
92 Victoria Road N Guelph (St. George's), Ontario N1E 5H2

$615,000
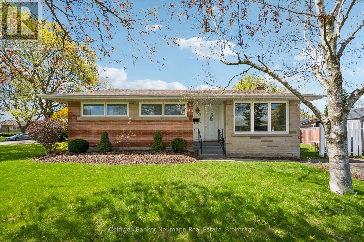
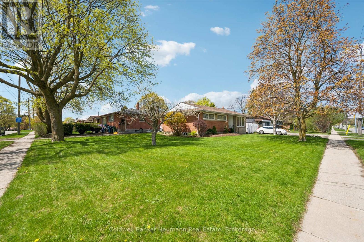
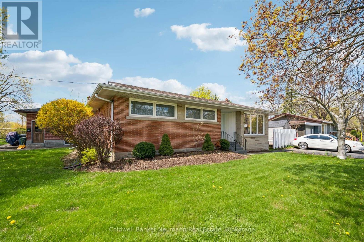
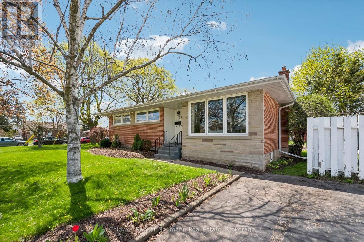
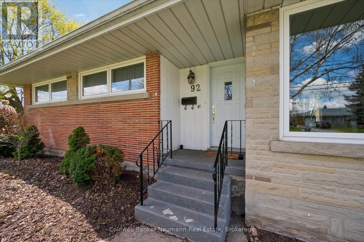
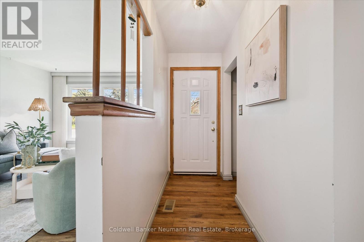
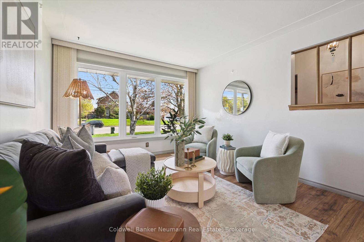
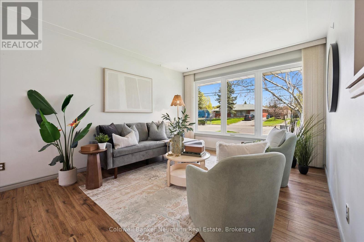
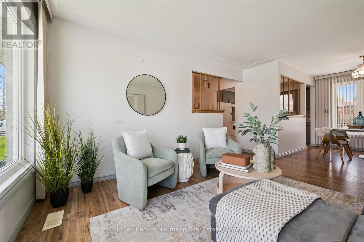
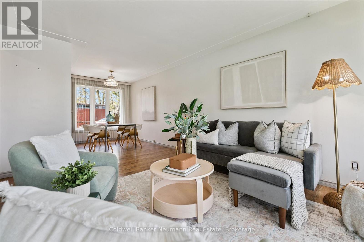
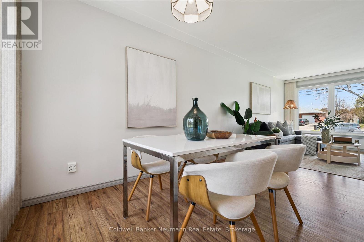
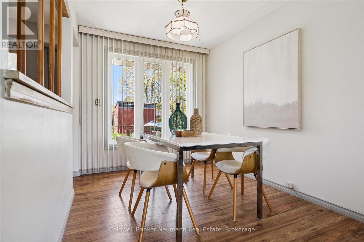
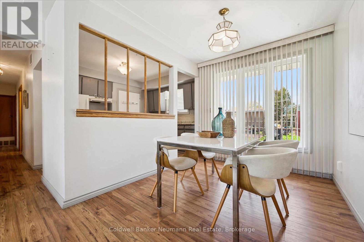
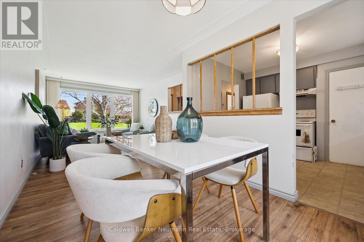
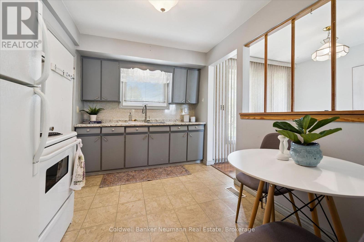
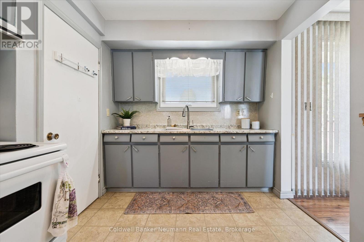
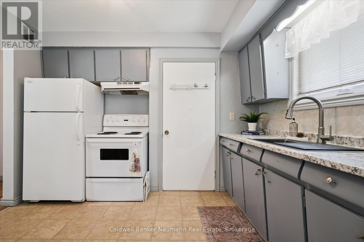
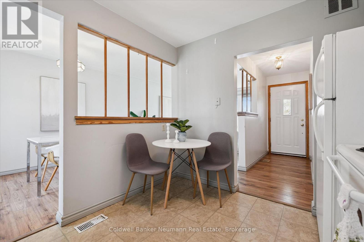
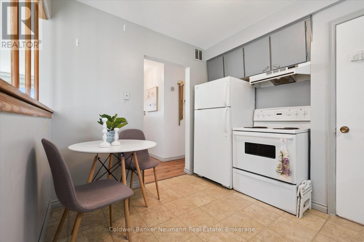
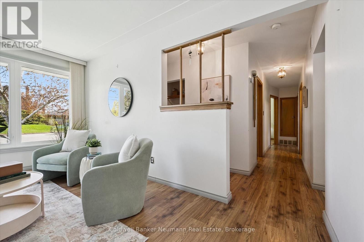
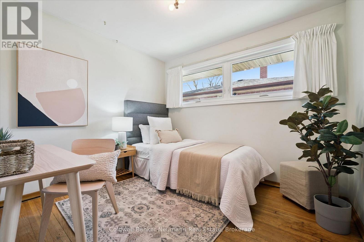
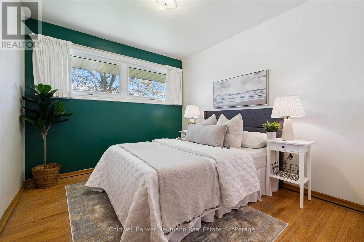
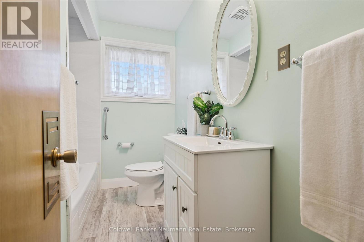
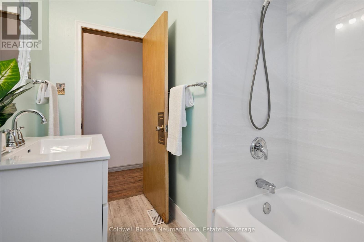
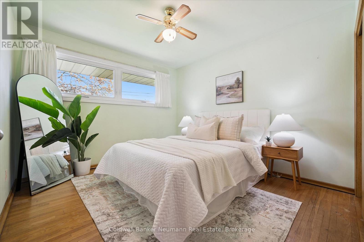
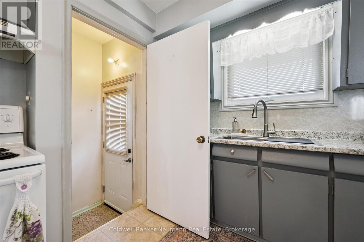
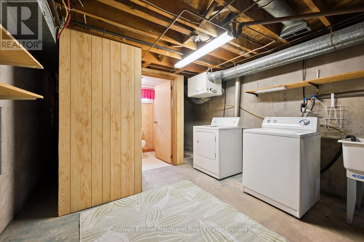
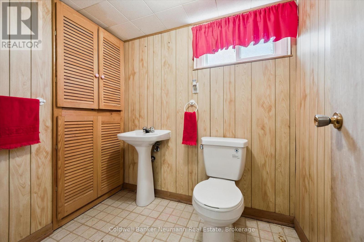
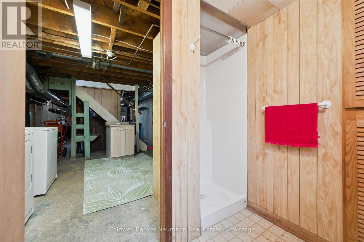
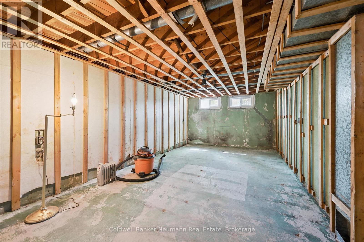
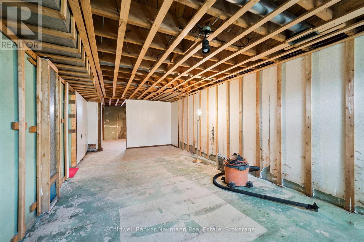
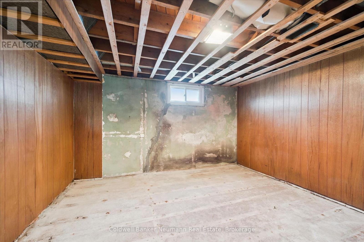
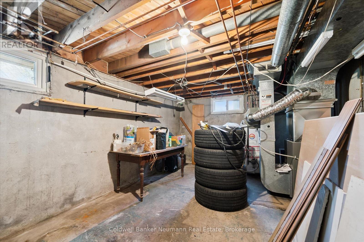
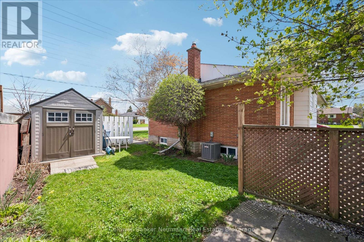
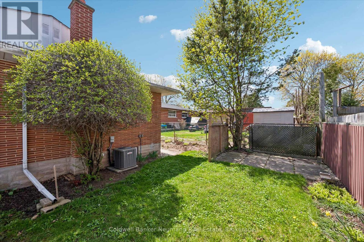
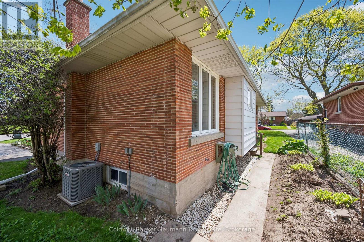
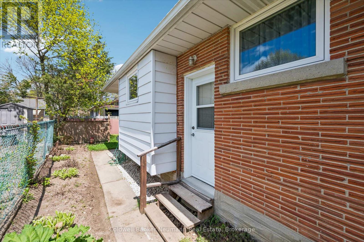
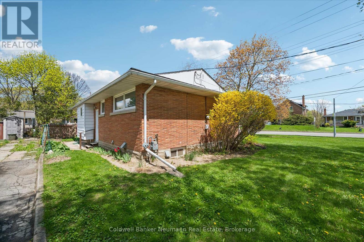
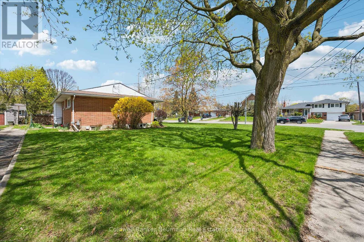
Lovingly cared for by one family and enjoyed by four generations, this charming brick bungalow is a truly proud home - beautifully maintained and filled with decades of cherished memories. The bright, functional main floor features three generously sized bedrooms, a spacious four-piece bathroom, and a sun-filled living room with a large picture window overlooking the front yard. The dining area enjoys backyard views, creating an open and welcoming flow perfect for everyday living and entertaining. The kitchen offers abundant cupboard space with room for a breakfast table. Bonus: A private back entrance leads directly to the basement - an ideal setup for multigenerational living or a rental unit. This spacious lower level offers ample room for a rec area or converted apartment, plus a separate room suited as a bedroom or office. With a three-piece bathroom and laundry already in place makes this property well suited for conversion into two units. Outside, a low-maintenance yard with green space offers room to relax, garden, or play - all on a generous corner lot. A rare opportunity to own a well-loved detached brick home in Guelph with income potential built in. (id:56221)
Property Details
| MLS® Number | X13110516 |
| Property Type | Single Family |
| Community Name | St. George's |
| Amenities Near By | Hospital, Place Of Worship, Schools, Park, Public Transit |
| Equipment Type | Water Heater |
| Features | Carpet Free |
| Parking Space Total | 2 |
| Rental Equipment Type | Water Heater |
Building
| Bathroom Total | 2 |
| Bedrooms Above Ground | 3 |
| Bedrooms Total | 3 |
| Appliances | Water Softener, Dryer, Stove, Washer, Window Coverings, Refrigerator |
| Architectural Style | Raised Bungalow |
| Basement Development | Unfinished |
| Basement Type | N/a (unfinished) |
| Construction Style Attachment | Detached |
| Cooling Type | Central Air Conditioning |
| Exterior Finish | Brick |
| Foundation Type | Poured Concrete |
| Heating Fuel | Natural Gas |
| Heating Type | Forced Air |
| Stories Total | 1 |
| Size Interior | 700 - 1100 Sqft |
| Type | House |
| Utility Water | Municipal Water |
Parking
| No Garage |
Land
| Acreage | No |
| Land Amenities | Hospital, Place Of Worship, Schools, Park, Public Transit |
| Sewer | Sanitary Sewer |
| Size Depth | 60 Ft ,6 In |
| Size Frontage | 70 Ft ,1 In |
| Size Irregular | 70.1 X 60.5 Ft |
| Size Total Text | 70.1 X 60.5 Ft |
| Zoning Description | R1b |
Rooms
| Level | Type | Length | Width | Dimensions |
|---|---|---|---|---|
| Basement | Utility Room | 11.8 m | 3.51 m | 11.8 m x 3.51 m |
| Basement | Recreational, Games Room | 8.26 m | 3.43 m | 8.26 m x 3.43 m |
| Basement | Utility Room | 3.46 m | 3.76 m | 3.46 m x 3.76 m |
| Main Level | Living Room | 4.56 m | 3.45 m | 4.56 m x 3.45 m |
| Main Level | Dining Room | 2.92 m | 2.51 m | 2.92 m x 2.51 m |
| Main Level | Kitchen | 3.42 m | 2.78 m | 3.42 m x 2.78 m |
| Main Level | Bathroom | 2.81 m | 1.97 m | 2.81 m x 1.97 m |
| Main Level | Bedroom | 2.81 m | 3.16 m | 2.81 m x 3.16 m |
| Main Level | Bedroom 2 | 3.21 m | 2.91 m | 3.21 m x 2.91 m |
| Main Level | Bedroom | 3.51 m | 3.24 m | 3.51 m x 3.24 m |
https://www.realtor.ca/real-estate/29731470/92-victoria-road-n-guelph-st-georges-st-georges
Interested?
Contact us for more information

Aimee Puthon
Salesperson
www.aimeeputhon.com/
www.facebook.com/aimeeputhon/
www.linkedin.com/in/aimée-puthon-82b24933/
www.instagram.com/aimeeputhon/

824 Gordon Street
Guelph, Ontario N1G 1Y7
(519) 821-3600
(519) 821-3660
www.cbn.on.ca/

The trademarks REALTOR®, REALTORS®, and the REALTOR® logo are controlled by The Canadian Real Estate Association (CREA) and identify real estate professionals who are members of CREA. The trademarks MLS®, Multiple Listing Service® and the associated logos are owned by The Canadian Real Estate Association (CREA) and identify the quality of services provided by real estate professionals who are members of CREA. The trademark DDF® is owned by The Canadian Real Estate Association (CREA) and identifies CREA's Data Distribution Facility (DDF®)
June 29 2026 02:02:58
Muskoka Haliburton Orillia – The Lakelands Association of REALTORS®
Coldwell Banker Neumann Real Estate