
1235 Richmond Street Unit# 902 London, Ontario N6A 0C1

$599,999Maintenance, Insurance, Heat, Water, Parking
$629 Monthly
Maintenance, Insurance, Heat, Water, Parking
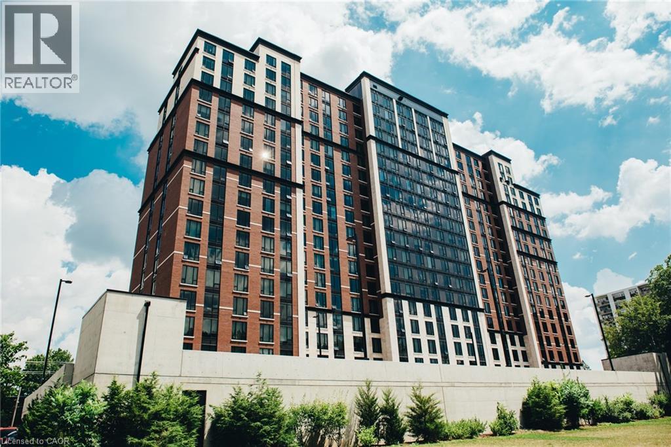
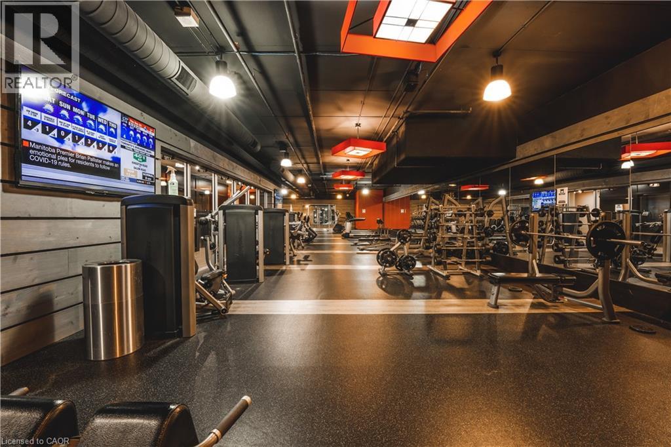
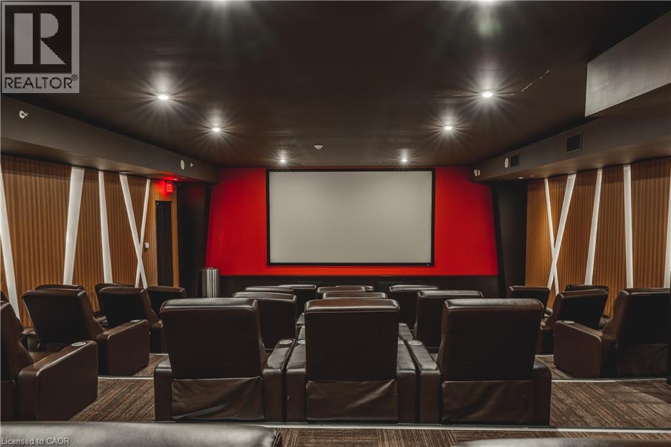
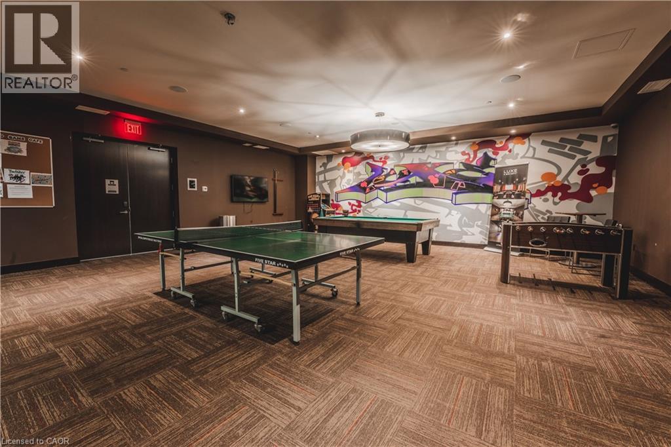
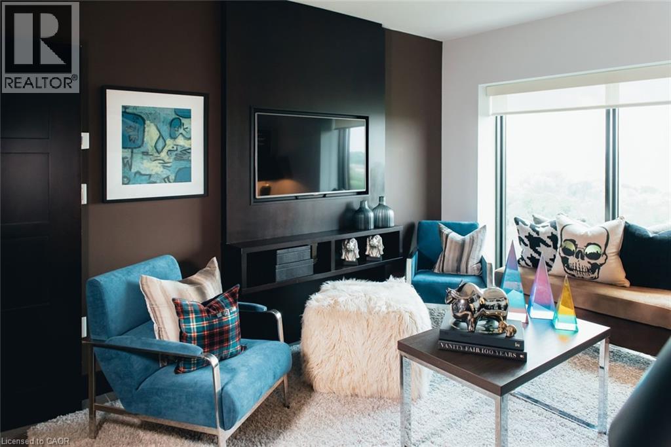
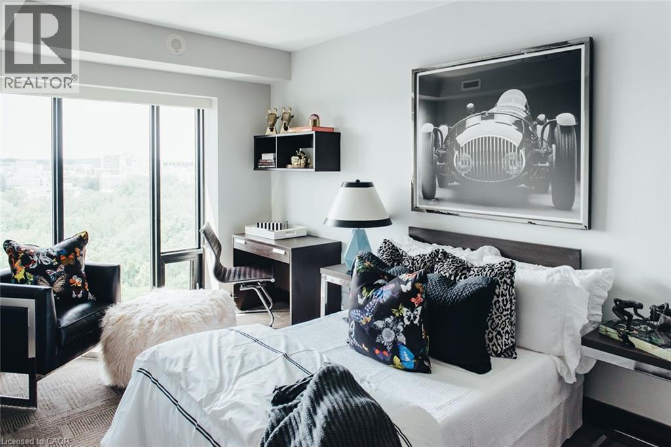
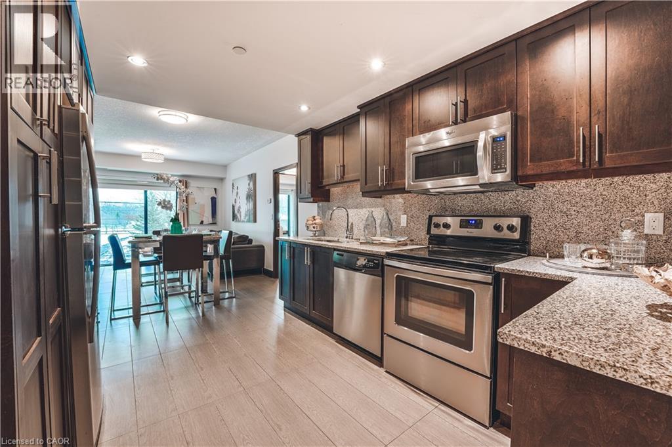
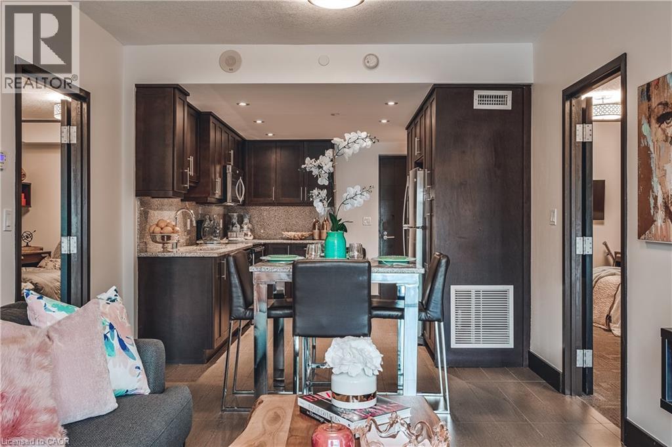
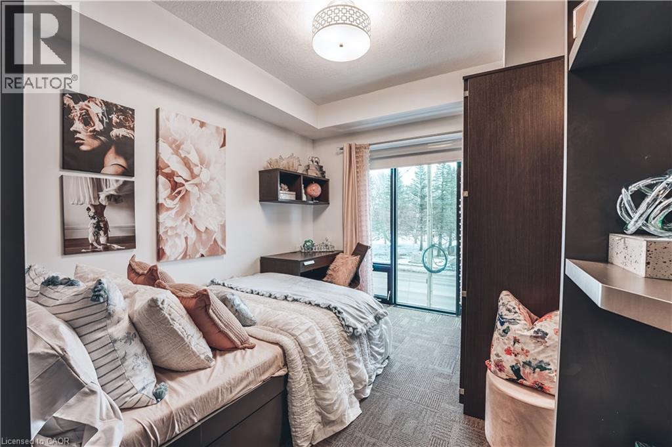
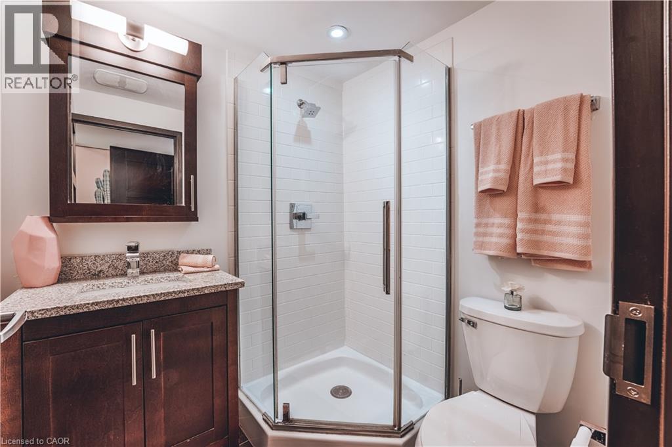
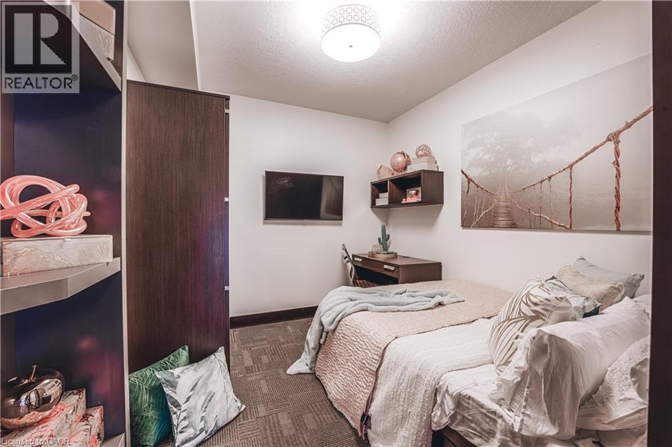
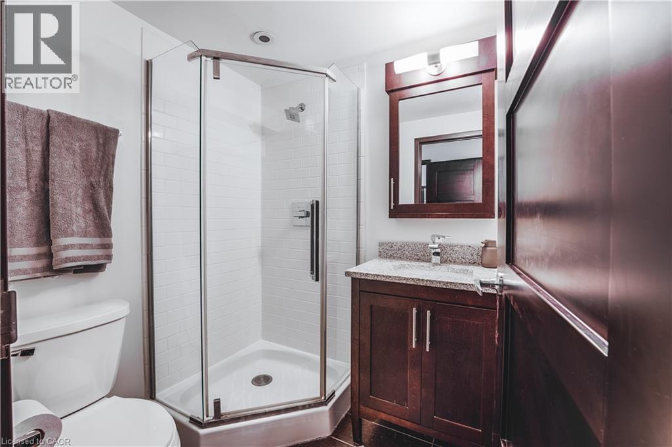
$629 MonthlyThis bright and spacious open-concept 3-bedroom, 2-bathroom condo is an exceptional opportunity for students, families, or investors alike. Located in the sought-after Luxe building, the unit features a modern kitchen, generous living spaces, and contemporary finishes throughout. Residents enjoy access to premium amenities including concierge service, a fully equipped gym, spa lounge, games room, movie theatre, and dedicated study rooms. Ideally situated close to universities, transit, shopping, and dining, this property offers the perfect blend of comfort, convenience, and lifestyle. Some pictures from builder (id:56221)
Property Details
| MLS® Number | 40830444 |
| Property Type | Single Family |
| Amenities Near By | Schools, Shopping |
| Community Features | School Bus |
| Features | Recreational |
Building
| Bathroom Total | 2 |
| Bedrooms Above Ground | 3 |
| Bedrooms Total | 3 |
| Amenities | Exercise Centre, Party Room |
| Appliances | Dishwasher, Dryer, Refrigerator, Stove, Washer, Microwave Built-in |
| Basement Type | None |
| Construction Style Attachment | Attached |
| Cooling Type | Central Air Conditioning |
| Exterior Finish | Brick |
| Foundation Type | Poured Concrete |
| Heating Type | Forced Air |
| Stories Total | 1 |
| Size Interior | 1000 Sqft |
| Type | Apartment |
| Utility Water | Municipal Water |
Parking
| Underground | |
| Visitor Parking |
Land
| Access Type | Road Access |
| Acreage | No |
| Land Amenities | Schools, Shopping |
| Sewer | Municipal Sewage System |
| Size Total Text | Unknown |
| Zoning Description | R9-7/h45/b-14 |
Rooms
| Level | Type | Length | Width | Dimensions |
|---|---|---|---|---|
| Main Level | 3pc Bathroom | Measurements not available | ||
| Main Level | 3pc Bathroom | Measurements not available | ||
| Main Level | Kitchen | 13'9'' x 10'1'' | ||
| Main Level | Dining Room | 16'3'' x 10'1'' | ||
| Main Level | Living Room | 16'3'' x 10'1'' | ||
| Main Level | Bedroom | 16'3'' x 8'9'' | ||
| Main Level | Bedroom | 11'3'' x 9'5'' | ||
| Main Level | Bedroom | 12'5'' x 9'1'' |
https://www.realtor.ca/real-estate/29753733/1235-richmond-street-unit-902-london
Interested?
Contact us for more information

Paul Strome
Salesperson
(519) 885-1251

75 King Street South Unit 50
Waterloo, Ontario N2J 1P2
(519) 804-7200
(519) 885-1251
www.chestnutparkwest.com/
https://www.facebook.com/ChestnutParkWest
https://www.instagram.com/chestnutprkwest/

The trademarks REALTOR®, REALTORS®, and the REALTOR® logo are controlled by The Canadian Real Estate Association (CREA) and identify real estate professionals who are members of CREA. The trademarks MLS®, Multiple Listing Service® and the associated logos are owned by The Canadian Real Estate Association (CREA) and identify the quality of services provided by real estate professionals who are members of CREA. The trademark DDF® is owned by The Canadian Real Estate Association (CREA) and identifies CREA's Data Distribution Facility (DDF®)
May 14 2026 06:43:54
REALTORS® Association of Hamilton-Burlington
Chestnut Park Realty Southwestern Ontario Ltd., Brokerage