
118 Adam Street Cambridge, Ontario N3C 2K6

$799,900
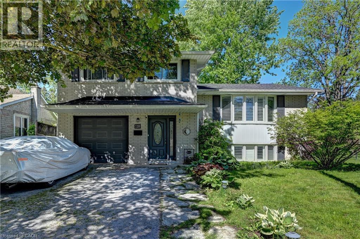
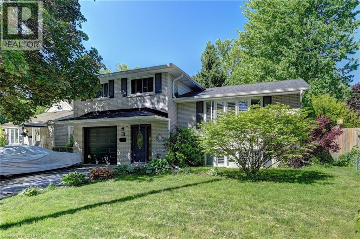
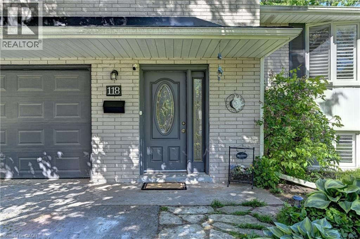
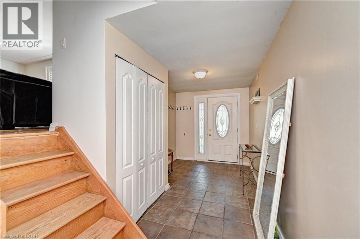
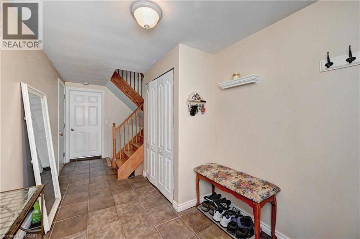
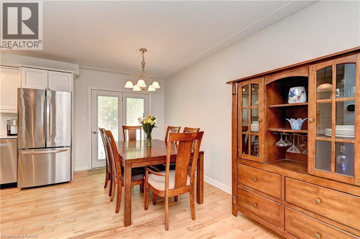
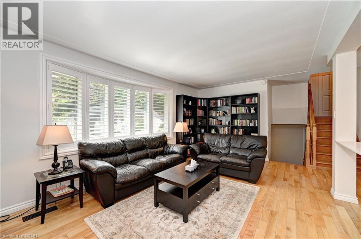
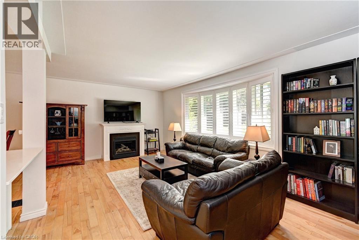
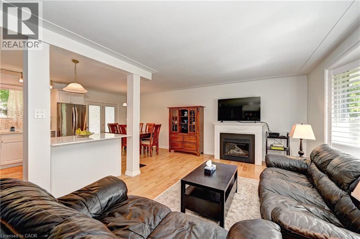
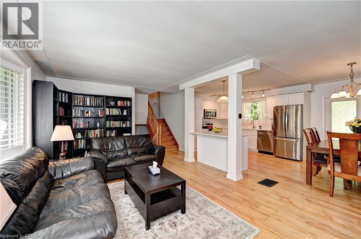
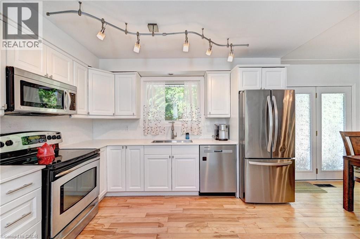
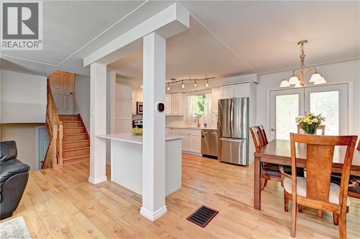
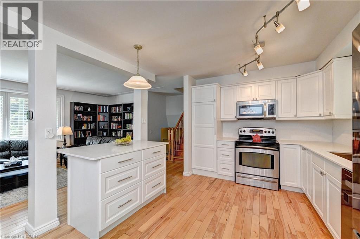
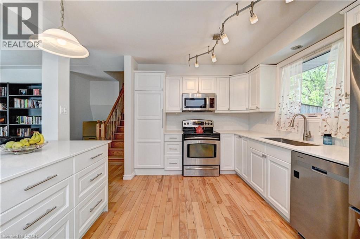
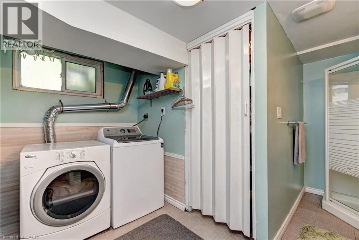
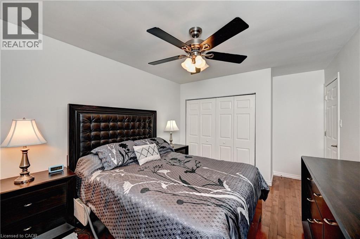
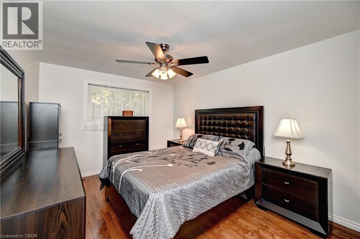
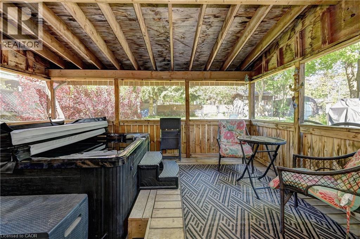
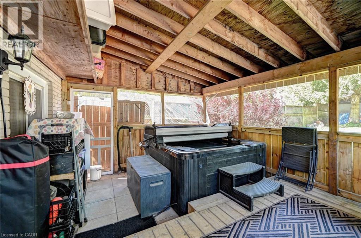
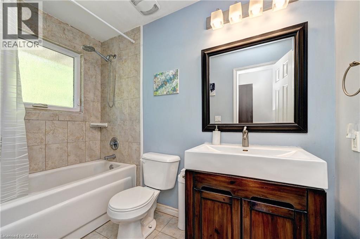
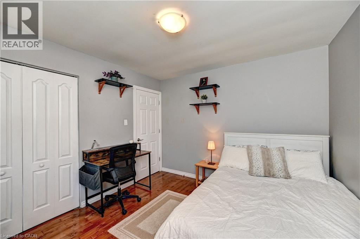
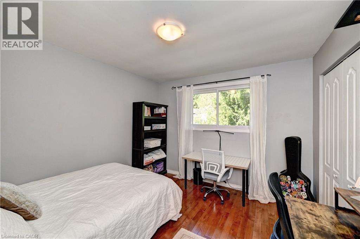
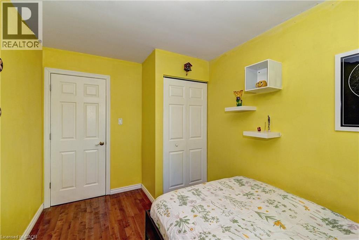
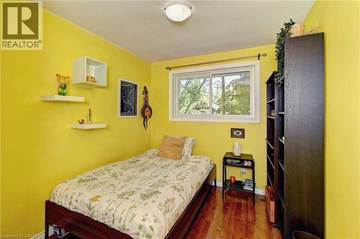
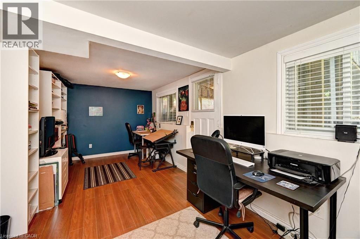
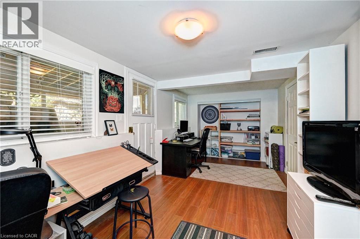
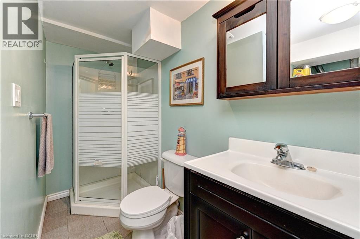
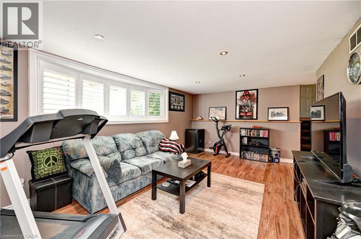
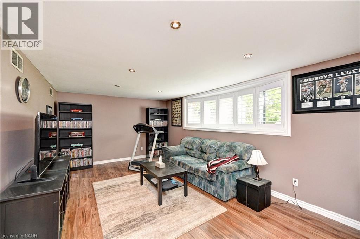
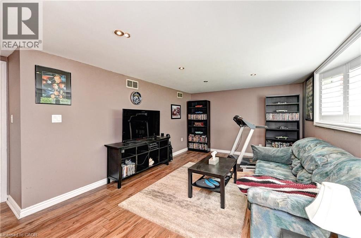
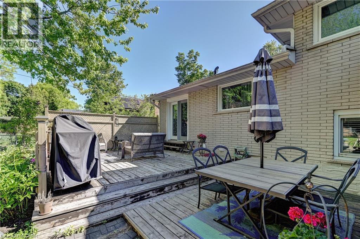
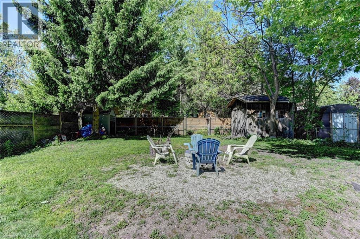
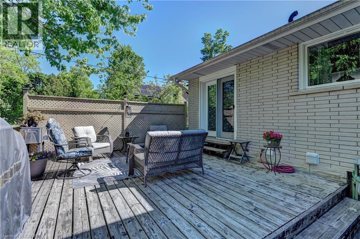
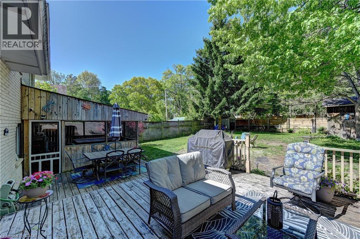
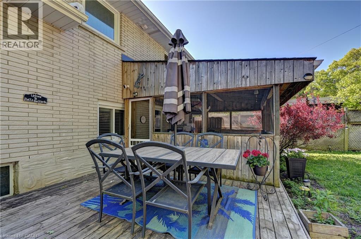
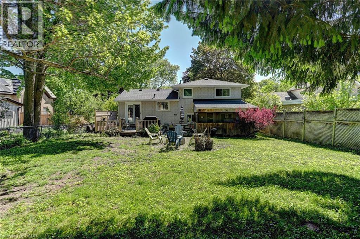
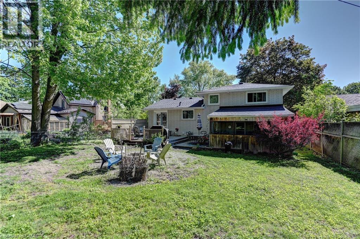
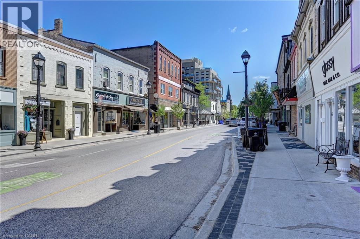
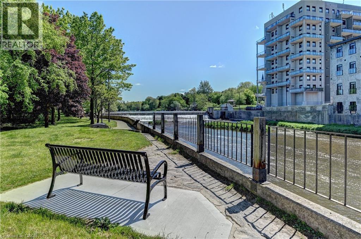
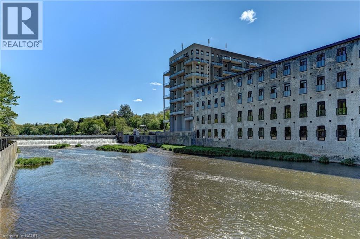
A Complete Turnkey Home Within Walking Distance from The Thriving Family Friendly Downtown Hespeler On The River. On a Huge 53' x 132' Private Lot All Brick Lovely Side Split. Nicely Updated With a Cottage Like Private Backyard With Mature Trees. Featuring 4 Bedrooms & 2 Full Washrooms. Private Foyer With Ceramic Tiles, Huge 4th Bedroom/ Nanny's Suite With A Walk Out To The Backyard On the First Level. Door To an OverSize Attached Single Garage. Main Level With A Beautiful Open Concept Updated Layout. Large Family Room With A Bow Window / Gas Fireplace. Large Dining Room & Beautifully Upgraded Modern White Kitchen With Updated Appliances. Center Island With a Breakfast Bar. Brand New Quartz Counter tops & Matching Backsplash. Upper Level With 3 Good Sized Bedrooms & A Full Washroom. Gleaming Hardwood Flooring. Lower Area With a HUge Family Room Also Featuring a Gorgeous Bow Window & Pot Lights. 2nd Full Washroom & The Laundry Room. Upgraded 200 Amp Hydro Service. Windows - 2018 - 8 years. California Blinds - 2018 - 8 Years. Eaves Trough - 2018 - 8 Years CAC - 2020 - 6 Years , Gas Fireplace - 2022 - 4 Years, Roof - 2022 - 4 Years, Leaf Filter Guards - 2024 - 2 years, Furnace & Water Heater - 2025 - 1 Year. Minutes From Hwy 401, Walk To Schools, Library, Cozy Cafe's Cute Restaurants, Boat Launch & the Jacob's Landing Falls. (id:56221)
Property Details
| MLS® Number | 40835094 |
| Property Type | Single Family |
| Amenities Near By | Park, Place Of Worship, Playground, Public Transit, Schools, Shopping |
| Communication Type | High Speed Internet |
| Equipment Type | Water Heater |
| Features | Ravine, Conservation/green Belt, Automatic Garage Door Opener |
| Parking Space Total | 1 |
| Rental Equipment Type | Water Heater |
| Structure | Shed |
Building
| Bathroom Total | 2 |
| Bedrooms Above Ground | 4 |
| Bedrooms Total | 4 |
| Appliances | Dishwasher, Microwave, Refrigerator, Stove, Garage Door Opener |
| Basement Development | Finished |
| Basement Type | Full (finished) |
| Constructed Date | 1968 |
| Construction Style Attachment | Detached |
| Cooling Type | Central Air Conditioning |
| Exterior Finish | Brick, Vinyl Siding |
| Fireplace Present | Yes |
| Fireplace Total | 1 |
| Foundation Type | Poured Concrete |
| Heating Fuel | Natural Gas |
| Heating Type | Forced Air |
| Size Interior | 2000 Sqft |
| Type | House |
| Utility Water | Municipal Water |
Parking
| Attached Garage |
Land
| Access Type | Highway Nearby |
| Acreage | No |
| Land Amenities | Park, Place Of Worship, Playground, Public Transit, Schools, Shopping |
| Sewer | Municipal Sewage System |
| Size Depth | 132 Ft |
| Size Frontage | 53 Ft |
| Size Total | 0|under 1/2 Acre |
| Size Total Text | 0|under 1/2 Acre |
| Zoning Description | R4 |
Rooms
| Level | Type | Length | Width | Dimensions |
|---|---|---|---|---|
| Second Level | Living Room | 19'6'' x 12'0'' | ||
| Second Level | Kitchen/dining Room | 19'6'' x 11'2'' | ||
| Third Level | 3pc Bathroom | 9'0'' x 4'9'' | ||
| Third Level | Bedroom | 11'2'' x 8'4'' | ||
| Third Level | Bedroom | 11'4'' x 10'5'' | ||
| Third Level | Primary Bedroom | 15'5'' x 10'5'' | ||
| Basement | 3pc Bathroom | 13'5'' x 11'5'' | ||
| Basement | Recreation Room | 18'7'' x 13'5'' | ||
| Main Level | Bedroom | 17'9'' x 9'3'' |
https://www.realtor.ca/real-estate/29830269/118-adam-street-cambridge
Interested?
Contact us for more information

Khalid Zaffar
Salesperson
(905) 277-0020
www.mr1percent.ca/
facebook.com/kzaffar
www.linkedin.com/profile/view
twitter.com/Mr1percentca

26 Queen St. E.
Cambridge, Ontario N3C 0A6
(519) 741-8391
(905) 277-0020

The trademarks REALTOR®, REALTORS®, and the REALTOR® logo are controlled by The Canadian Real Estate Association (CREA) and identify real estate professionals who are members of CREA. The trademarks MLS®, Multiple Listing Service® and the associated logos are owned by The Canadian Real Estate Association (CREA) and identify the quality of services provided by real estate professionals who are members of CREA. The trademark DDF® is owned by The Canadian Real Estate Association (CREA) and identifies CREA's Data Distribution Facility (DDF®)
May 31 2026 05:59:09
REALTORS® Association of Hamilton-Burlington
Kingsway Real Estate Brokerage