
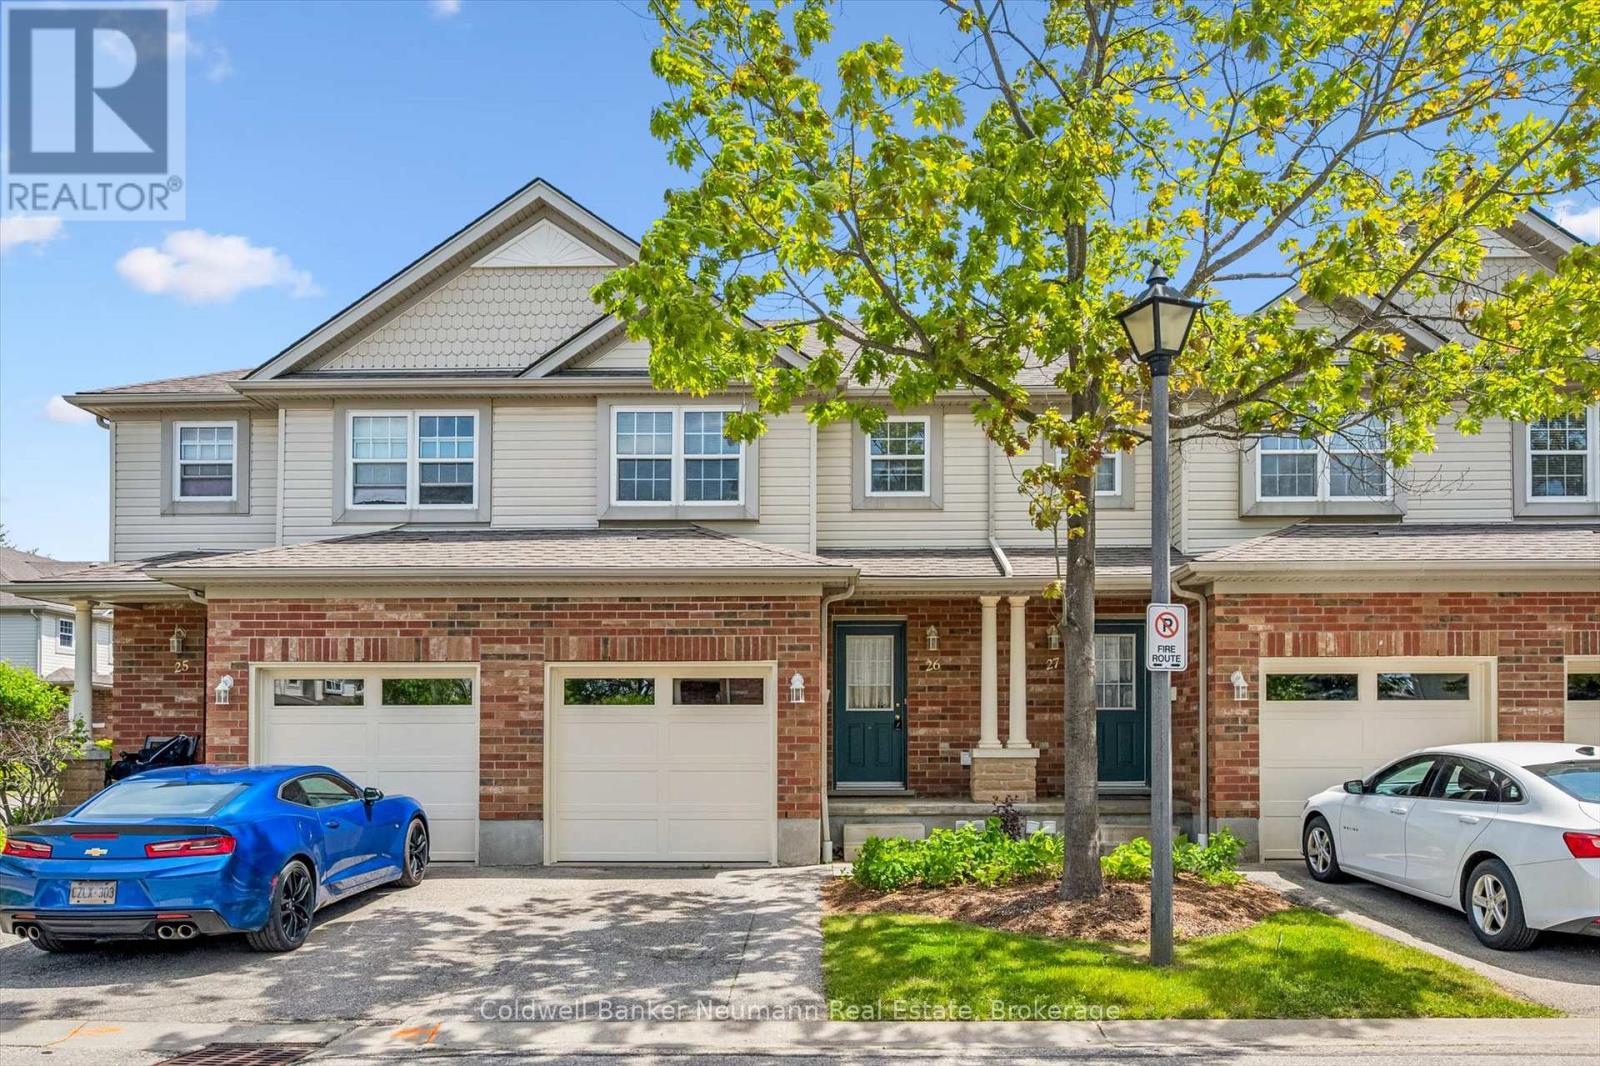
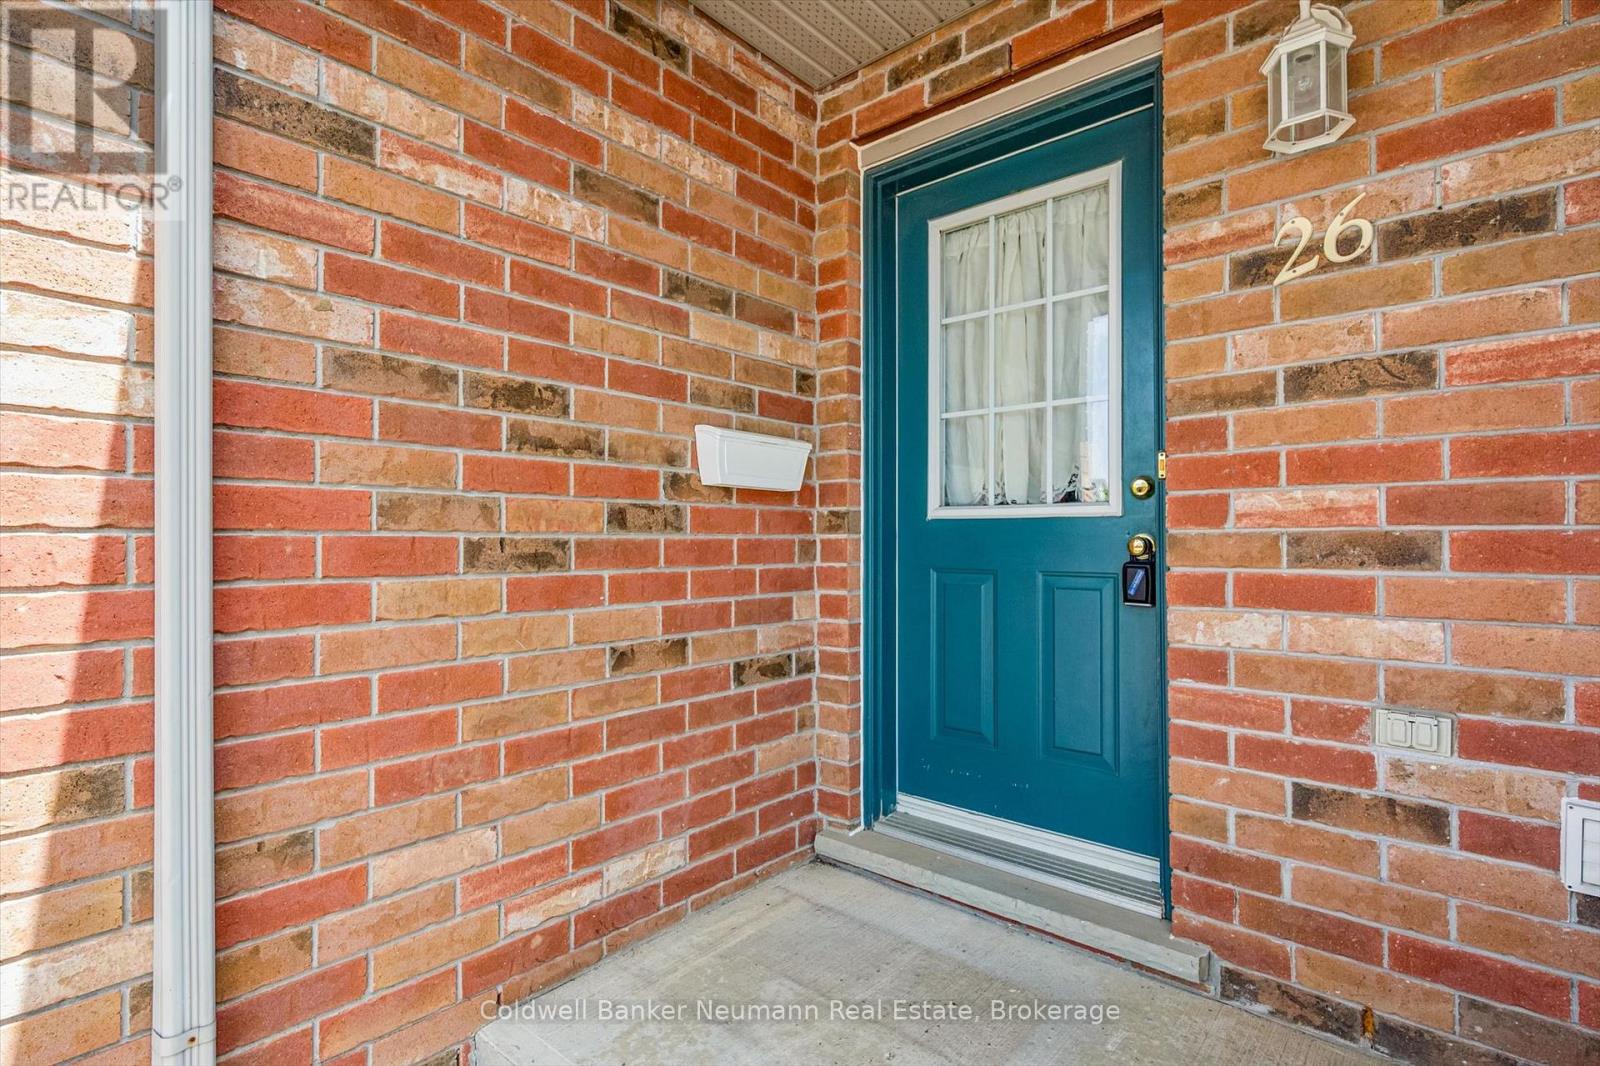
26 - 30 Imperial Road S Guelph (Willow West/sugarbush/west Acres), Ontario N1K 1Y1

$629,900Maintenance, Common Area Maintenance, Insurance, Parking
$363 Monthly
Maintenance, Common Area Maintenance, Insurance, Parking
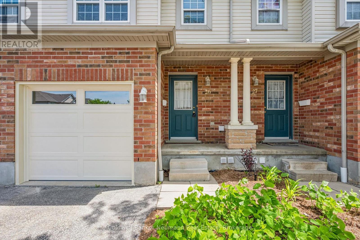
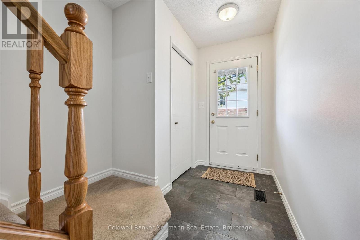
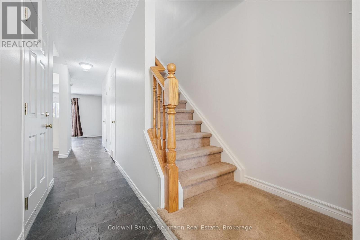
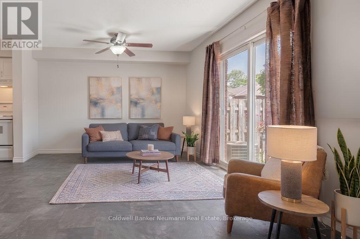
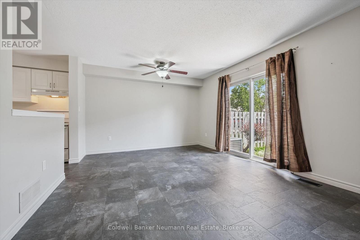
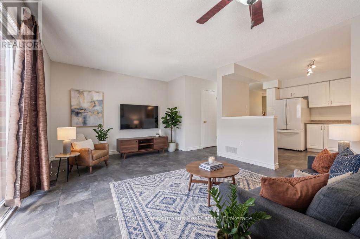
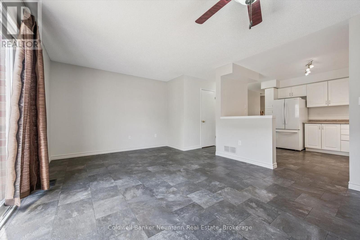
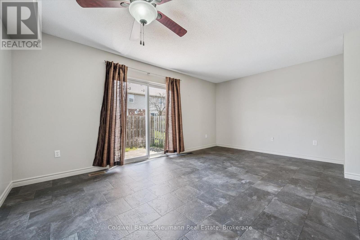
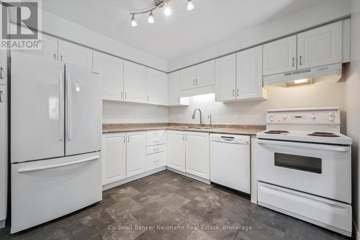
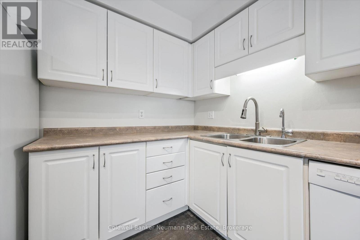
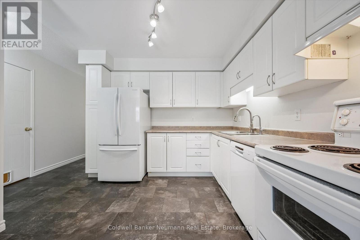
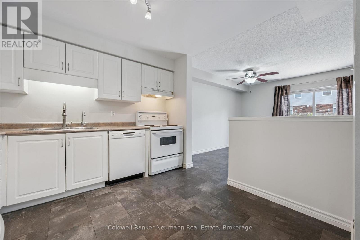
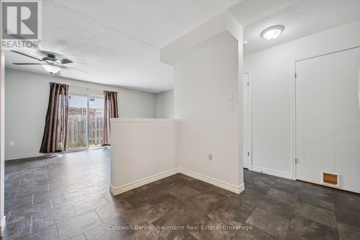
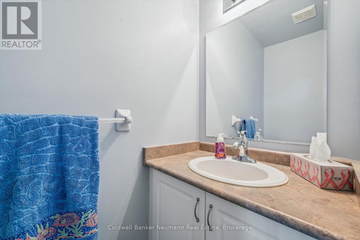
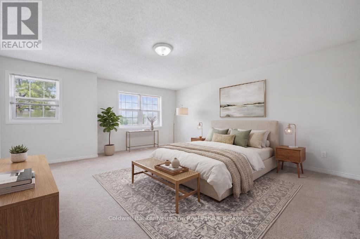
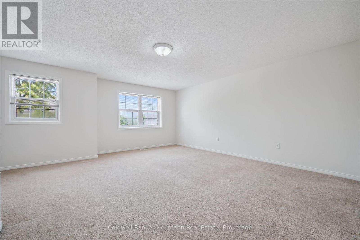
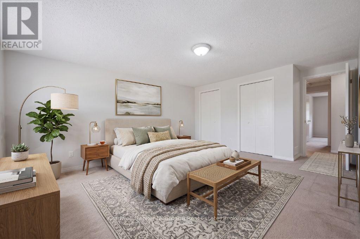
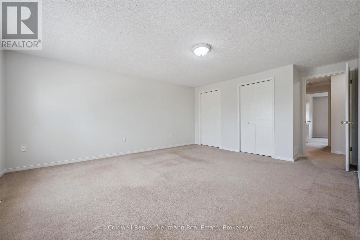
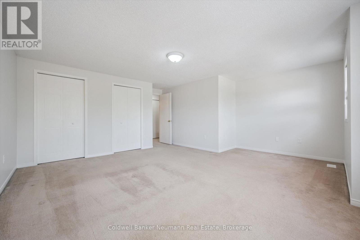
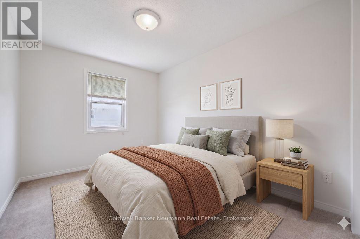
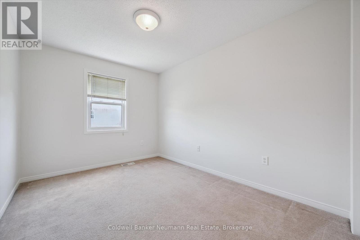
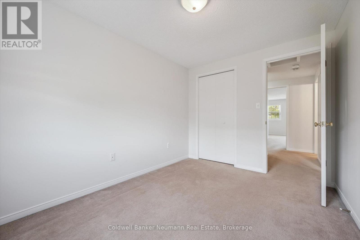
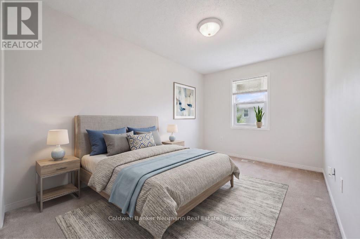
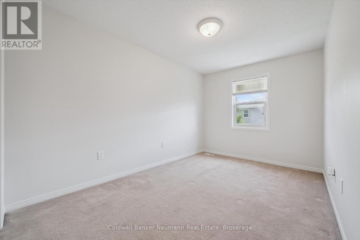
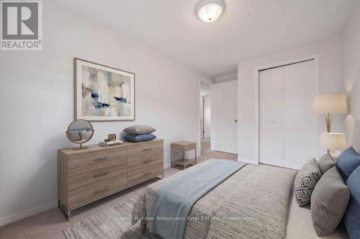
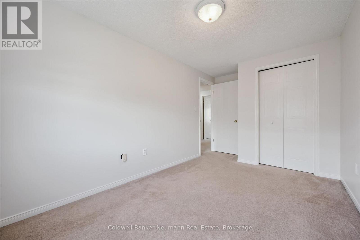
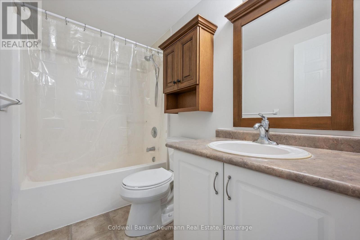
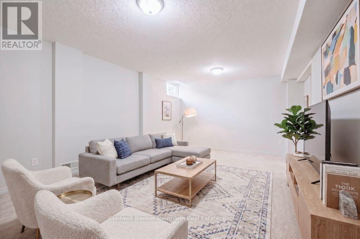
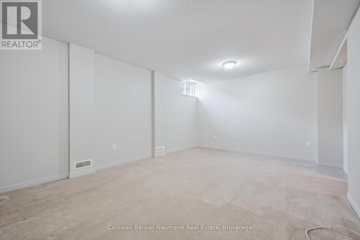
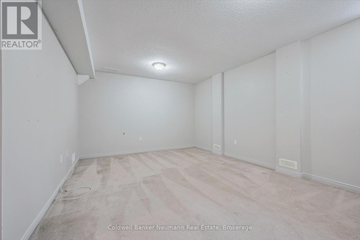
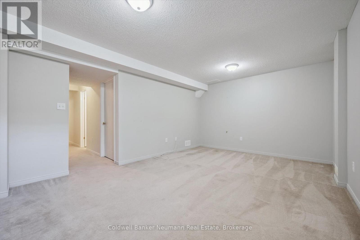
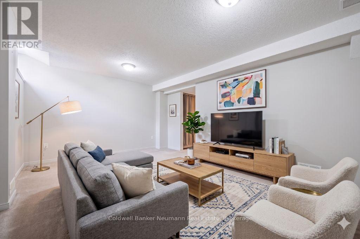
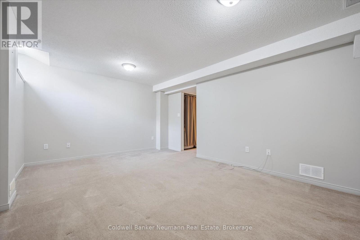
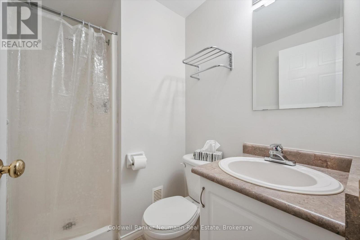
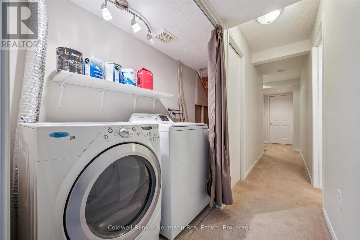
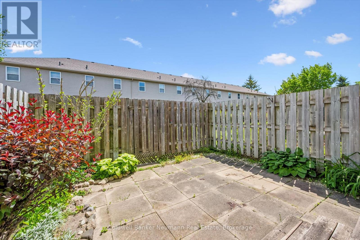
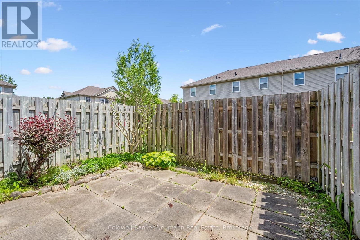
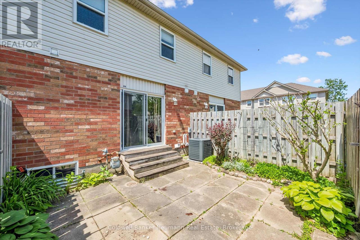
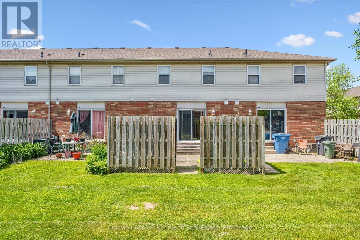
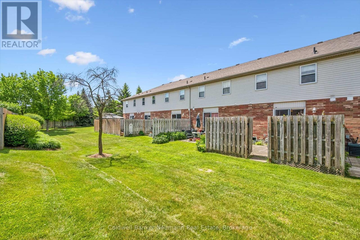
$363 MonthlyGreat location, great family entry level, no students. 3 bedroom townhome, freshly painted with a professionally finished rec room, updated Hi Efficiency gas furnace, central air generous main floor living space 4,3,2 pc baths vacant and ready to move in. updated insulated garage door. Close to schools, West End Rec Centre, Costco, Zehrs Plaza ( all waking distance) on a bus route and easy access to Cambridge Kitchener and the Hanlon 10 minutes form downtown. Enclosed patio and parking for 2 vehicles (driveway and garage) (id:56221)
Property Details
| MLS® Number | X13249576 |
| Property Type | Single Family |
| Community Name | Willow West/Sugarbush/West Acres |
| Community Features | Pets Allowed With Restrictions |
| Equipment Type | Water Heater, Air Conditioner, Furnace |
| Features | Flat Site, Dry, Sump Pump |
| Parking Space Total | 2 |
| Rental Equipment Type | Water Heater, Air Conditioner, Furnace |
| Structure | Porch, Patio(s) |
Building
| Bathroom Total | 3 |
| Bedrooms Above Ground | 3 |
| Bedrooms Total | 3 |
| Age | 16 To 30 Years |
| Amenities | Visitor Parking |
| Appliances | Garage Door Opener Remote(s), Water Meter |
| Basement Development | Finished |
| Basement Type | N/a (finished) |
| Cooling Type | Central Air Conditioning |
| Exterior Finish | Vinyl Siding, Brick |
| Foundation Type | Poured Concrete |
| Half Bath Total | 1 |
| Heating Fuel | Natural Gas |
| Heating Type | Forced Air |
| Stories Total | 2 |
| Size Interior | 1200 - 1399 Sqft |
| Type | Row / Townhouse |
Parking
| Attached Garage | |
| Garage |
Land
| Acreage | No |
| Zoning Description | R3a |
Rooms
| Level | Type | Length | Width | Dimensions |
|---|---|---|---|---|
| Second Level | Bedroom | 2.54 m | 4.51 m | 2.54 m x 4.51 m |
| Second Level | Bedroom | 2.58 m | 3.45 m | 2.58 m x 3.45 m |
| Second Level | Bedroom | 5.24 m | 5.76 m | 5.24 m x 5.76 m |
| Basement | Recreational, Games Room | 5.07 m | 3.71 m | 5.07 m x 3.71 m |
| Main Level | Dining Room | 3.19 m | 3.77 m | 3.19 m x 3.77 m |
| Main Level | Living Room | 2.05 m | 3.68 m | 2.05 m x 3.68 m |
| Main Level | Kitchen | 3.11 m | 3.26 m | 3.11 m x 3.26 m |
Interested?
Contact us for more information

John Clark
Salesperson
cbn.on.ca/
www.facebook.com/thercteam/

824 Gordon Street
Guelph, Ontario N1G 1Y7
(519) 821-3600
(519) 821-3660
www.cbn.on.ca/

Nick Fitzgibbon
Salesperson
https://www.youtube.com/embed/Q6SOeYDE9qI
www.nickfitzgibbon.com/
www.facebook.com/topguelphrealestate/
www.linkedin.com/in/nickfitzgibbon/
www.instagram.com/nickfitzgibbon
824 Gordon Street
Guelph, Ontario N1G 1Y7
(519) 821-3600
(519) 821-3660
www.cbn.on.ca/

The trademarks REALTOR®, REALTORS®, and the REALTOR® logo are controlled by The Canadian Real Estate Association (CREA) and identify real estate professionals who are members of CREA. The trademarks MLS®, Multiple Listing Service® and the associated logos are owned by The Canadian Real Estate Association (CREA) and identify the quality of services provided by real estate professionals who are members of CREA. The trademark DDF® is owned by The Canadian Real Estate Association (CREA) and identifies CREA's Data Distribution Facility (DDF®)
June 05 2026 06:36:30
Muskoka Haliburton Orillia – The Lakelands Association of REALTORS®
Coldwell Banker Neumann Real Estate