
46 Washington Street Brant (Paris), Ontario N3L 2A7

$799,900
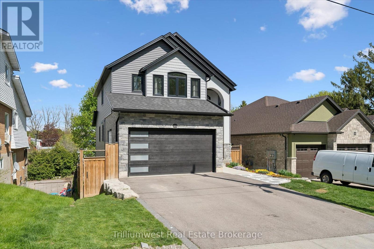
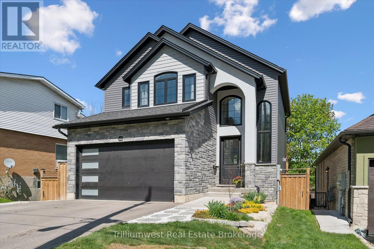
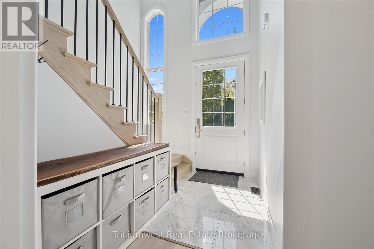
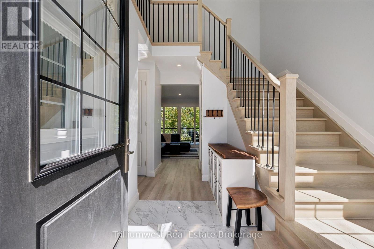
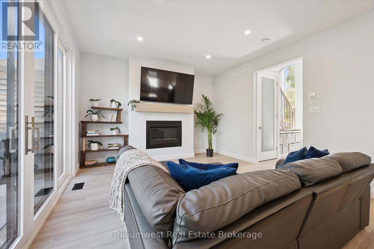
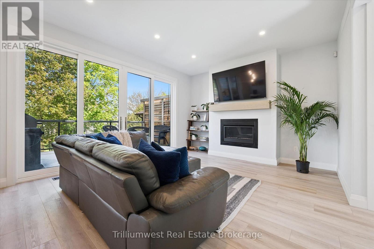
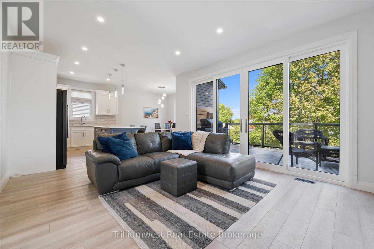
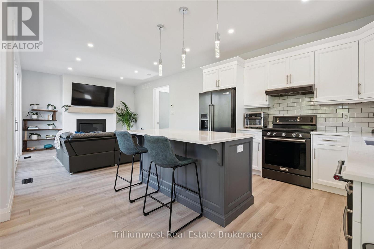
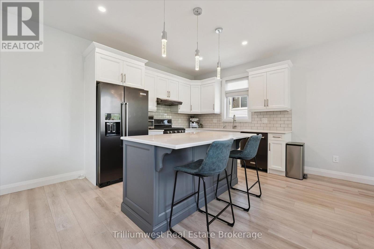
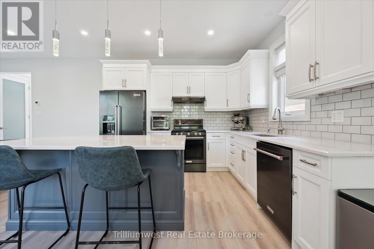
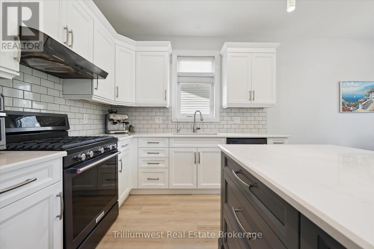
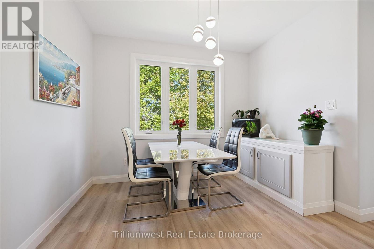
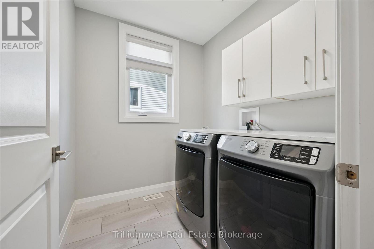
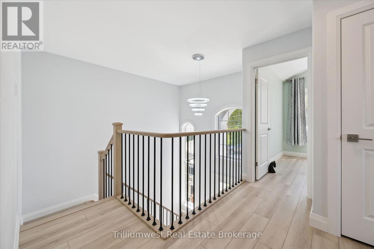
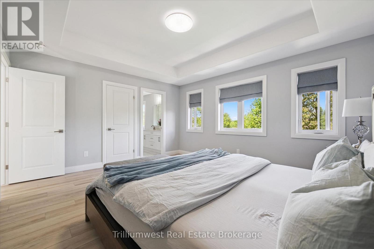
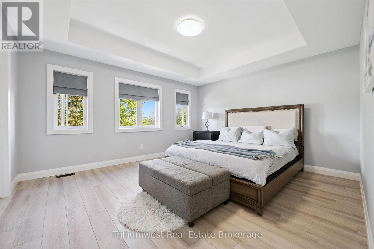
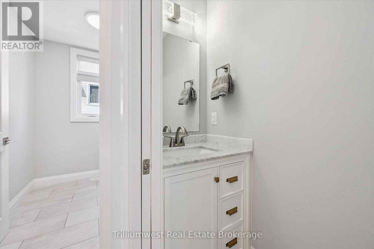
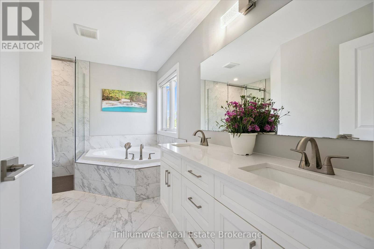
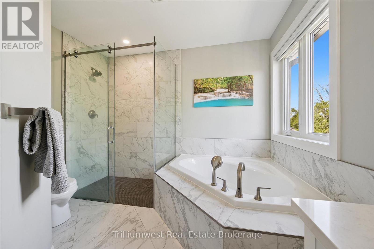
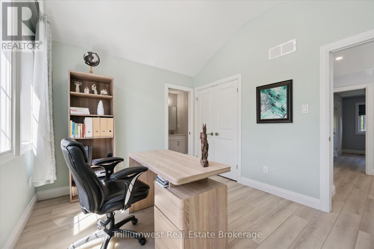
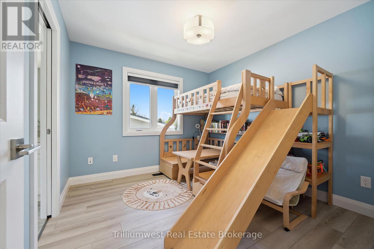
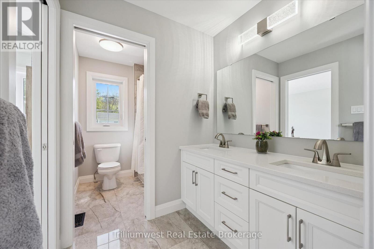
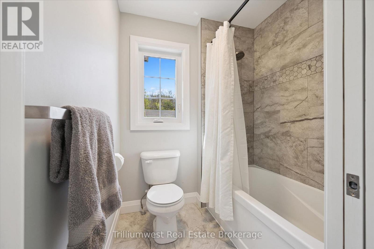
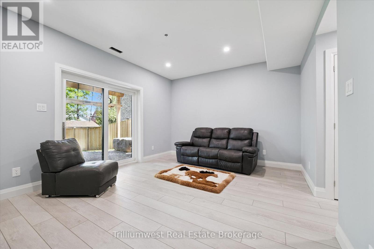
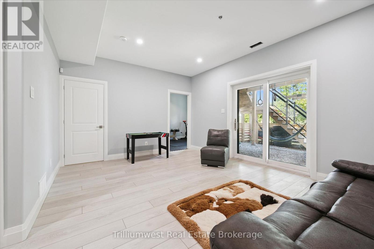
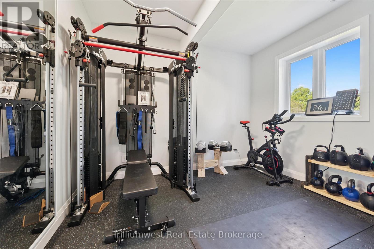
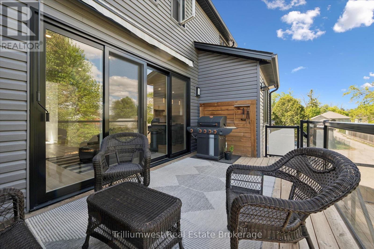
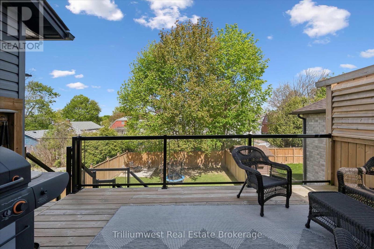
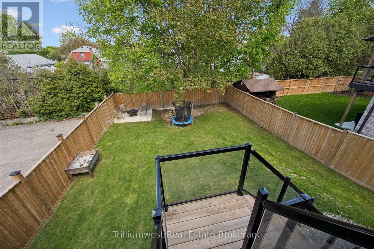
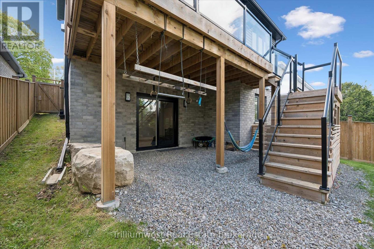
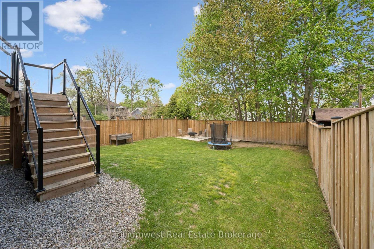
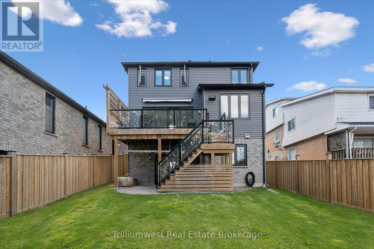
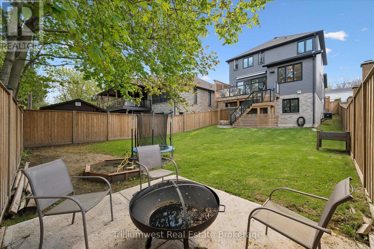
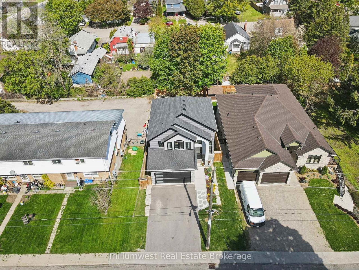
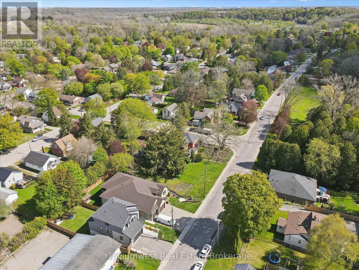
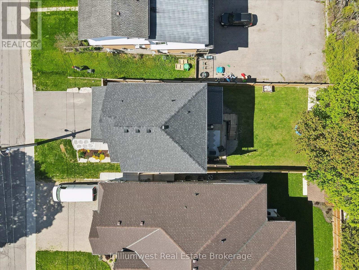
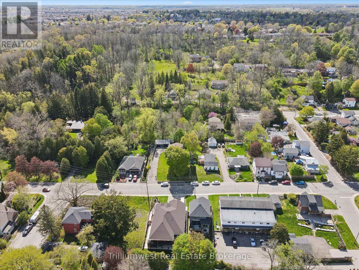
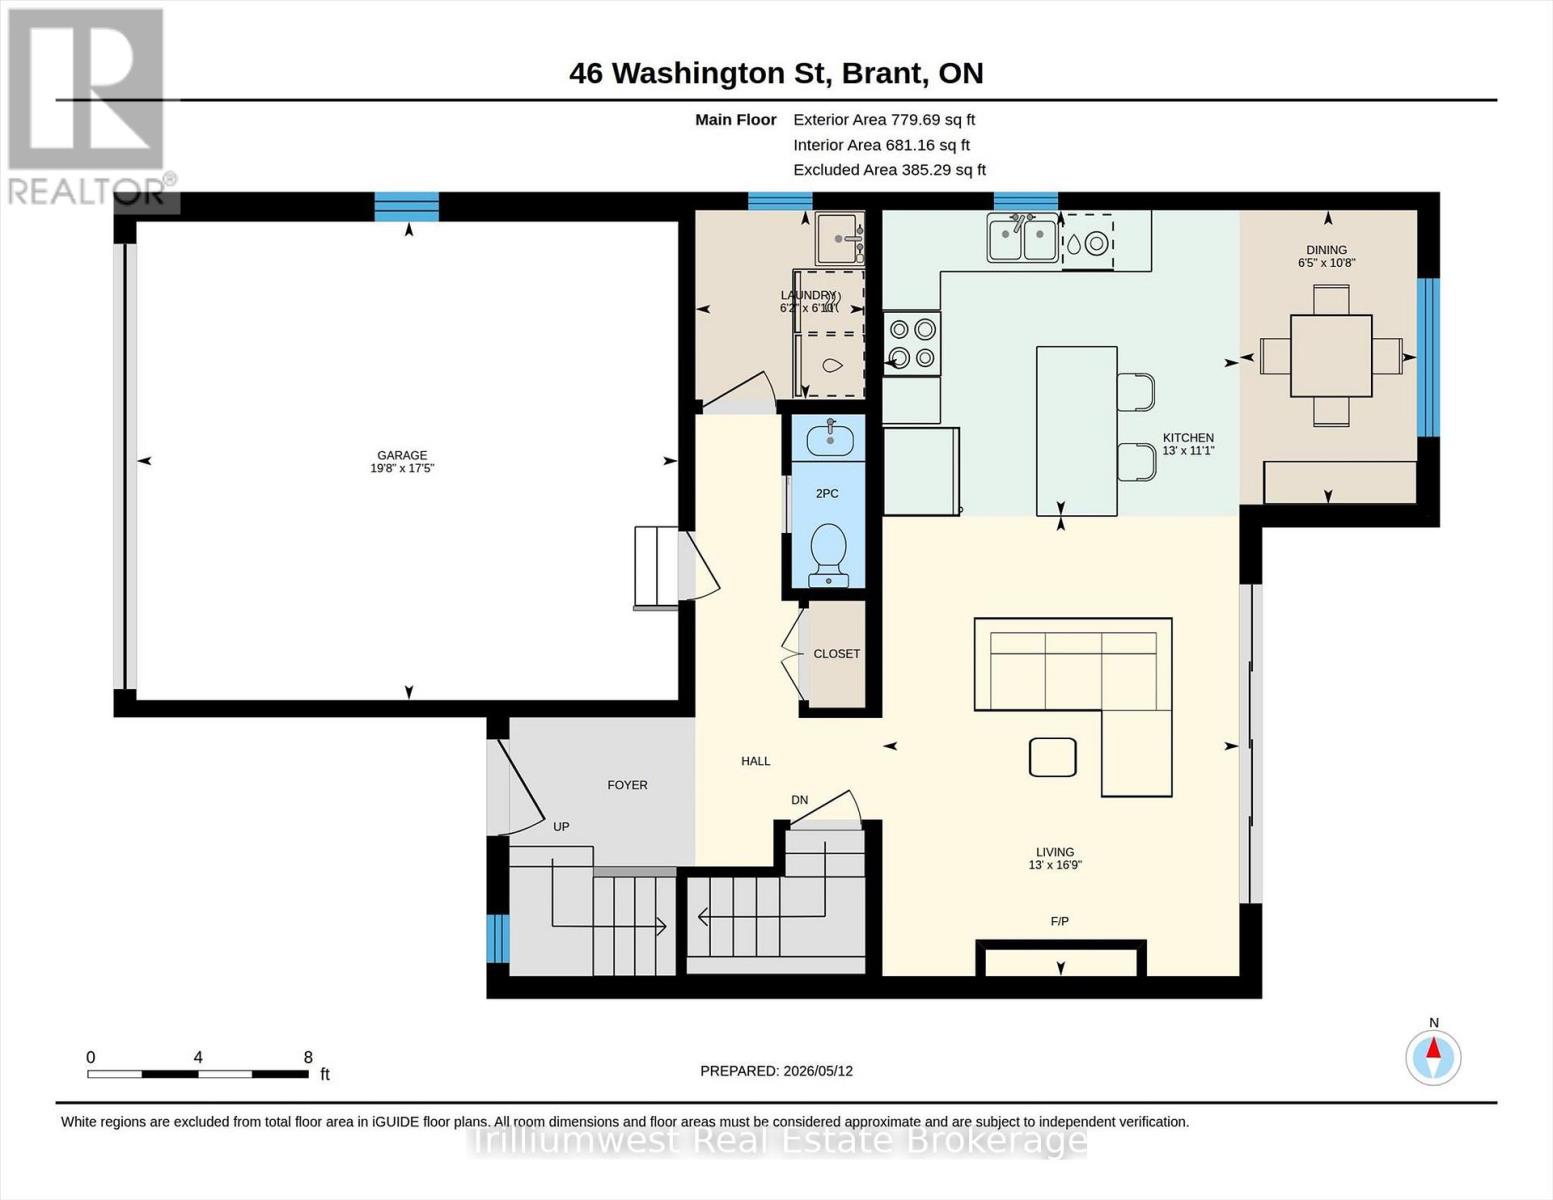
Looking to move up to a custom built home? 46 Washington is it! This house is just packed with premium finishes and features, extra high ceilings, oversized doors, huge windows, high end quartz counters, double sized heated garage, walkout basement, the list goes on and on. Don't wait or it will be gone, book your showing TODAY! (id:56221)
Property Details
| MLS® Number | X13504042 |
| Property Type | Single Family |
| Community Name | Paris |
| Equipment Type | Water Heater |
| Features | Carpet Free |
| Parking Space Total | 4 |
| Rental Equipment Type | Water Heater |
Building
| Bathroom Total | 3 |
| Bedrooms Above Ground | 3 |
| Bedrooms Below Ground | 1 |
| Bedrooms Total | 4 |
| Age | 0 To 5 Years |
| Amenities | Fireplace(s) |
| Appliances | Garage Door Opener Remote(s), Window Coverings |
| Basement Development | Finished |
| Basement Type | N/a (finished) |
| Construction Style Attachment | Detached |
| Cooling Type | Central Air Conditioning |
| Exterior Finish | Brick, Vinyl Siding |
| Fireplace Present | Yes |
| Foundation Type | Concrete |
| Half Bath Total | 1 |
| Heating Fuel | Natural Gas |
| Heating Type | Forced Air |
| Stories Total | 2 |
| Size Interior | 1500 - 2000 Sqft |
| Type | House |
| Utility Water | Municipal Water |
Parking
| Attached Garage | |
| Garage |
Land
| Acreage | No |
| Sewer | Sanitary Sewer |
| Size Depth | 117 Ft ,7 In |
| Size Frontage | 38 Ft ,6 In |
| Size Irregular | 38.5 X 117.6 Ft |
| Size Total Text | 38.5 X 117.6 Ft |
Rooms
| Level | Type | Length | Width | Dimensions |
|---|---|---|---|---|
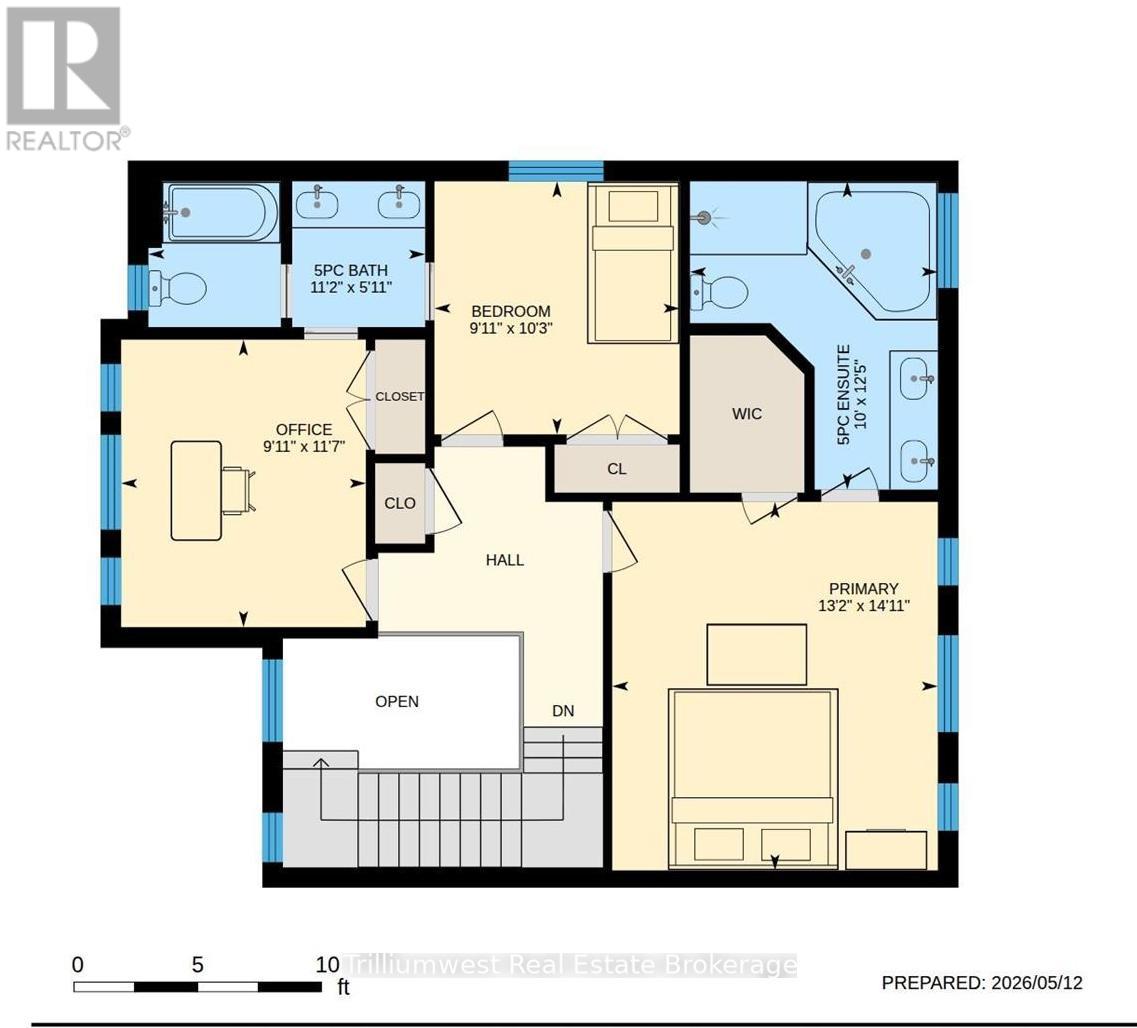
| Second Level | Bathroom | 3.8 m | 3.05 m | 3.8 m x 3.05 m |
| Second Level | Primary Bedroom | 4.54 m | 4.02 m | 4.54 m x 4.02 m |
| Second Level | Bedroom 2 | 3.54 m | 3.02 m | 3.54 m x 3.02 m |
| Second Level | Bedroom 3 | 3.12 m | 3.02 m | 3.12 m x 3.02 m |
| Second Level | Bathroom | 1.8 m | 3.43 m | 1.8 m x 3.43 m |
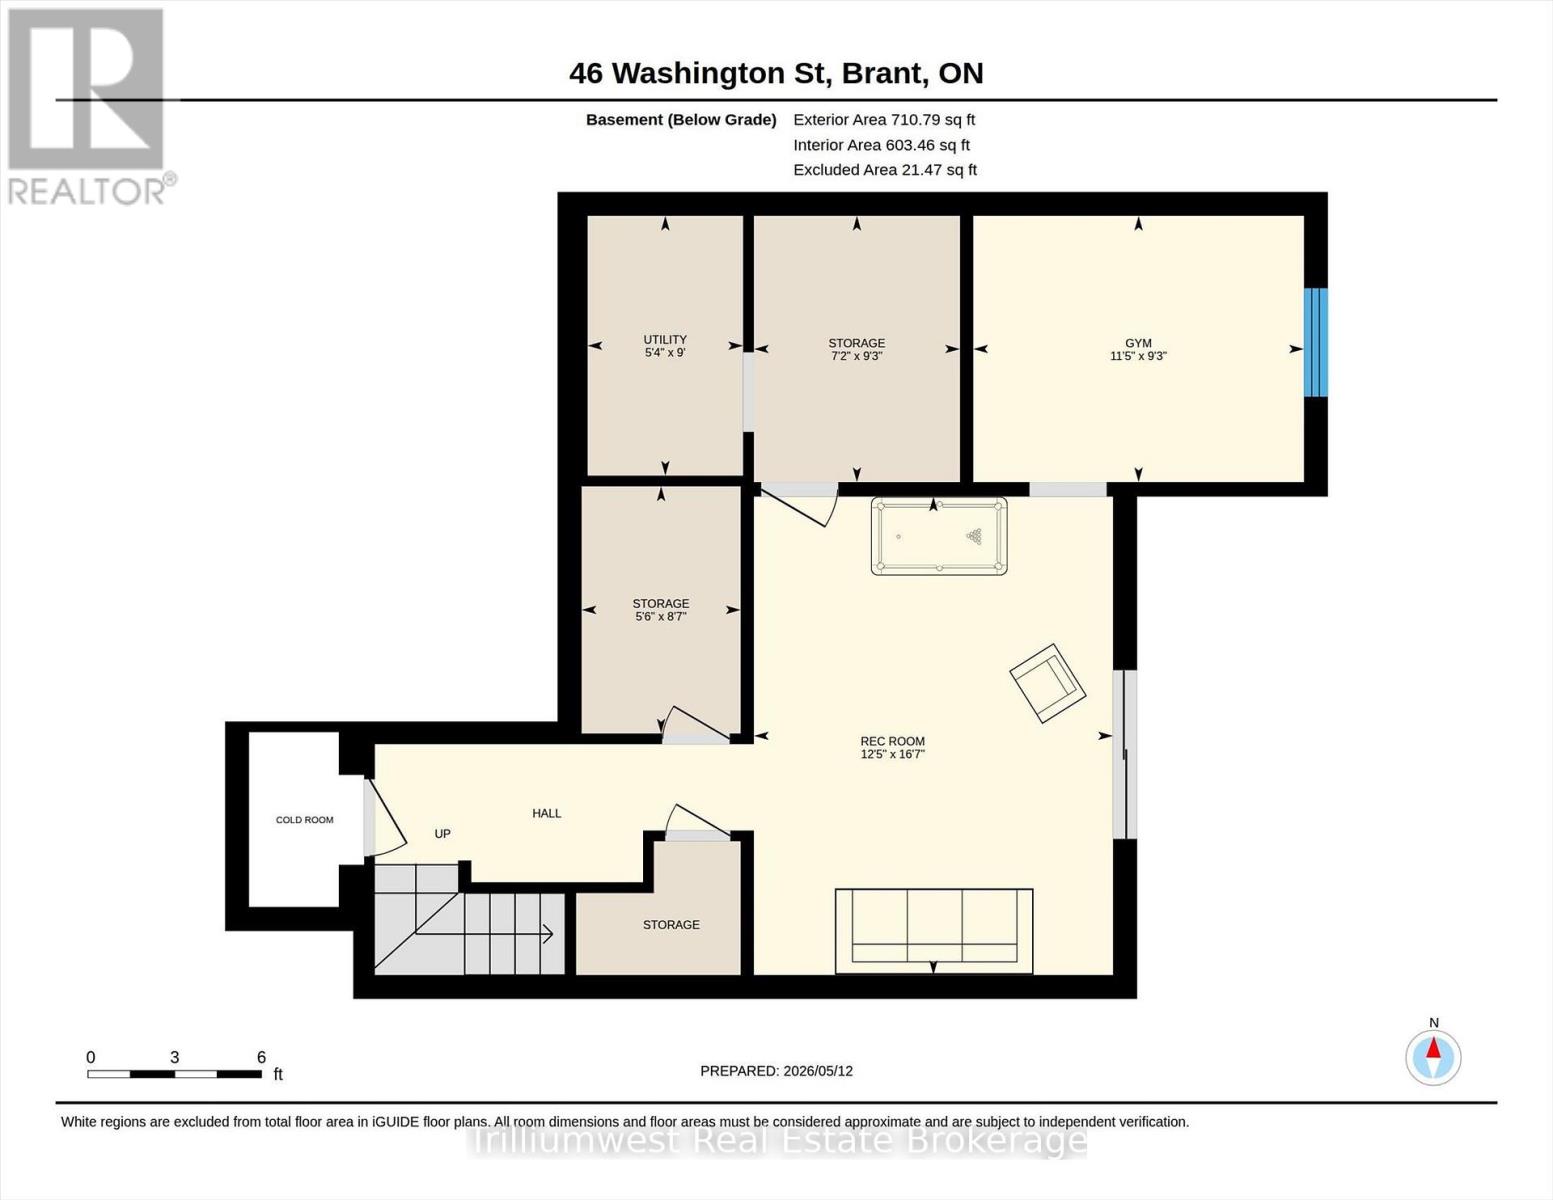
| Basement | Recreational, Games Room | 5.06 m | 3.78 m | 5.06 m x 3.78 m |
| Basement | Bedroom 4 | 2.82 m | 3.5 m | 2.82 m x 3.5 m |
| Main Level | Dining Room | 3.26 m | 1.98 m | 3.26 m x 1.98 m |
| Main Level | Kitchen | 3.41 m | 3.96 m | 3.41 m x 3.96 m |
| Main Level | Great Room | 5.12 m | 3.96 m | 5.12 m x 3.96 m |
| Main Level | Bathroom | 1.98 m | 0.82 m | 1.98 m x 0.82 m |
| Main Level | Laundry Room | 2.07 m | 1.89 m | 2.07 m x 1.89 m |
| Main Level | Foyer | 1.68 m | 2.07 m | 1.68 m x 2.07 m |
https://www.realtor.ca/real-estate/29969988/46-washington-street-brant-paris-paris
Interested?
Contact us for more information

Ted Russell
Broker

292 Stone Road West Unit 7
Guelph, Ontario N1G 3C4
(226) 314-1600
(226) 314-1592
www.trilliumwest.com/

The trademarks REALTOR®, REALTORS®, and the REALTOR® logo are controlled by The Canadian Real Estate Association (CREA) and identify real estate professionals who are members of CREA. The trademarks MLS®, Multiple Listing Service® and the associated logos are owned by The Canadian Real Estate Association (CREA) and identify the quality of services provided by real estate professionals who are members of CREA. The trademark DDF® is owned by The Canadian Real Estate Association (CREA) and identifies CREA's Data Distribution Facility (DDF®)
July 05 2026 11:39:35
Muskoka Haliburton Orillia – The Lakelands Association of REALTORS®
Trilliumwest Real Estate Brokerage