
122 Blacksmith Drive Breslau, Ontario N0B 1M0

$3,199 Monthly
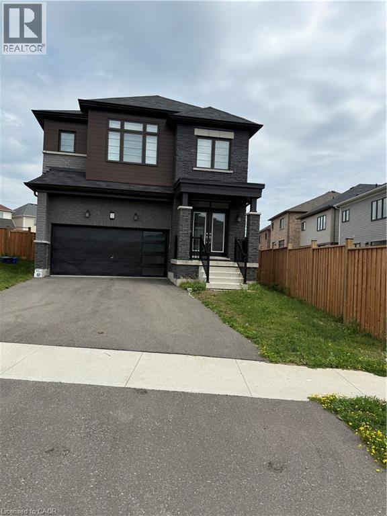
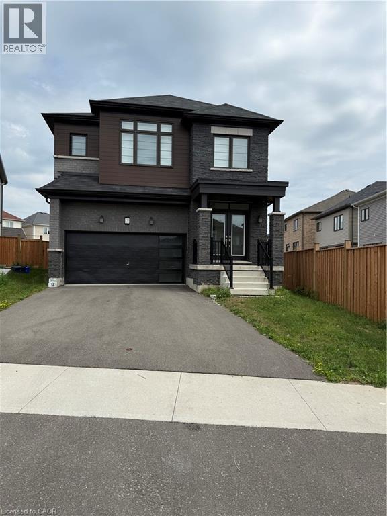
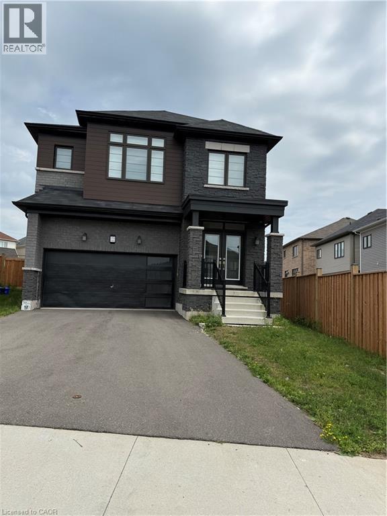
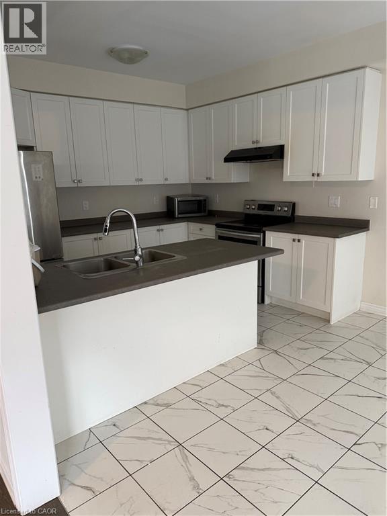
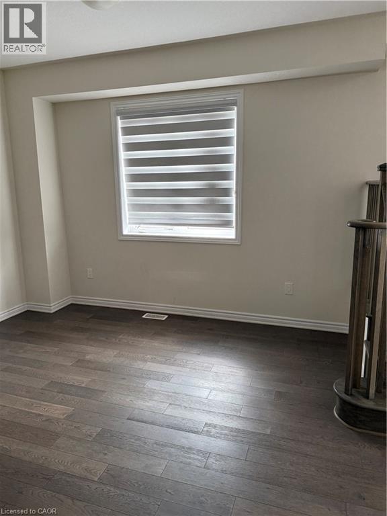
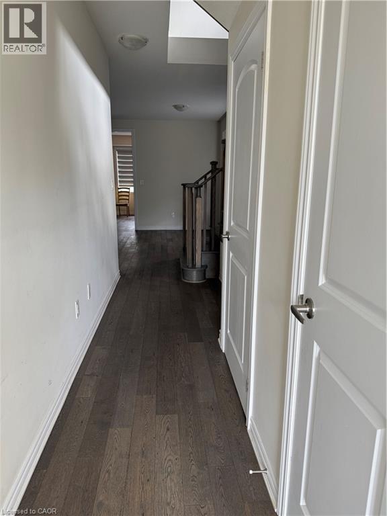
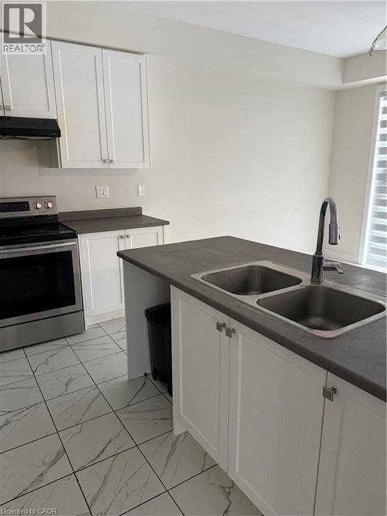
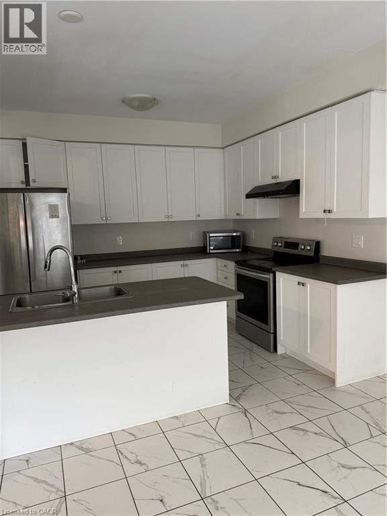
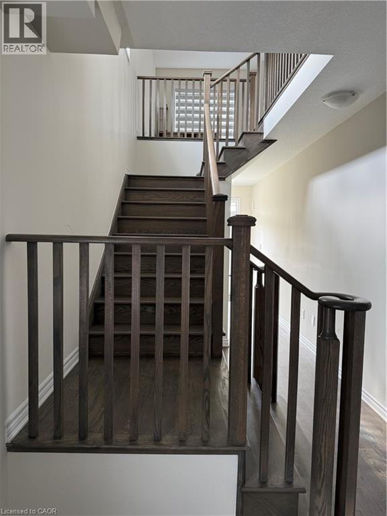
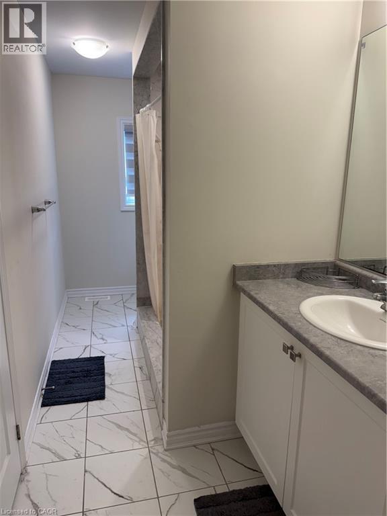
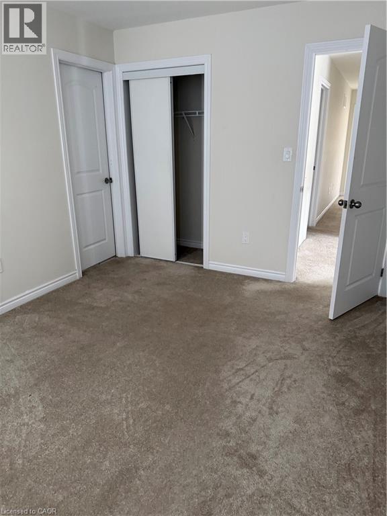
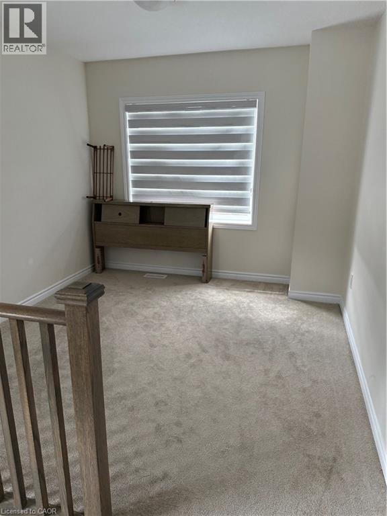
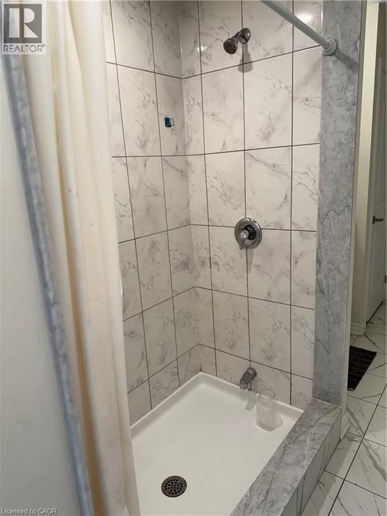
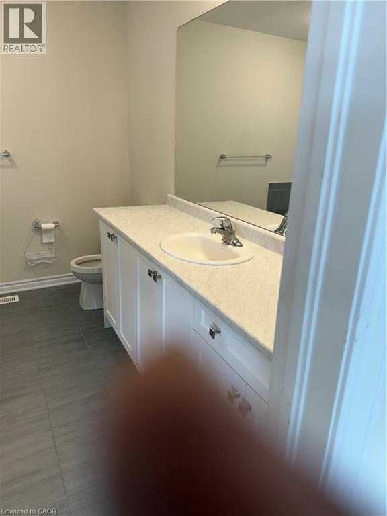
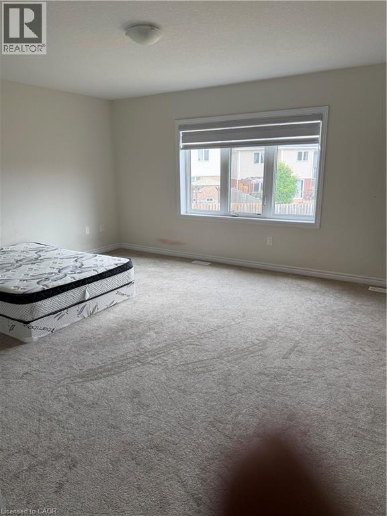
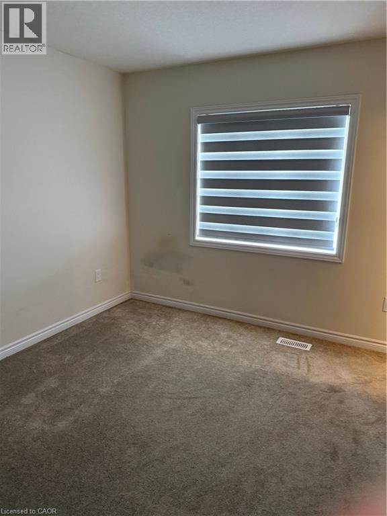
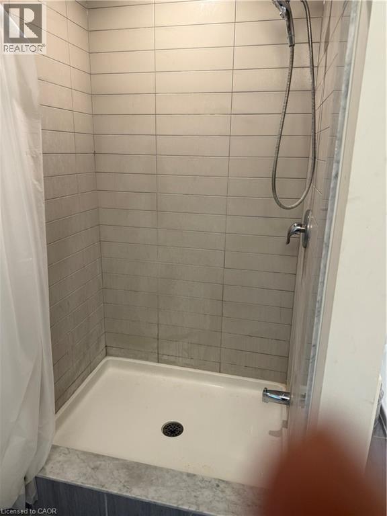
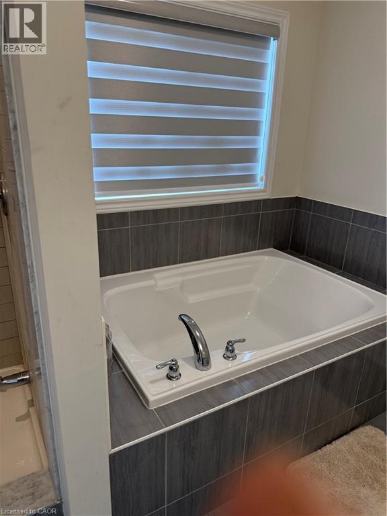
122 Blacksmith Drive, Breslau. Welcome to this beautiful and spacious detached home featuring 4 bedrooms, 3 full bathrooms on the second floor, a main floor powder room, and a versatile loft perfect for a home office or family room. The open-concept layout offers bright and comfortable living, while the double-car garage, 4-car driveway, and large backyard provide plenty of space for parking and outdoor enjoyment. Ideally located in the family-friendly community of Breslau, this home is just minutes from Highway 7 and Highway 401, the Region of Waterloo International Airport, schools, parks, walking trails, shopping, restaurants, and is only a short drive to Kitchener, Waterloo, Cambridge, and Guelph. A perfect home for families seeking space, comfort, and convenience. (id:56221)
Property Details
| MLS® Number | 40846217 |
| Property Type | Single Family |
| Community Features | School Bus |
| Parking Space Total | 6 |
Building
| Bathroom Total | 4 |
| Bedrooms Above Ground | 4 |
| Bedrooms Total | 4 |
| Appliances | Dishwasher, Dryer, Microwave, Stove, Washer |
| Basement Development | Unfinished |
| Basement Type | Full (unfinished) |
| Construction Material | Wood Frame |
| Construction Style Attachment | Detached |
| Cooling Type | Central Air Conditioning |
| Exterior Finish | Stone, Vinyl Siding, Wood, Shingles |
| Half Bath Total | 1 |
| Heating Type | Forced Air |
| Stories Total | 1 |
| Size Interior | 2450 Sqft |
| Type | House |
| Utility Water | Municipal Water |
Parking
| Attached Garage |
Land
| Access Type | Highway Access |
| Acreage | No |
| Sewer | Municipal Sewage System |
| Size Frontage | 30 Ft |
| Size Total Text | Unknown |
| Zoning Description | R4 |
Rooms
| Level | Type | Length | Width | Dimensions |
|---|---|---|---|---|
| Second Level | 4pc Bathroom | Measurements not available | ||
| Second Level | 4pc Bathroom | Measurements not available | ||
| Second Level | 5pc Bathroom | Measurements not available | ||
| Second Level | Loft | 9'2'' x 9'0'' | ||
| Second Level | Bedroom | 10'6'' x 10'0'' | ||
| Second Level | Bedroom | 10'2'' x 13'6'' | ||
| Second Level | Bedroom | 10'0'' x 10'0'' | ||
| Second Level | Primary Bedroom | 16'10'' x 14'6'' | ||
| Main Level | Kitchen | 11'0'' x 9'6'' | ||
| Main Level | Great Room | 14'6'' x 13'6'' | ||
| Main Level | Dining Room | 14'6'' x 12'0'' | ||
| Main Level | 2pc Bathroom | Measurements not available |
https://www.realtor.ca/real-estate/30003674/122-blacksmith-drive-breslau
Interested?
Contact us for more information
Surinder Valecha
Salesperson
(519) 744-1212
Unit 1 - 1770 King Street East
Kitchener, Ontario N2G 2P1
(519) 743-6666
(519) 744-1212
righttimerealestate.c21.ca/

The trademarks REALTOR®, REALTORS®, and the REALTOR® logo are controlled by The Canadian Real Estate Association (CREA) and identify real estate professionals who are members of CREA. The trademarks MLS®, Multiple Listing Service® and the associated logos are owned by The Canadian Real Estate Association (CREA) and identify the quality of services provided by real estate professionals who are members of CREA. The trademark DDF® is owned by The Canadian Real Estate Association (CREA) and identifies CREA's Data Distribution Facility (DDF®)
July 08 2026 11:48:24
REALTORS® Association of Hamilton-Burlington
Century 21 Right Time Real Estate Inc.