
56 Thornridge Crescent Kitchener, Ontario N2M 4W1

$1,095,000
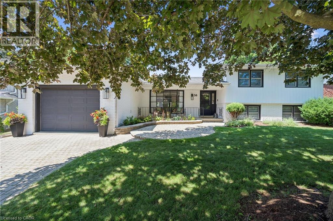
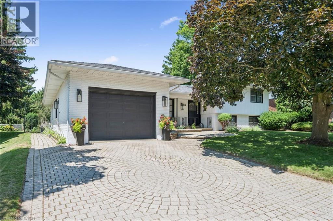
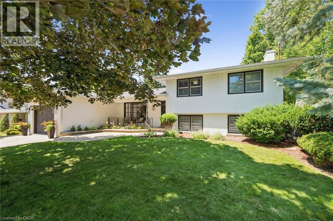
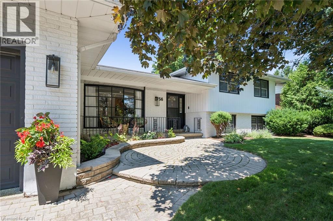
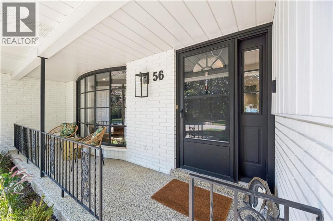
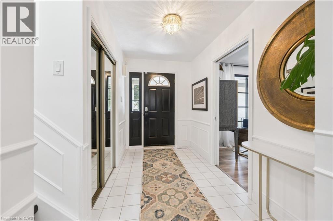
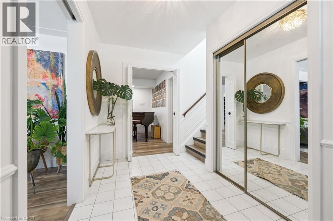
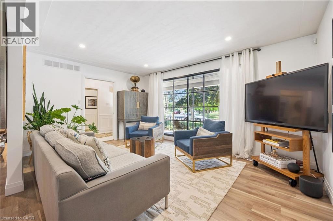
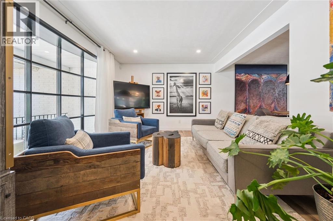
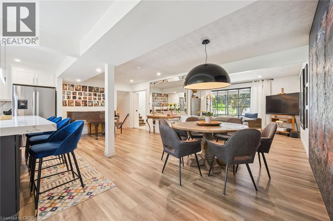
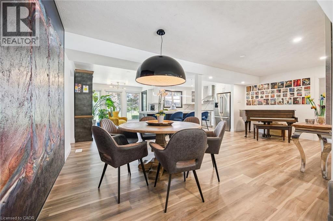
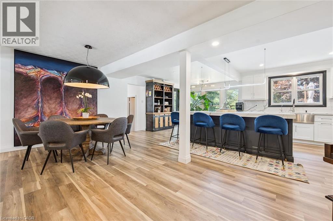
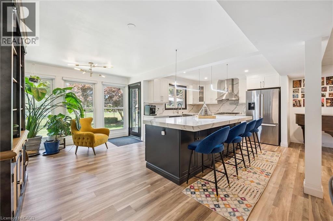
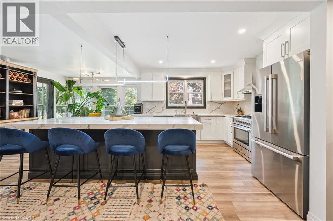
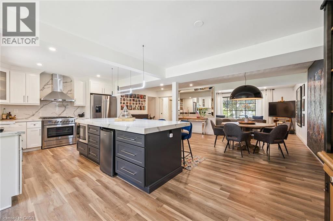
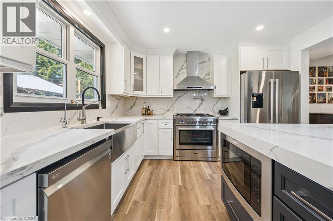
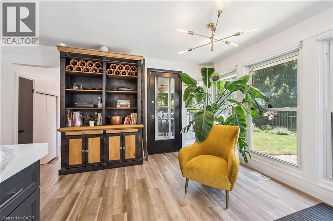
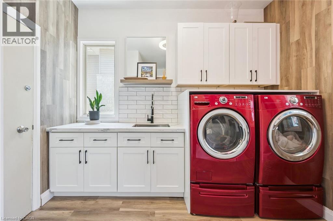
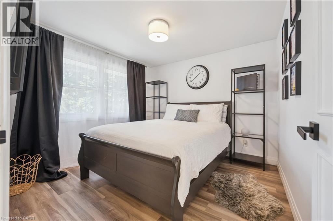
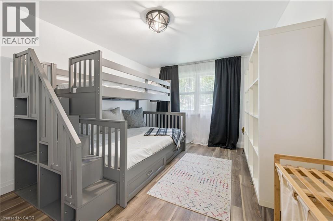
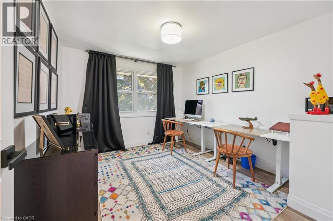
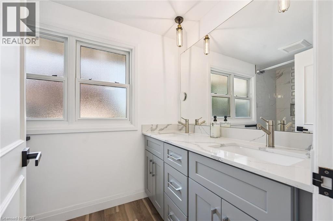
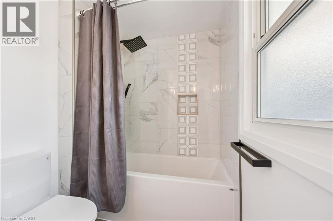
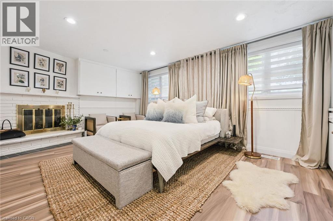
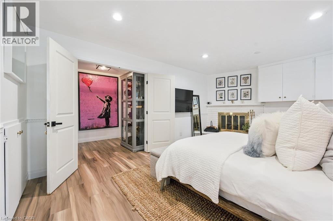
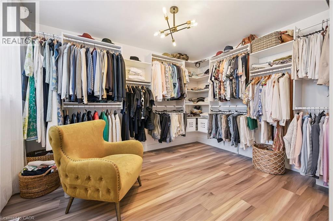
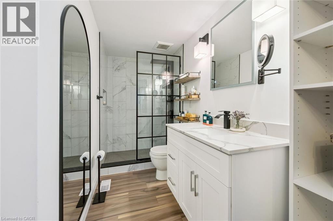
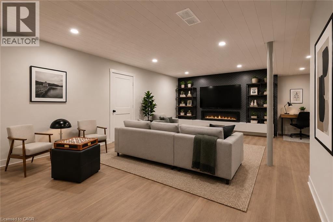
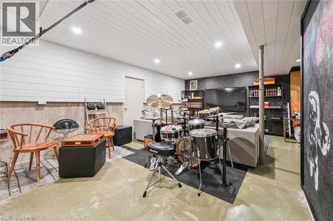
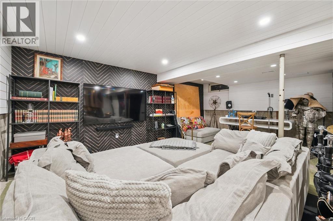
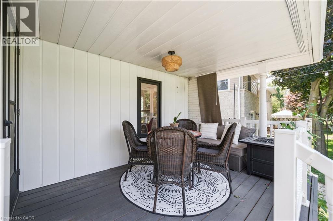
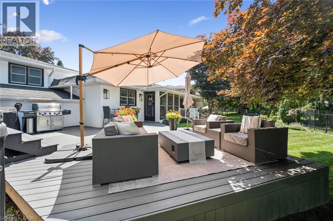
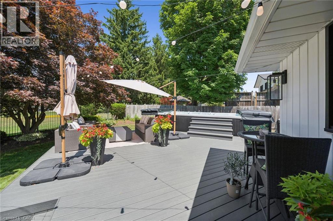
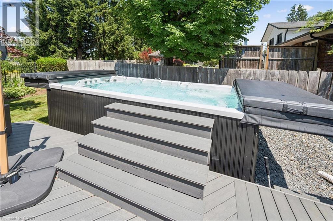
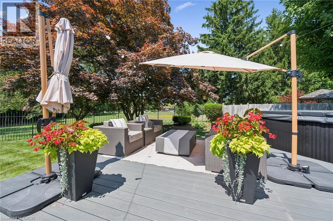
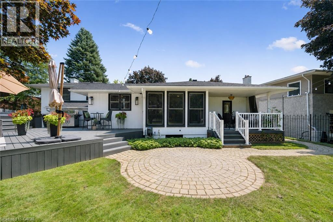
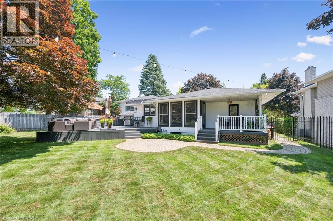
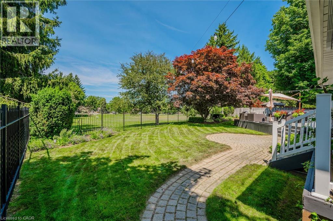
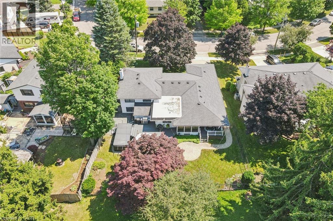
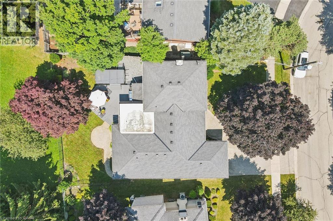
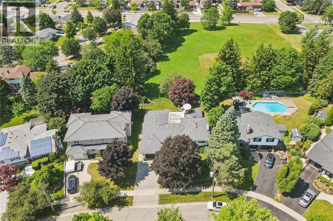
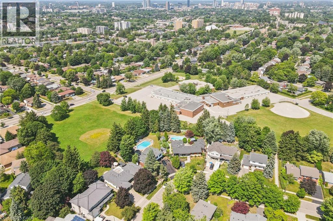
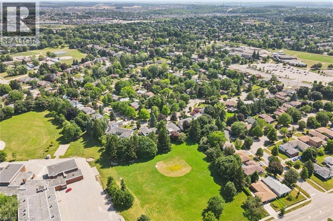
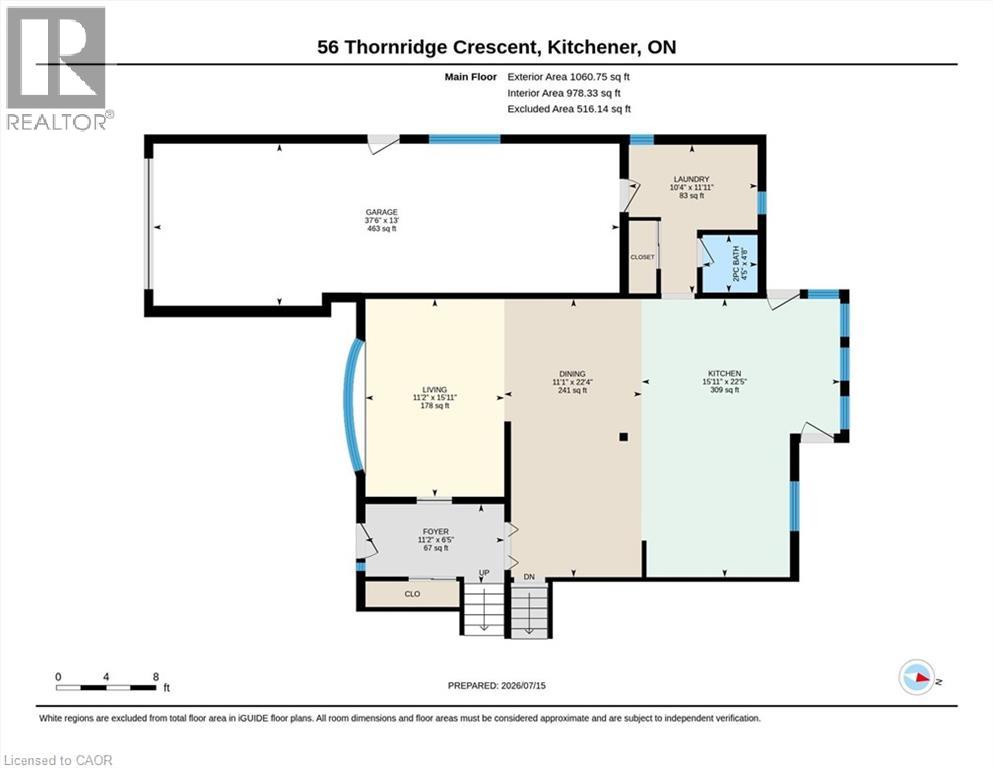
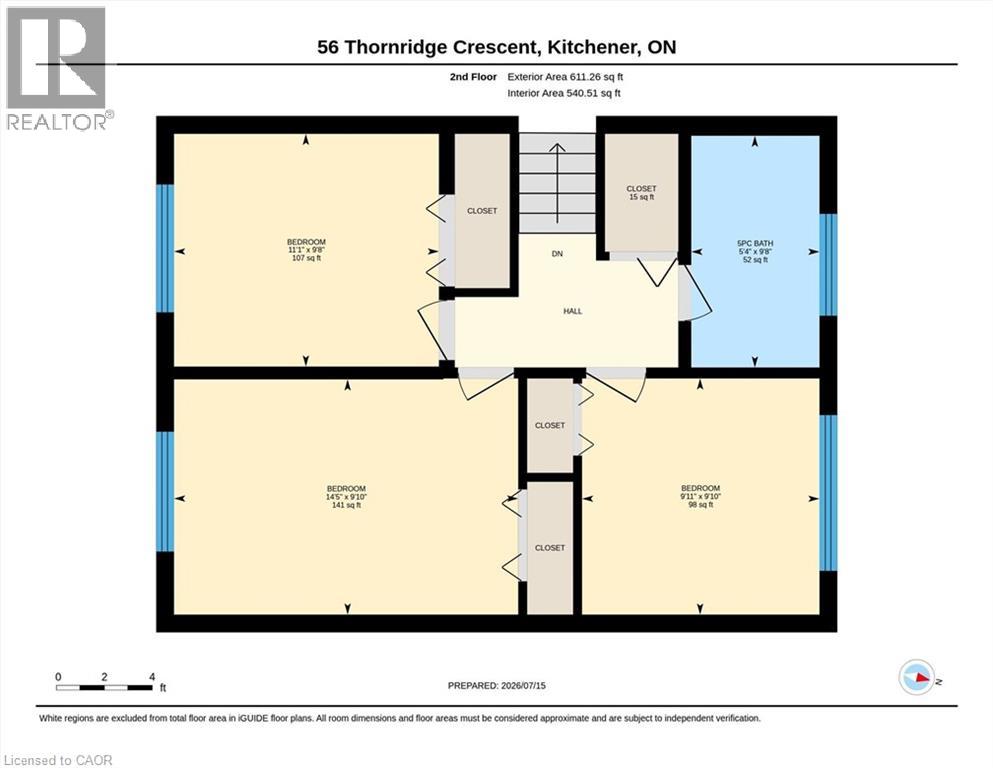
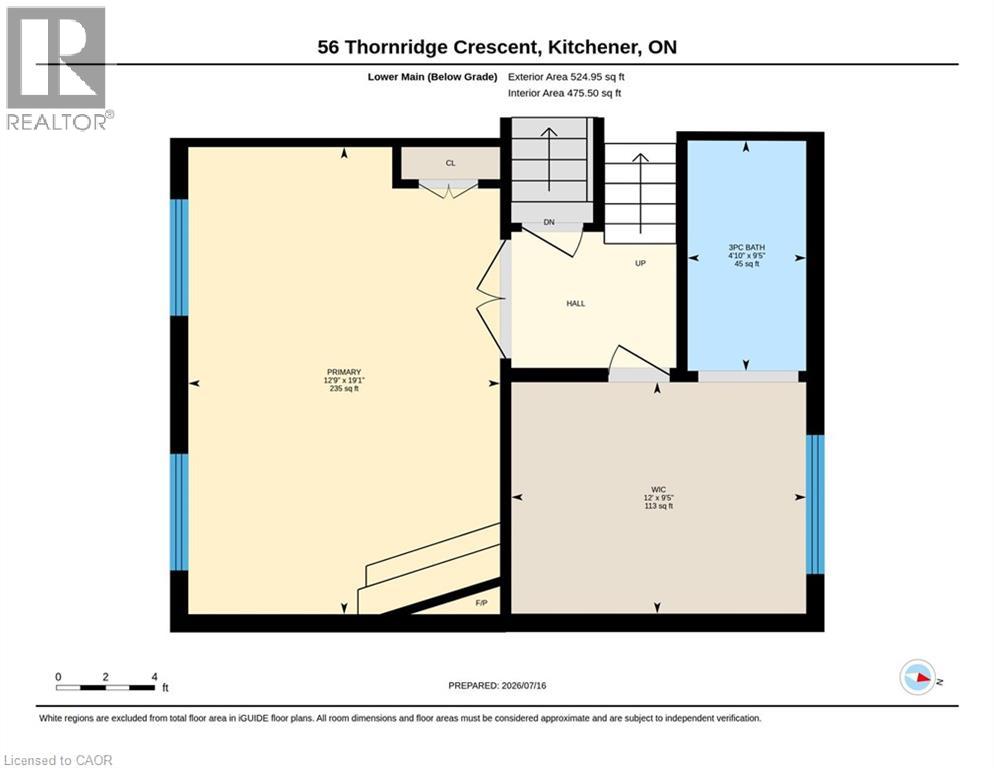
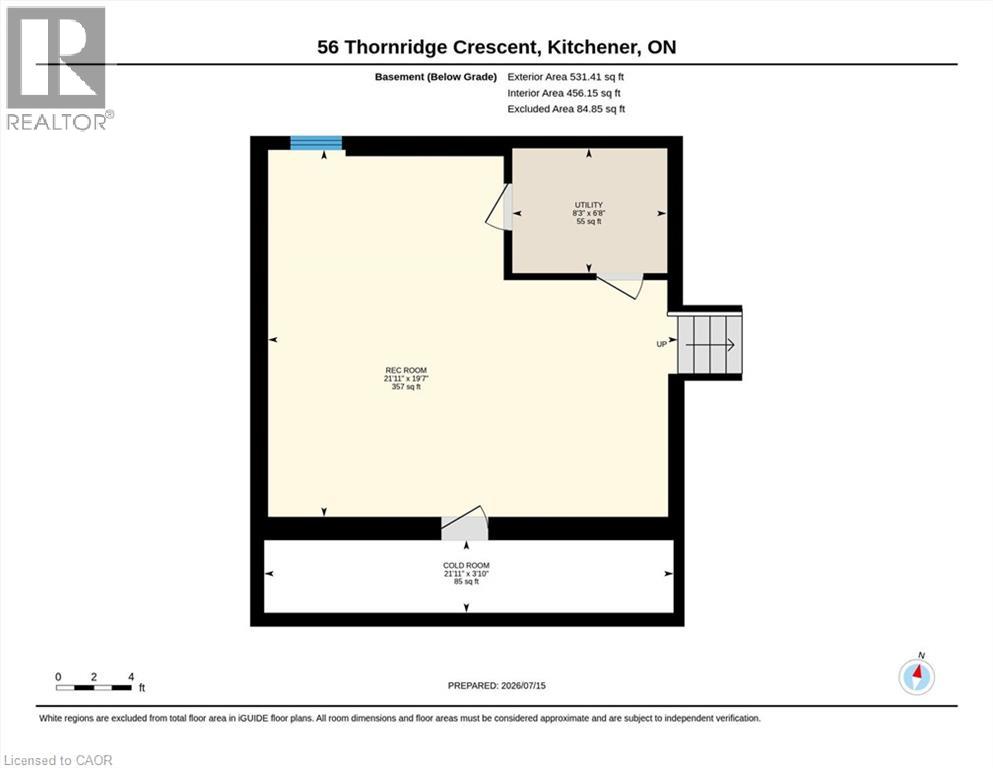
FOREST HILL SHOW STOPPER! Welcome to 56 Thornridge Crescent, located in Kitchener’s sought after Forest Hill neighbourhood. This stunning home has undergone a complete transformation over the past four years, resulting in a beautifully curated 4 bedroom, 3 bath residence with plenty of space for your family. Step inside from the covered front porch into a stylish main floor featuring an open living–dining–food prep space, anchored by a gorgeous kitchen with crisp white shaker cabinetry, high end stainless steel appliances, and an oversized island topped with chunky quartz counters. Dual French doors lead in opposite directions: one to an intimate covered outdoor dining nook overlooking the lovely gardens, and the other to an expansive deck with an adjoining swim spa/hot tub, perfect for summertime entertaining. Back inside, the upper level offers three well sized bedrooms and a completely remodelled family bath. Down a few steps is a generous primary suite featuring a wood burning fireplace, a large dressing room, and a private ensuite bath. The partially finished rec room provides a separate hangout space for kids and teens, and could easily be upgraded into a full bonus entertainment room, as shown in the included AI rendering. Additional features include: main floor laundry, upgraded furnace and A/C, 200 amp electrical service, many newer windows, tandem 2 car attached garage, pavestone driveway, and a private backyard with no rear neighbours. All of this is set in a leafy, mature neighbourhood close to schools, shopping, and convenient Highway 7/8 access. Call your Realtor today to arrange your visit to this gorgeous home. (id:56221)
Property Details
| MLS® Number | 40847420 |
| Property Type | Single Family |
| Amenities Near By | Park, Playground, Public Transit, Schools, Shopping |
| Equipment Type | Rental Water Softener, Water Heater |
| Features | Backs On Greenbelt, Automatic Garage Door Opener |
| Parking Space Total | 4 |
| Rental Equipment Type | Rental Water Softener, Water Heater |
| Structure | Shed, Porch |
Building
| Bathroom Total | 3 |
| Bedrooms Above Ground | 3 |
| Bedrooms Below Ground | 1 |
| Bedrooms Total | 4 |
| Appliances | Dishwasher, Dryer, Refrigerator, Stove, Water Softener, Washer, Microwave Built-in, Gas Stove(s), Hood Fan, Window Coverings, Garage Door Opener |
| Basement Development | Partially Finished |
| Basement Type | Full (partially Finished) |
| Constructed Date | 1965 |
| Construction Style Attachment | Detached |
| Cooling Type | Central Air Conditioning |
| Exterior Finish | Aluminum Siding, Brick |
| Fireplace Fuel | Wood |
| Fireplace Present | Yes |
| Fireplace Total | 1 |
| Fireplace Type | Other - See Remarks |
| Foundation Type | Poured Concrete |
| Half Bath Total | 1 |
| Heating Fuel | Natural Gas |
| Heating Type | Forced Air |
| Stories Total | 2 |
| Size Interior | 2197 Sqft |
| Type | House |
| Utility Water | Municipal Water |
Parking
| Attached Garage |
Land
| Access Type | Highway Nearby |
| Acreage | No |
| Fence Type | Fence |
| Land Amenities | Park, Playground, Public Transit, Schools, Shopping |
| Sewer | Municipal Sewage System |
| Size Depth | 115 Ft |
| Size Frontage | 65 Ft |
| Size Irregular | 0.187 |
| Size Total | 0.187 Ac|under 1/2 Acre |
| Size Total Text | 0.187 Ac|under 1/2 Acre |
| Zoning Description | Res-2 |
Rooms
| Level | Type | Length | Width | Dimensions |
|---|---|---|---|---|
| Second Level | 5pc Bathroom | 5'4'' x 9'8'' | ||
| Second Level | Bedroom | 11'1'' x 9'8'' | ||
| Second Level | Bedroom | 14'5'' x 9'10'' | ||
| Second Level | Bedroom | 9'11'' x 9'10'' | ||
| Basement | Cold Room | 2'11'' x 3'10'' | ||
| Basement | Utility Room | Measurements not available | ||
| Basement | Recreation Room | 21'11'' x 19'7'' | ||
| Lower Level | Bonus Room | 12'0'' x 9'5'' | ||
| Lower Level | Full Bathroom | 4'10'' x 9'5'' | ||
| Lower Level | Primary Bedroom | 12'9'' x 19'1'' | ||
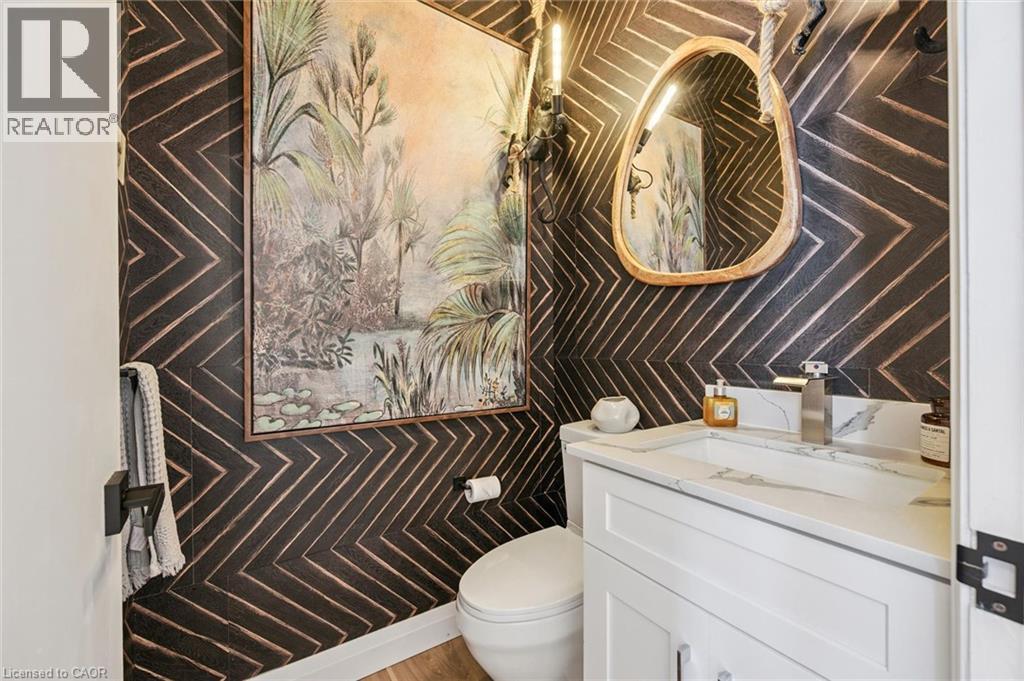
| Main Level | 2pc Bathroom | Measurements not available | ||
| Main Level | Laundry Room | 10'4'' x 11'11'' | ||
| Main Level | Kitchen | 15'11'' x 22'5'' | ||
| Main Level | Dining Room | 11'1'' x 22'4'' | ||
| Main Level | Living Room | 11'2'' x 15'11'' | ||
| Main Level | Foyer | 11'2'' x 6'5'' |
https://www.realtor.ca/real-estate/30045005/56-thornridge-crescent-kitchener
Interested?
Contact us for more information

Jack Dyer
Broker of Record
www.dyerrealty.ca/
www.linkedin.com/in/jack-dyer-0ab7437/
twitter.com/dyer_realty
https://www.instagram.com/dyer_realty

29 Blair Rd.
Cambridge, Ontario N1S 2H7
(519) 653-5353

The trademarks REALTOR®, REALTORS®, and the REALTOR® logo are controlled by The Canadian Real Estate Association (CREA) and identify real estate professionals who are members of CREA. The trademarks MLS®, Multiple Listing Service® and the associated logos are owned by The Canadian Real Estate Association (CREA) and identify the quality of services provided by real estate professionals who are members of CREA. The trademark DDF® is owned by The Canadian Real Estate Association (CREA) and identifies CREA's Data Distribution Facility (DDF®)
July 16 2026 09:48:37
REALTORS® Association of Hamilton-Burlington
R.w. Dyer Realty Inc., Brokerage