
49 Jane Street Hagersville, Ontario N0A 1H0

$2,700 Monthly
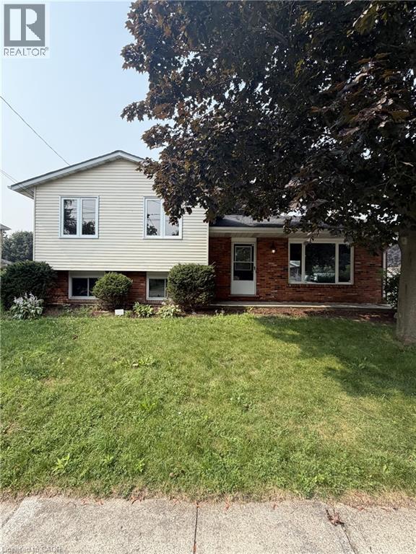
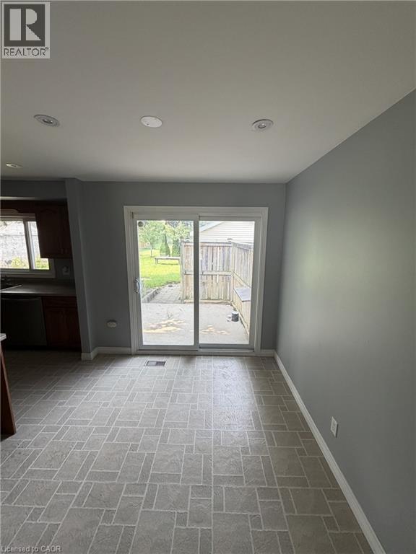
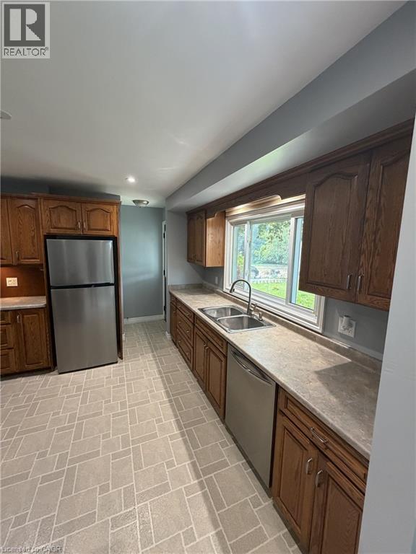
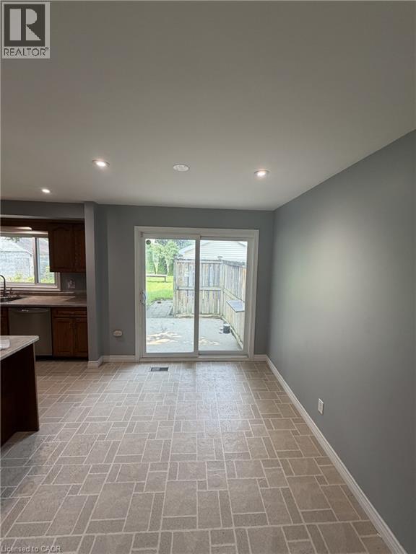
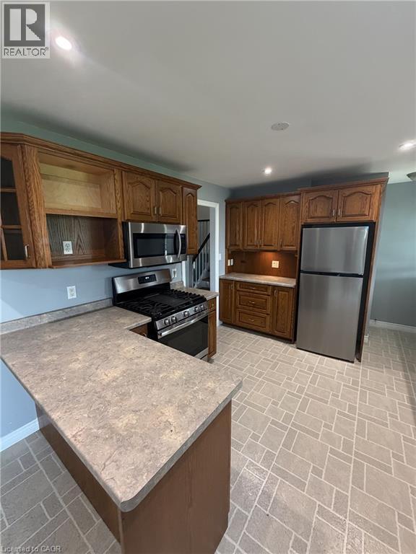
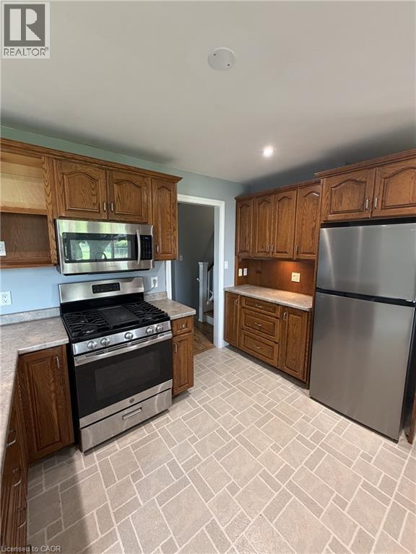
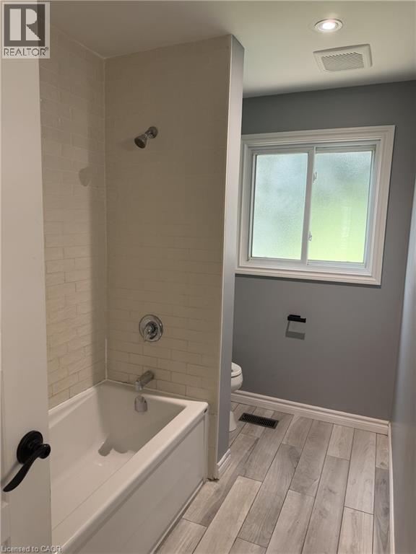
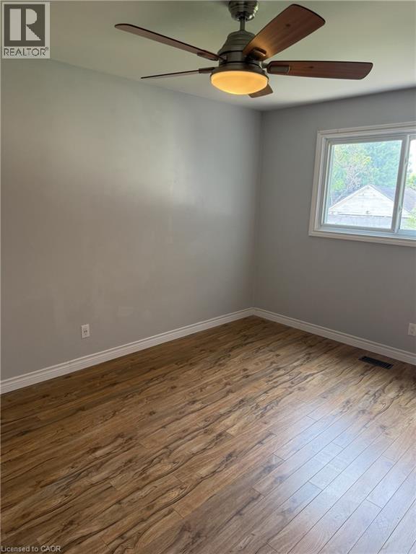
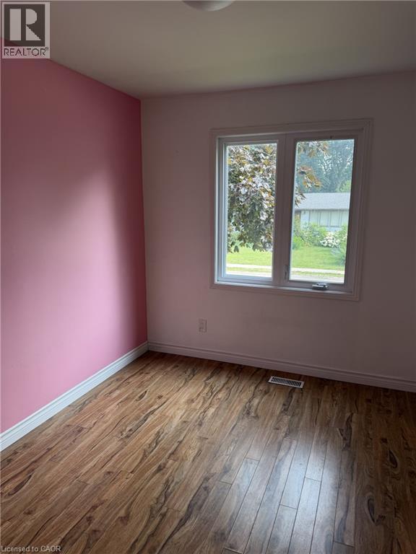
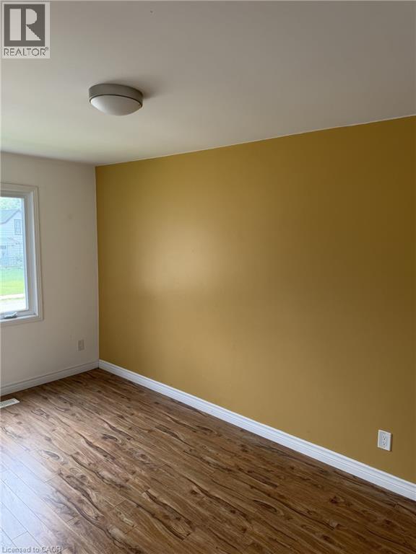
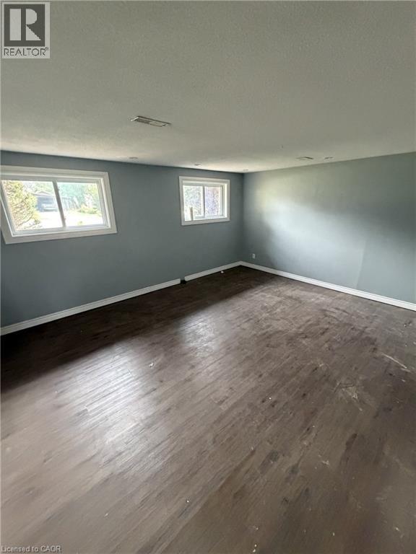
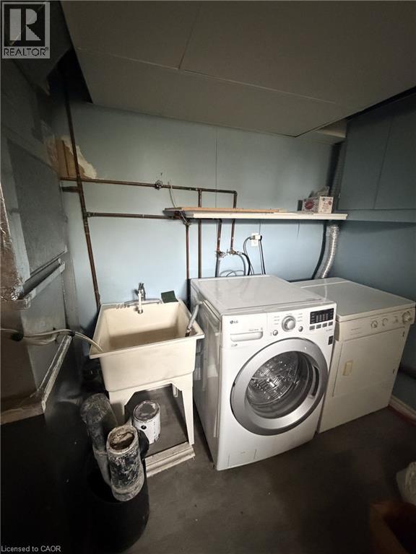
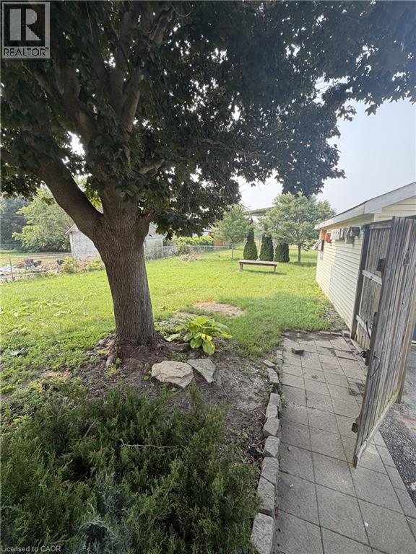
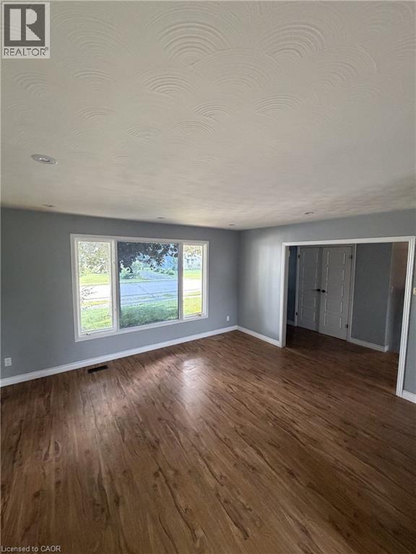
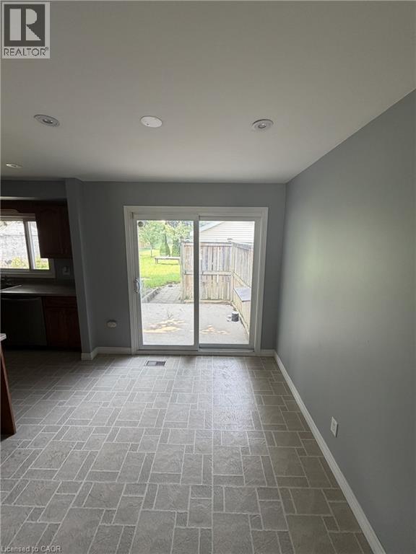
Welcome to 49 Jane Street — a well-maintained 3 bedroom backsplit for lease in the heart of family-friendly Hagersville. This bright and spacious home features an oak kitchen, formal dining room, comfortable living room, updated 4-piece bathroom, and three generous bedrooms on the upper level. The lower level offers a large family room, perfect for movie nights or a home office, plus a full laundry area. Outside, enjoy the desirable detached single garage, paved driveway with parking for 4, and a deep, fully usable backyard on a 61' x 132' lot. Steps to parks, schools, and downtown Hagersville amenities in a quiet, established neighbourhood. Available at $2,700/month plus utilities. No pets and No smoking. Tenant to provide proof of tenant insurance prior to occupancy. Don't miss this ideal rental opportunity for the whole family. (id:56221)
Property Details
| MLS® Number | 40847918 |
| Property Type | Single Family |
| Amenities Near By | Park |
| Community Features | Quiet Area |
| Equipment Type | None |
| Features | Paved Driveway, No Pet Home, Automatic Garage Door Opener |
| Parking Space Total | 5 |
| Rental Equipment Type | None |
Building
| Bathroom Total | 2 |
| Bedrooms Above Ground | 3 |
| Bedrooms Total | 3 |
| Appliances | Dishwasher, Dryer, Microwave, Washer, Range - Gas, Gas Stove(s), Hood Fan |
| Basement Development | Partially Finished |
| Basement Type | Full (partially Finished) |
| Constructed Date | 1975 |
| Construction Style Attachment | Detached |
| Cooling Type | Central Air Conditioning |
| Exterior Finish | Aluminum Siding, Brick |
| Foundation Type | Poured Concrete |
| Heating Fuel | Natural Gas |
| Heating Type | Forced Air |
| Stories Total | 1 |
| Size Interior | 1215 Sqft |
| Type | House |
| Utility Water | Municipal Water |
Parking
| Detached Garage |
Land
| Acreage | No |
| Land Amenities | Park |
| Sewer | Municipal Sewage System |
| Size Depth | 132 Ft |
| Size Frontage | 62 Ft |
| Size Total Text | Under 1/2 Acre |
| Zoning Description | H A9 |
Rooms
| Level | Type | Length | Width | Dimensions |
|---|---|---|---|---|
| Second Level | 4pc Bathroom | 6'6'' x 4'5'' | ||
| Second Level | Primary Bedroom | 13'3'' x 10'2'' | ||
| Second Level | Bedroom | 11'2'' x 8'9'' | ||
| Second Level | Bedroom | 14'7'' x 8'9'' | ||
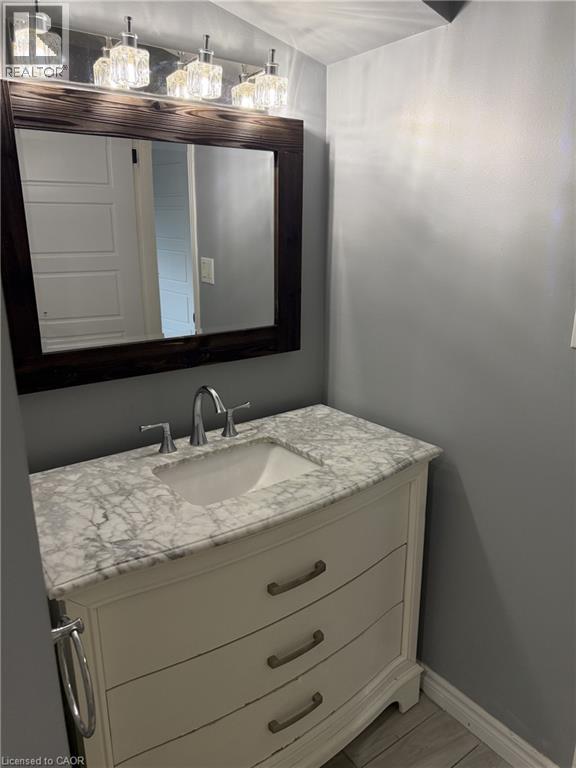
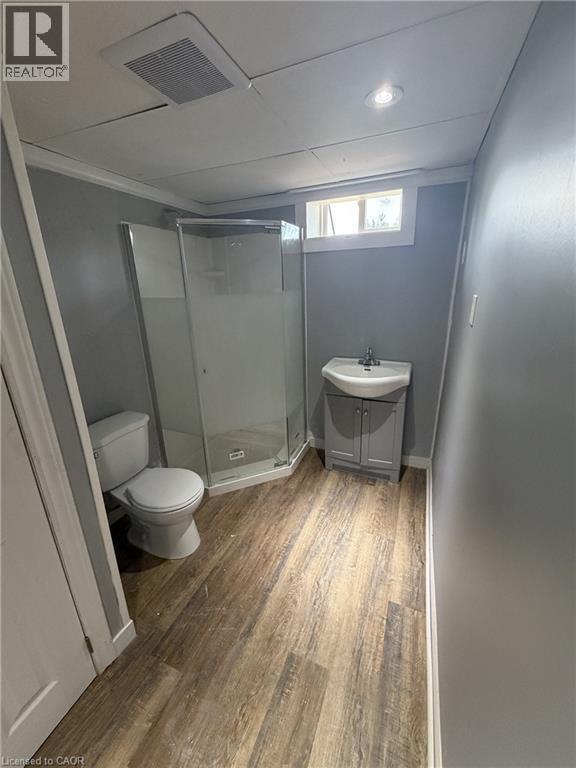
| Basement | 3pc Bathroom | 6'8'' x 5'6'' | ||
| Basement | Laundry Room | 15'10'' x 12'9'' | ||
| Basement | Family Room | 16'10'' x 14'5'' | ||
| Main Level | Kitchen | 11'9'' x 10'10'' | ||
| Main Level | Dining Room | 9'0'' x 10'2'' | ||
| Main Level | Living Room | 14'10'' x 14'7'' |
https://www.realtor.ca/real-estate/30034580/49-jane-street-hagersville
Interested?
Contact us for more information

Peter Costabile
Salesperson
https://www.petercostabile.ca/

130 King St. W. Suite 1900d
Toronto, Ontario M5X 1E3
(888) 311-1172
https://www.onereal.ca/

Chris Costabile
Salesperson
130 King St. W. Suite 1900d
Toronto, Ontario M5X 1E3
(888) 311-1172
https://www.onereal.ca/

Kelsey Ferguson
Broker

4145 North Service Road 2nd Floor #o
Burlington, Ontario L7L 6A3
(888) 311-1172

The trademarks REALTOR®, REALTORS®, and the REALTOR® logo are controlled by The Canadian Real Estate Association (CREA) and identify real estate professionals who are members of CREA. The trademarks MLS®, Multiple Listing Service® and the associated logos are owned by The Canadian Real Estate Association (CREA) and identify the quality of services provided by real estate professionals who are members of CREA. The trademark DDF® is owned by The Canadian Real Estate Association (CREA) and identifies CREA's Data Distribution Facility (DDF®)
July 17 2026 08:10:06
REALTORS® Association of Hamilton-Burlington
Real Broker Ontario Ltd.