
1491 Maple Avenue Unit# 401 Halton, Ontario L9T 0B8

$569,000Maintenance, Insurance, Water, Parking
$506.85 Monthly
Maintenance, Insurance, Water, Parking
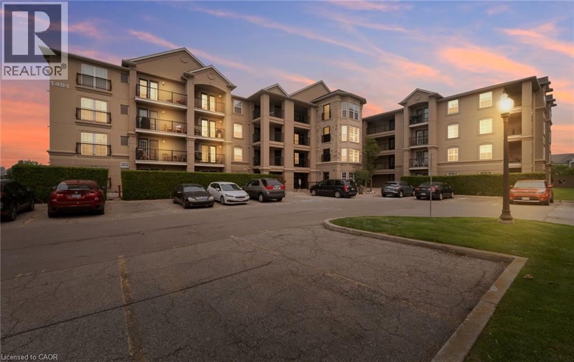
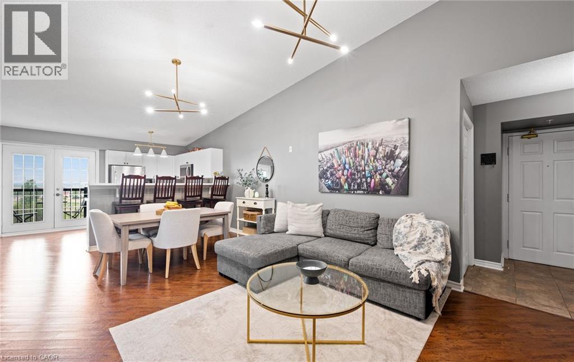
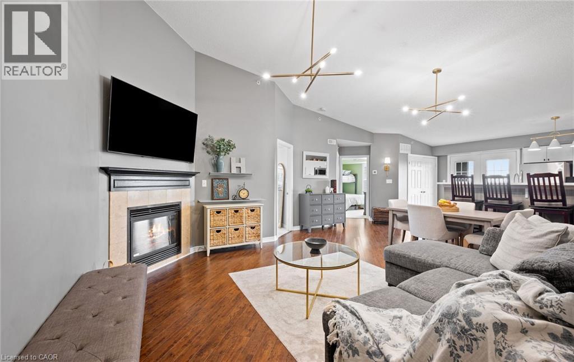
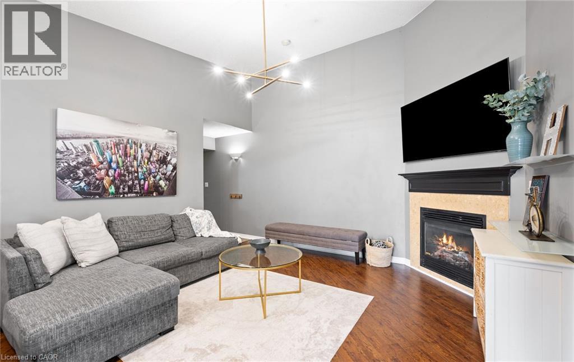
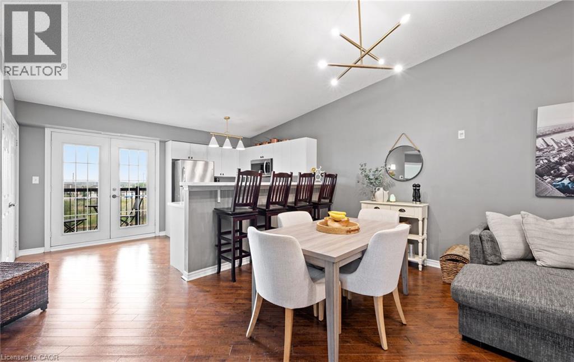
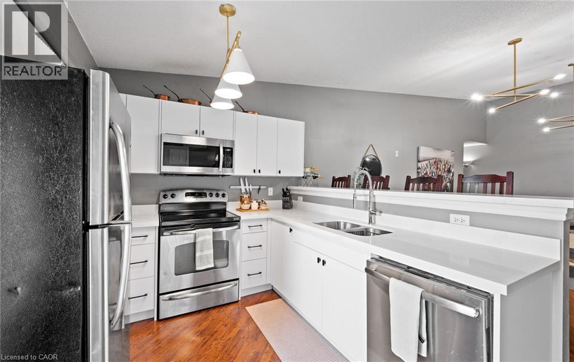
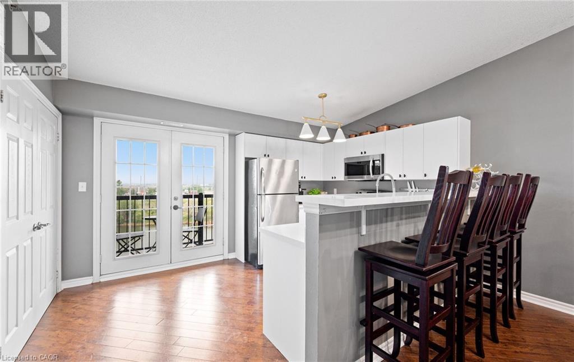
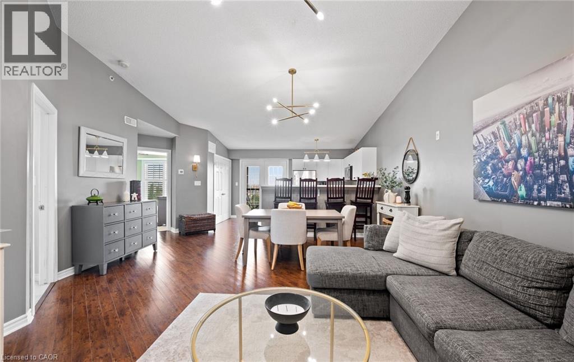
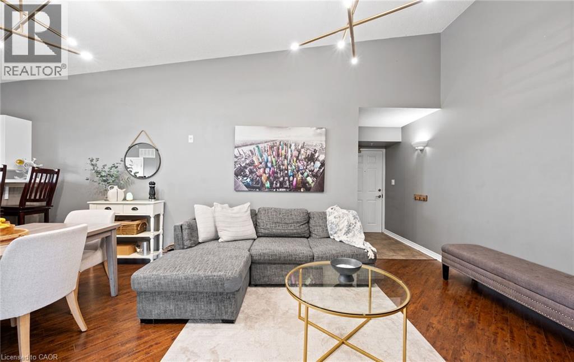
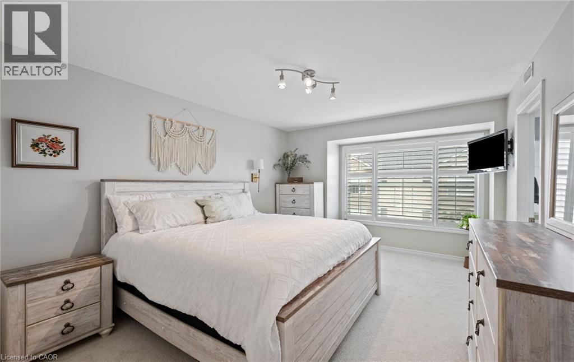
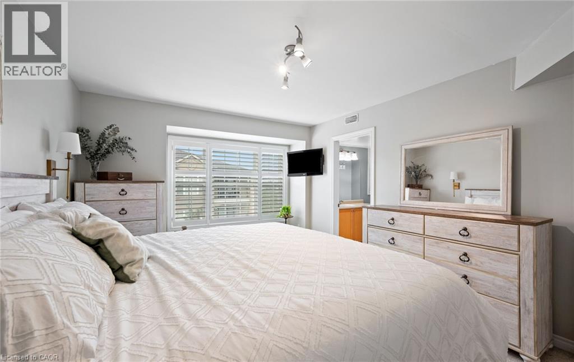
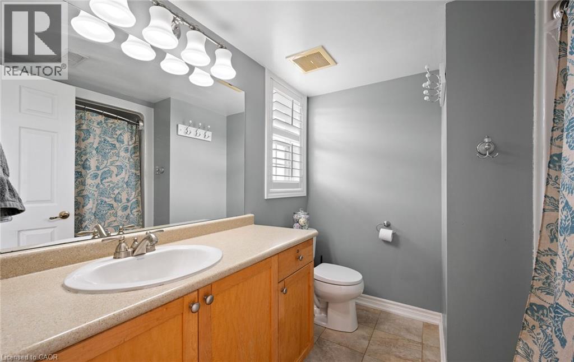
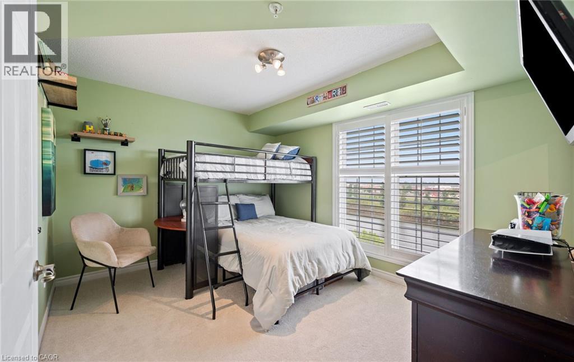
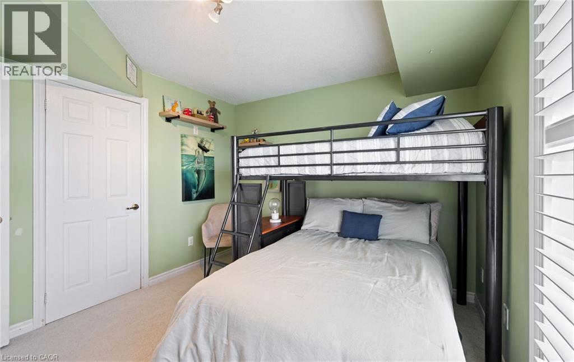
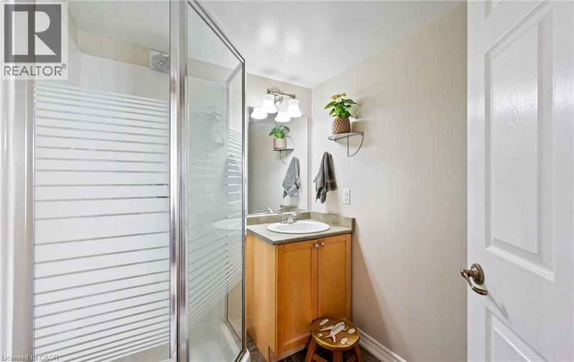
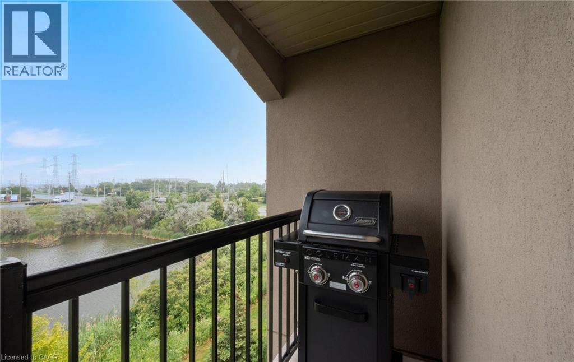
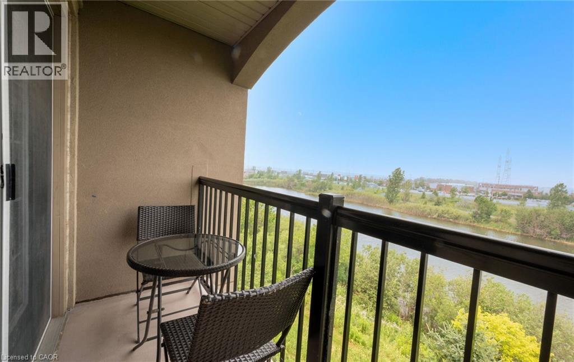
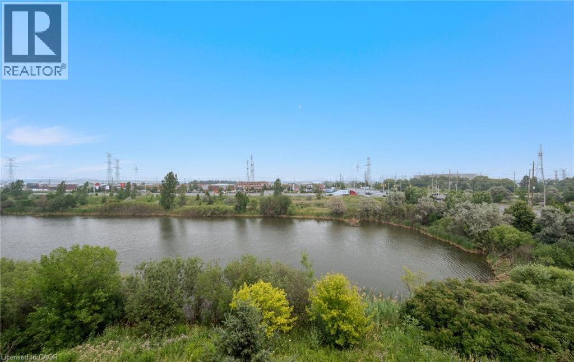
$506.85 MonthlyRarely offered Windsor model corner suite with approx. 1,020 sq ft of beautifully updated living space! This bright 2-bedroom, 2-bathroom 4th-floor unit features soaring 12-ft vaulted ceilings and an abundance of natural light throughout. Enjoy peaceful pond views from your private terrace—perfect for morning coffee or evening unwind. Spacious open-concept layout with a cozy gas fireplace and high-end birch laminate flooring. Updated kitchen (2026) with upgraded cabinetry, stainless steel appliances, and breakfast bar seating for four. Generous bedrooms with California shutters; primary includes a 4-piece ensuite.Additional features: ceramic flooring in entry and baths, upgraded baseboards. Well-maintained building with exercise room, party room, and ample visitor parking. (id:56221)
Property Details
| MLS® Number | 40849811 |
| Property Type | Single Family |
| Amenities Near By | Park, Public Transit, Schools |
| Features | Balcony |
| Parking Space Total | 1 |
| Storage Type | Locker |
Building
| Bathroom Total | 1 |
| Bedrooms Above Ground | 2 |
| Bedrooms Total | 2 |
| Amenities | Exercise Centre |
| Basement Type | None |
| Construction Style Attachment | Attached |
| Cooling Type | Central Air Conditioning |
| Exterior Finish | Stucco |
| Fireplace Present | Yes |
| Fireplace Total | 1 |
| Heating Fuel | Natural Gas |
| Heating Type | Forced Air |
| Stories Total | 1 |
| Size Interior | 1020 Sqft |
| Type | Apartment |
| Utility Water | Municipal Water |
Parking
| Underground | |
| None |
Land
| Access Type | Road Access, Highway Access |
| Acreage | No |
| Land Amenities | Park, Public Transit, Schools |
| Sewer | Municipal Sewage System |
| Size Total Text | Unknown |
| Zoning Description | Rmd1*35 |
Rooms
| Level | Type | Length | Width | Dimensions |
|---|---|---|---|---|
| Main Level | Dining Room | 20'0'' x 13'0'' | ||
| Main Level | 3pc Bathroom | Measurements not available | ||
| Main Level | Bedroom | 11'9'' x 9'7'' | ||
| Main Level | Primary Bedroom | 13'9'' x 11'4'' | ||
| Main Level | Kitchen | 14'2'' x 9'0'' | ||
| Main Level | Living Room | 20'0'' x 12'9'' |
https://www.realtor.ca/real-estate/30057984/1491-maple-avenue-unit-401-halton
Interested?
Contact us for more information
Annette Vance
Salesperson
www.annettevance.com/
30 Eglinton Ave West Suite 7
Mississauga, Ontario L5R 3E7
(905) 568-2121
(905) 568-2588
www.royallepagesignature.com/

The trademarks REALTOR®, REALTORS®, and the REALTOR® logo are controlled by The Canadian Real Estate Association (CREA) and identify real estate professionals who are members of CREA. The trademarks MLS®, Multiple Listing Service® and the associated logos are owned by The Canadian Real Estate Association (CREA) and identify the quality of services provided by real estate professionals who are members of CREA. The trademark DDF® is owned by The Canadian Real Estate Association (CREA) and identifies CREA's Data Distribution Facility (DDF®)
July 20 2026 10:29:17
REALTORS® Association of Hamilton-Burlington
Royal LePage Signature Realty