
155 Equestrian Way Unit# 98 Cambridge, Ontario N3E 0E8

$2,800 Monthly
Maintenance,
$150 Monthly
Maintenance,
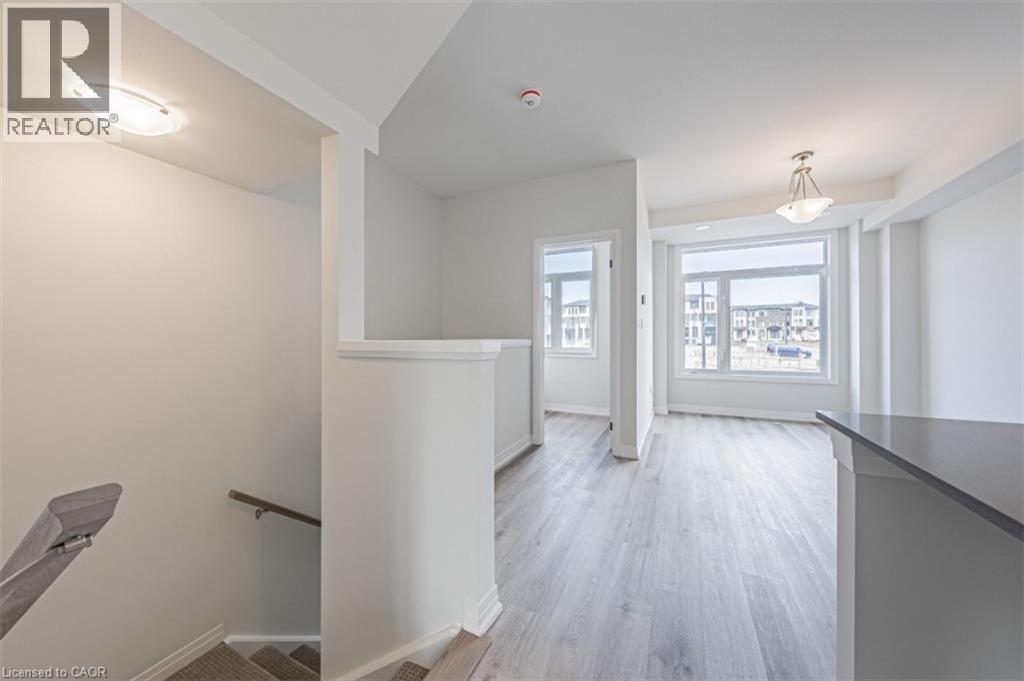
$150 MonthlyExterior door from house to garage . Additional powder room on ground entry level . Convenient laundry on bedroom level . Luxury vinyl plank flooring on ground & living level . Modern trim, door and hardware packages . High efficiency 3 zoned HRV, air conditioner, tankless water heater and nest thermostat - rental and maintenance program with Reliance Home Comfort. (id:56221)
Property Details
| MLS® Number | 40849695 |
| Property Type | Single Family |
| Amenities Near By | Hospital, Park, Place Of Worship, Playground, Public Transit, Schools |
| Community Features | High Traffic Area, School Bus |
| Equipment Type | Furnace, Water Heater |
| Features | Southern Exposure |
| Parking Space Total | 2 |
| Rental Equipment Type | Furnace, Water Heater |
Building
| Bathroom Total | 4 |
| Bedrooms Above Ground | 3 |
| Bedrooms Total | 3 |
| Appliances | Dishwasher, Dryer, Refrigerator, Stove, Washer |
| Basement Type | None |
| Construction Style Attachment | Attached |
| Cooling Type | Central Air Conditioning |
| Exterior Finish | Brick Veneer, Vinyl Siding |
| Half Bath Total | 2 |
| Heating Type | Forced Air |
| Stories Total | 3 |
| Size Interior | 1500 Sqft |
| Type | Row / Townhouse |
| Utility Water | Municipal Water |
Parking
| Attached Garage |
Land
| Access Type | Road Access, Highway Access, Highway Nearby |
| Acreage | No |
| Land Amenities | Hospital, Park, Place Of Worship, Playground, Public Transit, Schools |
| Sewer | Municipal Sewage System |
| Size Frontage | 18 Ft |
| Size Total Text | Unknown |
| Zoning Description | R1 |
Rooms
| Level | Type | Length | Width | Dimensions |
|---|---|---|---|---|
| Second Level | 2pc Bathroom | Measurements not available | ||
| Second Level | Dining Room | 8'0'' x 11'0'' | ||
| Second Level | Kitchen | 9'0'' x 14'0'' | ||
| Second Level | Family Room | 16'0'' x 11'0'' | ||
| Third Level | 3pc Bathroom | Measurements not available | ||
| Third Level | Bedroom | 7'0'' x 9'0'' | ||
| Third Level | Bedroom | 8'0'' x 9'0'' | ||
| Third Level | 3pc Bathroom | Measurements not available | ||
| Third Level | Primary Bedroom | 16'0'' x 10'0'' | ||
| Main Level | 2pc Bathroom | Measurements not available | ||
| Main Level | Den | 9'0'' x 11'0'' |
https://www.realtor.ca/real-estate/30056827/155-equestrian-way-unit-98-cambridge
Interested?
Contact us for more information

Satishwar Persaud
Broker of Record
(519) 267-5499
www.adanahomes.ca/
adanahomes/
20 Mansfield Circle
Cambridge, Ontario N3E 0B6
(519) 267-5466
(519) 267-5499

Adena Persaud
Salesperson
(519) 267-5499
20 Mansfield Circle
Cambridge, Ontario N3E 0B6
(519) 267-5466
(519) 267-5499

The trademarks REALTOR®, REALTORS®, and the REALTOR® logo are controlled by The Canadian Real Estate Association (CREA) and identify real estate professionals who are members of CREA. The trademarks MLS®, Multiple Listing Service® and the associated logos are owned by The Canadian Real Estate Association (CREA) and identify the quality of services provided by real estate professionals who are members of CREA. The trademark DDF® is owned by The Canadian Real Estate Association (CREA) and identifies CREA's Data Distribution Facility (DDF®)
July 20 2026 07:30:07
REALTORS® Association of Hamilton-Burlington
Adana Homes A Canadian Realty Inc., Brokerage