
11 Barbara Drive Nanticoke, Ontario N0A 1L0

$299,999
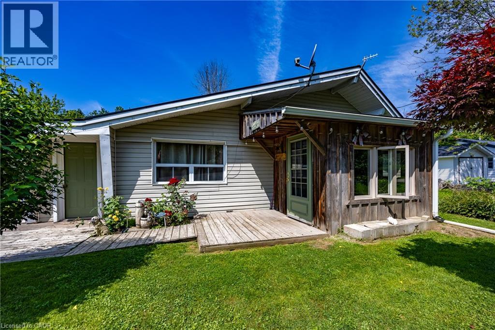
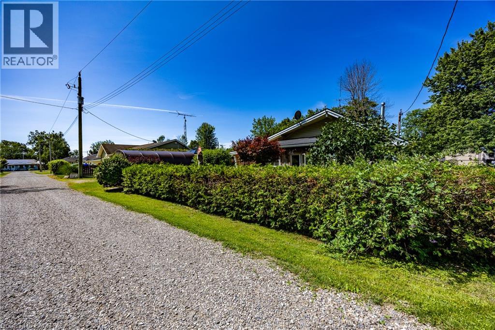
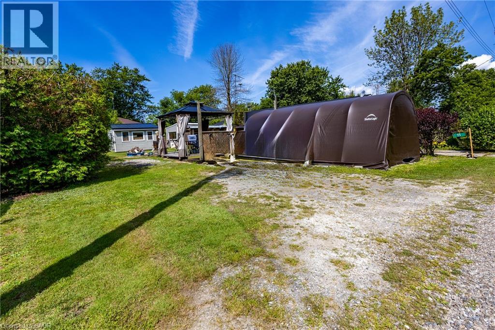
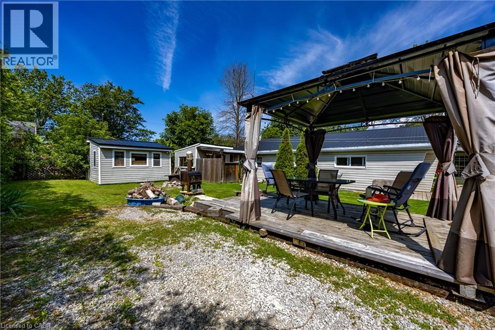
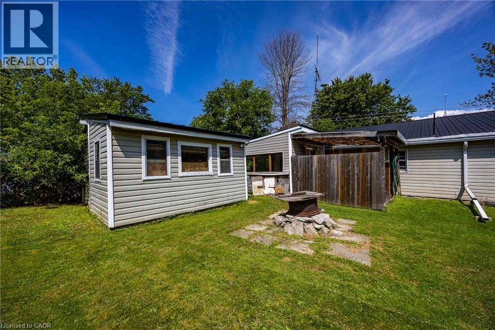
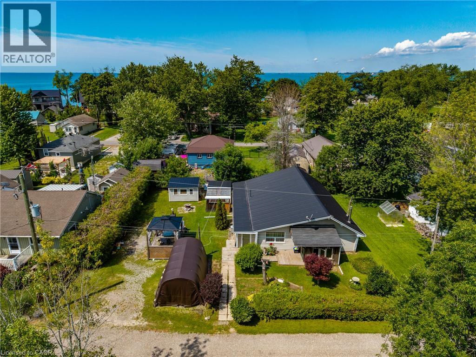
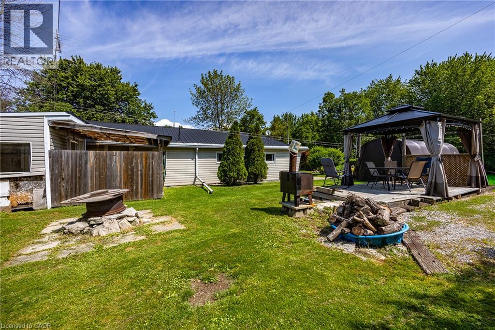
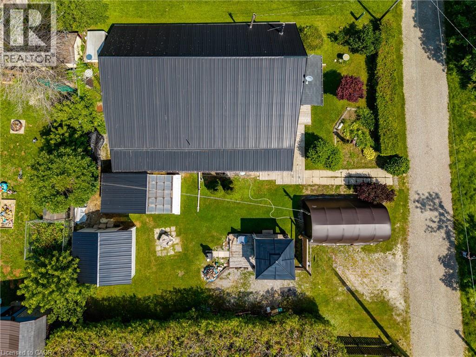
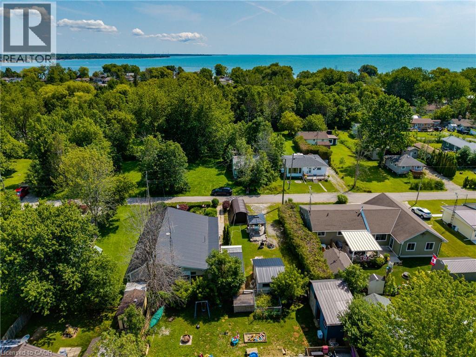
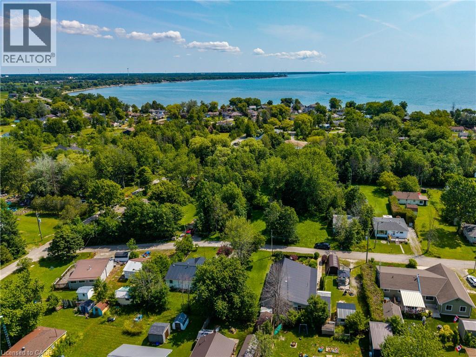
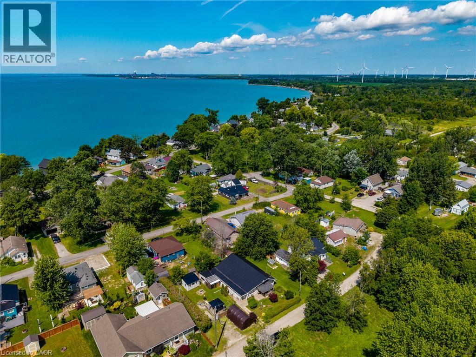
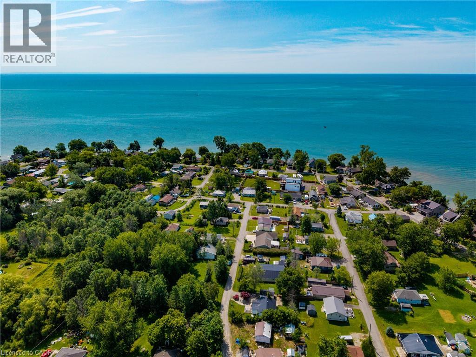
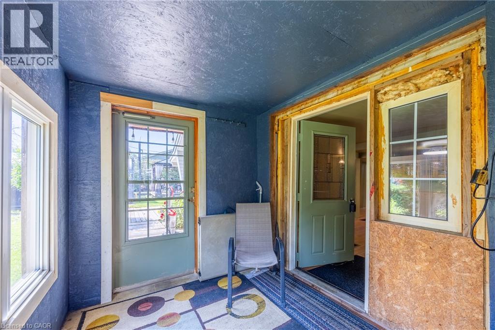
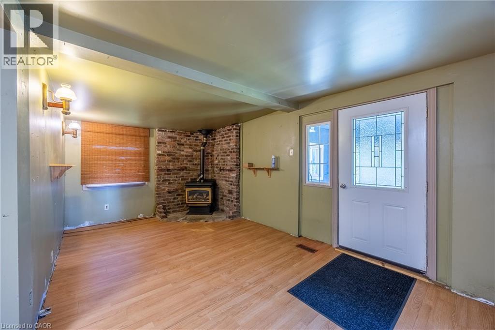
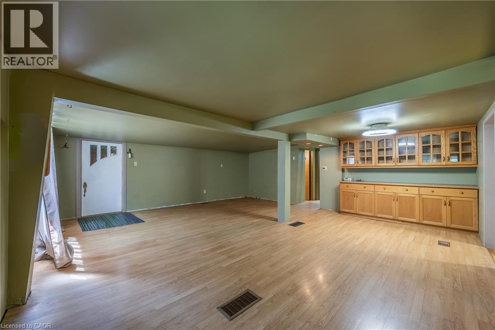
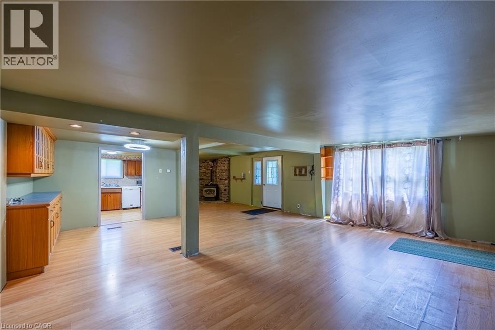
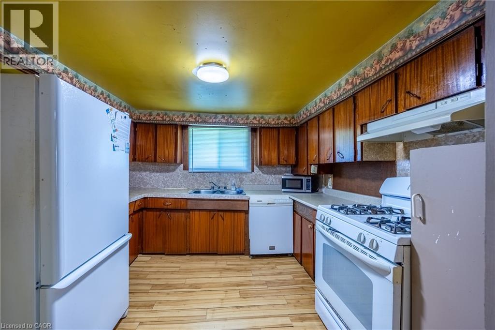
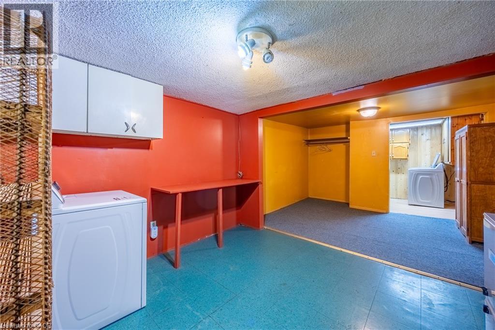
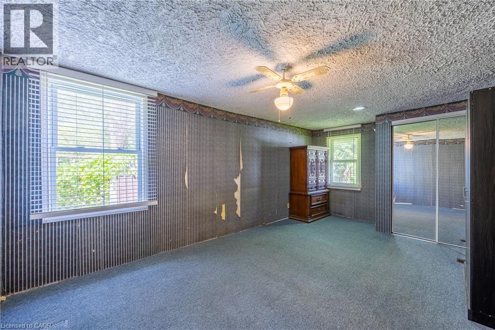
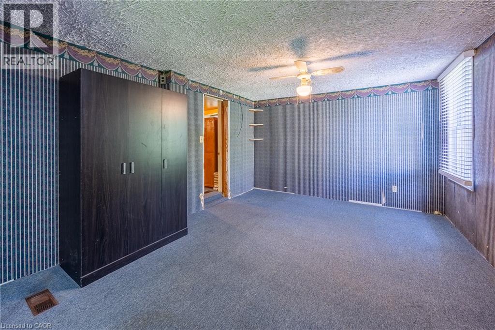
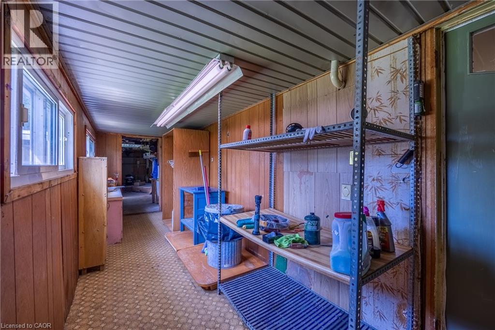
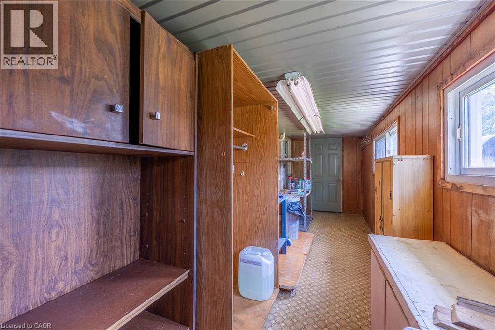
Escape to the relaxed lakeside lifestyle with this charming year-round Bungalow in the desirable Peacock Point community. Perfect as a summer retreat or a cozy year-round home, this property offers plenty of potential for those looking to add their personal touch. Enjoy access to the nearby beach. Access is just a short walk located next to the local store, making it easy to spend your days by the water. The generous-sized yard provides ample space for entertaining, gardening, or simply relaxing outdoors. Seasonal water is supplied through the Peacock Point Association from May to October. With a little TLC this cottage could truly shine. Don't miss your chance to make the most of the summer season- schedule your viewing today! (id:56221)
Property Details
| MLS® Number | 40850723 |
| Property Type | Single Family |
| Amenities Near By | Playground |
| Features | Country Residential |
| Parking Space Total | 2 |
| Storage Type | Holding Tank |
Building
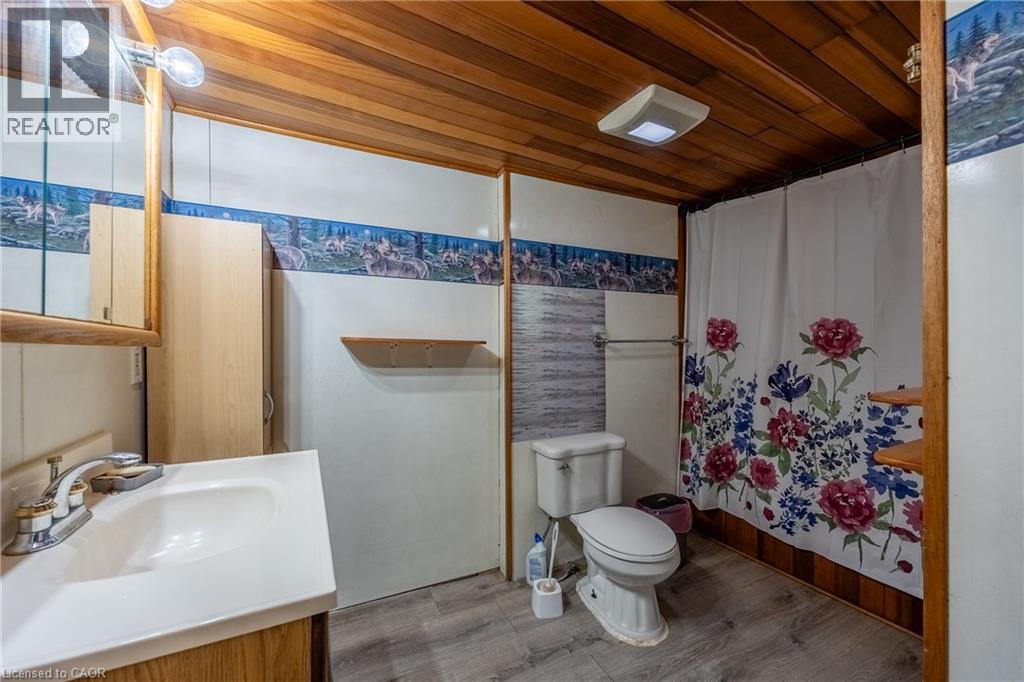
| Bathroom Total | 1 |
| Bedrooms Above Ground | 1 |
| Bedrooms Total | 1 |
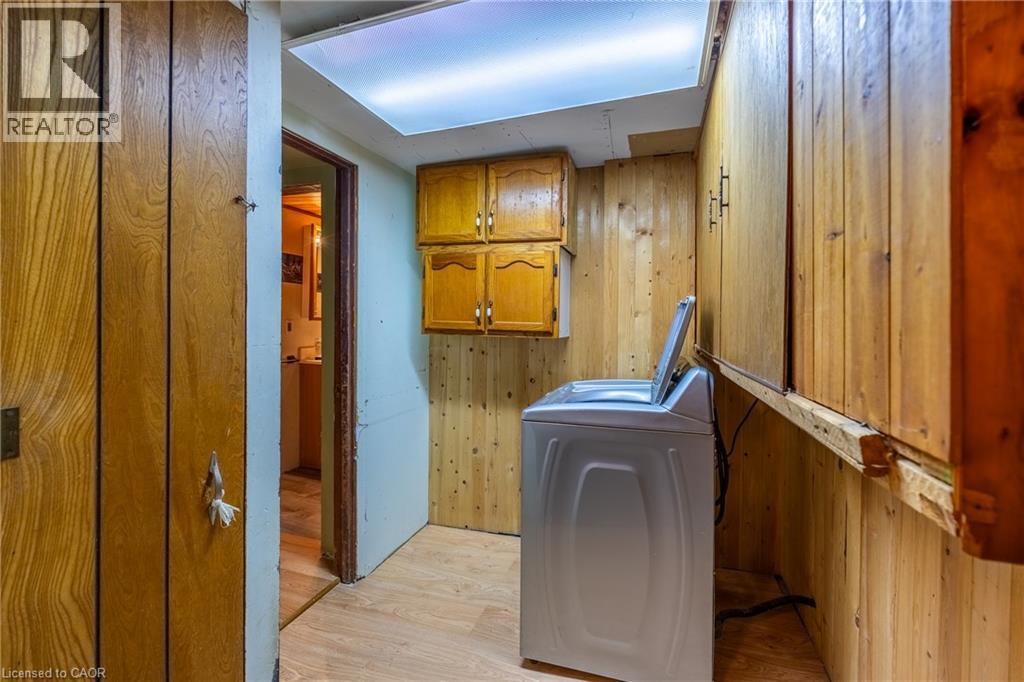
| Appliances | Dishwasher, Dryer, Microwave, Refrigerator, Stove, Window Coverings, Hot Tub |
| Architectural Style | Bungalow |
| Basement Development | Unfinished |
| Basement Type | Crawl Space (unfinished) |
| Constructed Date | 1931 |
| Construction Style Attachment | Detached |
| Cooling Type | None |
| Exterior Finish | Vinyl Siding |
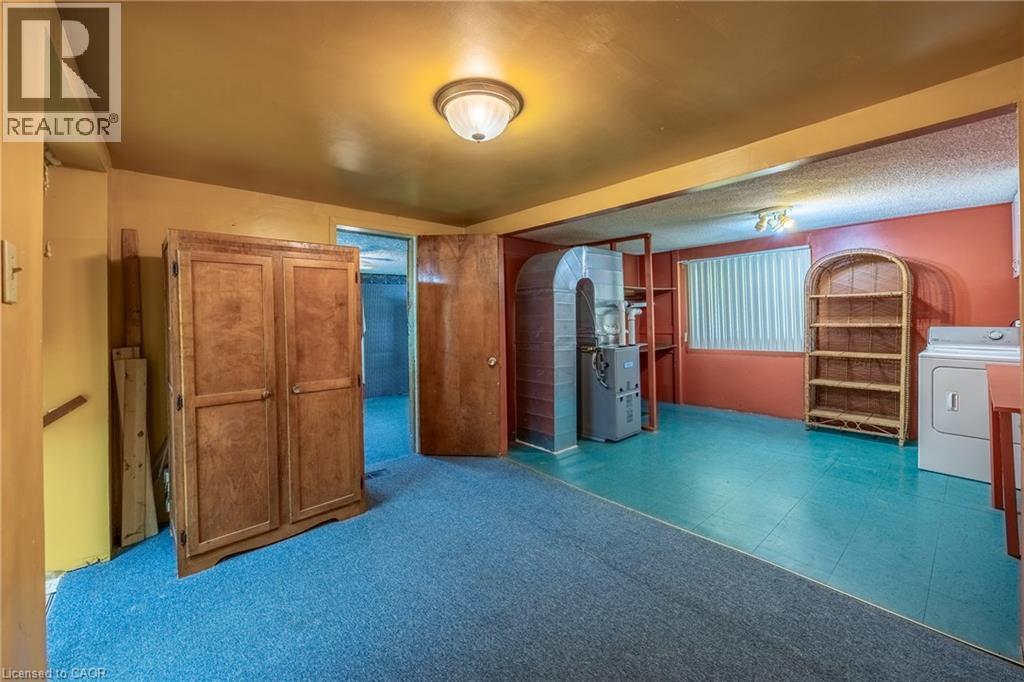
| Heating Type | Forced Air |
| Stories Total | 1 |
| Size Interior | 1451 Sqft |
| Type | House |
| Utility Water | Cistern, Co-operative Well |
Land
| Acreage | No |
| Land Amenities | Playground |
| Sewer | Holding Tank |
| Size Depth | 82 Ft |
| Size Frontage | 88 Ft |
| Size Irregular | 0.18 |
| Size Total | 0.18 Ac|under 1/2 Acre |
| Size Total Text | 0.18 Ac|under 1/2 Acre |
| Zoning Description | Rl |
Rooms
| Level | Type | Length | Width | Dimensions |
|---|---|---|---|---|
| Main Level | Utility Room | 18'8'' x 23'10'' | ||
| Main Level | Bedroom | 18'7'' x 11'8'' | ||
| Main Level | Utility Room | 10'0'' x 12'7'' | ||
| Main Level | Storage | 10'0'' x 12'7'' | ||
| Main Level | Laundry Room | 6'7'' x 7'1'' | ||
| Main Level | 3pc Bathroom | Measurements not available | ||
| Main Level | Kitchen | 10'0'' x 10'2'' | ||
| Main Level | Family Room | 10'1'' x 20'3'' | ||
| Main Level | Dining Room | 10'9'' x 10'6'' | ||
| Main Level | Living Room | 21'1'' x 9'10'' |
https://www.realtor.ca/real-estate/30079058/11-barbara-drive-nanticoke
Interested?
Contact us for more information

Teresa Doughty
Salesperson

103 Queensway East
Simcoe, Ontario N3Y 4M5
(519) 426-0081

The trademarks REALTOR®, REALTORS®, and the REALTOR® logo are controlled by The Canadian Real Estate Association (CREA) and identify real estate professionals who are members of CREA. The trademarks MLS®, Multiple Listing Service® and the associated logos are owned by The Canadian Real Estate Association (CREA) and identify the quality of services provided by real estate professionals who are members of CREA. The trademark DDF® is owned by The Canadian Real Estate Association (CREA) and identifies CREA's Data Distribution Facility (DDF®)
July 25 2026 12:58:57
REALTORS® Association of Hamilton-Burlington
RE/MAX Erie Shores Realty Inc. Brokerage