
16 Workman Crescent Plattsville, Ontario N0J 1S0

$988,900
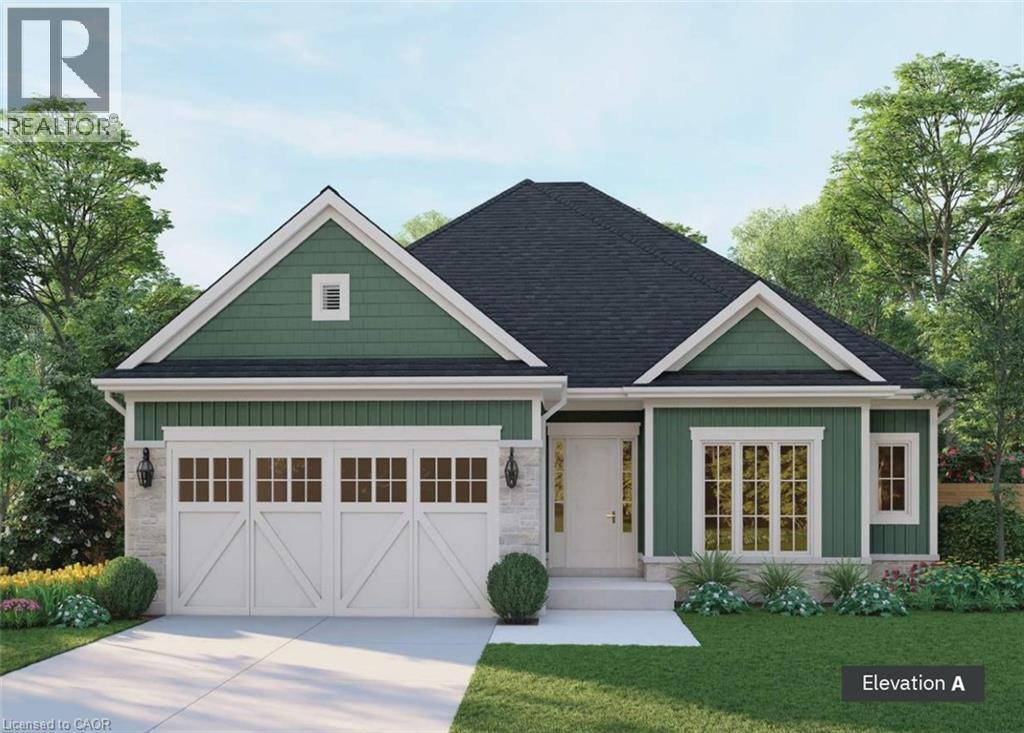
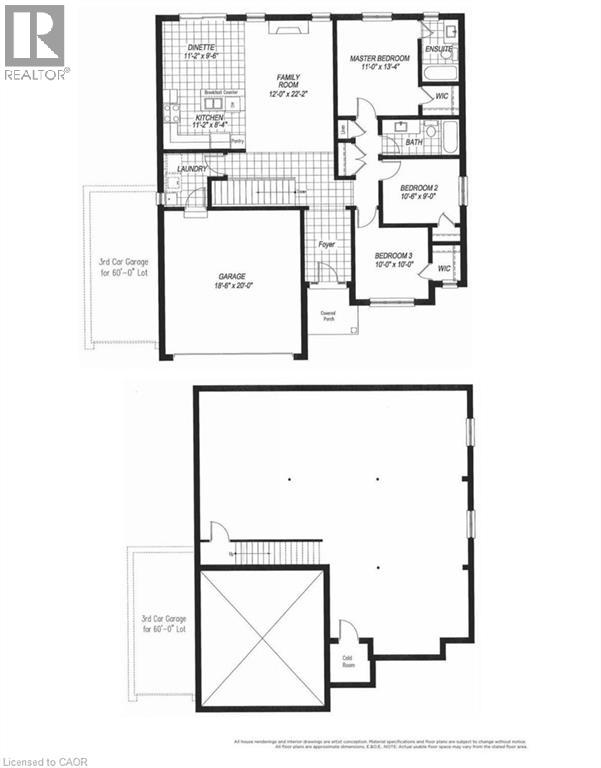
Welcome to Plattsville, a charming community ideally situated between Woodstock, Drumbo, Kitchener-Waterloo, New Hamburg, Ayr, and Baden. Enjoy the perfect blend of small-town charm and modern convenience, with easy access to major centres for commuting, shopping, dining, and recreation. Introducing the Brookside, a beautifully designed true bungalow offering 1,400 sq. ft. of thoughtfully planned living space. This inviting home features 3 spacious bedrooms, 2 full bathrooms, and the convenience of main-floor laundry. The bright, open-concept kitchen flows seamlessly into the living area, creating the perfect space for everyday living and entertaining. An optional three-car garage provides added flexibility for vehicles, storage, or a workshop. Experience quality craftsmanship, functional design, and comfortable one-floor living in one of Plattsville's most desirable new communities. (id:56221)
Property Details
| MLS® Number | 40843523 |
| Property Type | Single Family |
| Amenities Near By | Playground |
| Community Features | Community Centre |
| Features | Country Residential |
| Parking Space Total | 4 |
Building
| Bathroom Total | 2 |
| Bedrooms Above Ground | 3 |
| Bedrooms Total | 3 |
| Appliances | Hood Fan |
| Basement Development | Unfinished |
| Basement Type | Full (unfinished) |
| Construction Style Attachment | Detached |
| Cooling Type | Central Air Conditioning |
| Exterior Finish | Vinyl Siding |
| Heating Type | Forced Air |
| Stories Total | 1 |
| Size Interior | 1410 Sqft |
| Type | House |
| Utility Water | Municipal Water |
Parking
| Attached Garage |
Land
| Acreage | No |
| Land Amenities | Playground |
| Landscape Features | Landscaped |
| Sewer | Municipal Sewage System |
| Size Frontage | 61 Ft |
| Size Total Text | Under 1/2 Acre |
| Zoning Description | R1 |
Rooms
| Level | Type | Length | Width | Dimensions |
|---|---|---|---|---|
| Main Level | Full Bathroom | Measurements not available | ||
| Main Level | 4pc Bathroom | Measurements not available | ||
| Main Level | Bedroom | 10'0'' x 10'0'' | ||
| Main Level | Bedroom | 10'6'' x 9'0'' | ||
| Main Level | Primary Bedroom | 11'0'' x 13'4'' | ||
| Main Level | Family Room | 12'0'' x 22'2'' | ||
| Main Level | Dinette | 11'2'' x 9'6'' | ||
| Main Level | Kitchen | 11'2'' x 8'4'' |
https://www.realtor.ca/real-estate/29961410/16-workman-crescent-plattsville
Interested?
Contact us for more information
David Parsons
Salesperson
1339 A Matheson Blvd E
Mississauga, Ontario L4W 1R1
(905) 624-5678
(905) 624-5677
www.homelifemiracle.com/

The trademarks REALTOR®, REALTORS®, and the REALTOR® logo are controlled by The Canadian Real Estate Association (CREA) and identify real estate professionals who are members of CREA. The trademarks MLS®, Multiple Listing Service® and the associated logos are owned by The Canadian Real Estate Association (CREA) and identify the quality of services provided by real estate professionals who are members of CREA. The trademark DDF® is owned by The Canadian Real Estate Association (CREA) and identifies CREA's Data Distribution Facility (DDF®)
July 24 2026 07:59:40
REALTORS® Association of Hamilton-Burlington
Homelife Miracle Realty Mississauga