
878 Charlotteville Road 11 Simcoe, Ontario N3Y 4J9

$3,000 Monthly
Insurance
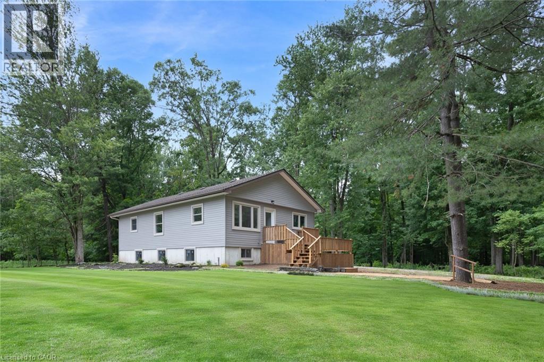
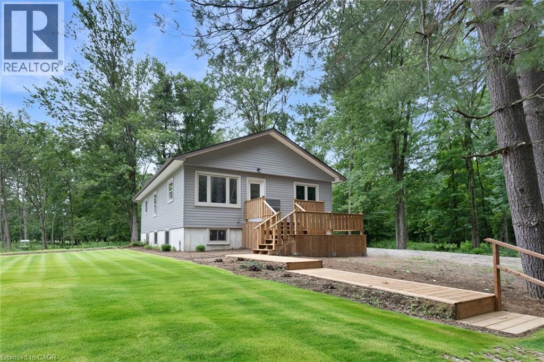
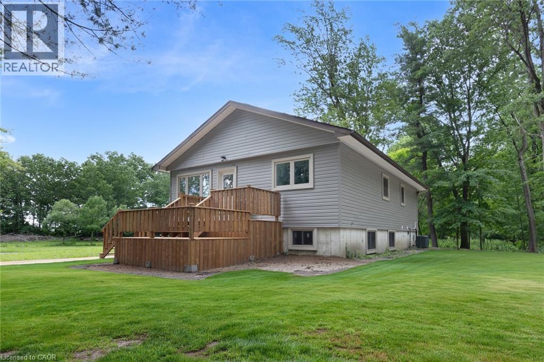
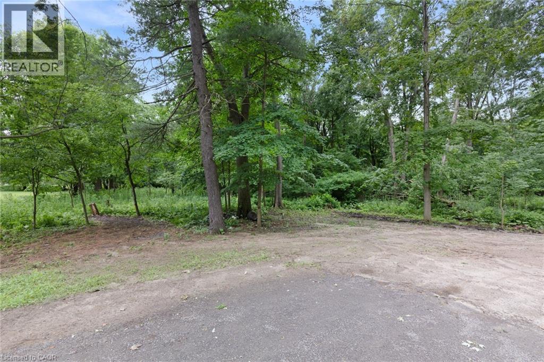
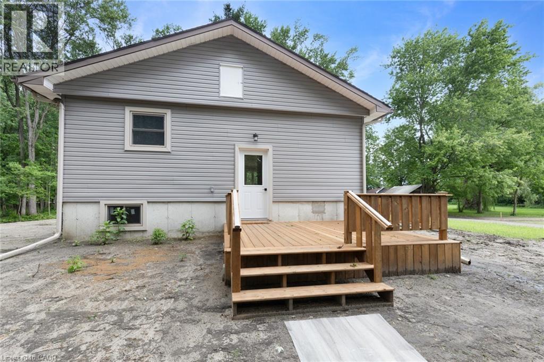
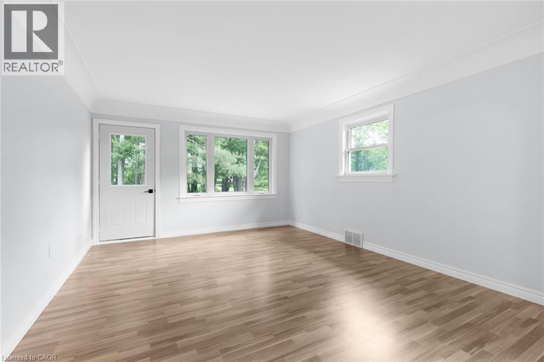
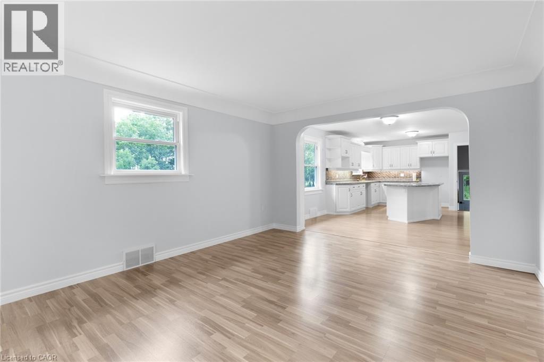
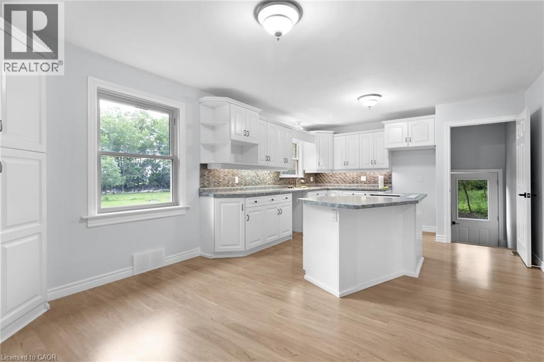
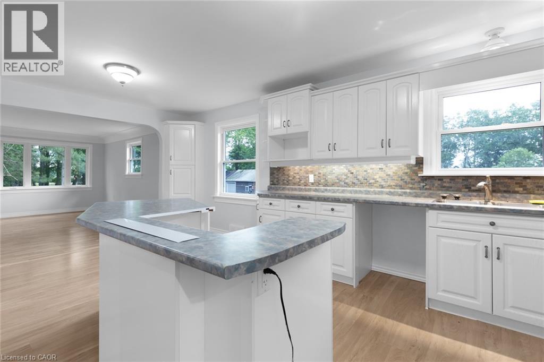
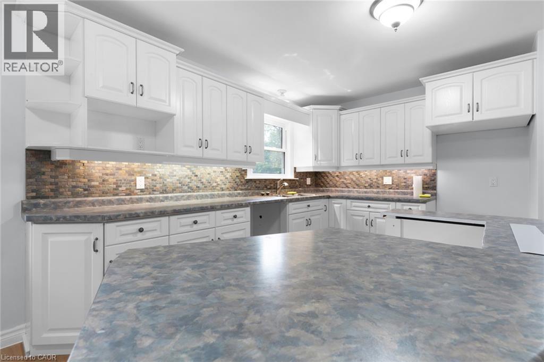
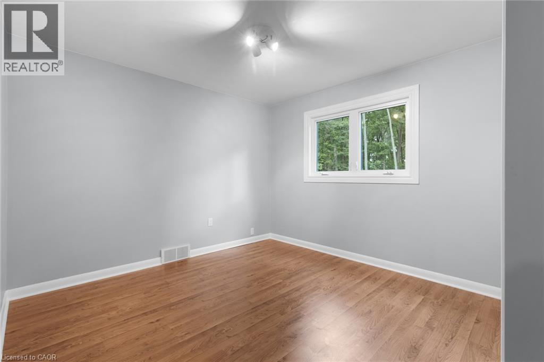
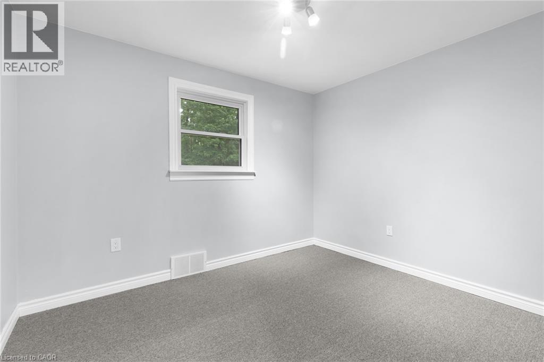
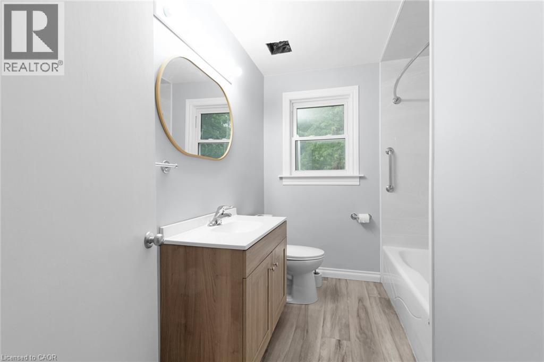
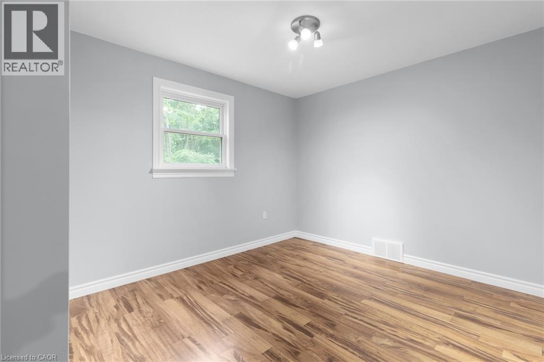
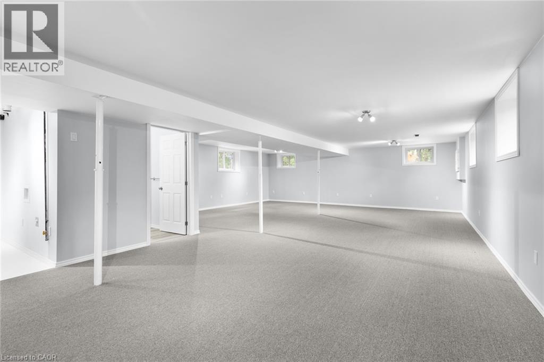
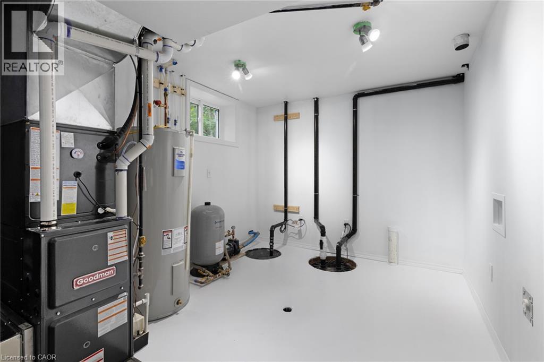
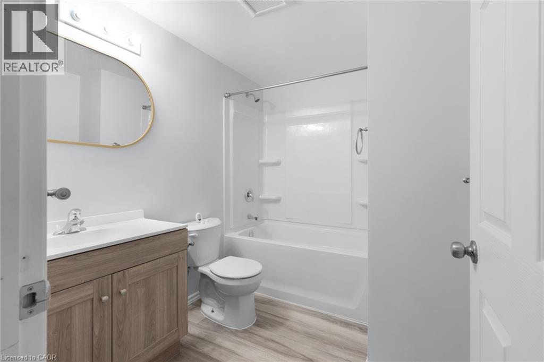
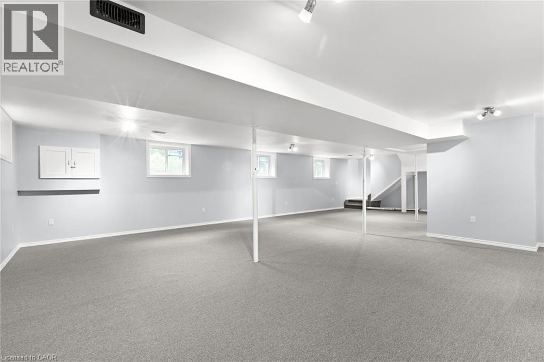
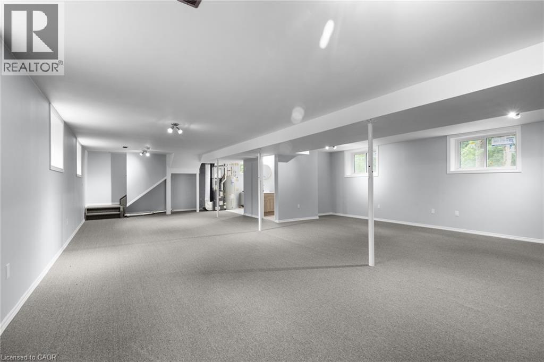
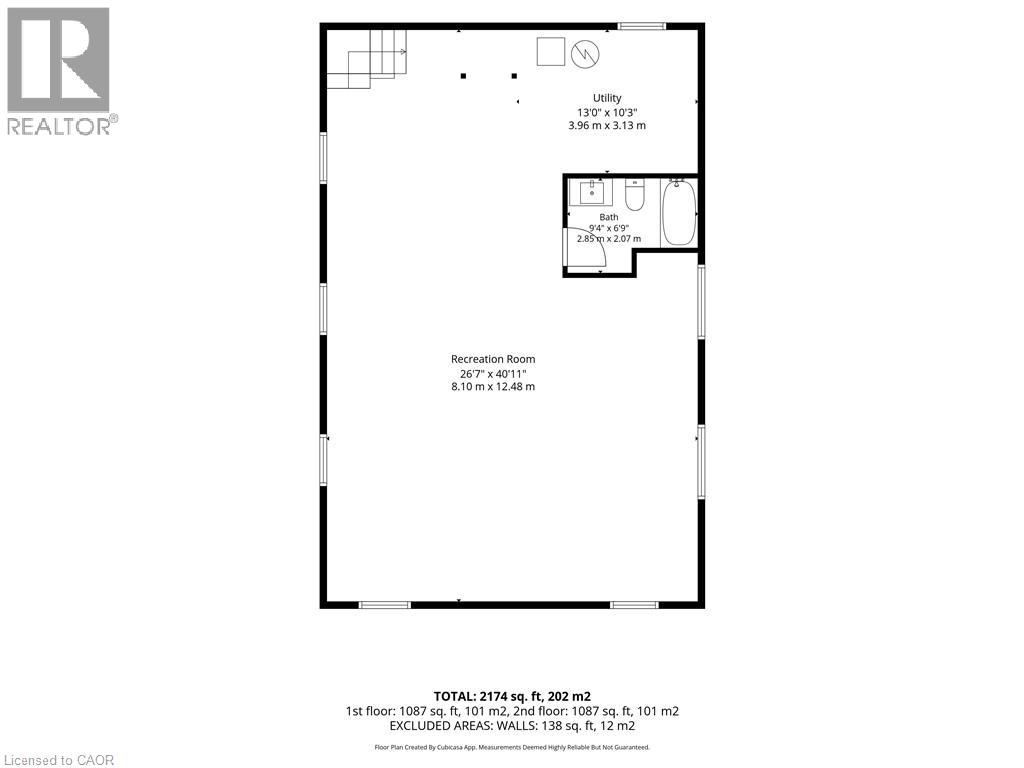
Space and privacy in a rural setting. Rental properties like this are rare! Recently moved to this location and rebuilt, this 3 bedroom home has 2 bathrooms and a full rec-room. Almost everything but the shell is new. New windows, doors, furnace, well, septic and decks. Fully finished basement with large rec-room and 4 pc. bathroom. 12 x 12 outdoor shed for storage. Surrounded by trees, enjoy the privacy and space of this rural property located centrally between Simcoe and Delhi. Tenant pays utilities, snow removal and grass cutting. (id:56221)
Property Details
| MLS® Number | 40842045 |
| Property Type | Single Family |
| Amenities Near By | Hospital, Schools, Shopping |
| Community Features | Quiet Area, School Bus |
| Equipment Type | Water Heater |
| Features | Country Residential, Sump Pump |
| Parking Space Total | 6 |
| Rental Equipment Type | Water Heater |
Building
| Bathroom Total | 2 |
| Bedrooms Above Ground | 3 |
| Bedrooms Total | 3 |
| Basement Development | Finished |
| Basement Type | Full (finished) |
| Construction Style Attachment | Detached |
| Cooling Type | Central Air Conditioning |
| Exterior Finish | Vinyl Siding |
| Fire Protection | Smoke Detectors |
| Foundation Type | Poured Concrete |
| Heating Fuel | Natural Gas |
| Heating Type | Forced Air |
| Stories Total | 1 |
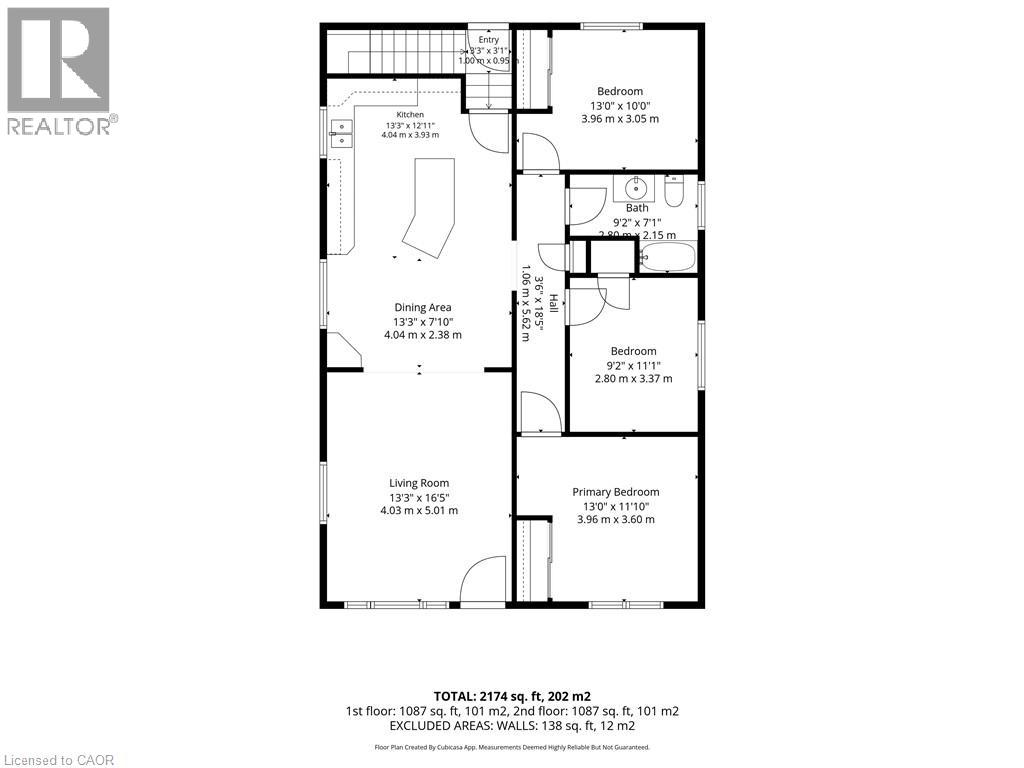
| Size Interior | 1087 Sqft |
| Type | House |
| Utility Water | Drilled Well |
Parking
| Open |
Land
| Access Type | Road Access |
| Acreage | No |
| Land Amenities | Hospital, Schools, Shopping |
| Sewer | Septic System |
| Size Frontage | 675 Ft |
| Size Total Text | 1/2 - 1.99 Acres |
| Zoning Description | A |
Rooms
| Level | Type | Length | Width | Dimensions |
|---|---|---|---|---|
| Lower Level | 4pc Bathroom | Measurements not available | ||
| Lower Level | Utility Room | 13'0'' x 10'3'' | ||
| Lower Level | Recreation Room | 40'11'' x 26'7'' | ||
| Main Level | 4pc Bathroom | Measurements not available | ||
| Main Level | Bedroom | 9'2'' x 11'1'' | ||
| Main Level | Bedroom | 13'0'' x 10'10'' | ||
| Main Level | Bedroom | 13'0'' x 11'10'' | ||
| Main Level | Kitchen/dining Room | 20'9'' x 13'3'' | ||
| Main Level | Living Room | 16'5'' x 13'3'' |
Utilities
| Electricity | Available |
| Natural Gas | Available |
https://www.realtor.ca/real-estate/29944783/878-charlotteville-road-11-simcoe
Interested?
Contact us for more information

Cindy Crevits
Salesperson

275 James Street
Delhi, Ontario N4B 2B2
(519) 582-1023

The trademarks REALTOR®, REALTORS®, and the REALTOR® logo are controlled by The Canadian Real Estate Association (CREA) and identify real estate professionals who are members of CREA. The trademarks MLS®, Multiple Listing Service® and the associated logos are owned by The Canadian Real Estate Association (CREA) and identify the quality of services provided by real estate professionals who are members of CREA. The trademark DDF® is owned by The Canadian Real Estate Association (CREA) and identifies CREA's Data Distribution Facility (DDF®)
July 25 2026 02:29:57
REALTORS® Association of Hamilton-Burlington
Coldwell Banker Big Creek Realty Ltd. Brokerage