
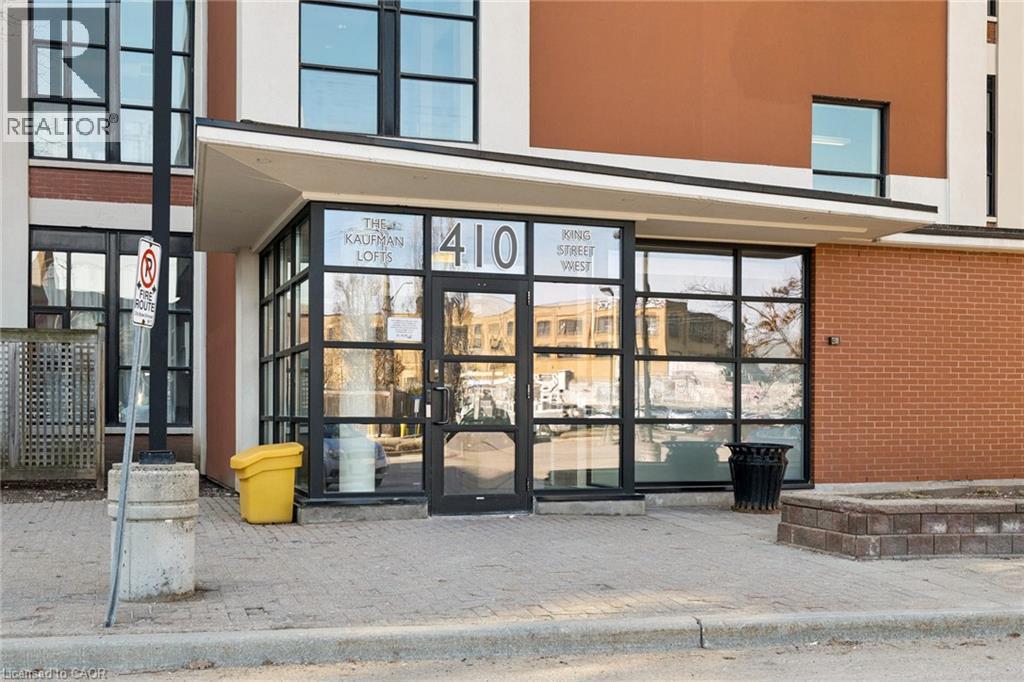
410 King Street W Unit# 102 Kitchener, Ontario N2G 1C3

$2,200 Monthly
Insurance, Heat, Landscaping, Property Management, Water, ParkingMaintenance, Insurance, Heat, Landscaping, Property Management, Water, Parking
$847.98 Monthly
Maintenance, Insurance, Heat, Landscaping, Property Management, Water, Parking
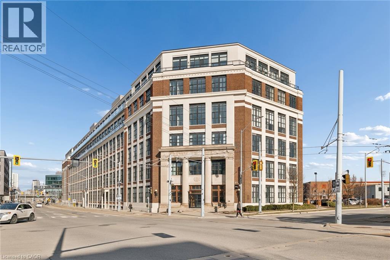
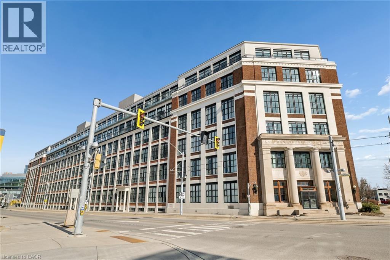
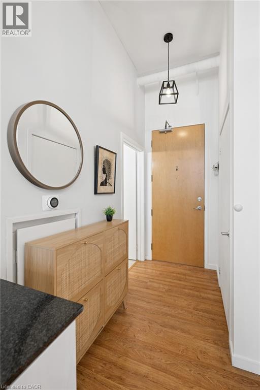
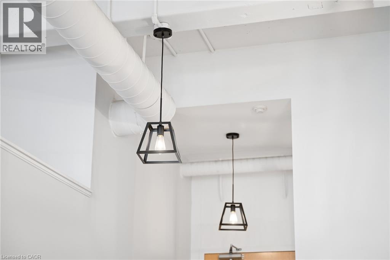
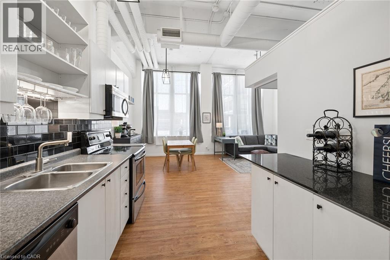
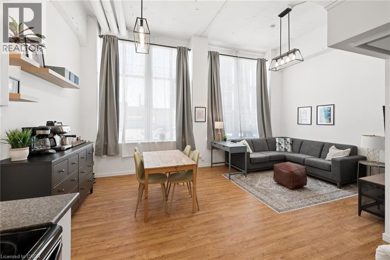
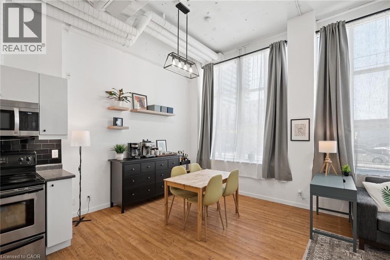
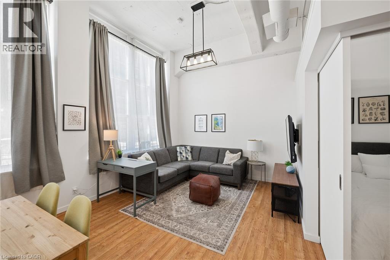
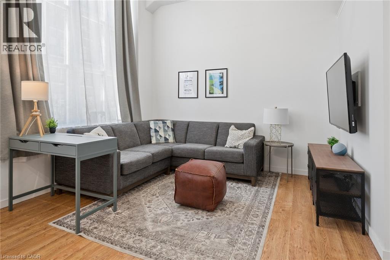
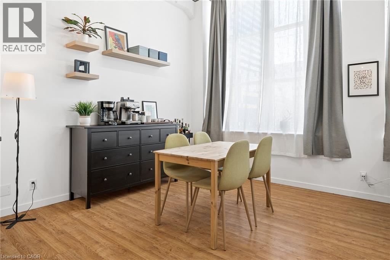
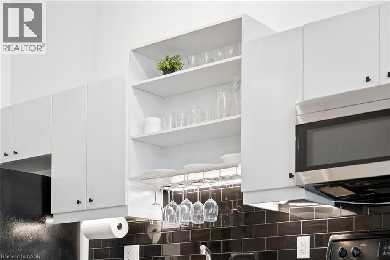
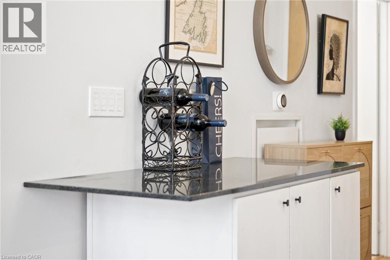
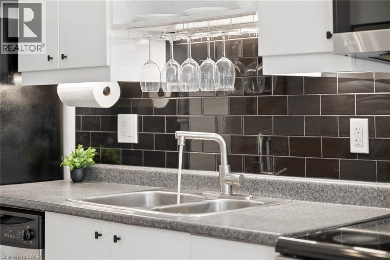
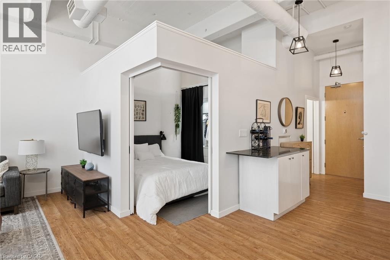
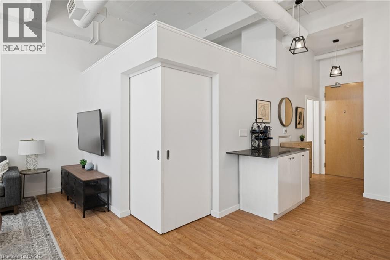
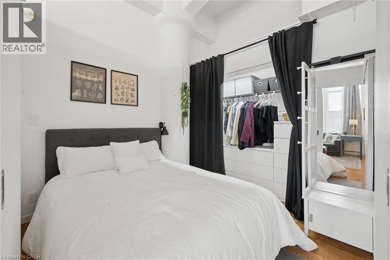
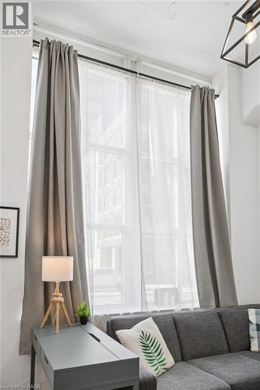
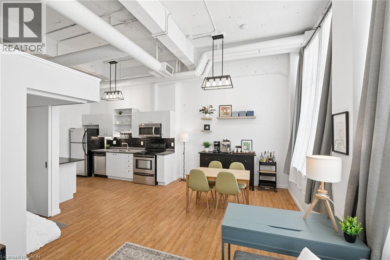
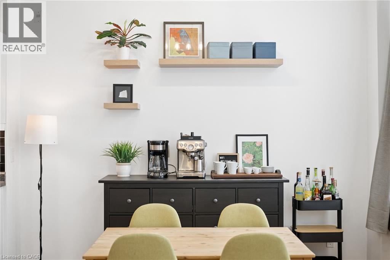
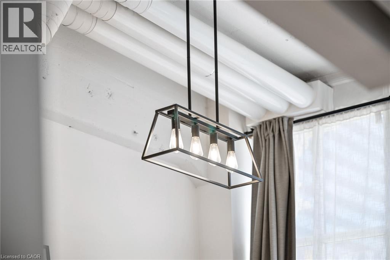
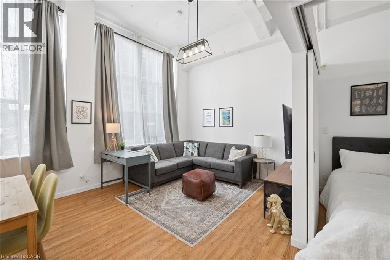
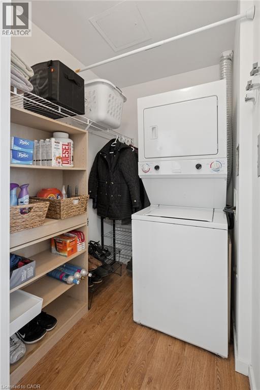
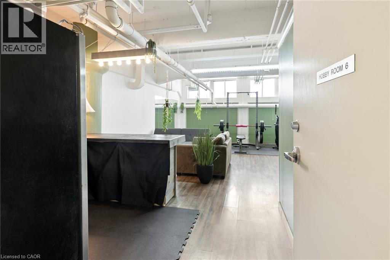
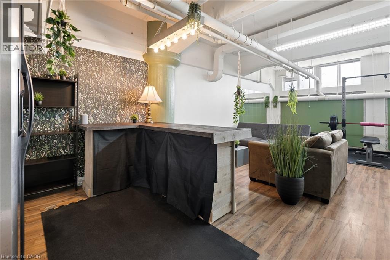
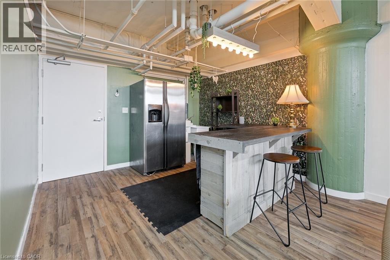
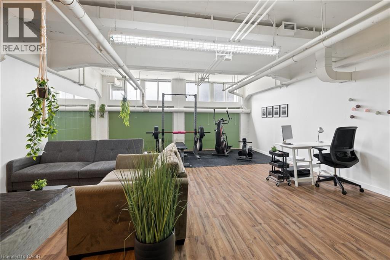
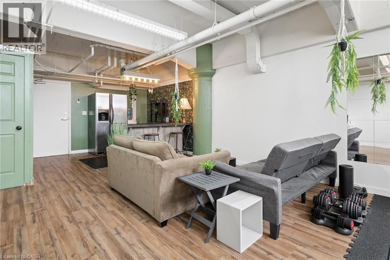
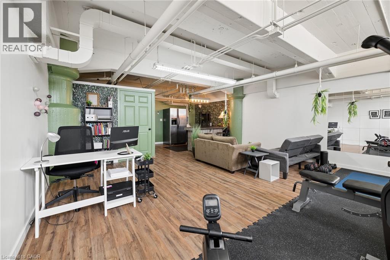
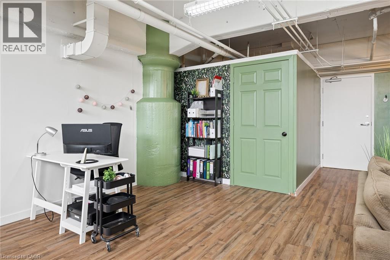
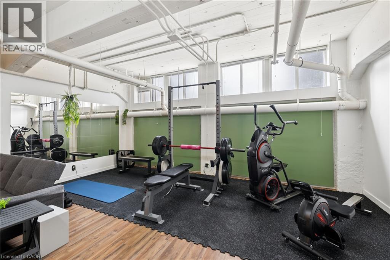
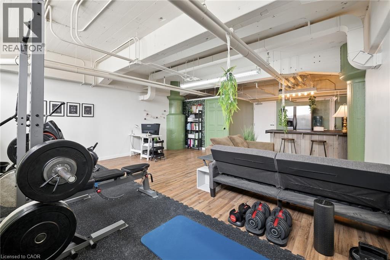
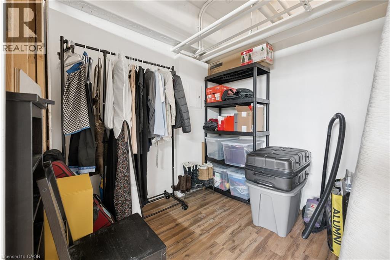
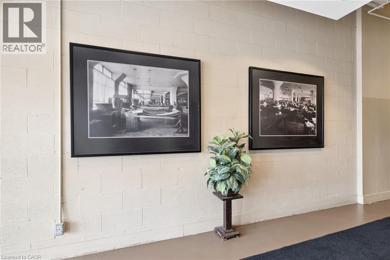
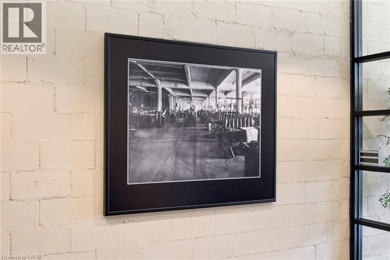
$847.98 MonthlyDowntown Live/Work opportunity. A rare offering this combined unit's 1,200 square foot, true hard loft living entertaining space. All for the same price one can expect for just a one bedroom unit. Preserving industrial history with authentic elements like 14 ft high ceilings, massive factory windows, polished concrete floors with historic charm. A bright and trendy, move-in ready condo located in the trendy tech area in Kitchener. Looking for a fresh start?...just move into this 1 bedroom tastefully decorated condo that includes an additional unit exclusively for your own private Studio/Office/Hobby room (with windows) located in the same building. Imagine having your own fully furnished condo - getting ready and simply taking the elevator to YOUR private Studio/Office/Hobby room in the same building. Both units are flooded with windows and natural light! Building amenities include bike room, roof top patio, party room, and one surface level parking. Your condo comes with an additional privately deeded unit of 633 SQFT 'Studio INCLUDED for your exclusive use only - a rare feature that only 8 of 155 units have. Think Office, fitness room, bar, lounge, storage space, hangout room, private theatre, hobby room - let your creativity run wild. This condo combo can come partly furnished or vacant. The open concept floor plan with 12-14 ft ceilings is perfect for entertaining. Close to restaurants, shopping, downtown events, Google, Communitech, and 10 minutes from Uptown Waterloo by LRT - catch it steps away from the Kaufman Lofts. If you are looking for a unique condo in an Iconic building to call your home you found it! Walkability 10/10. (id:56221)
Property Details
| MLS® Number | 40851167 |
| Property Type | Single Family |
| Amenities Near By | Hospital, Park, Place Of Worship, Public Transit, Schools, Shopping |
| Community Features | School Bus |
| Features | Southern Exposure |
| Parking Space Total | 1 |
| Storage Type | Locker |
Building
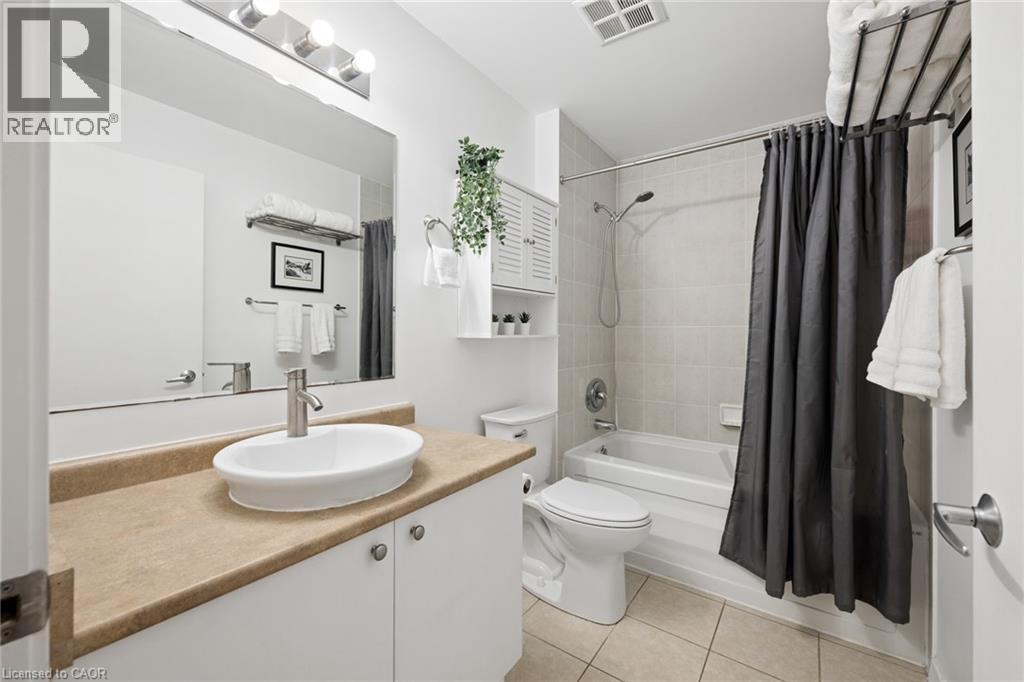
| Bathroom Total | 1 |
| Bedrooms Above Ground | 1 |
| Bedrooms Total | 1 |
| Amenities | Party Room |
| Appliances | Dishwasher, Dryer, Microwave, Refrigerator, Stove, Washer, Microwave Built-in, Hood Fan, Window Coverings |
| Basement Type | None |
| Constructed Date | 2006 |
| Construction Style Attachment | Attached |
| Cooling Type | Central Air Conditioning |
| Exterior Finish | Brick |
| Foundation Type | Poured Concrete |
| Heating Type | Forced Air, Heat Pump |
| Stories Total | 1 |
| Size Interior | 1272 Sqft |
| Type | Apartment |
| Utility Water | Municipal Water |
Parking
| Visitor Parking |
Land
| Access Type | Rail Access |
| Acreage | No |
| Land Amenities | Hospital, Park, Place Of Worship, Public Transit, Schools, Shopping |
| Sewer | Municipal Sewage System |
| Size Total Text | Unknown |
| Zoning Description | D6 |
Rooms
| Level | Type | Length | Width | Dimensions |
|---|---|---|---|---|
| Basement | Storage | 7'11'' x 7'8'' | ||
| Basement | Recreation Room | 19'4'' x 28'9'' | ||
| Main Level | Primary Bedroom | 9'5'' x 8'6'' | ||
| Main Level | Living Room | 19'8'' x 11'1'' | ||
| Main Level | Kitchen | 12'4'' x 8'8'' | ||
| Main Level | 4pc Bathroom | 9'3'' x 5'4'' |
https://www.realtor.ca/real-estate/30080329/410-king-street-w-unit-102-kitchener
Interested?
Contact us for more information

Janette Braun
Salesperson
(519) 885-1251
www.chestnutparkwest.com/
75 King Street South Unit 50a
Waterloo, Ontario N2J 1P2
(519) 804-7200
(519) 885-1251
https://chestnutparkwest.com/

The trademarks REALTOR®, REALTORS®, and the REALTOR® logo are controlled by The Canadian Real Estate Association (CREA) and identify real estate professionals who are members of CREA. The trademarks MLS®, Multiple Listing Service® and the associated logos are owned by The Canadian Real Estate Association (CREA) and identify the quality of services provided by real estate professionals who are members of CREA. The trademark DDF® is owned by The Canadian Real Estate Association (CREA) and identifies CREA's Data Distribution Facility (DDF®)
July 26 2026 01:58:29
REALTORS® Association of Hamilton-Burlington
Chestnut Park Realty Southwestern Ontario Limited