
3e - 20 Ryder Drive Mcdougall, Ontario P2A 2W9

$469,900Maintenance, Common Area Maintenance, Parking
$975 Monthly
Maintenance, Common Area Maintenance, Parking
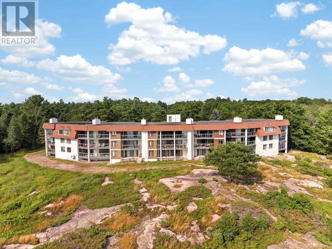
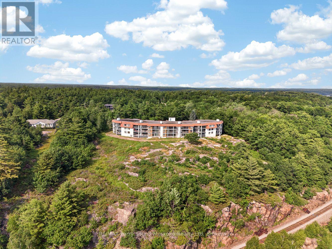
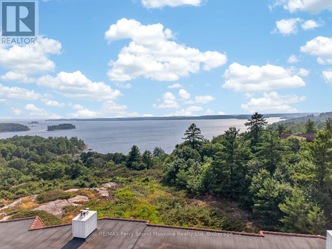
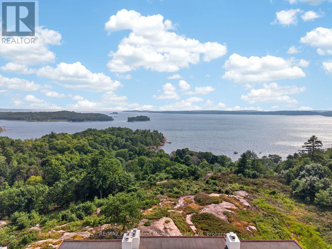
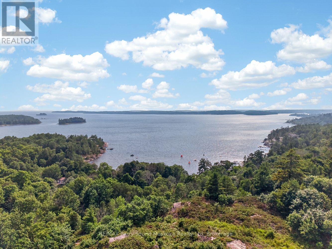
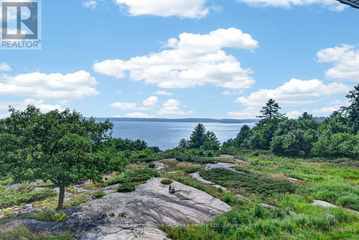
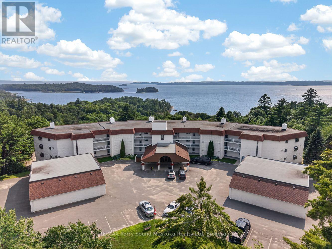
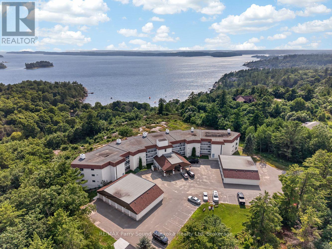
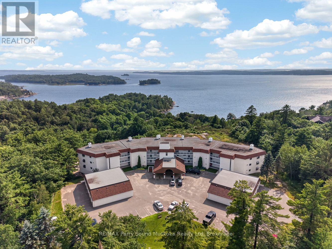
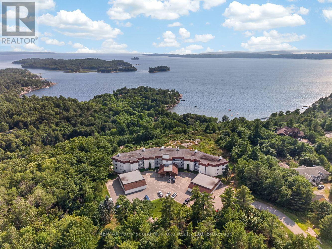
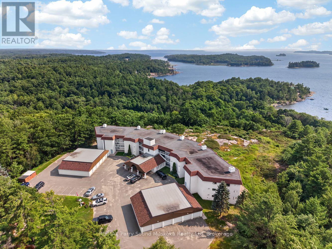
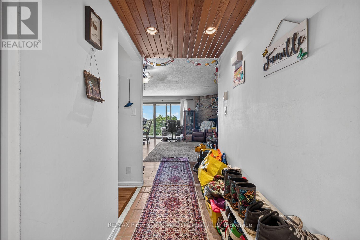
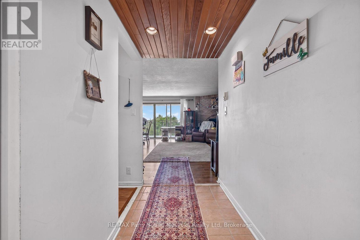
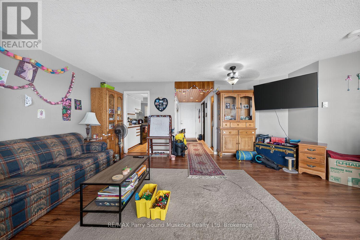
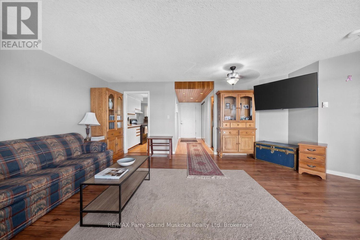
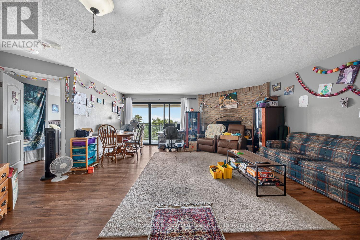
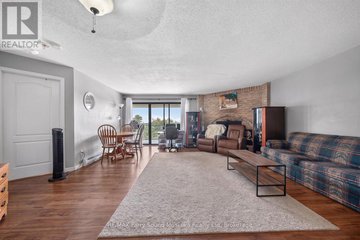
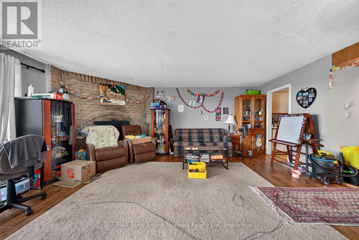
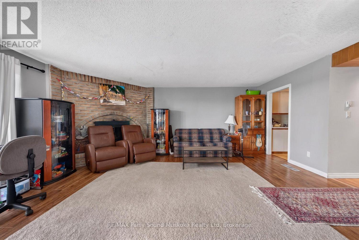
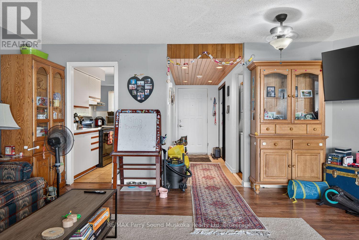
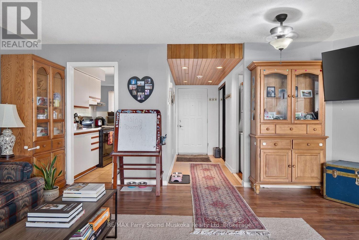
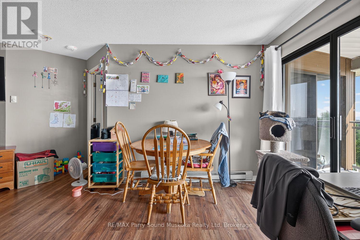
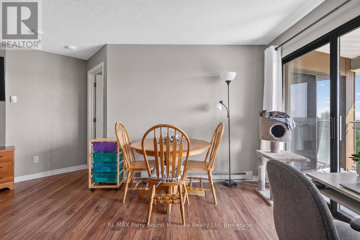
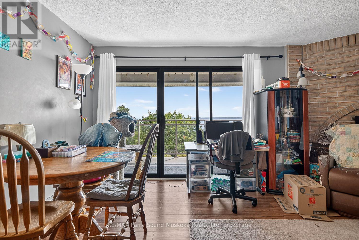
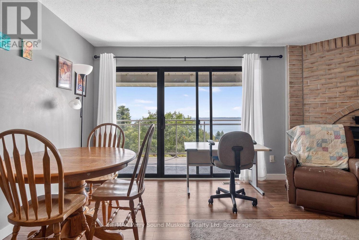
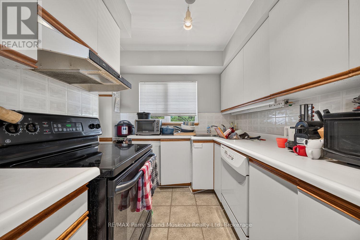
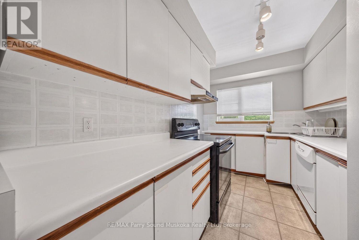
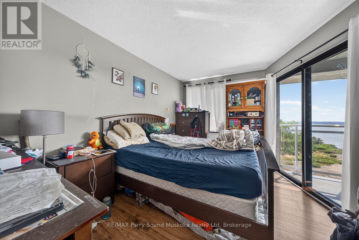
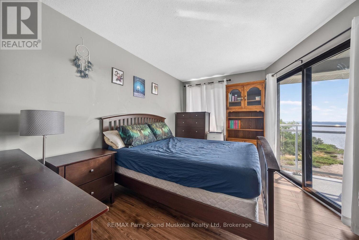
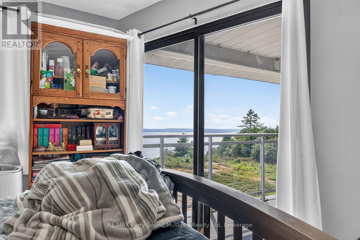
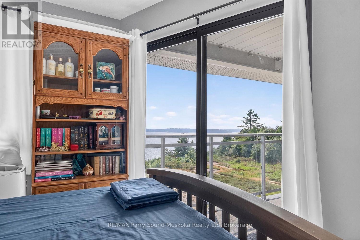
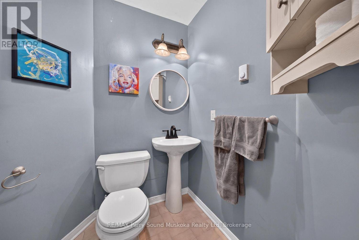
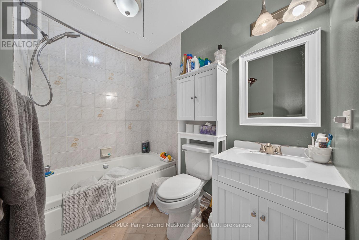
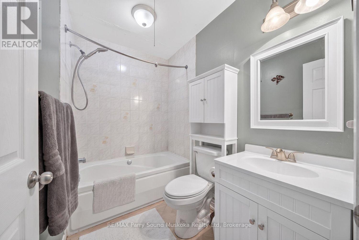
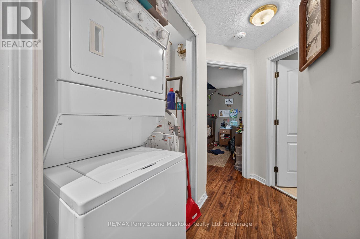
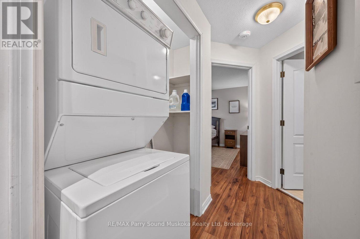
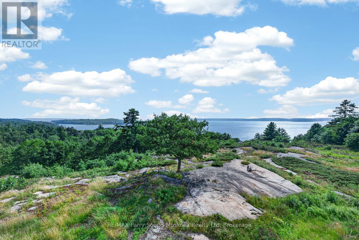
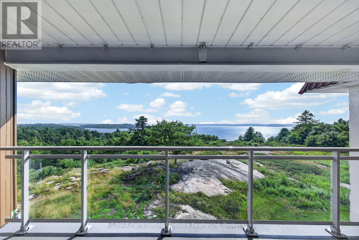
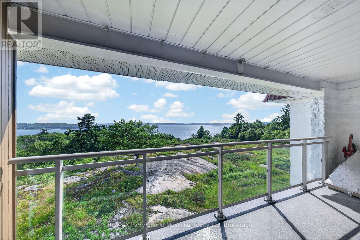
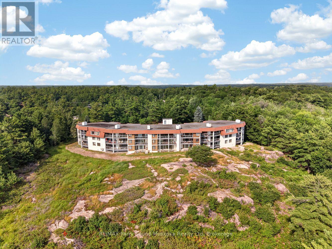
$975 MonthlyEnjoy stunning west-facing views of Georgian Bay from this top-floor spacious 2-bedroom, 2-bathroom condo at Bayhill Condos in Nobel. Ideally located just minutes from Parry Sound, you'll love the convenience of nearby shopping, restaurants, the new Recreation Centre, beaches, walking trails, and direct access to ATV and snowmobile routes. Inside, the 1,050 square foot 2-bedroom unit offers a generous and well-designed layout with comfortable living spaces, two bedrooms, two bathrooms, and a cozy wood-burning fireplace. All-day sun fills the living area with natural light and showcases breathtaking views of Georgian Bay, with front-row seats to spectacular sunsets. The private balcony is the perfect spot to relax and take in the ever-changing scenery year-round. Additional features include in-unit laundry, a single-car garage, a 5' x 10' storage locker conveniently located just outside your front door, and one additional reserved outdoor parking space. This well-maintained condominium offers a low-maintenance lifestyle in a peaceful & quiet setting. Condo fees: $975/mo. (id:56221)
Property Details
| MLS® Number | X13606564 |
| Property Type | Single Family |
| Community Name | McDougall |
| Amenities Near By | Golf Nearby, Hospital |
| Community Features | Pets Allowed With Restrictions |
| Features | Level Lot, Wooded Area, Lighting, Balcony |
| Parking Space Total | 2 |
| View Type | View, View Of Water, Lake View, Direct Water View |
Building
| Bathroom Total | 2 |
| Bedrooms Above Ground | 2 |
| Bedrooms Total | 2 |
| Age | 31 To 50 Years |
| Amenities | Party Room, Visitor Parking, Storage - Locker |
| Appliances | Water Heater, Dryer, Stove, Washer, Refrigerator |
| Basement Type | None |
| Cooling Type | None |
| Exterior Finish | Concrete |
| Fire Protection | Smoke Detectors |
| Fireplace Present | Yes |
| Fireplace Total | 1 |
| Foundation Type | Slab |
| Heating Fuel | Electric, Wood |
| Heating Type | Baseboard Heaters |
| Size Interior | 1000 - 1199 Sqft |
| Type | Apartment |
Parking
| Detached Garage | |
| Garage |
Land
| Access Type | Year-round Access |
| Acreage | No |
| Land Amenities | Golf Nearby, Hospital |
| Zoning Description | Rr |
Rooms
| Level | Type | Length | Width | Dimensions |
|---|---|---|---|---|
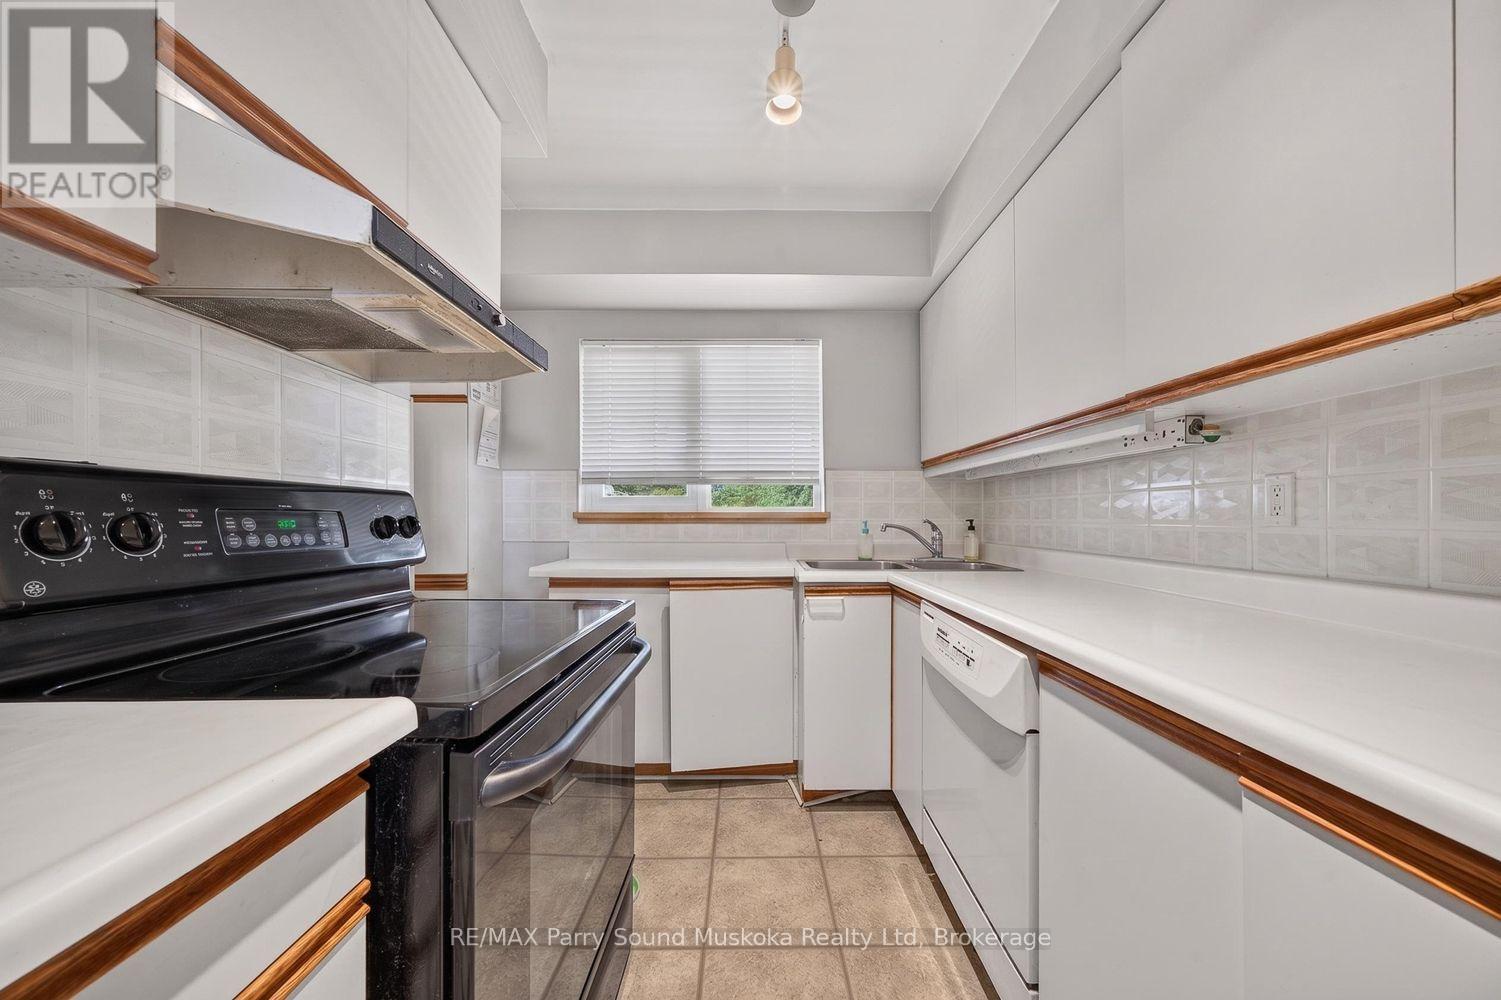
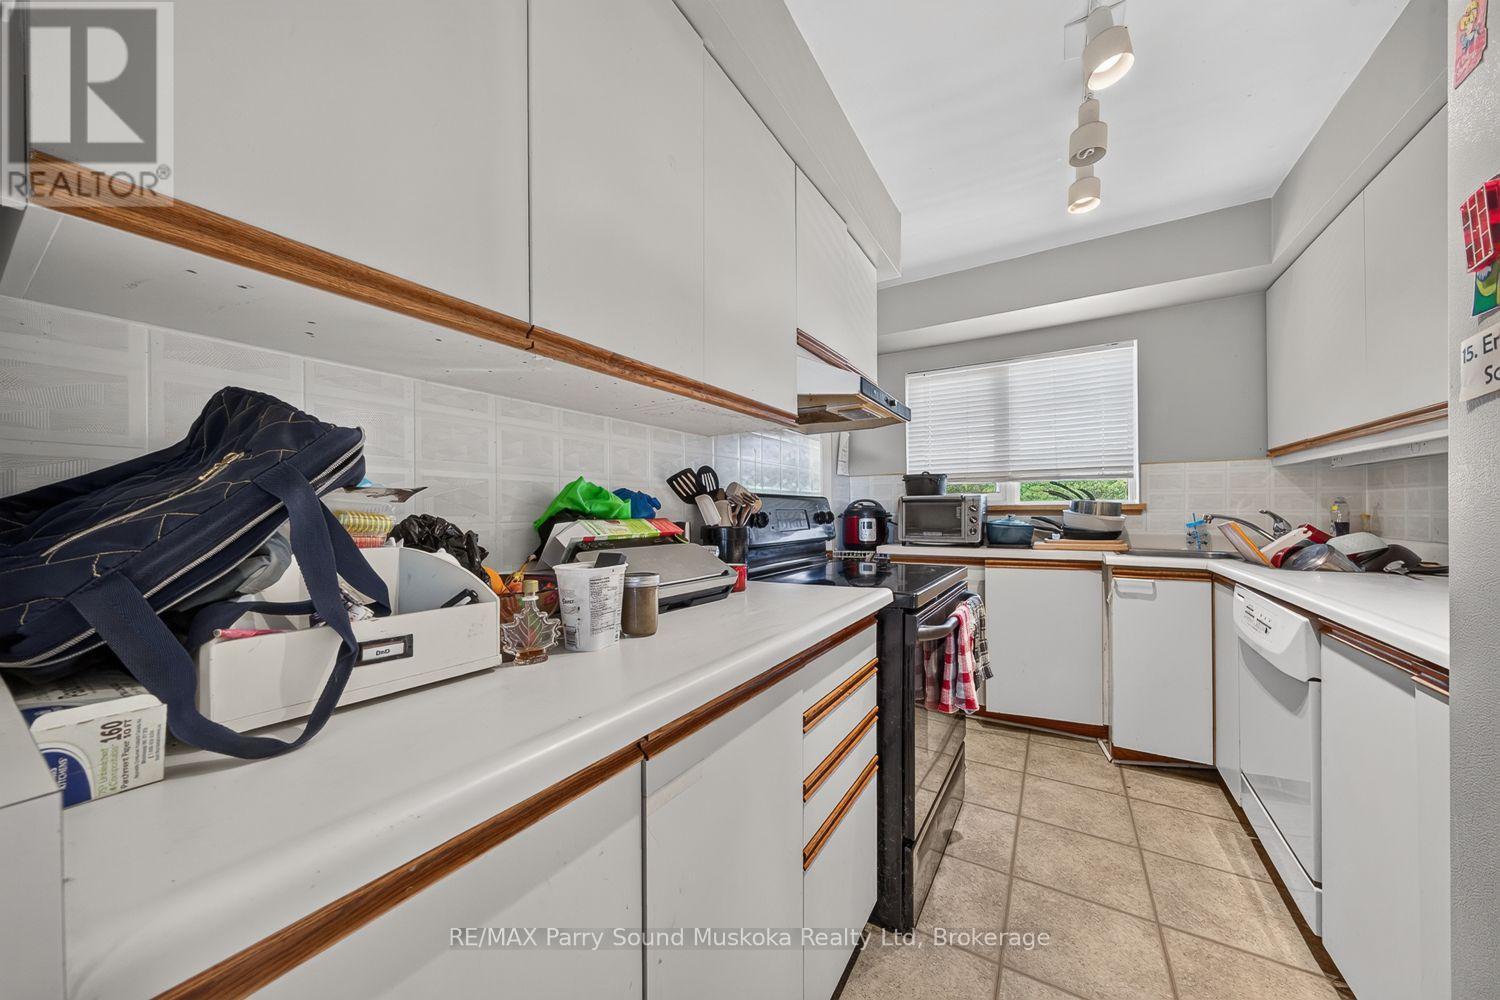
| Main Level | Kitchen | 3.35 m | 1.3 m | 3.35 m x 1.3 m |
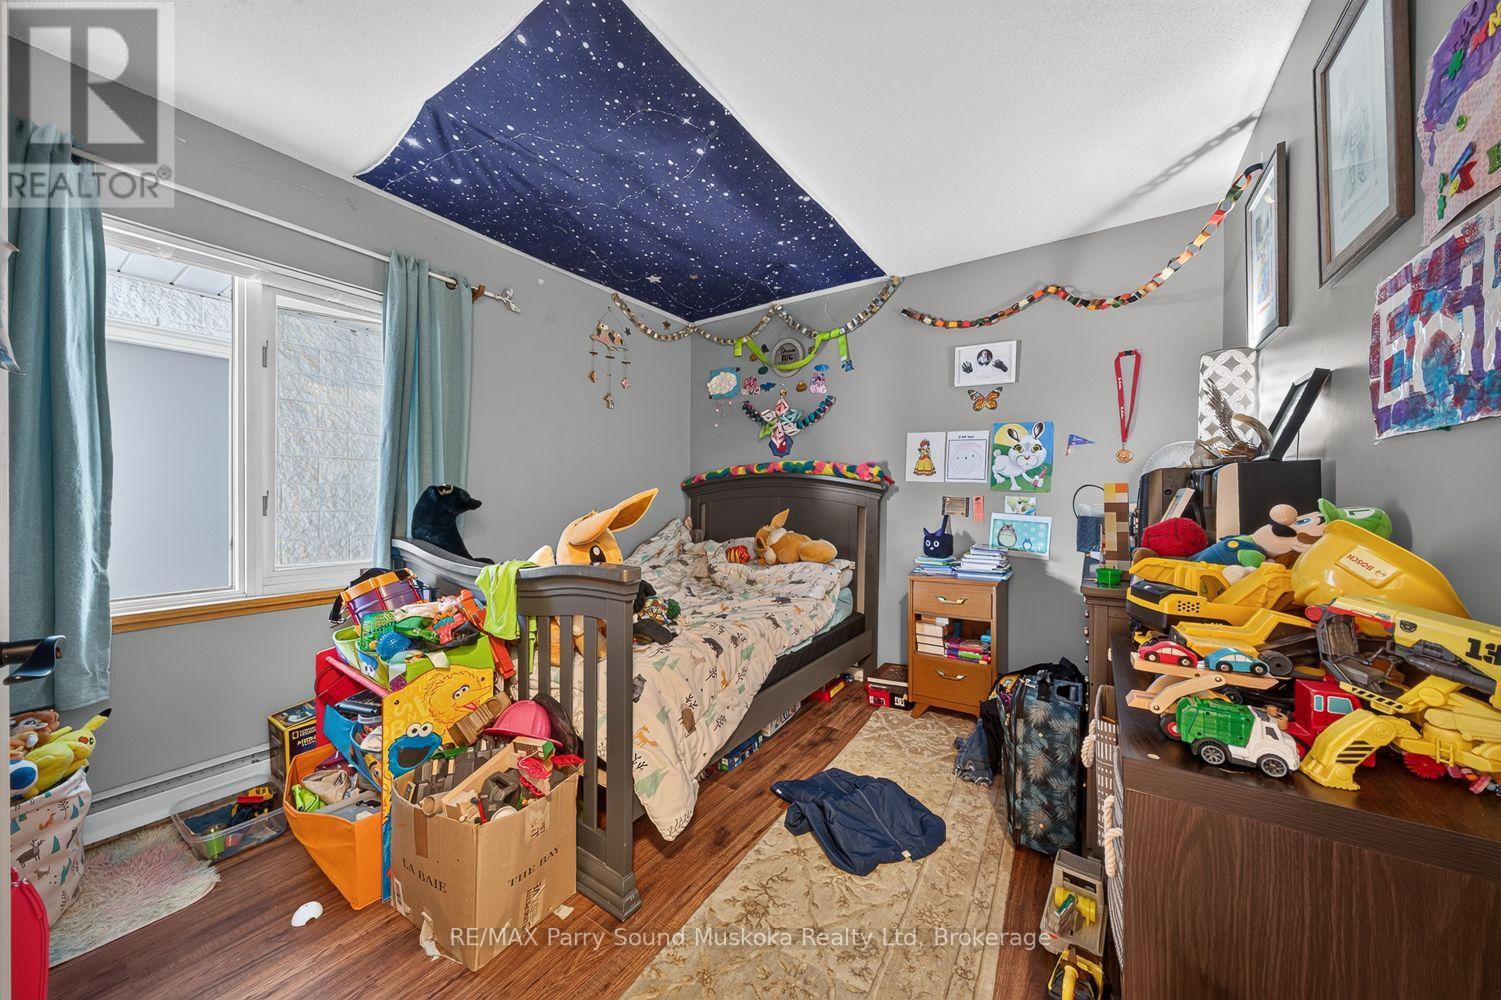
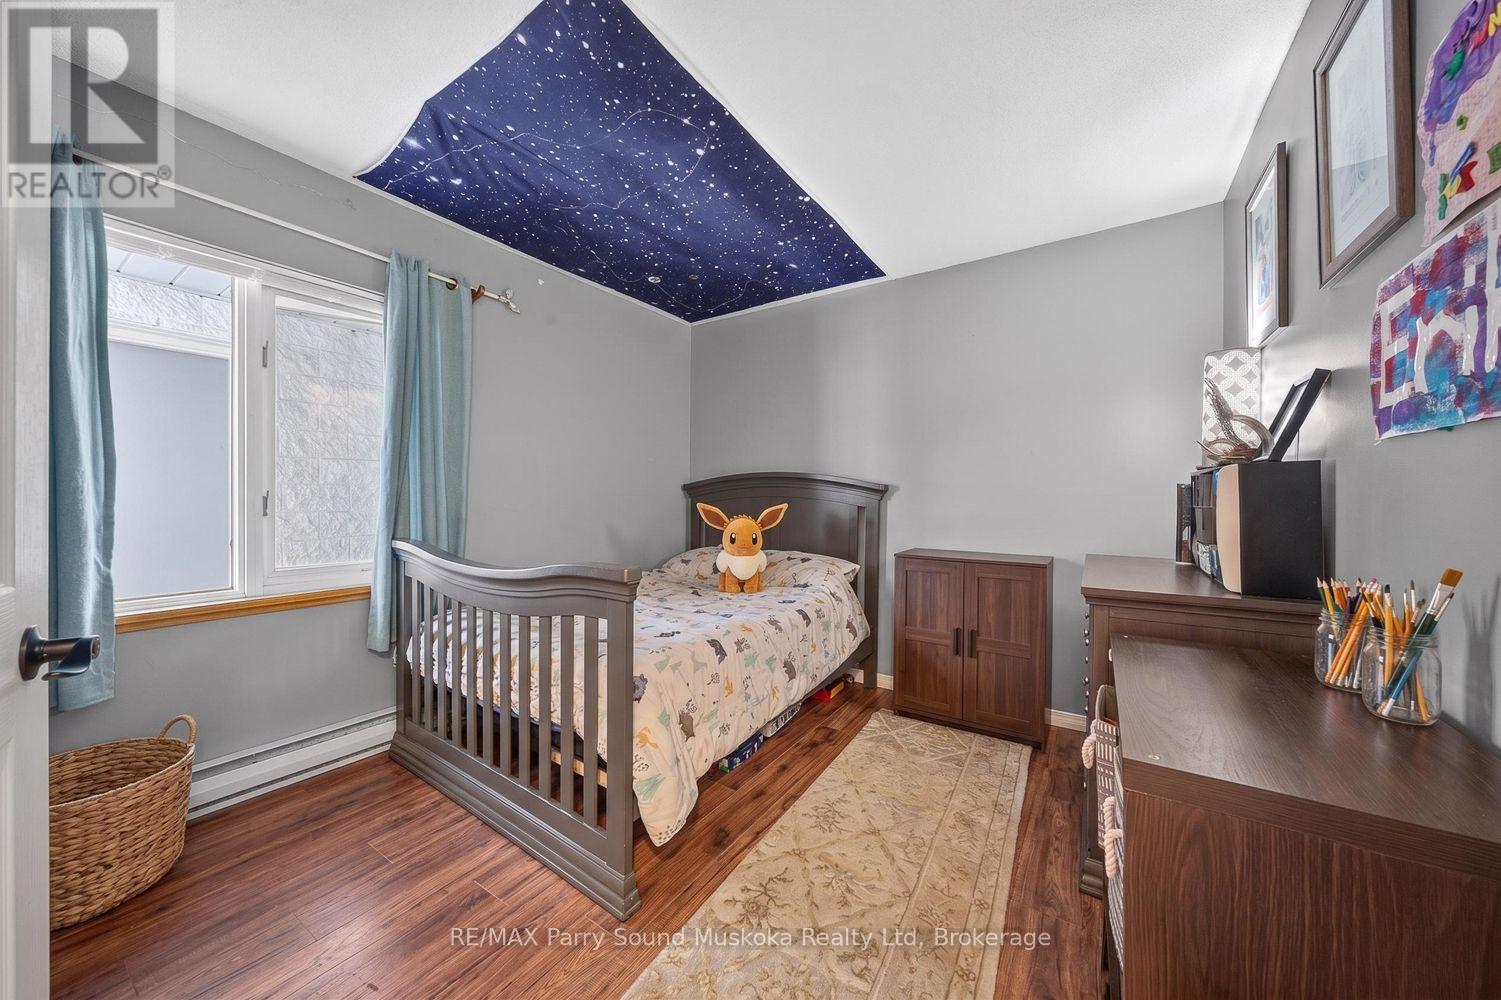
| Main Level | Bedroom | 3 m | 3.3 m | 3 m x 3.3 m |
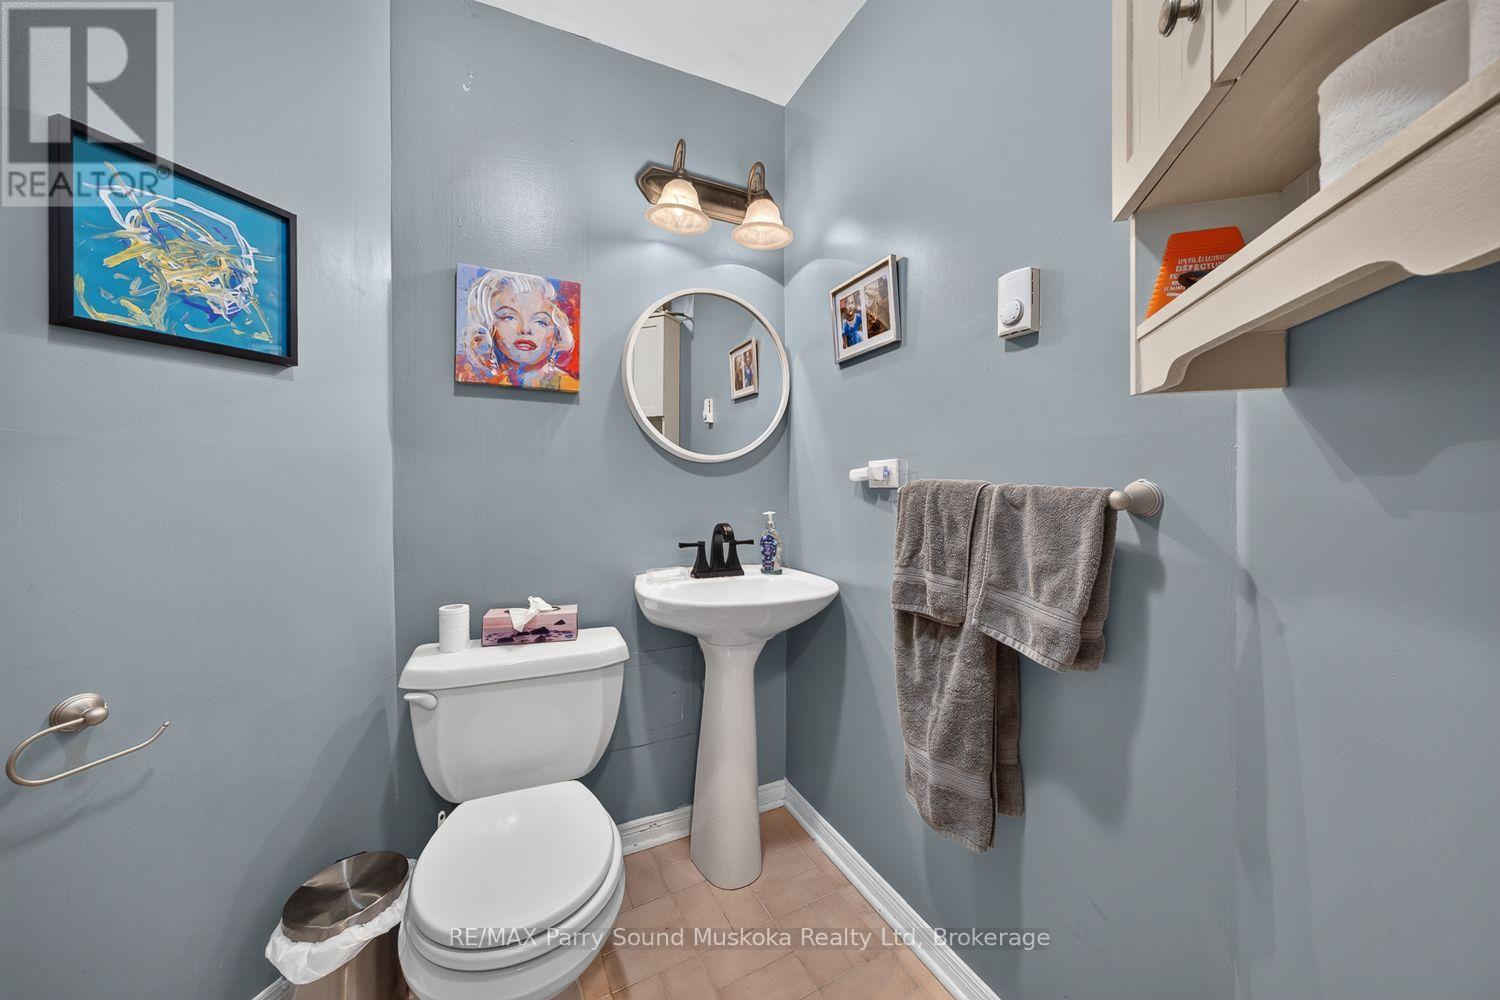
| Main Level | Bathroom | 1.83 m | 2.13 m | 1.83 m x 2.13 m |
| Main Level | Living Room | 5.84 m | 5.18 m | 5.84 m x 5.18 m |
| Main Level | Primary Bedroom | 3.15 m | 4.06 m | 3.15 m x 4.06 m |
| Main Level | Bathroom | 1.47 m | 2.57 m | 1.47 m x 2.57 m |
| Main Level | Sunroom | 2.18 m | 4.93 m | 2.18 m x 4.93 m |
https://www.realtor.ca/real-estate/30080290/3e-20-ryder-drive-mcdougall-mcdougall
Interested?
Contact us for more information

Cameron Marshall
Salesperson
www.jimmarshall.ca/

47 James Street
Parry Sound, Ontario P2A 1T6
(705) 746-9336
(705) 746-5176

Ben Marshall
Salesperson
www.teammarshall.ca/
47 James Street
Parry Sound, Ontario P2A 1T6
(705) 746-9336
(705) 746-5176

The trademarks REALTOR®, REALTORS®, and the REALTOR® logo are controlled by The Canadian Real Estate Association (CREA) and identify real estate professionals who are members of CREA. The trademarks MLS®, Multiple Listing Service® and the associated logos are owned by The Canadian Real Estate Association (CREA) and identify the quality of services provided by real estate professionals who are members of CREA. The trademark DDF® is owned by The Canadian Real Estate Association (CREA) and identifies CREA's Data Distribution Facility (DDF®)
July 26 2026 12:28:12
Muskoka Haliburton Orillia – The Lakelands Association of REALTORS®
RE/MAX Parry Sound Muskoka Realty Ltd