
29 Waubeek Street Parry Sound, Ontario P2A 1C1
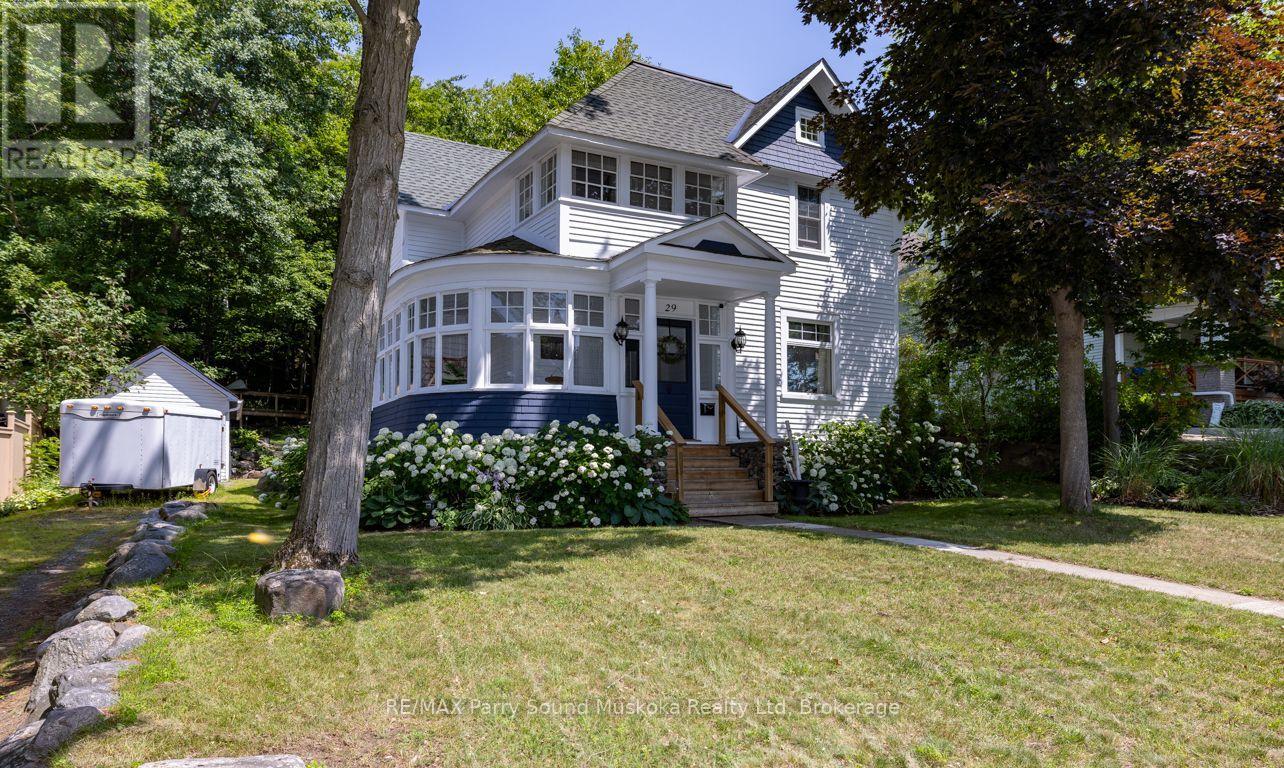

$699,000
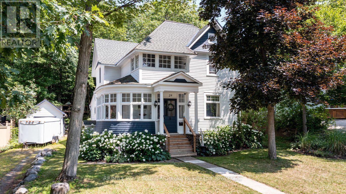
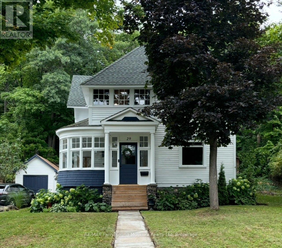
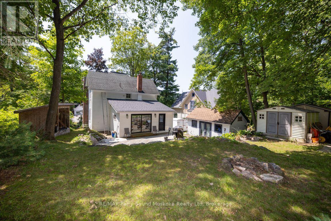
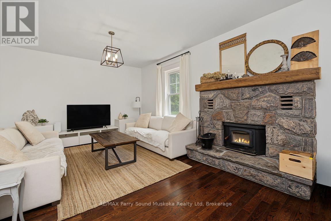
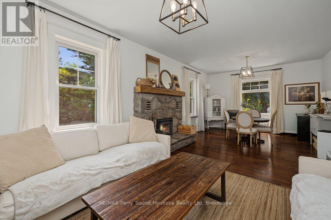
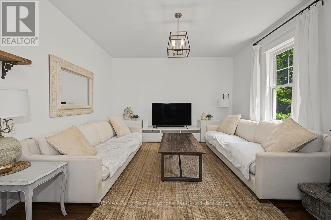
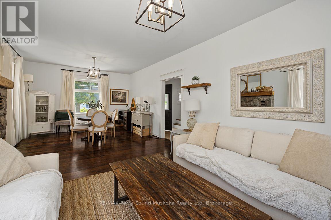
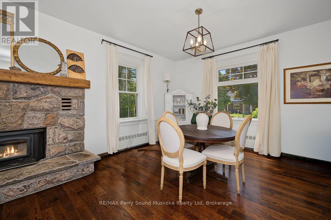
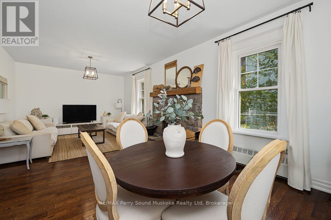
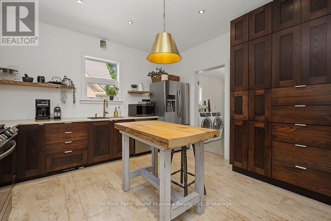
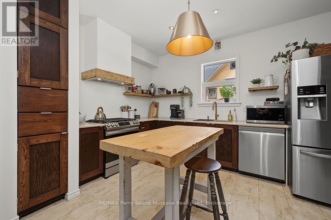
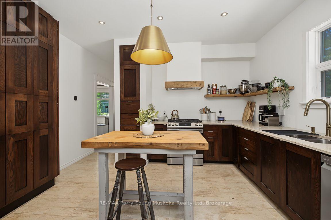
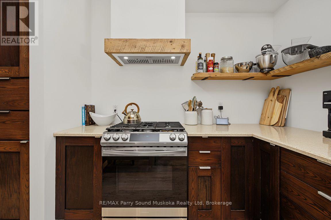
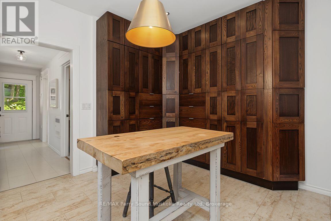
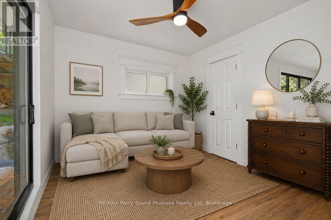
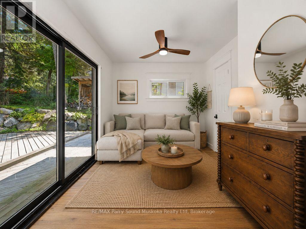
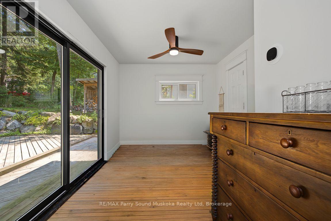
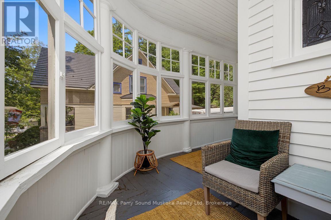
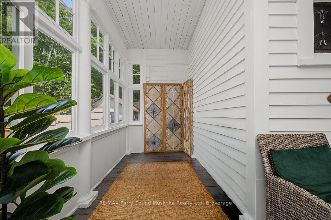
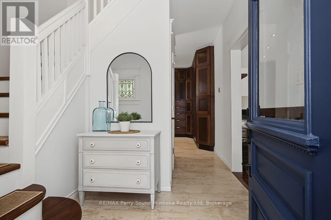
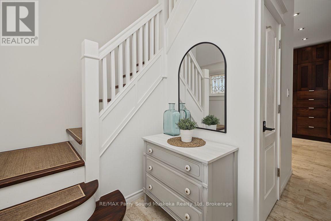
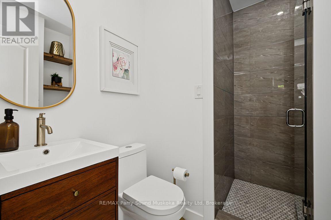
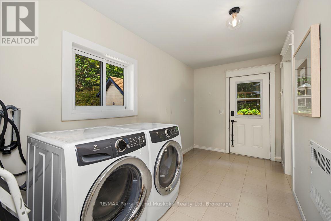
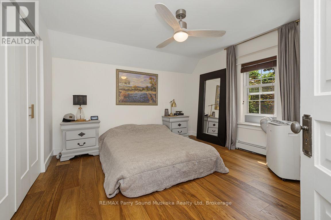
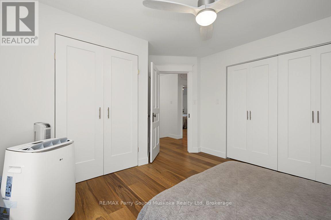
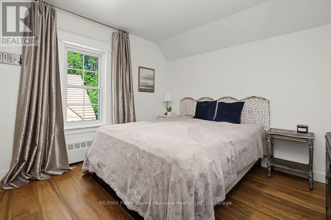
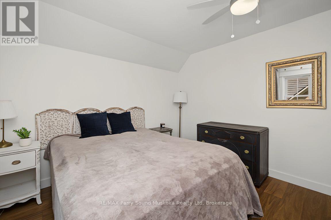
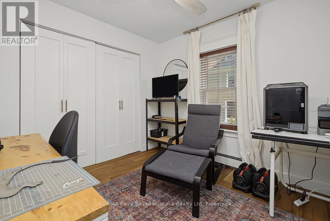
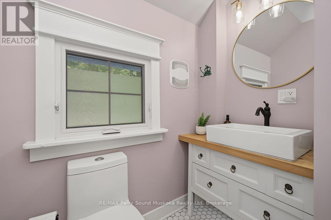
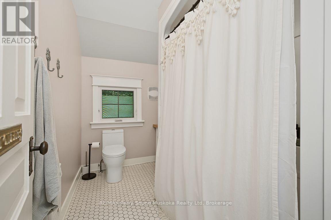
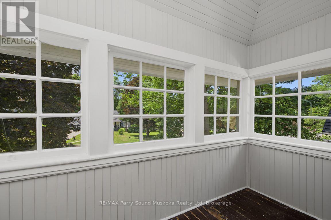
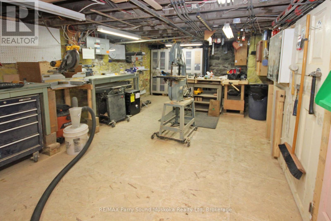
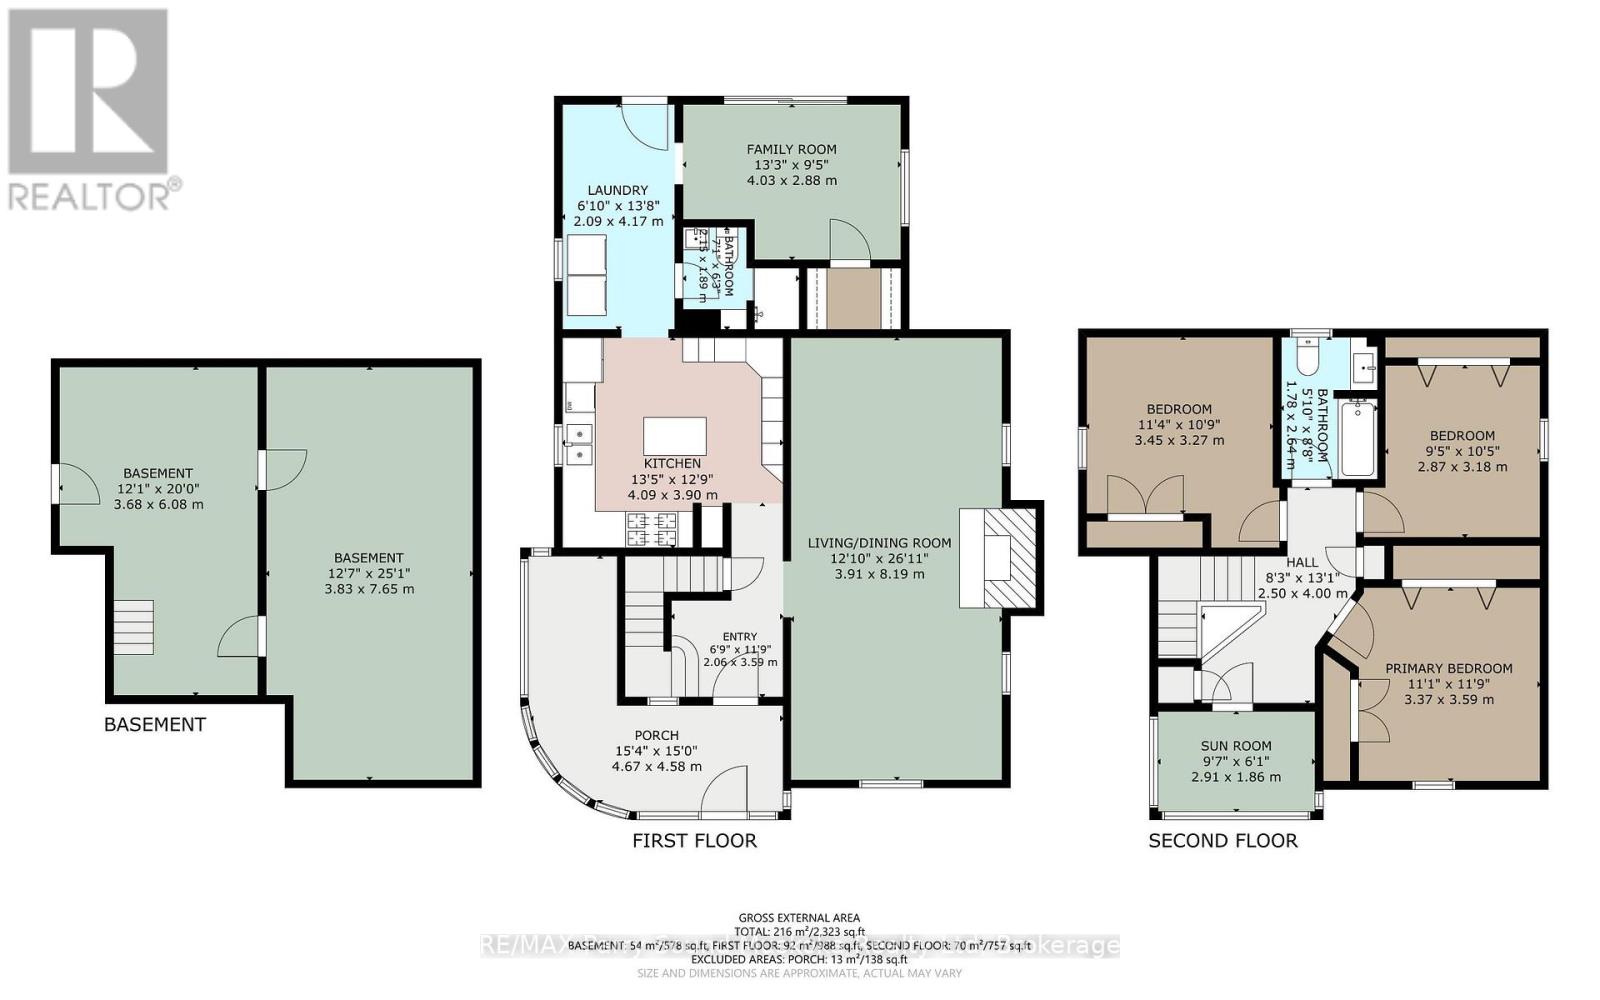
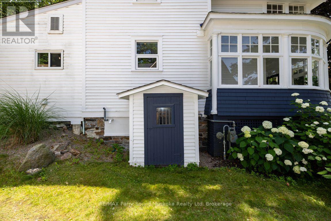
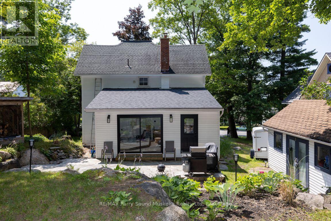
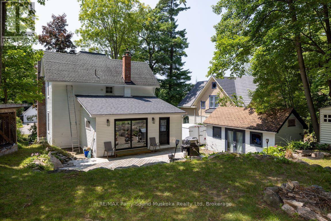
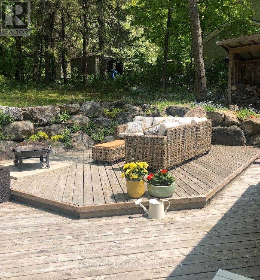
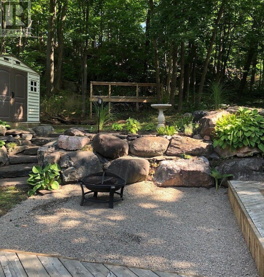
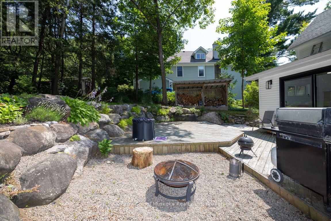
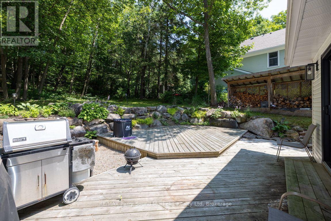
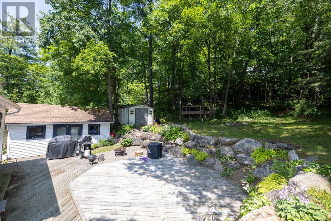
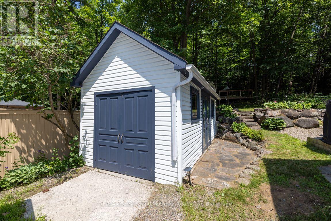
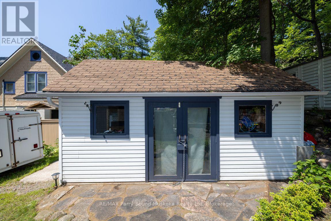
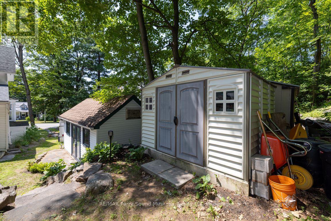
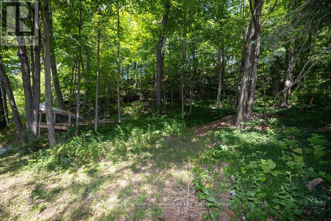
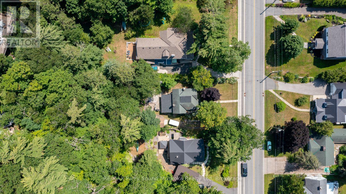
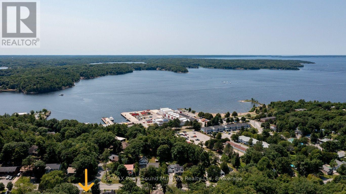
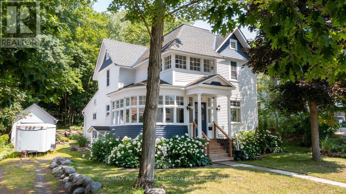
STUNNING TURN-OF-THE-CENTURY VICTORIAN on COVETED WAUBEEK STREET! Set on an exceptionally private, 240+ ft. deep, tree-lined lot, this timeless home offers the ultimate in-town retreat just mins to Waubuno Beach, Georgian Bay, and the Waterfront Fitness Trail, Rich in character, it features an enclosed wraparound porch, Gleaming hardwood floors, Stained-glass accents, Spacious living/dining rooms are enhanced by cozy stone fireplace, Beautifully blending old-world charm with today's modern updates. Major improvements include drywall, insulation, wiring, and windows (2006/08), Natural gas heating/tankless hot water tank (2022), Updated kitchen with quartz countertops, abundant floor to ceiling cabinetry, Main-floor laundry, Versatile main floor family room/office/bedroom with walkout to backyard, 3 generous size bedrooms on 2nd floor + classic sunroom, 2 updated bathrooms on each level. The large basement workshop with side-yard access, and detached garage/shop-ideal for a studio, boat storage, or hobbies-complete this exceptional offering. A rare opportunity to own a beautifully updated Century Home in one of Parry Sound's sought-after neighbourhoods, where Timeless Elegance meets the Georgian Bay Lifestyle! Walk to beach, waterfront, town shops, restaurants; Trestle Brewery, Legend Spirits, Henry's Harbour, Stockey Entertainment Centre +++ (id:56221)
Property Details
| MLS® Number | X13611444 |
| Property Type | Single Family |
| Community Name | Parry Sound |
| Amenities Near By | Golf Nearby, Hospital, Beach, Park |
| Features | Irregular Lot Size, Level |
| Parking Space Total | 4 |
| Structure | Deck, Porch, Workshop |
Building
| Bathroom Total | 2 |
| Bedrooms Above Ground | 4 |
| Bedrooms Total | 4 |
| Appliances | Water Heater - Tankless, Water Meter, Dishwasher, Dryer, Stove, Water Heater, Washer, Refrigerator |
| Basement Features | Walk-up |
| Basement Type | N/a |
| Construction Style Attachment | Detached |
| Cooling Type | None |
| Exterior Finish | Wood |
| Fireplace Present | Yes |
| Fireplace Total | 1 |
| Fireplace Type | Insert |
| Foundation Type | Stone |
| Heating Fuel | Natural Gas |
| Heating Type | Radiant Heat |
| Stories Total | 2 |
| Size Interior | 1500 - 2000 Sqft |
| Type | House |
| Utility Water | Municipal Water |
Parking
| Detached Garage | |
| Garage |
Land
| Access Type | Year-round Access |
| Acreage | No |
| Land Amenities | Golf Nearby, Hospital, Beach, Park |
| Sewer | Sanitary Sewer |
| Size Depth | 246 Ft |
| Size Frontage | 66 Ft |
| Size Irregular | 66 X 246 Ft ; 212 X 246 |
| Size Total Text | 66 X 246 Ft ; 212 X 246|under 1/2 Acre |
| Zoning Description | R1 |
Rooms
| Level | Type | Length | Width | Dimensions |
|---|---|---|---|---|
| Second Level | Primary Bedroom | 3.59 m | 3.37 m | 3.59 m x 3.37 m |
| Second Level | Bathroom | 2.64 m | 1.78 m | 2.64 m x 1.78 m |
| Second Level | Sunroom | 2.91 m | 1.86 m | 2.91 m x 1.86 m |
| Second Level | Bedroom | 3.45 m | 3.27 m | 3.45 m x 3.27 m |
| Second Level | Bedroom | 3.18 m | 2.87 m | 3.18 m x 2.87 m |
| Basement | Workshop | 7.65 m | 3.83 m | 7.65 m x 3.83 m |
| Basement | Utility Room | 6.08 m | 3.68 m | 6.08 m x 3.68 m |
| Main Level | Living Room | 8.19 m | 3.91 m | 8.19 m x 3.91 m |
| Main Level | Foyer | 3.59 m | 2.06 m | 3.59 m x 2.06 m |
| Main Level | Sunroom | 4.67 m | 4.58 m | 4.67 m x 4.58 m |
| Main Level | Kitchen | 4.09 m | 3.9 m | 4.09 m x 3.9 m |
| Main Level | Laundry Room | 4.7 m | 2.09 m | 4.7 m x 2.09 m |
| Main Level | Family Room | 4.03 m | 2.88 m | 4.03 m x 2.88 m |
| Main Level | Bathroom | 2.15 m | 1.89 m | 2.15 m x 1.89 m |
Utilities
| Cable | Installed |
| Electricity | Installed |
| Sewer | Installed |
https://www.realtor.ca/real-estate/30085654/29-waubeek-street-parry-sound-parry-sound
Interested?
Contact us for more information

Holly Cascanette
Broker
www.hollysellsparrysound.com/

47 James Street
Parry Sound, Ontario P2A 1T6
(705) 746-9336
(705) 746-5176

The trademarks REALTOR®, REALTORS®, and the REALTOR® logo are controlled by The Canadian Real Estate Association (CREA) and identify real estate professionals who are members of CREA. The trademarks MLS®, Multiple Listing Service® and the associated logos are owned by The Canadian Real Estate Association (CREA) and identify the quality of services provided by real estate professionals who are members of CREA. The trademark DDF® is owned by The Canadian Real Estate Association (CREA) and identifies CREA's Data Distribution Facility (DDF®)
July 28 2026 01:58:46
Muskoka Haliburton Orillia – The Lakelands Association of REALTORS®
RE/MAX Parry Sound Muskoka Realty Ltd