
34 Southbrook Drive Unit# 13 Binbrook, Ontario L0R 1C0

$549,900Maintenance, Insurance, Cable TV, Landscaping, Parking
$474.98 Monthly
Maintenance, Insurance, Cable TV, Landscaping, Parking
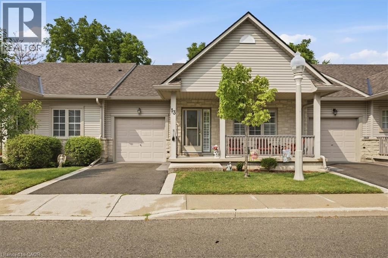
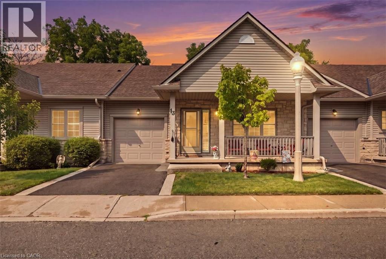
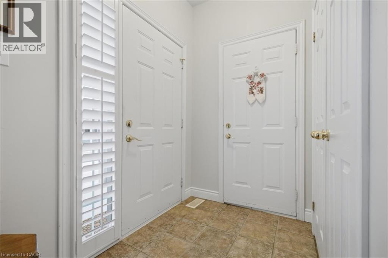
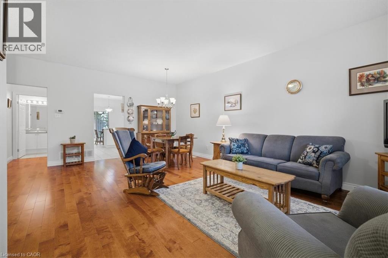
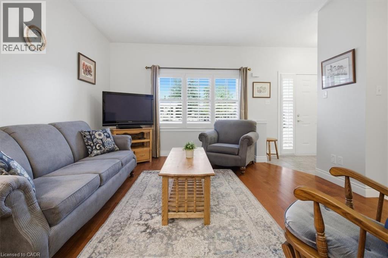
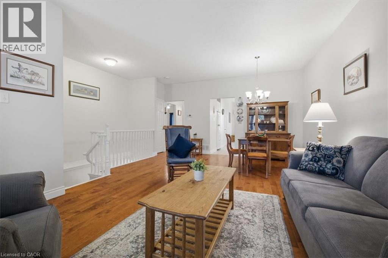
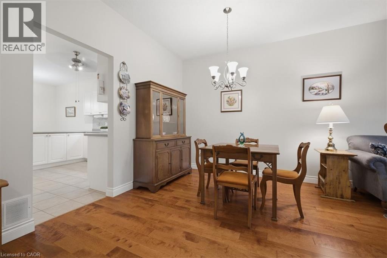
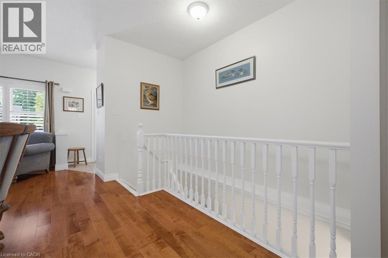
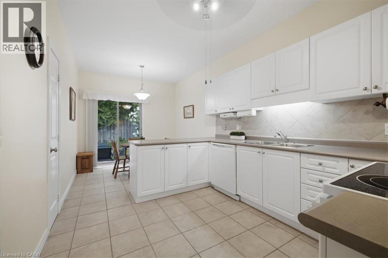
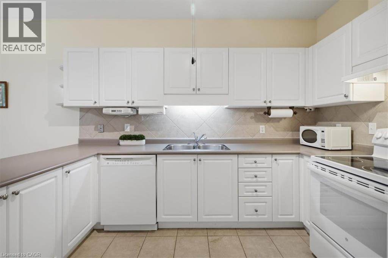
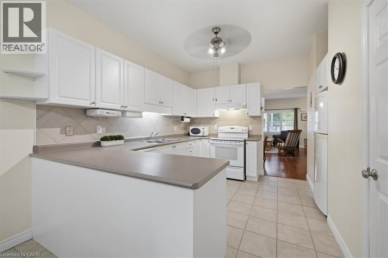
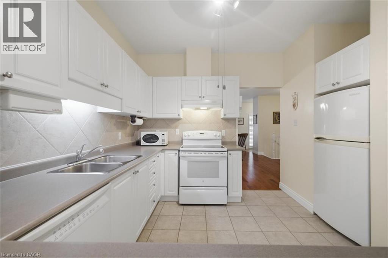
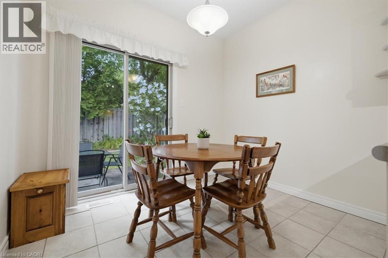
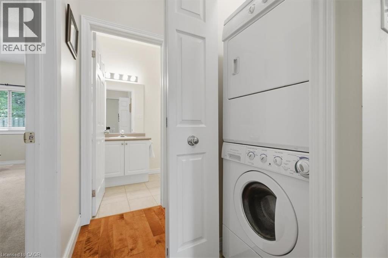
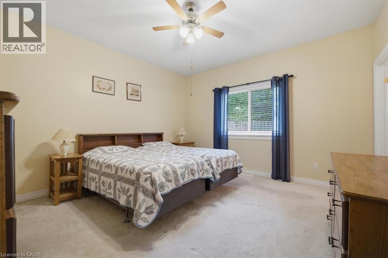
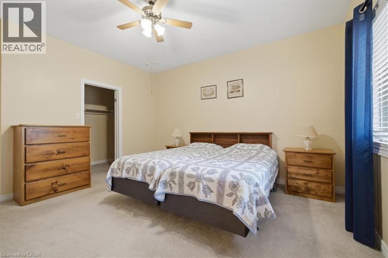
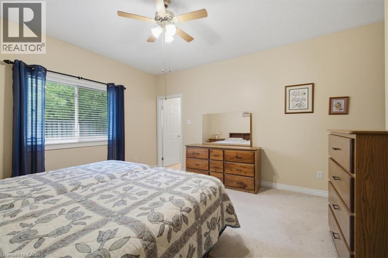
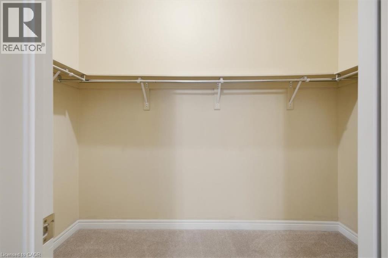
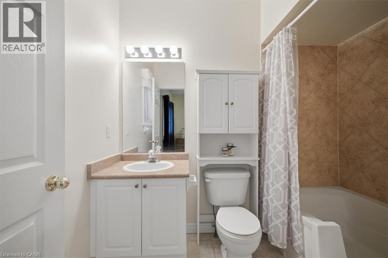
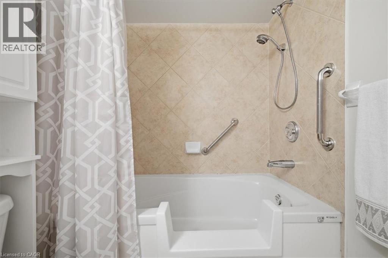
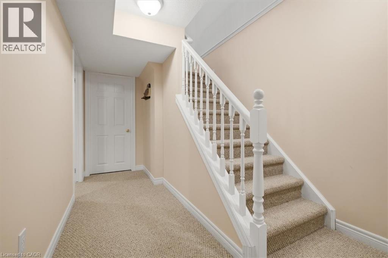
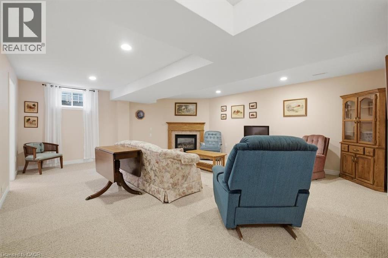
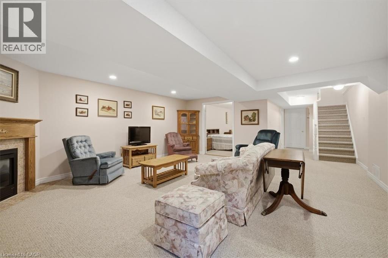
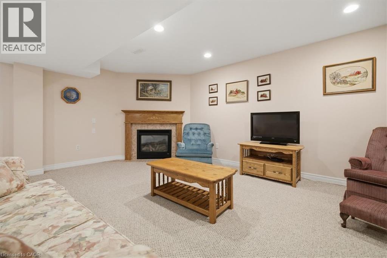
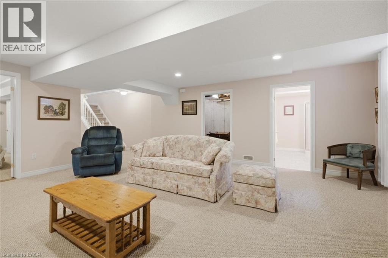
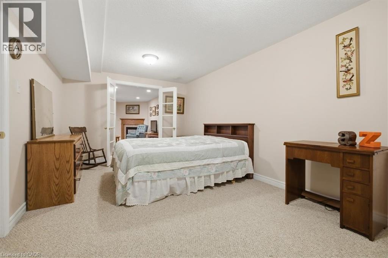
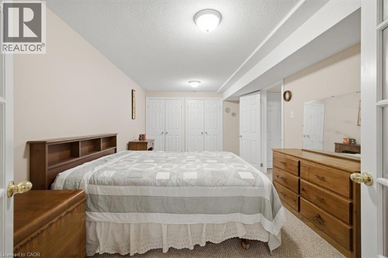
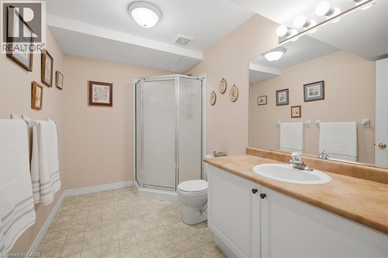
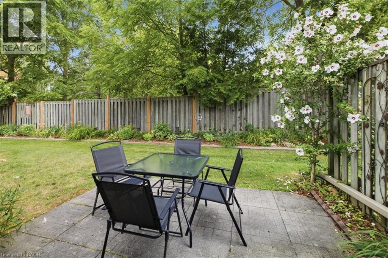
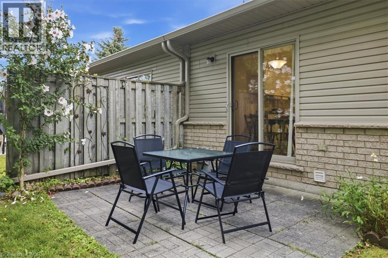
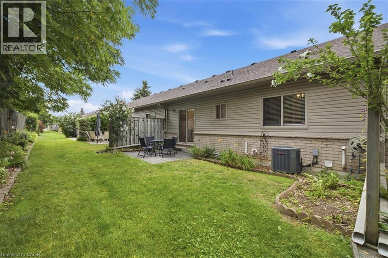
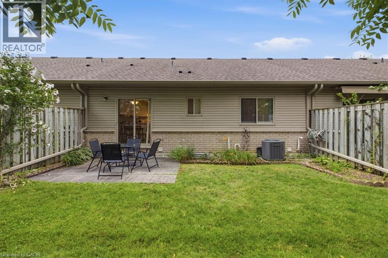
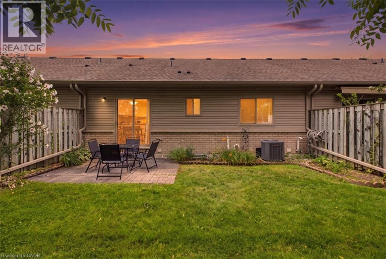
$474.98 MonthlyWelcome to this impeccably maintained 1+1 bedroom, 2.5-bathroom bungalow townhouse with a fully finished lower level, offering the perfect blend of comfort, style, and low-maintenance living. The main floor is anchored by a spacious primary suite featuring a walk-in closet and a private ensuite bathroom. The bright, oversized kitchen offers plenty of space for cooking and entertaining, with direct access to the backyard patio—an ideal spot to enjoy your morning coffee. The adjoining dining and living rooms showcase beautiful hardwood flooring, creating a warm and inviting atmosphere. The fully finished lower level expands your living space with a generously sized bedroom, a large recreation room, and an additional bathroom, making it perfect for guests, a home office, a hobby room, or simply relaxing and entertaining. With 2.5 bathrooms, this home provides exceptional convenience and functionality for everyday living. Ideally located in one of Hamilton's most desirable communities, you'll enjoy easy access to parks, walking trails, a community centre, shopping, and schools. Whether you're downsizing, purchasing your first home, or seeking a low-maintenance lifestyle, this beautiful bungalow townhouse presents an outstanding opportunity you won't want to miss. (id:56221)
Property Details
| MLS® Number | 40852165 |
| Property Type | Single Family |
| Amenities Near By | Golf Nearby, Park, Shopping |
| Community Features | Quiet Area |
| Equipment Type | None |
| Features | Automatic Garage Door Opener |
| Parking Space Total | 2 |
| Rental Equipment Type | None |
Building
| Bathroom Total | 3 |
| Bedrooms Above Ground | 1 |
| Bedrooms Below Ground | 1 |
| Bedrooms Total | 2 |
| Appliances | Central Vacuum, Dishwasher, Dryer, Microwave, Refrigerator, Stove, Washer, Hood Fan |
| Architectural Style | Bungalow |
| Basement Development | Finished |
| Basement Type | Full (finished) |
| Constructed Date | 2002 |
| Construction Style Attachment | Attached |
| Cooling Type | Central Air Conditioning |
| Exterior Finish | Aluminum Siding, Stone |
| Fireplace Present | Yes |
| Fireplace Total | 1 |
| Half Bath Total | 1 |
| Heating Type | Forced Air |
| Stories Total | 1 |
| Size Interior | 2150 Sqft |
| Type | Row / Townhouse |
| Utility Water | Municipal Water |
Parking
| Attached Garage |
Land
| Acreage | No |
| Land Amenities | Golf Nearby, Park, Shopping |
| Sewer | Municipal Sewage System |
| Size Total Text | Unknown |
| Zoning Description | Rm3-157(a) |
Rooms
| Level | Type | Length | Width | Dimensions |
|---|---|---|---|---|
| Basement | Storage | 7'3'' x 6'7'' | ||
| Basement | Utility Room | 11'1'' x 12'2'' | ||
| Basement | Recreation Room | 18'3'' x 33'8'' | ||
| Basement | 3pc Bathroom | 10'3'' x 6'6'' | ||
| Basement | Bedroom | 10'5'' x 17'8'' | ||
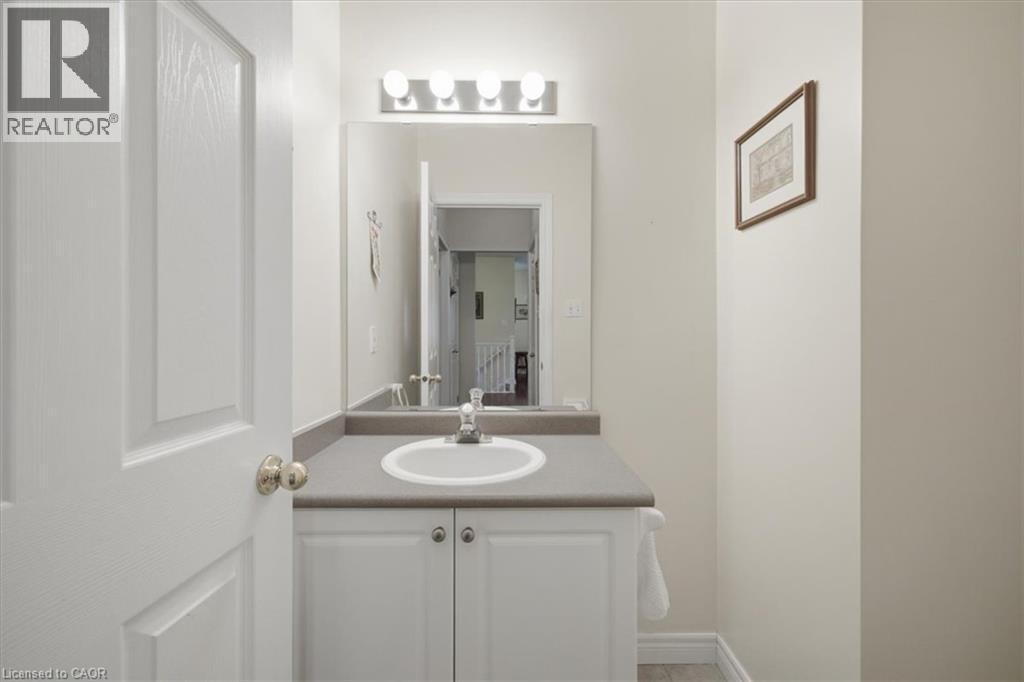
| Main Level | 2pc Bathroom | 6'4'' | ||
| Main Level | Dining Room | 16'0'' x 10'9'' | ||
| Main Level | Breakfast | 9'8'' x 7'8'' | ||
| Main Level | Living Room | 14'1'' x 10'8'' | ||
| Main Level | Kitchen | 12'7'' x 11'9'' | ||
| Main Level | Full Bathroom | 5'10'' x 8'3'' | ||
| Main Level | Primary Bedroom | 13'6'' x 19'6'' |
https://www.realtor.ca/real-estate/30094966/34-southbrook-drive-unit-13-binbrook
Interested?
Contact us for more information
Maria Lio
Salesperson
HTTP://www.lionheartrealty.ca
5111 New Street Unit 104
Burlington, Ontario L7L 1V2
(905) 637-1700
https://www.rightathomerealty.com/

The trademarks REALTOR®, REALTORS®, and the REALTOR® logo are controlled by The Canadian Real Estate Association (CREA) and identify real estate professionals who are members of CREA. The trademarks MLS®, Multiple Listing Service® and the associated logos are owned by The Canadian Real Estate Association (CREA) and identify the quality of services provided by real estate professionals who are members of CREA. The trademark DDF® is owned by The Canadian Real Estate Association (CREA) and identifies CREA's Data Distribution Facility (DDF®)
July 30 2026 01:38:23
REALTORS® Association of Hamilton-Burlington
Right At Home Realty