
5855 9 Highway Kincardine, Ontario N2Z 2X5

$1,199,000
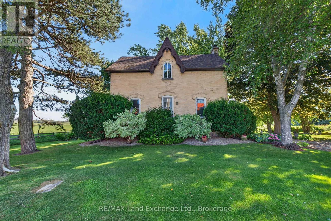
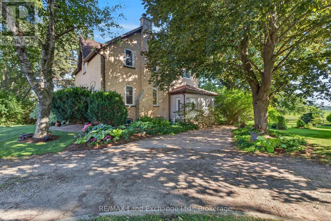
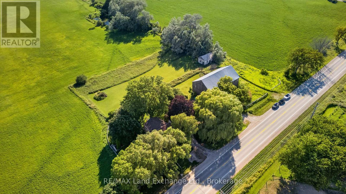
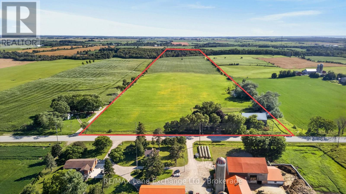
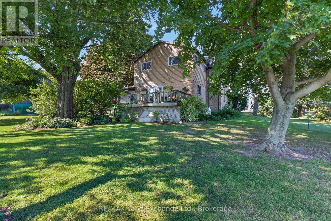
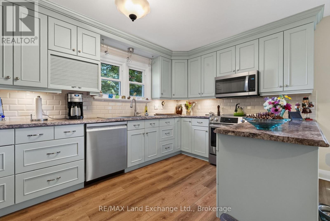
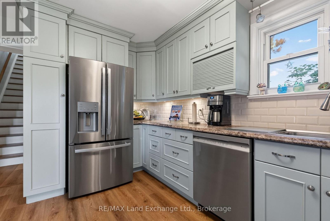
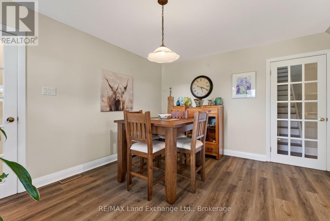
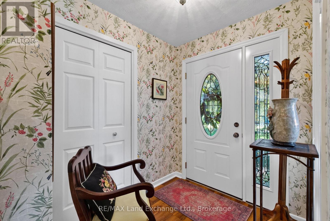
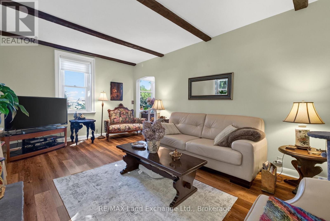
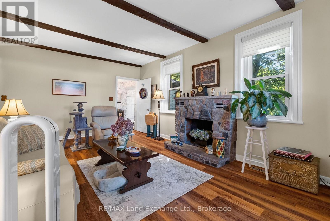
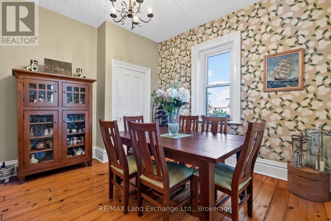
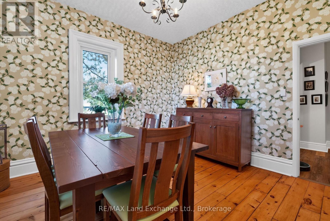
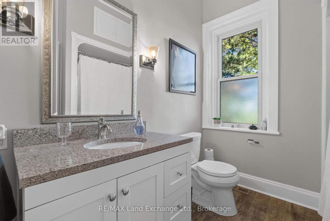
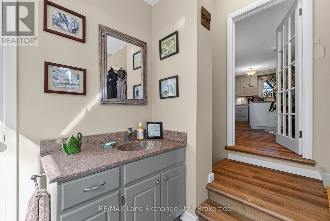
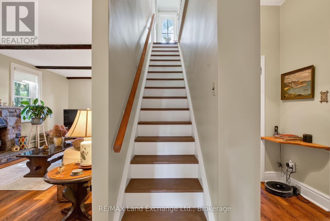
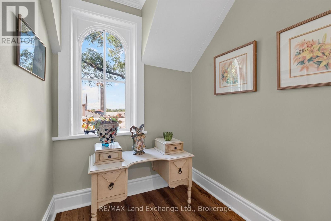
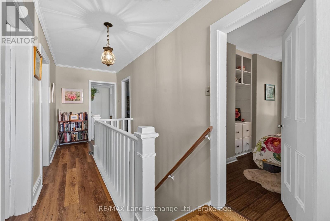
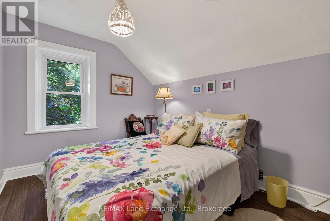
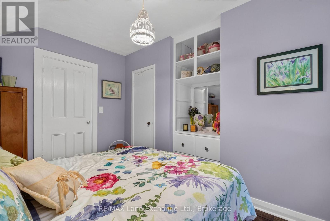
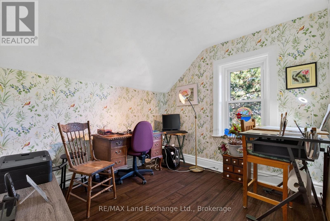
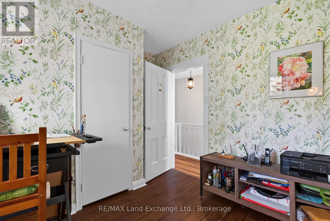
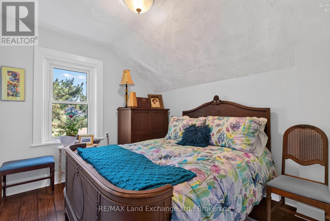
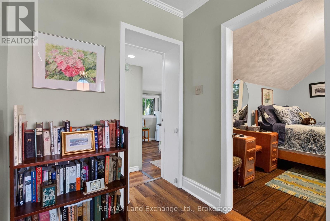
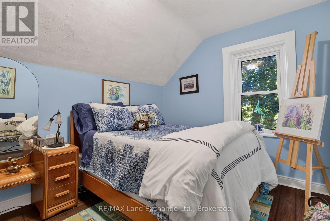
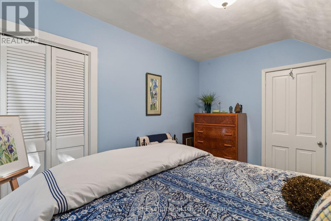
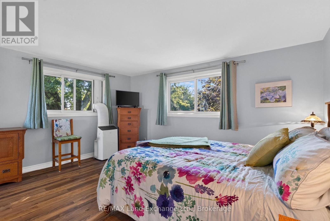
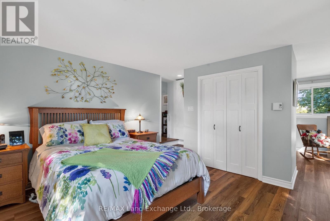
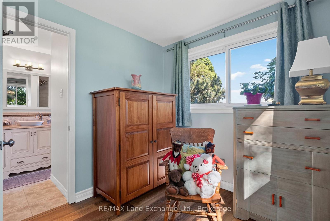
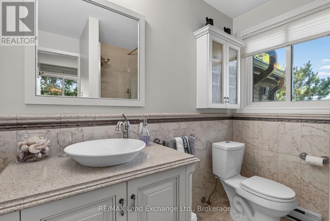
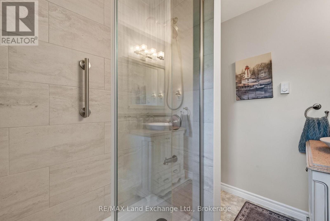
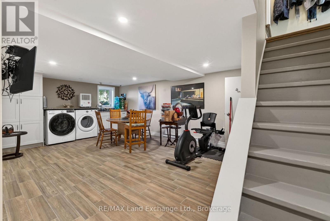
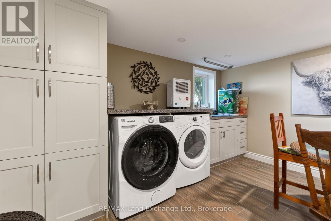
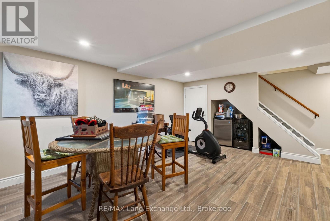
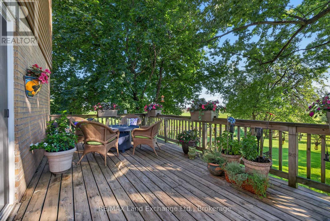
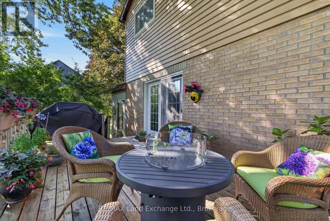
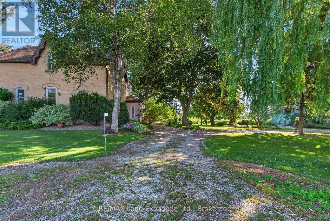
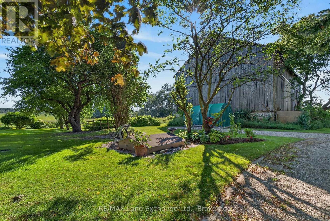
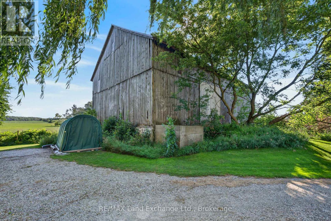
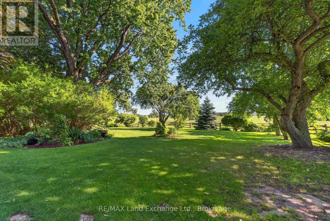
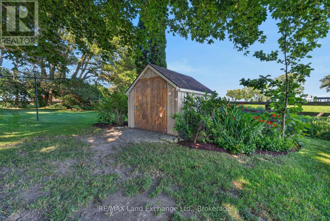
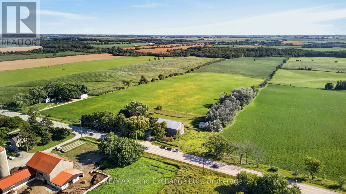
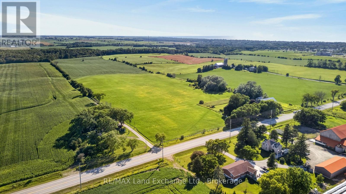
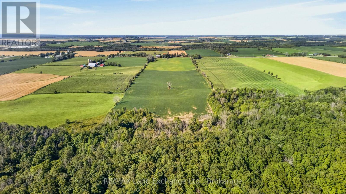
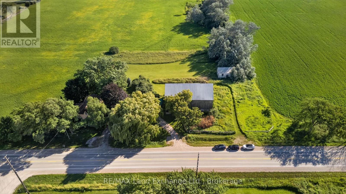
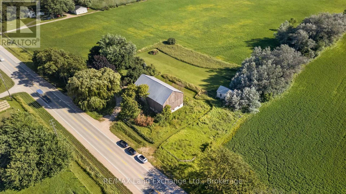
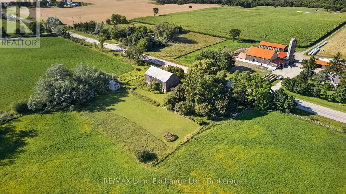
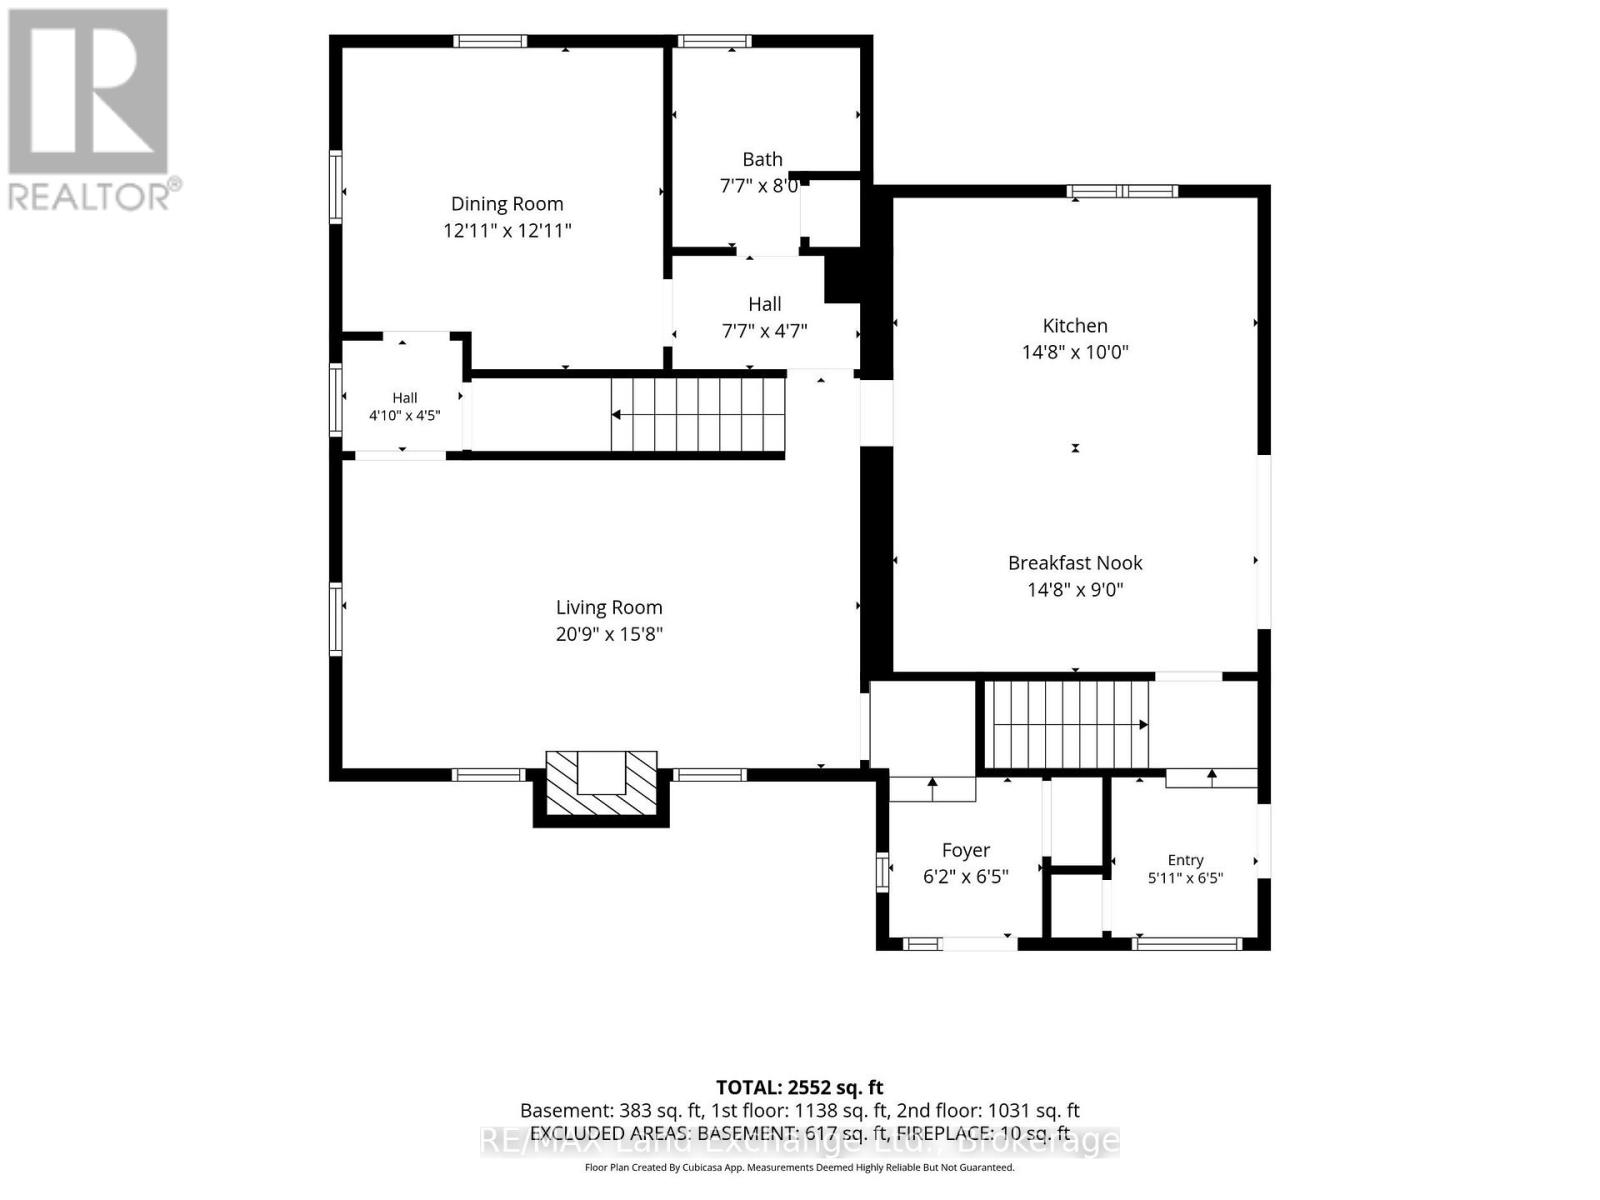
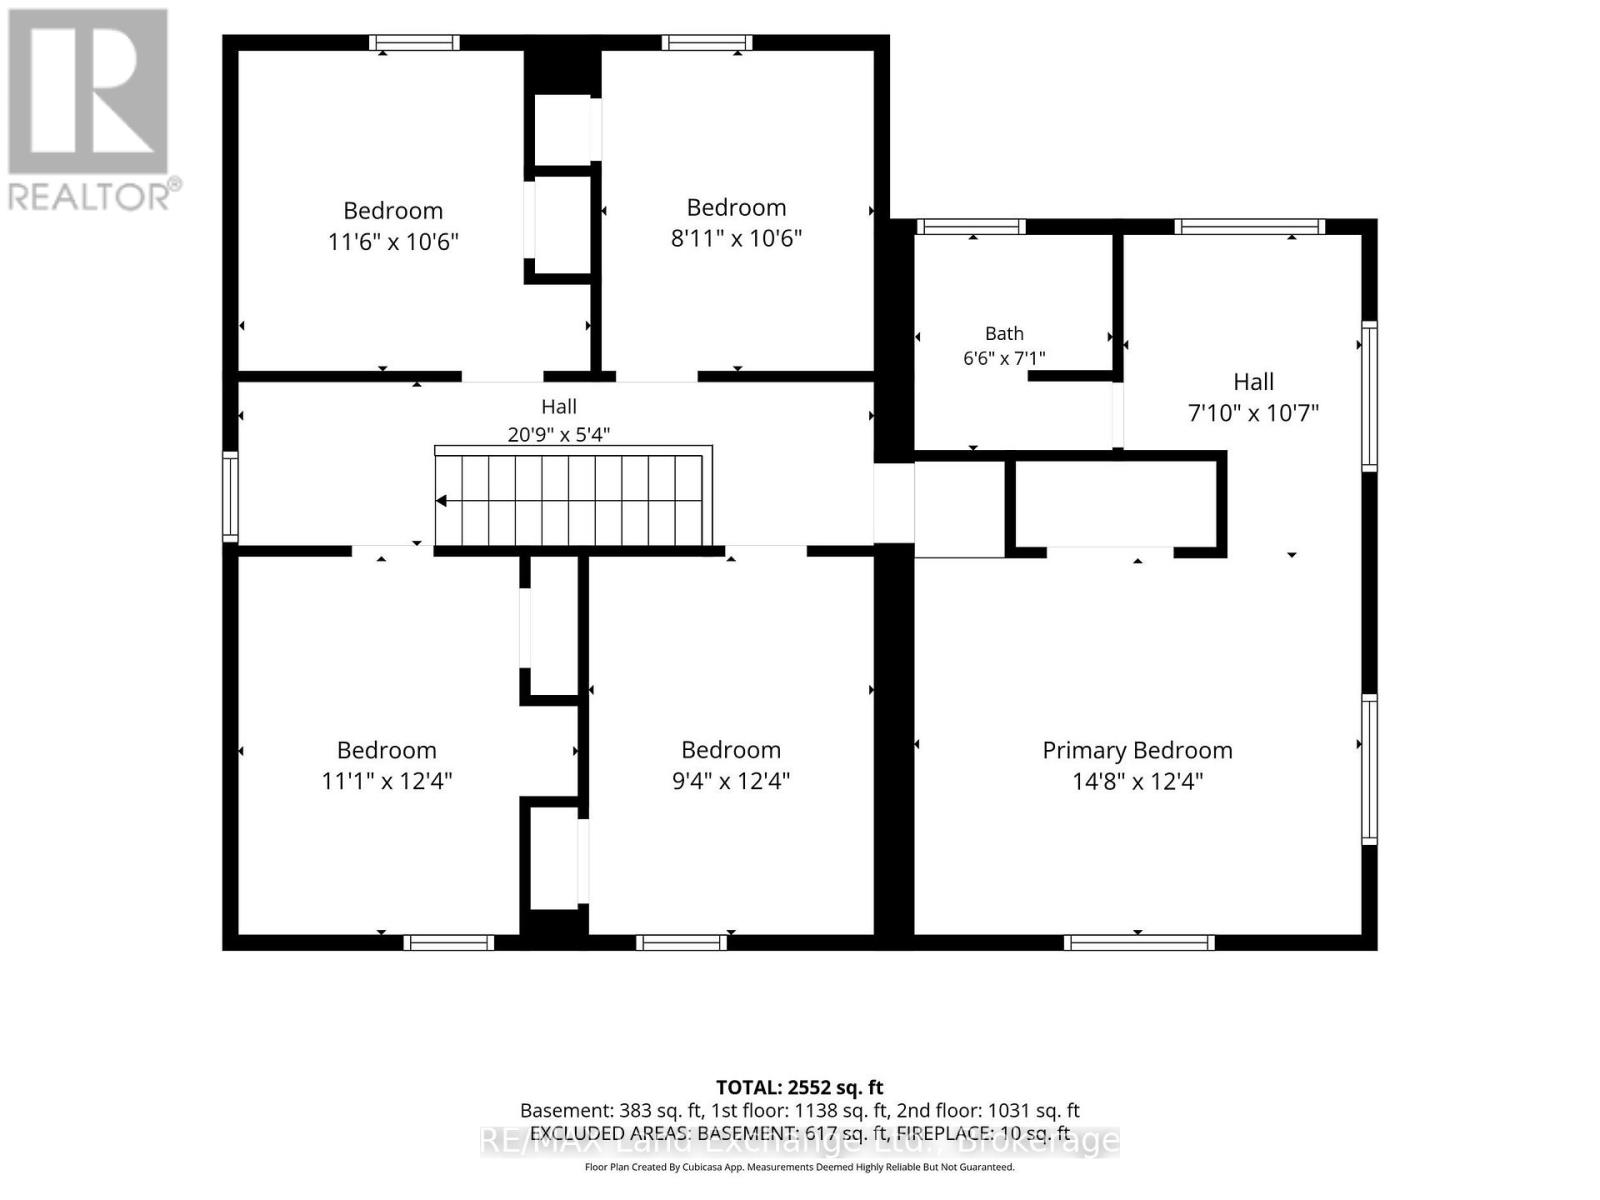
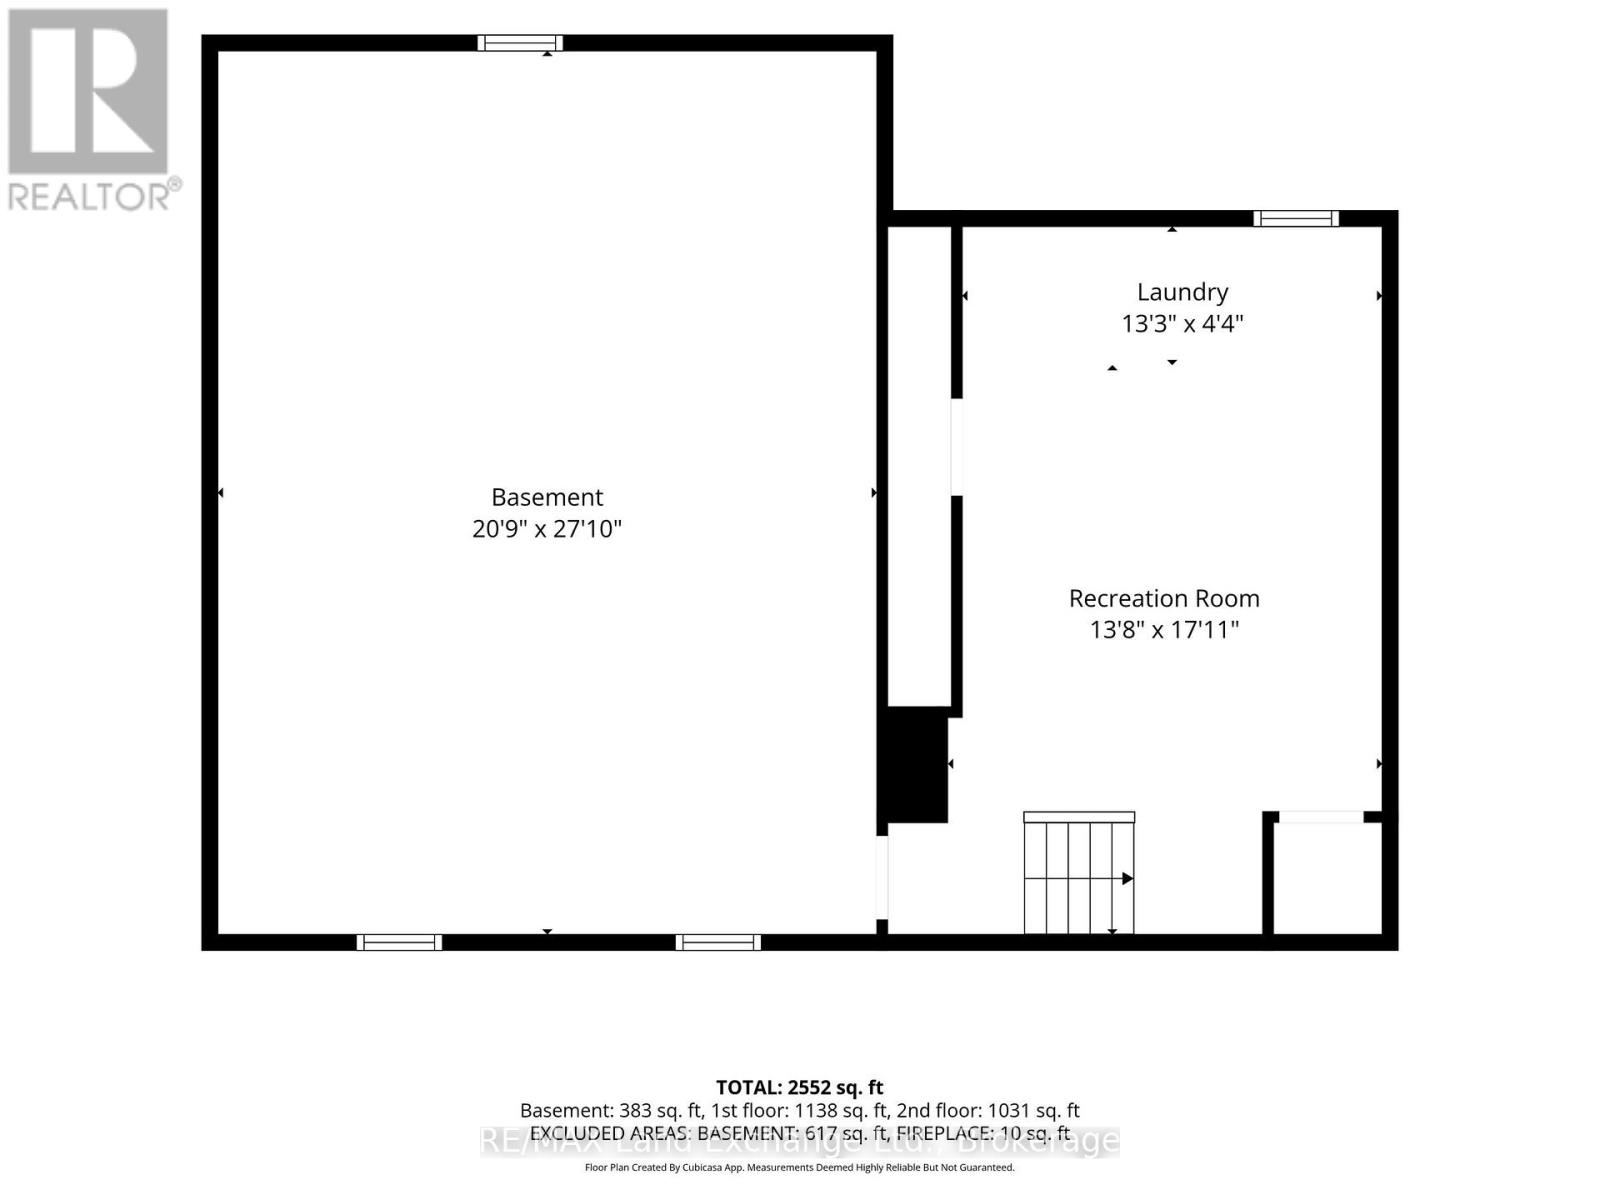
A rare find with this beautifully updated yellow brick farmhouse on almost 50 acres, just a stone's throw to Kincardine! Meticulously cared for and lovingly maintained over the years, the grounds and property show obvious pride of ownership. The house has all of the modern conveniences you could hope for, along with the character and charm from simpler times! The cheery kitchen showcases new high-end appliances, ample cabinetry and counterspace, a cozy breakfast area, and luxury vinyl plank flooring. The adjoining formal dining room is the perfect spot for family meals and entertaining, with high ceilings, and gorgeous original pine floors. The spacious living room showcases a fieldstone mantle and beamed ceiling. The main floor also features a convenient 4 pc bathroom, and a back entry with a sink for washing up after working outside! Upstairs you will find 5 generous bedrooms, including a primary suite that will become an oasis after a long day, featuring an updated ensuite bathroom. Natural light floods this house, and there are charming features at very turn. The welcome surprise is the partially finished basement which hosts the bright laundry area and lots of space for a games/TV room, with plenty of storage. The walk-out from the kitchen takes you to an expansive raised deck, overlooking the lawn area, stunning landscaping and farm fields beyond! The circular driveway has room for several vehicles making parking a breeze. A garden shed with hydro and Dome coverall with a plywood floor will both provide plenty of extra storage for tools and equipment. There is an older 40'x80' bank barn on the property as well as a 20'x30' storage building with abundant yard area plus a farm pond! There are approximately 40 acres of workable, random tiled land.(The land is rented for the 2027 crop year) Bring the family, the chickens, the goats, and your imagination...this property is the dream you've been waiting for! (id:56221)
Open House
This property has open houses!
1:00 pm
Ends at:3:00 pm
Property Details
| MLS® Number | X13623924 |
| Property Type | Agriculture |
| Community Name | Kincardine |
| Community Features | School Bus |
| Equipment Type | Propane Tank |
| Farm Type | Farm |
| Features | Rolling |
| Parking Space Total | 6 |
| Rental Equipment Type | Propane Tank |
| Structure | Deck, Barn |
Building
| Bathroom Total | 2 |
| Bedrooms Above Ground | 5 |
| Bedrooms Total | 5 |
| Appliances | Water Heater, Dishwasher, Dryer, Microwave, Stove, Washer, Window Coverings, Refrigerator |
| Basement Development | Partially Finished |
| Basement Type | N/a (partially Finished) |
| Cooling Type | Central Air Conditioning |
| Exterior Finish | Brick |
| Flooring Type | Vinyl, Tile, Concrete, Laminate |
| Heating Fuel | Electric, Propane |
| Heating Type | Forced Air, Heat Pump |
| Stories Total | 2 |
| Size Interior | 2000 - 2500 Sqft |
Parking
| No Garage |
Land
| Acreage | Yes |
| Landscape Features | Landscaped |
| Sewer | Septic System |
| Size Depth | 3279 Ft ,9 In |
| Size Frontage | 671 Ft ,4 In |
| Size Irregular | 671.4 X 3279.8 Ft |
| Size Total Text | 671.4 X 3279.8 Ft|25 - 50 Acres |
| Surface Water | Pond Or Stream |
| Zoning Description | A1, Ep |
Rooms
| Level | Type | Length | Width | Dimensions |
|---|---|---|---|---|
| Second Level | Bathroom | 2.28 m | 2.13 m | 2.28 m x 2.13 m |
| Second Level | Primary Bedroom | 4.57 m | 3.81 m | 4.57 m x 3.81 m |
| Second Level | Bedroom 2 | 3.66 m | 2.74 m | 3.66 m x 2.74 m |
| Second Level | Bedroom 3 | 3.66 m | 2.74 m | 3.66 m x 2.74 m |
| Second Level | Bedroom 4 | 2.89 m | 2.89 m | 2.89 m x 2.89 m |
| Second Level | Bedroom 5 | 2.89 m | 2.89 m | 2.89 m x 2.89 m |
| Basement | Laundry Room | 5.49 m | 3.96 m | 5.49 m x 3.96 m |
| Basement | Furnace | 8.23 m | 5.79 m | 8.23 m x 5.79 m |
| Main Level | Living Room | 6.25 m | 3.66 m | 6.25 m x 3.66 m |
| Main Level | Bathroom | 2.44 m | 2.13 m | 2.44 m x 2.13 m |
| Main Level | Kitchen | 5.49 m | 4.41 m | 5.49 m x 4.41 m |
| Main Level | Dining Room | 3.96 m | 3.81 m | 3.96 m x 3.81 m |
| Main Level | Foyer | 1.83 m | 1.83 m | 1.83 m x 1.83 m |
| In Between | Other | 1.98 m | 1.83 m | 1.98 m x 1.83 m |
Utilities
| Cable | Installed |
| Electricity | Installed |
https://www.realtor.ca/real-estate/30099409/5855-9-highway-kincardine-kincardine
Interested?
Contact us for more information

Eian Farrell
Salesperson
www.facebook.com/RemaxKincardine

768 Queen St
Kincardine, Ontario N2Z 2Y9
(519) 396-8444
(519) 396-9070
www.remaxlandexchange.ca/

Eleanor Uzzell
Salesperson
768 Queen St
Kincardine, Ontario N2Z 2Y9
(519) 396-8444
(519) 396-9070
www.remaxlandexchange.ca/

The trademarks REALTOR®, REALTORS®, and the REALTOR® logo are controlled by The Canadian Real Estate Association (CREA) and identify real estate professionals who are members of CREA. The trademarks MLS®, Multiple Listing Service® and the associated logos are owned by The Canadian Real Estate Association (CREA) and identify the quality of services provided by real estate professionals who are members of CREA. The trademark DDF® is owned by The Canadian Real Estate Association (CREA) and identifies CREA's Data Distribution Facility (DDF®)
July 31 2026 01:42:29
Muskoka Haliburton Orillia – The Lakelands Association of REALTORS®
RE/MAX Land Exchange Ltd.