
52 Ridgewood Drive Turkey Point, Ontario N0E 1W0

$500,000
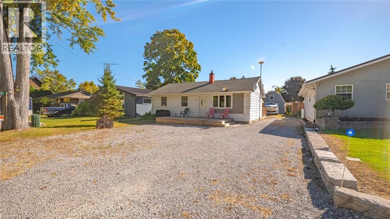
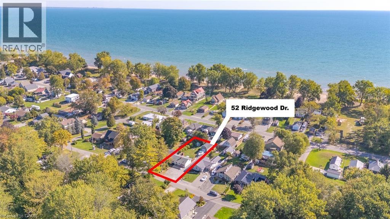
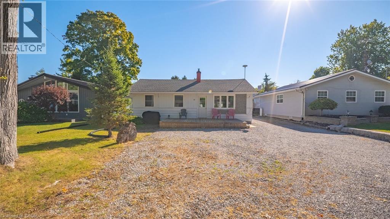
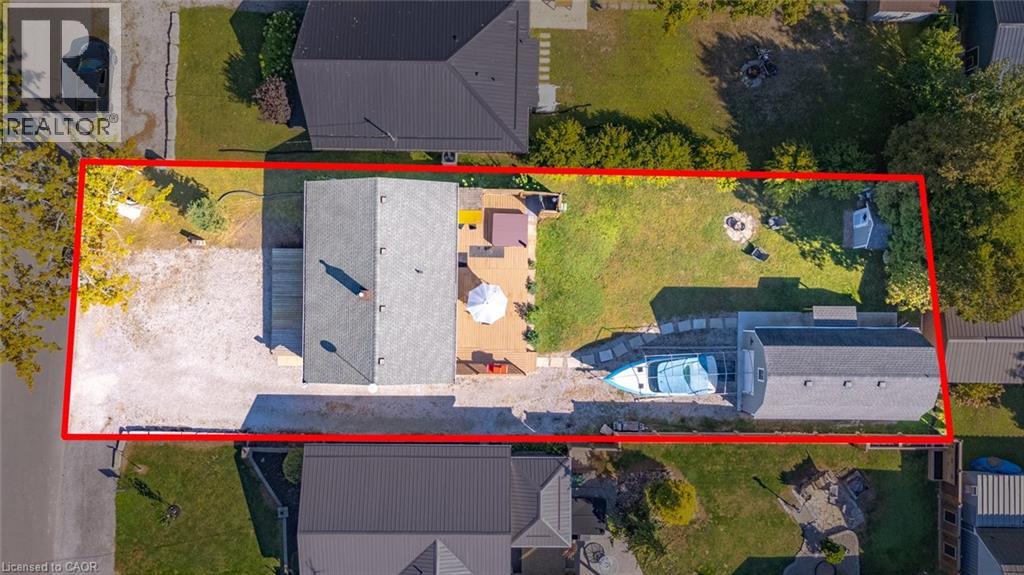
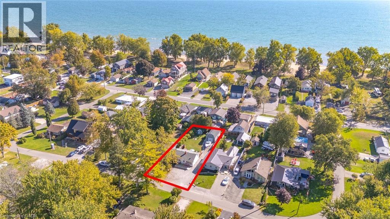
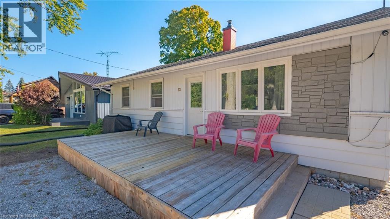
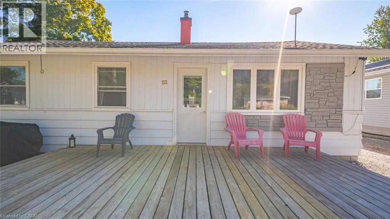
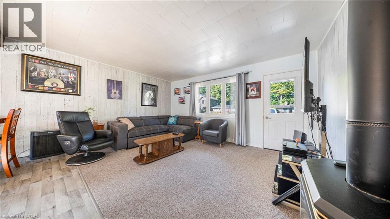
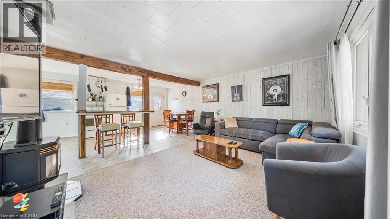
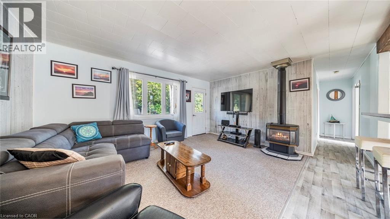
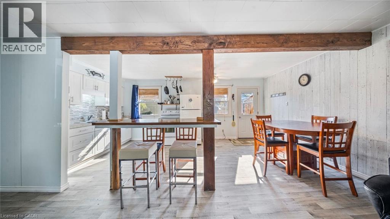
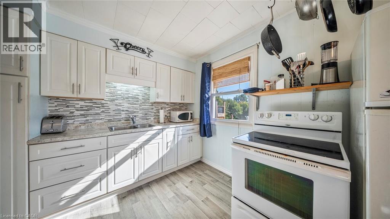
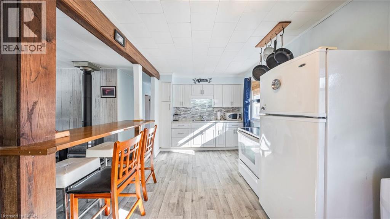
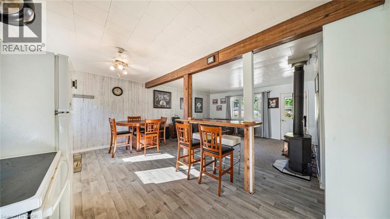
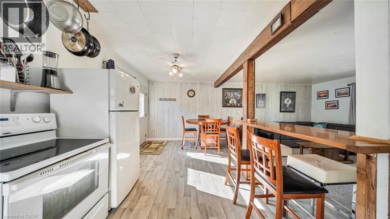
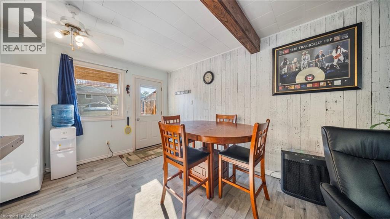
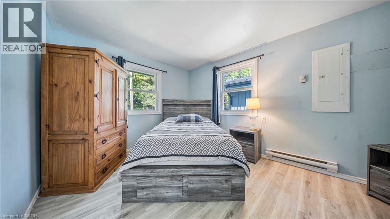
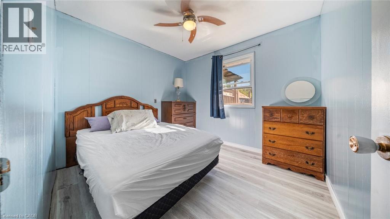
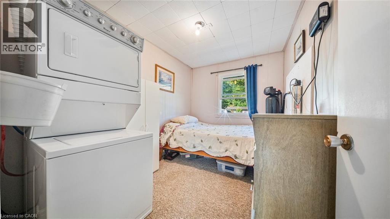
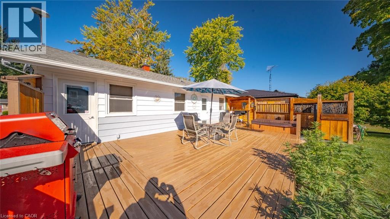
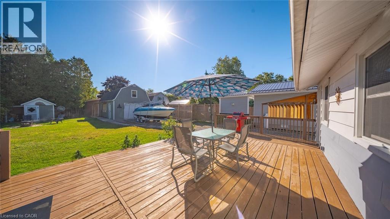
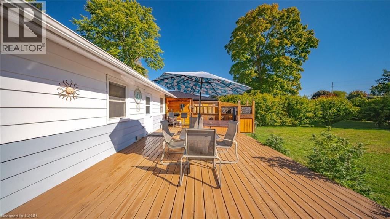
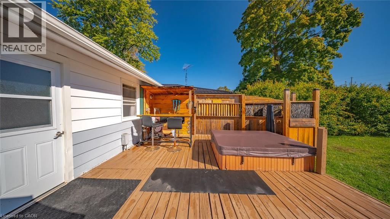
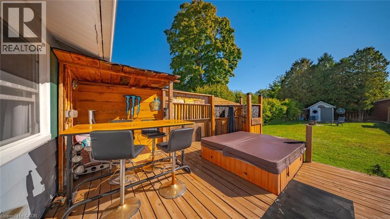
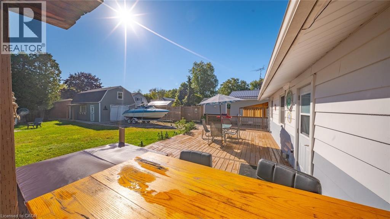
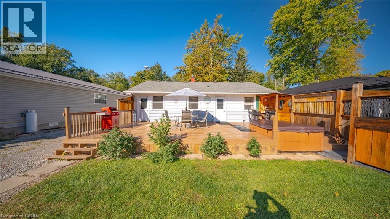
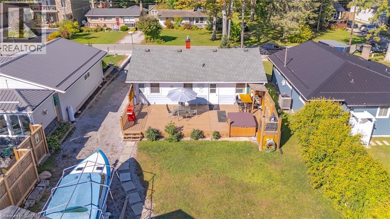
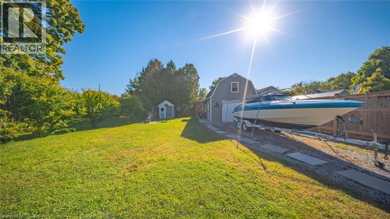
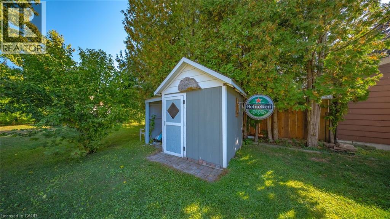
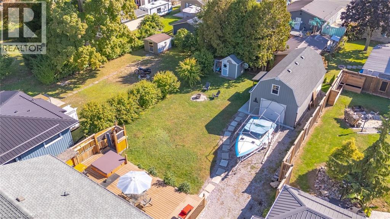
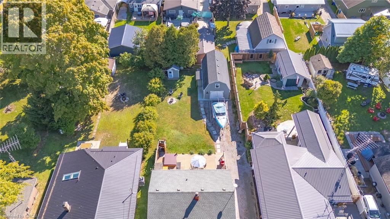
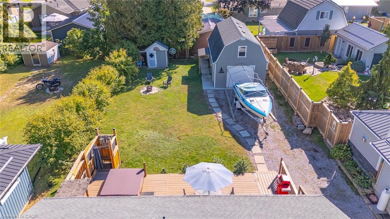
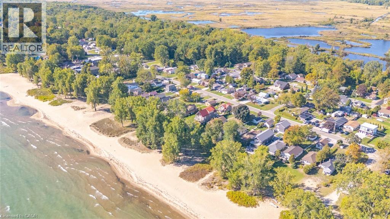
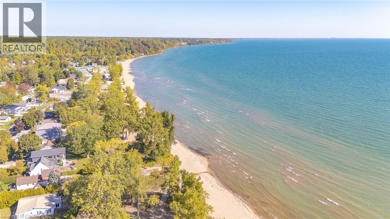
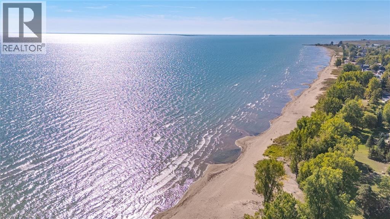
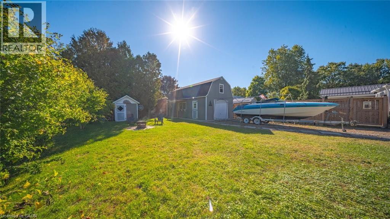
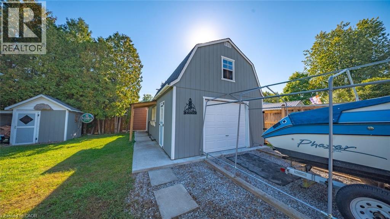
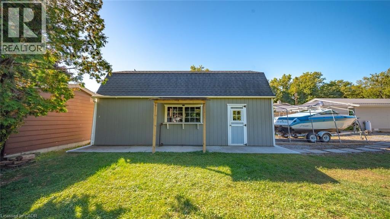
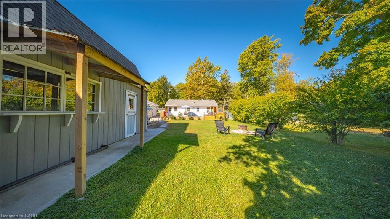
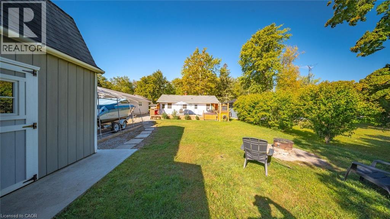
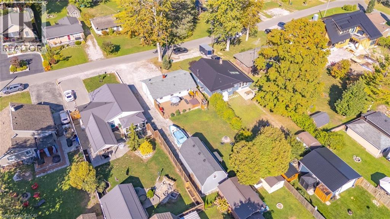
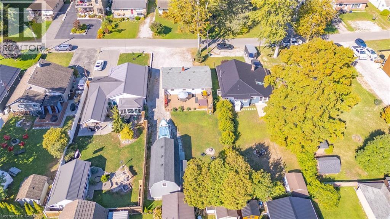
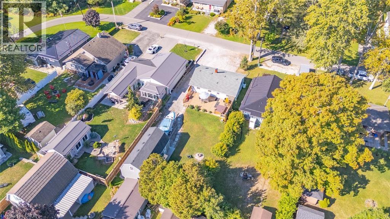
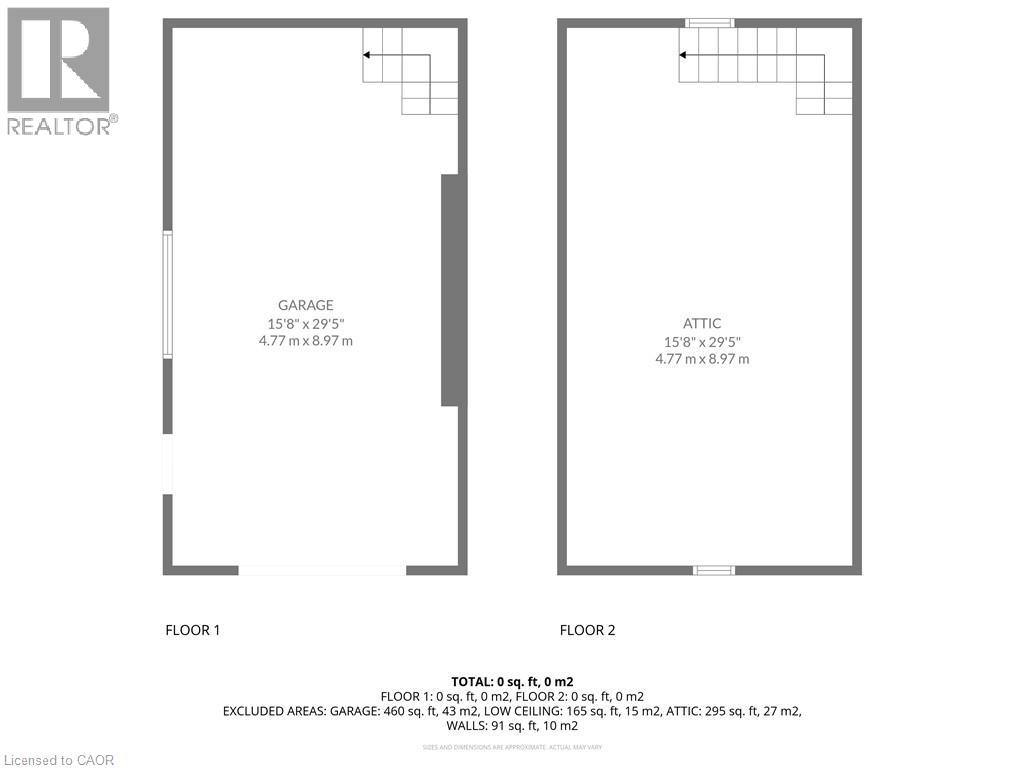
Welcome to 52 Ridgewood Drive, a 3-bedroom, 1-bathroom cottage located on a quiet side street in Turkey Point. The property is a short walk from public beach access, pickleball courts, the playground and pavilion, with Turkey Point Marina nearby. The area offers boating, fishing, hiking and cycling trails. Updates include the roof (2019), windows (2020) and a 200-amp electrical panel (2020). The detached barn/garage/bunkie is equipped with a separate 60-amp electrical panel and provides additional storage and usable space. Currently rented out month by month, min 24 hrs notice. This is a great investment in property located in S/W Ontario to build your family memories. Enjoy the best of Norfolk County with local produce stands, wineries, and small-town charm. (id:56221)
Property Details
| MLS® Number | 40852045 |
| Property Type | Single Family |
| Amenities Near By | Beach, Marina, Park, Place Of Worship, Playground |
| Community Features | Quiet Area, School Bus |
| Equipment Type | None |
| Features | Conservation/green Belt, Crushed Stone Driveway, Recreational |
| Parking Space Total | 6 |
| Rental Equipment Type | None |
Building
| Bathroom Total | 1 |
| Bedrooms Above Ground | 3 |
| Bedrooms Total | 3 |
| Appliances | Dryer, Microwave, Refrigerator, Stove, Washer, Hot Tub |
| Architectural Style | Bungalow |
| Basement Development | Unfinished |
| Basement Type | Crawl Space (unfinished) |
| Constructed Date | 1965 |
| Construction Style Attachment | Detached |
| Exterior Finish | Vinyl Siding |
| Foundation Type | Block |
| Stories Total | 1 |
| Size Interior | 890 Sqft |
| Type | House |
| Utility Water | Sand Point |
Parking
| Detached Garage |
Land
| Access Type | Water Access, Road Access |
| Acreage | No |
| Land Amenities | Beach, Marina, Park, Place Of Worship, Playground |
| Sewer | Septic System |
| Size Depth | 145 Ft |
| Size Frontage | 50 Ft |
| Size Irregular | 0.17 |
| Size Total | 0.17 Ac|under 1/2 Acre |
| Size Total Text | 0.17 Ac|under 1/2 Acre |
| Zoning Description | L |
Rooms
| Level | Type | Length | Width | Dimensions |
|---|---|---|---|---|
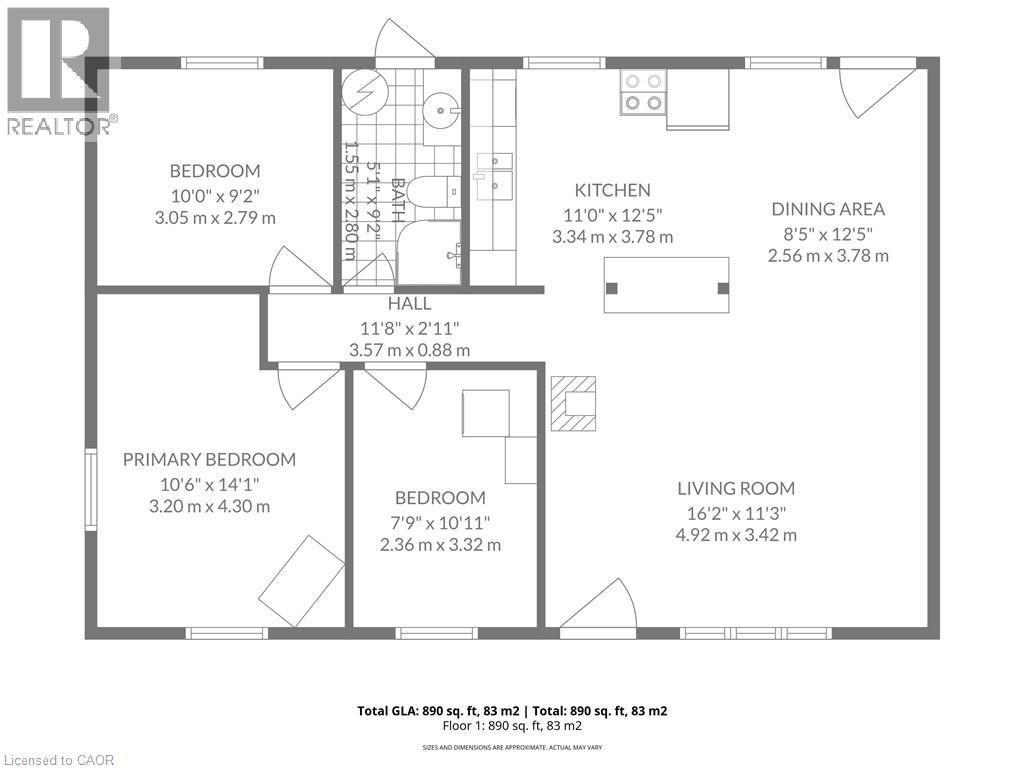
| Main Level | 3pc Bathroom | 5'1'' x 9'2'' | ||
| Main Level | Bedroom | 10'0'' x 9'2'' | ||
| Main Level | Primary Bedroom | 10'6'' x 14'1'' | ||
| Main Level | Bedroom | 7'9'' x 10'11'' | ||
| Main Level | Living Room | 16'2'' x 11'3'' | ||
| Main Level | Dining Room | 8'5'' x 12'5'' | ||
| Main Level | Kitchen | 11'0'' x 12'5'' |
https://www.realtor.ca/real-estate/30106542/52-ridgewood-drive-turkey-point
Interested?
Contact us for more information
Ryan Vandenbussche
Salesperson

103 Queensway East
Simcoe, Ontario N3Y 4M5
(519) 426-0081
Lisa Vandenbussche
Salesperson
103 Queensway East
Simcoe, Ontario N3Y 4M5
(519) 426-0081

The trademarks REALTOR®, REALTORS®, and the REALTOR® logo are controlled by The Canadian Real Estate Association (CREA) and identify real estate professionals who are members of CREA. The trademarks MLS®, Multiple Listing Service® and the associated logos are owned by The Canadian Real Estate Association (CREA) and identify the quality of services provided by real estate professionals who are members of CREA. The trademark DDF® is owned by The Canadian Real Estate Association (CREA) and identifies CREA's Data Distribution Facility (DDF®)
August 03 2026 11:58:31
REALTORS® Association of Hamilton-Burlington
RE/MAX Erie Shores Realty Inc. Brokerage