
279 Darling Street Unit# 2 Brantford, Ontario N3S 3X7

$2,600 Monthly
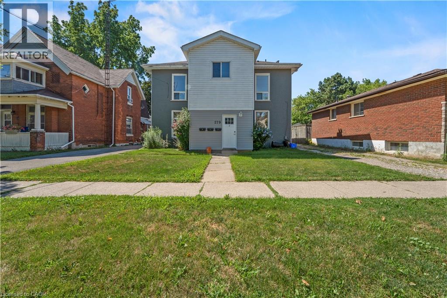
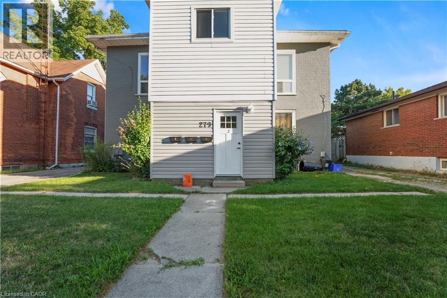
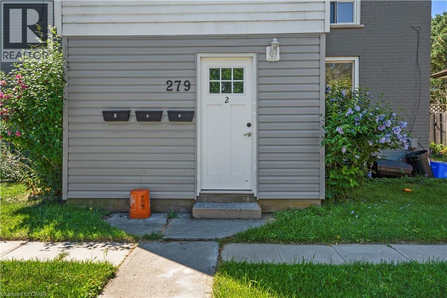
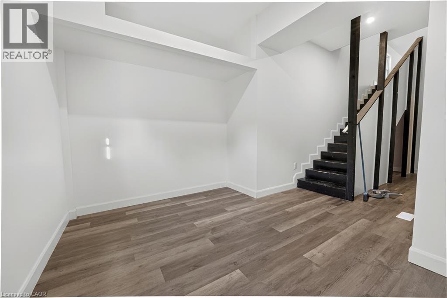
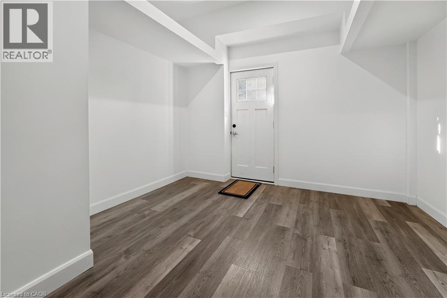
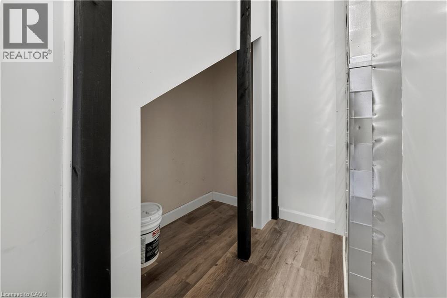
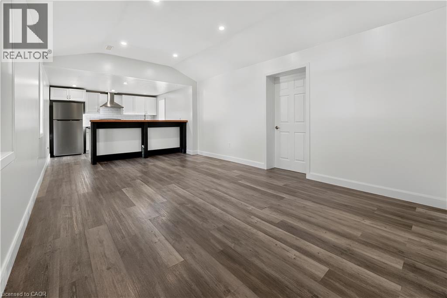
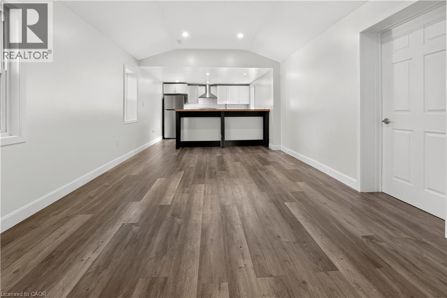
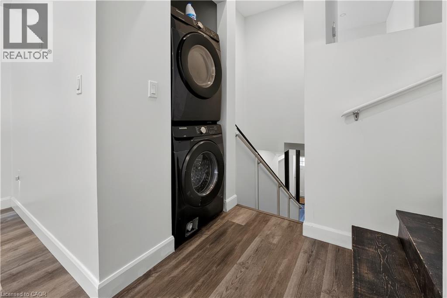
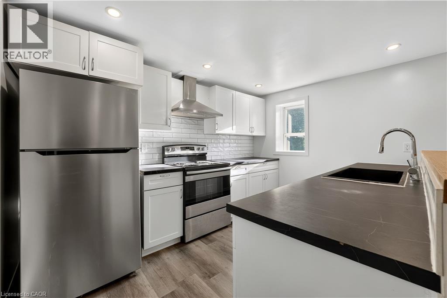
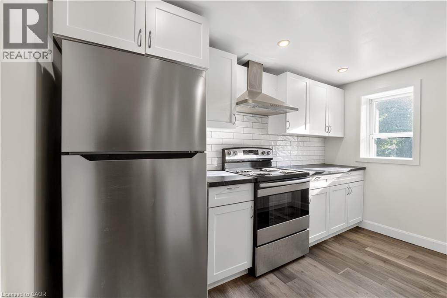
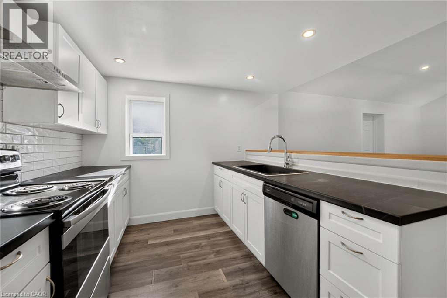
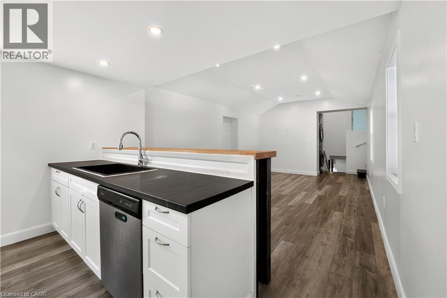
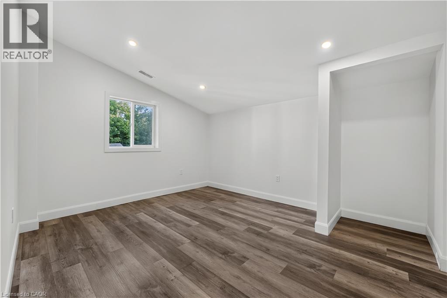
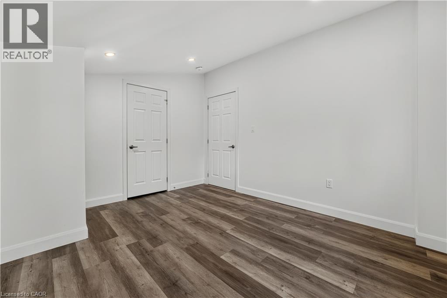
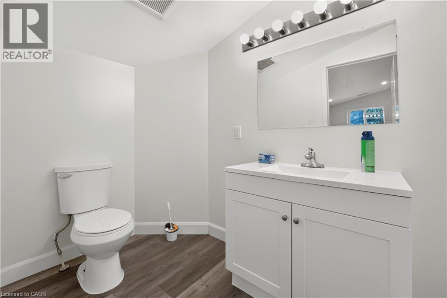
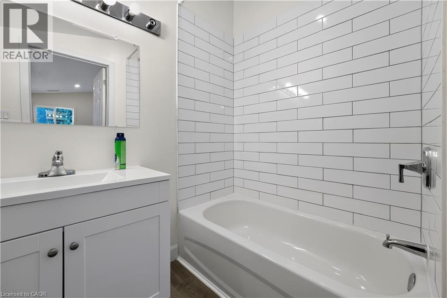
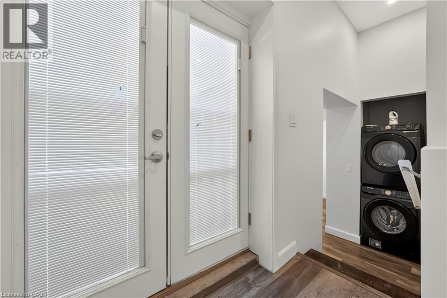
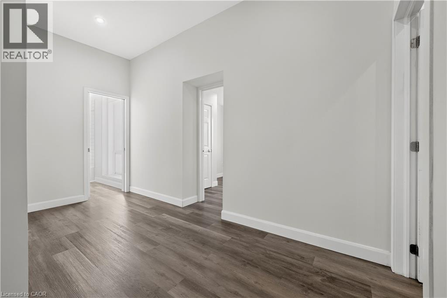
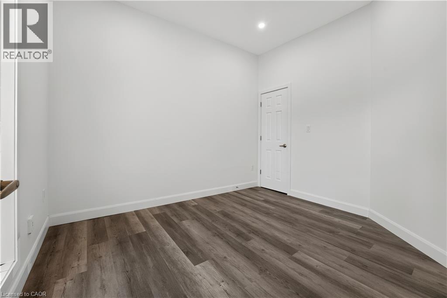
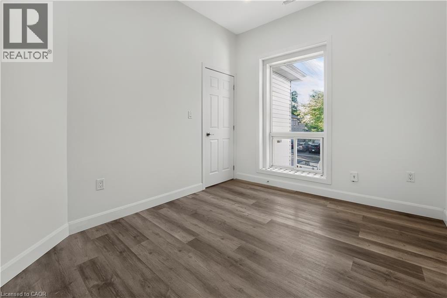
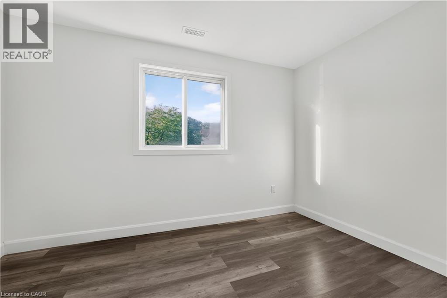
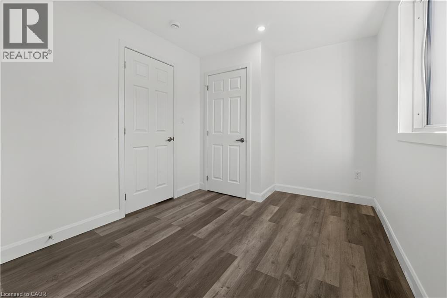
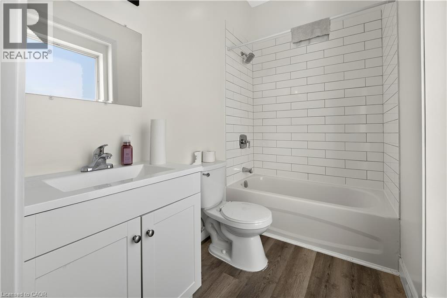
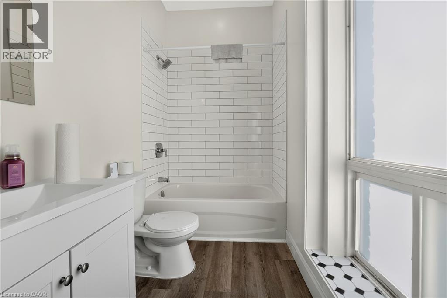
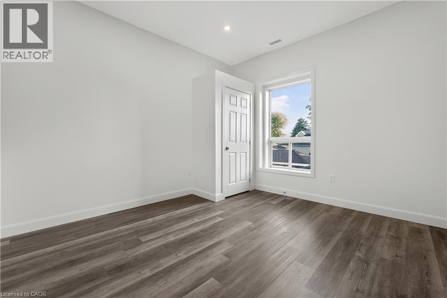
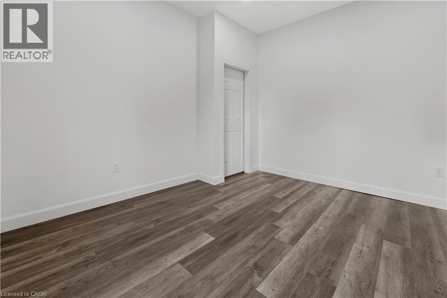
Welcome Home! Beautifully renovated 4-bedroom, 2-bathroom upper unit available for lease on a quiet, tree-lined street in Brantford's family-friendly East Ward. This bright and spacious 1,200 sq.ft. suite offers its own private entrance, a large welcoming front foyer, and handy under-stair storage. Freshly painted and recently renovated throughout, it features high ceilings, hardwood flooring, and an abundance of windows that fill every room with natural light. The full kitchen comes complete with dishwasher, oven, and refrigerator, while in-unit washer and dryer add everyday convenience. One of the four generous bedrooms boasts its own private ensuite, perfect for a primary retreat or roommate setup. Enjoy year-round comfort with central air, forced-air heating, and your own hot water tank, all with in-unit controls. Ample street parking available, and if you need extra storage space, the garage can be rented for an additional fee. Close to shopping, groceries, and both Wilfrid Laurier University's Brantford campus and Conestoga College. Available August 4th. Don't miss this move-in ready gem! (id:56221)
Property Details
| MLS® Number | 40852765 |
| Property Type | Single Family |
| Amenities Near By | Park, Place Of Worship, Public Transit, Schools |
Building
| Bathroom Total | 2 |
| Bedrooms Above Ground | 4 |
| Bedrooms Total | 4 |
| Appliances | Dishwasher, Dryer, Refrigerator, Stove, Washer |
| Basement Type | None |
| Construction Style Attachment | Detached |
| Cooling Type | Central Air Conditioning |
| Exterior Finish | Brick Veneer, Vinyl Siding |
| Heating Type | Forced Air |
| Stories Total | 2 |
| Size Interior | 1200 Sqft |
| Type | House |
| Utility Water | Municipal Water |
Land
| Acreage | No |
| Land Amenities | Park, Place Of Worship, Public Transit, Schools |
| Sewer | Municipal Sewage System |
| Size Depth | 132 Ft |
| Size Frontage | 52 Ft |
| Size Total Text | Unknown |
| Zoning Description | Rc |
Rooms
| Level | Type | Length | Width | Dimensions |
|---|---|---|---|---|
| Second Level | 4pc Bathroom | 4'11'' x 8'1'' | ||
| Second Level | Full Bathroom | 4'10'' x 10'7'' | ||
| Second Level | Kitchen | 10'9'' x 11'5'' | ||
| Second Level | Living Room | 22'9'' x 12'1'' | ||
| Second Level | Bedroom | 8'7'' x 11'11'' | ||
| Second Level | Bedroom | 11'3'' x 9'5'' | ||
| Second Level | Bedroom | 11'1'' x 12'7'' | ||
| Second Level | Primary Bedroom | 12'9'' x 10'7'' |
https://www.realtor.ca/real-estate/30109135/279-darling-street-unit-2-brantford
Interested?
Contact us for more information

Paul Tsiknias
Salesperson

5111 New Street, Suite 103
Burlington, Ontario L7L 1V2
(905) 637-1700
(905) 637-1070
https://www.rightathomerealty.com/

The trademarks REALTOR®, REALTORS®, and the REALTOR® logo are controlled by The Canadian Real Estate Association (CREA) and identify real estate professionals who are members of CREA. The trademarks MLS®, Multiple Listing Service® and the associated logos are owned by The Canadian Real Estate Association (CREA) and identify the quality of services provided by real estate professionals who are members of CREA. The trademark DDF® is owned by The Canadian Real Estate Association (CREA) and identifies CREA's Data Distribution Facility (DDF®)
August 04 2026 02:12:33
REALTORS® Association of Hamilton-Burlington
Right At Home Realty