
1430 Highland Road W Unit# 36b Kitchener, Ontario N2N 0C3

$2,480 Monthly
Property Management, Parking
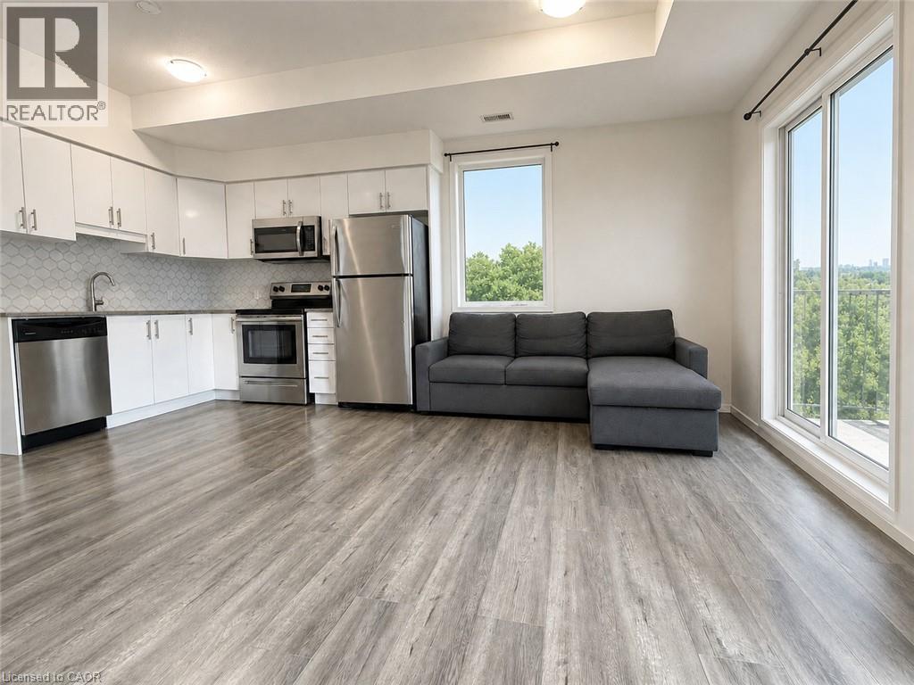
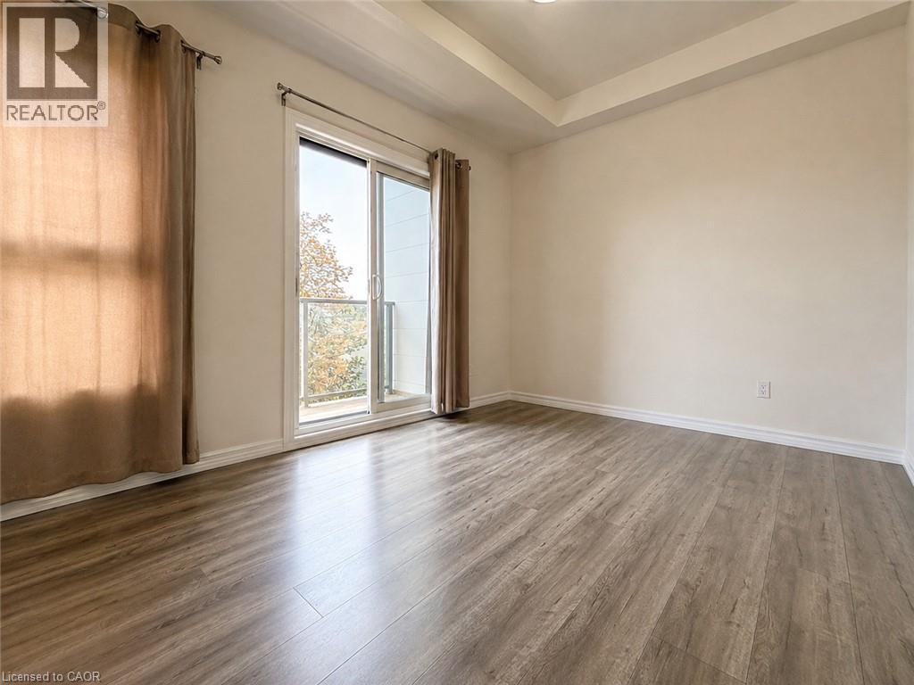
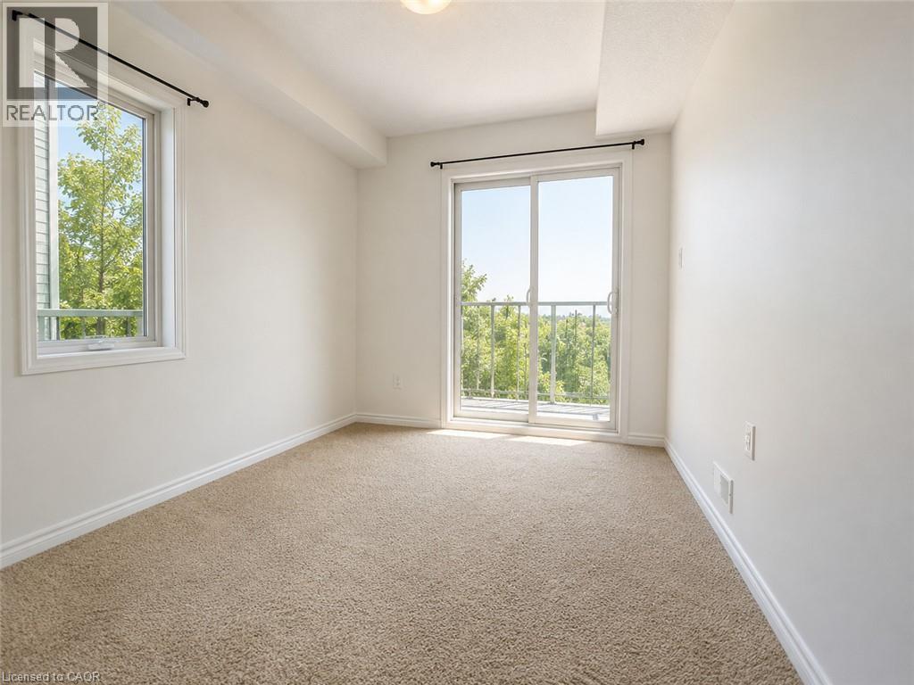
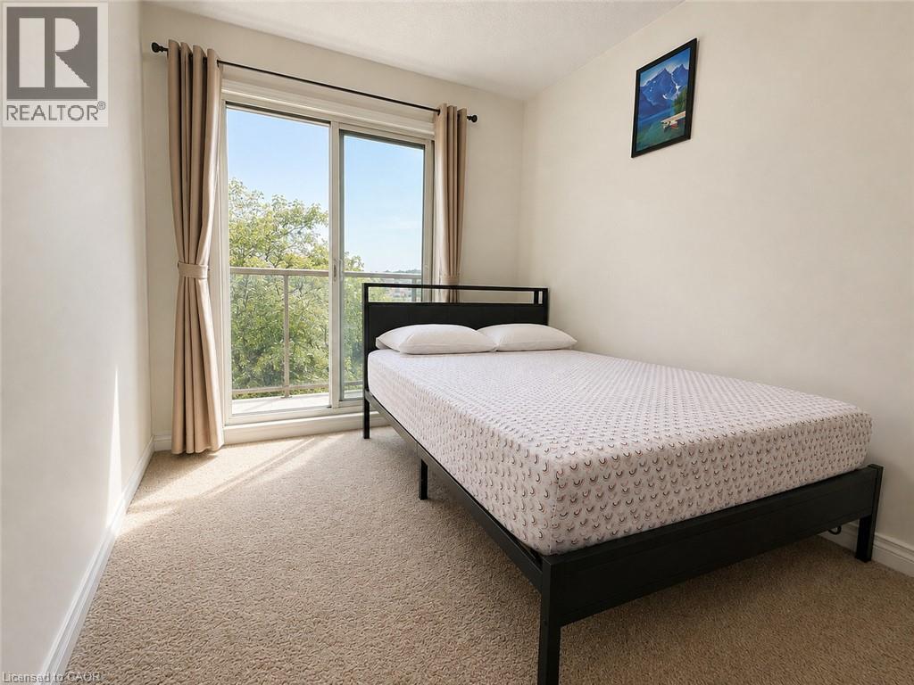
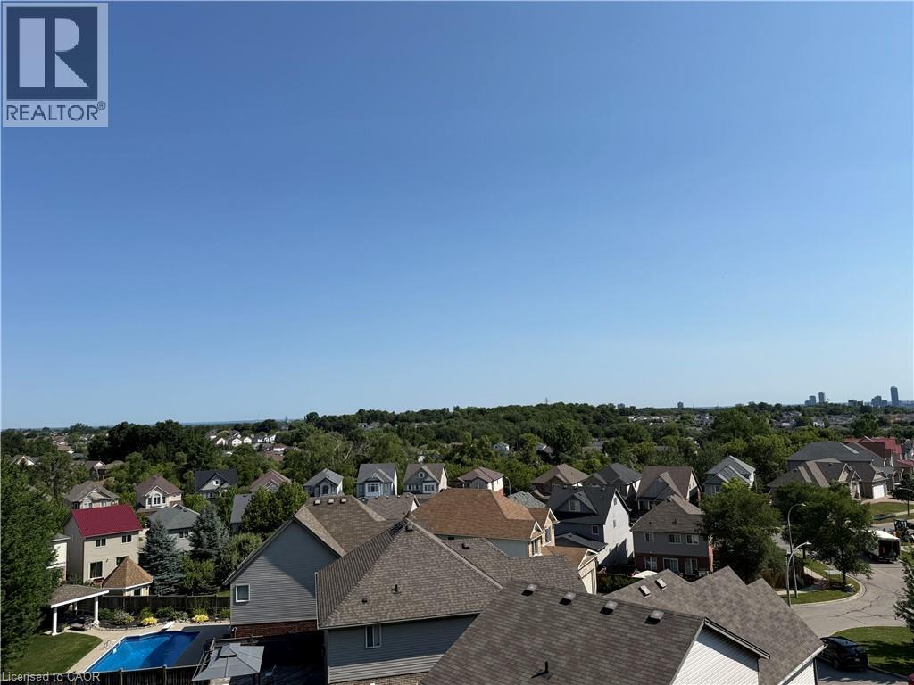
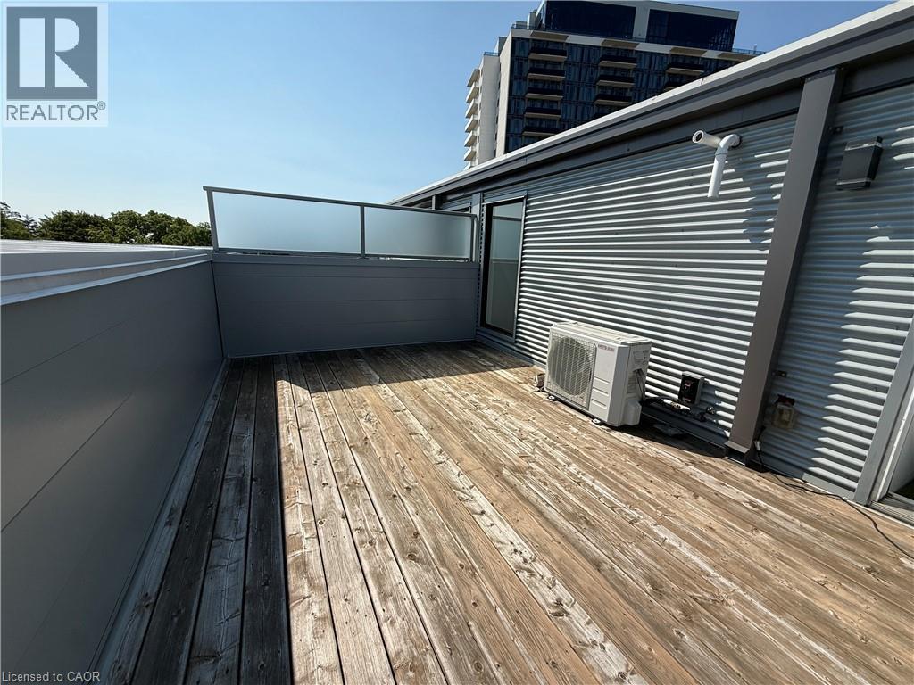
6 REASONS TO LOVE THIS UNIT: 1) SPACIOUS THREE-STOREY townhouse featuring 2 bedrooms, a den, and 1.5 bathrooms with THREE PRIVATE OUTDOOR SPACES including two balconies and a rooftop patio with BBQ hookup; 2) CONVENIENT LOCATION: close to Universities (Waterloo, Wilfrid Laurier), Google office, financial buildings, hospital, schools, grocery stores, parks, Walmart, shopping center and GRT. Fast access to Hwy 8 and Kitchener Downtown; 3) UPGRADED MODERN KITCHEN with water softener, white cabinetry, granite countertops, stainless steel appliances and a stylish backsplash; 4) BRIGHT OPEN-CONCEPT MAIN FLOOR with 9-foot ceiling and patio with beautiful view; 5) ONE UNDERGROUND PARKING INCLUDED, visitor parking available right in front of the unit. 6) EXTRA SPACE for storage and your summer and winter fun toys (bikes, skis, snowboards etc.). (id:56221)
Property Details
| MLS® Number | 40853557 |
| Property Type | Single Family |
| Amenities Near By | Public Transit |
| Equipment Type | Water Heater |
| Features | Southern Exposure, Balcony, No Pet Home |
| Parking Space Total | 1 |
| Rental Equipment Type | Water Heater |
Building
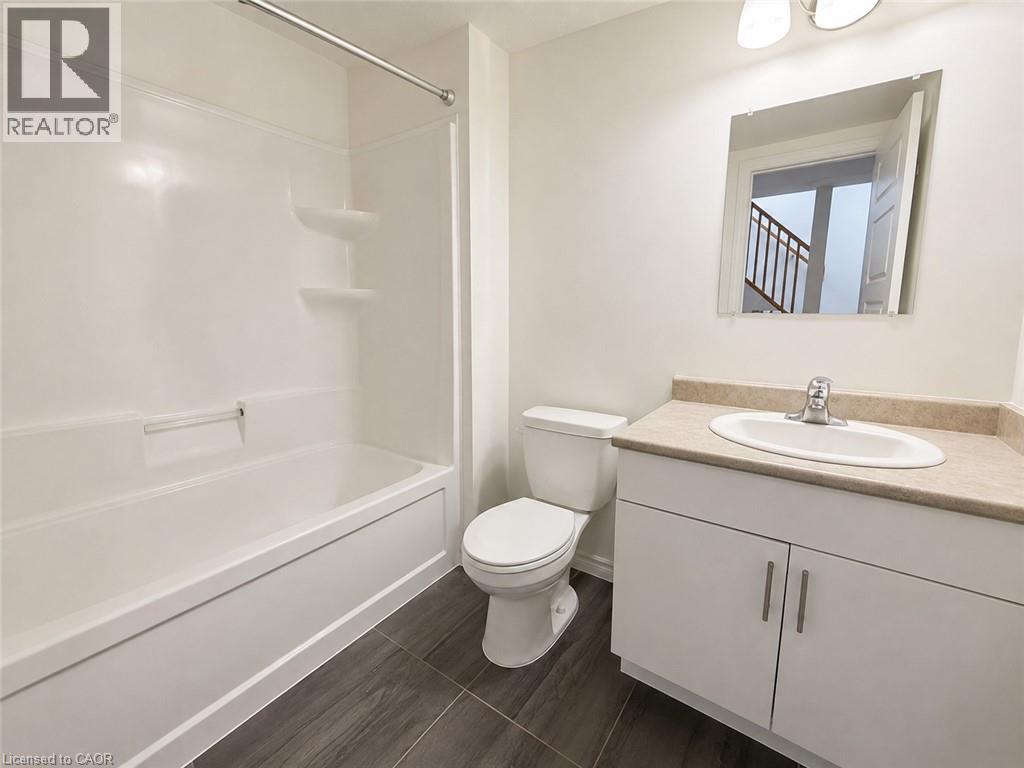
| Bathroom Total | 2 |
| Bedrooms Above Ground | 2 |
| Bedrooms Total | 2 |
| Appliances | Dishwasher, Dryer, Microwave, Refrigerator, Stove, Washer |
| Basement Type | None |
| Constructed Date | 2018 |
| Construction Style Attachment | Attached |
| Cooling Type | Central Air Conditioning |
| Exterior Finish | Aluminum Siding, Brick |
| Half Bath Total | 1 |
| Heating Fuel | Natural Gas |
| Heating Type | Forced Air |
| Stories Total | 3 |
| Size Interior | 1211 Sqft |
| Type | Row / Townhouse |
| Utility Water | Municipal Water |
Parking
| Covered |
Land
| Acreage | No |
| Land Amenities | Public Transit |
| Sewer | Municipal Sewage System |
| Size Total Text | Under 1/2 Acre |
| Zoning Description | A |
Rooms
| Level | Type | Length | Width | Dimensions |
|---|---|---|---|---|
| Second Level | Laundry Room | Measurements not available | ||
| Second Level | 4pc Bathroom | Measurements not available | ||
| Second Level | Bedroom | 8'6'' x 8'3'' | ||
| Second Level | Primary Bedroom | 11'3'' x 9'0'' | ||
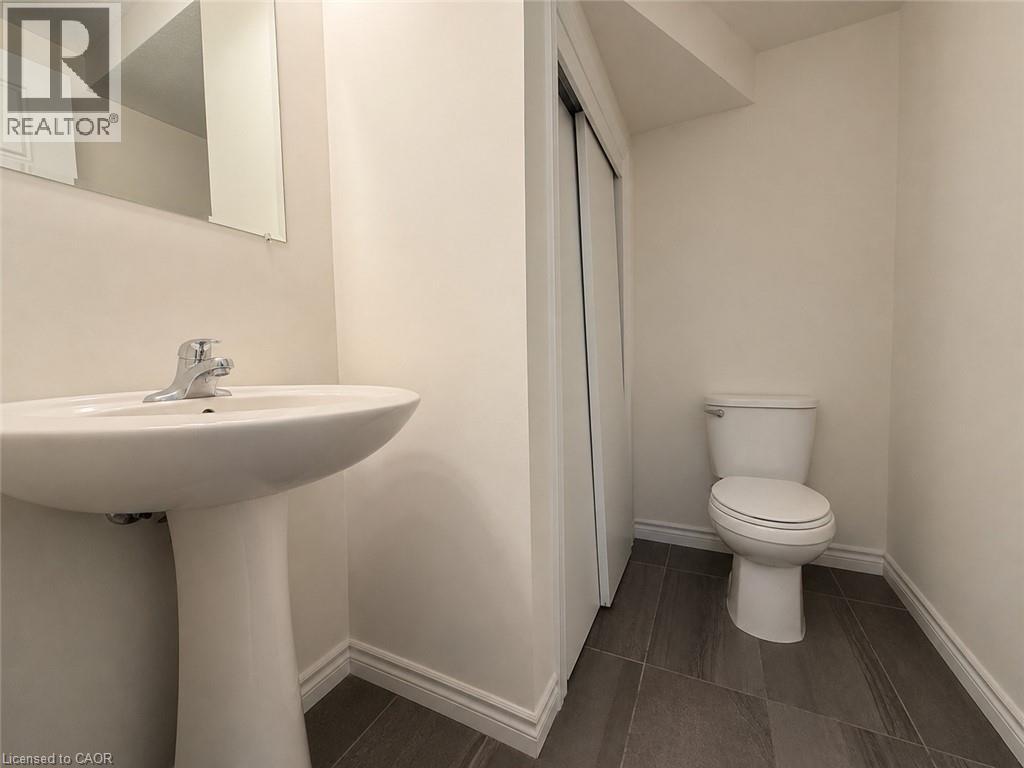
| Main Level | 2pc Bathroom | Measurements not available | ||
| Main Level | Dining Room | 7'0'' x 6'10'' | ||
| Main Level | Kitchen | 8'8'' x 7'7'' | ||
| Main Level | Living Room | 10'3'' x 8'11'' |
https://www.realtor.ca/real-estate/30119325/1430-highland-road-w-unit-36b-kitchener
Interested?
Contact us for more information
Milly Li
Salesperson
7240 Woobine Ave Unit 103b
Markham, Ontario L3R 1A4
(905) 305-1600
www.homelifelandmark.com/

The trademarks REALTOR®, REALTORS®, and the REALTOR® logo are controlled by The Canadian Real Estate Association (CREA) and identify real estate professionals who are members of CREA. The trademarks MLS®, Multiple Listing Service® and the associated logos are owned by The Canadian Real Estate Association (CREA) and identify the quality of services provided by real estate professionals who are members of CREA. The trademark DDF® is owned by The Canadian Real Estate Association (CREA) and identifies CREA's Data Distribution Facility (DDF®)
August 06 2026 02:29:06
REALTORS® Association of Hamilton-Burlington
Homelife Landmark Realty Inc Brokerage 103b