
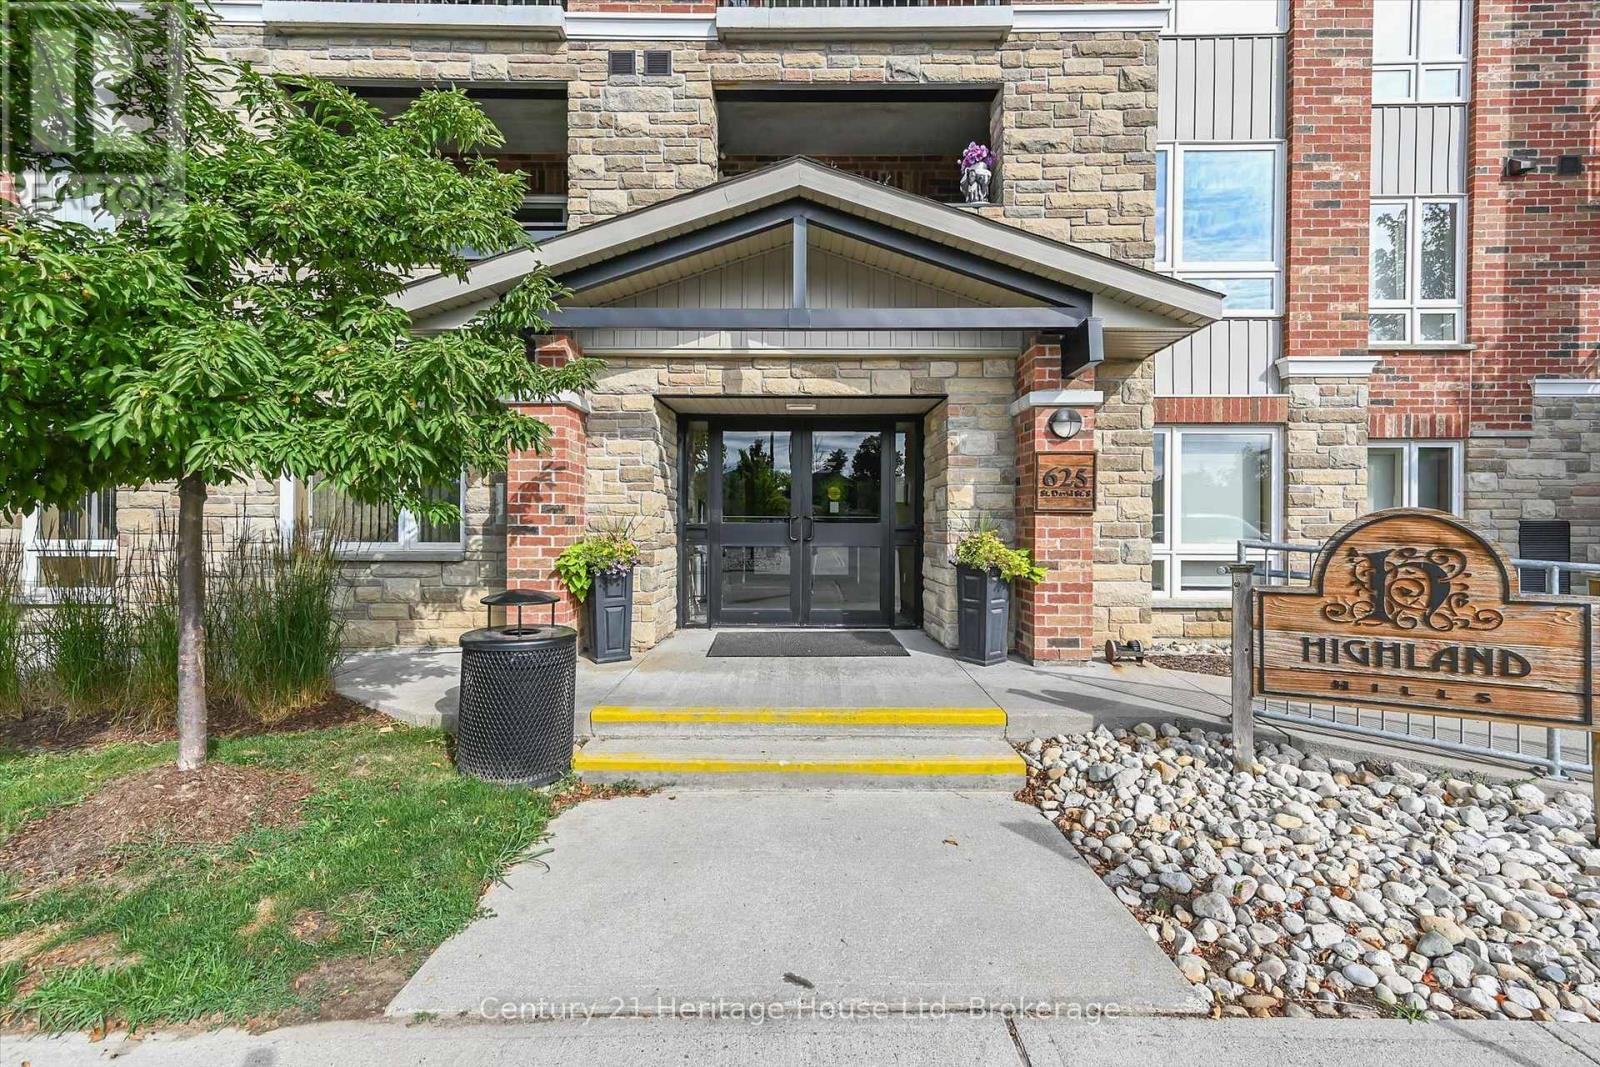
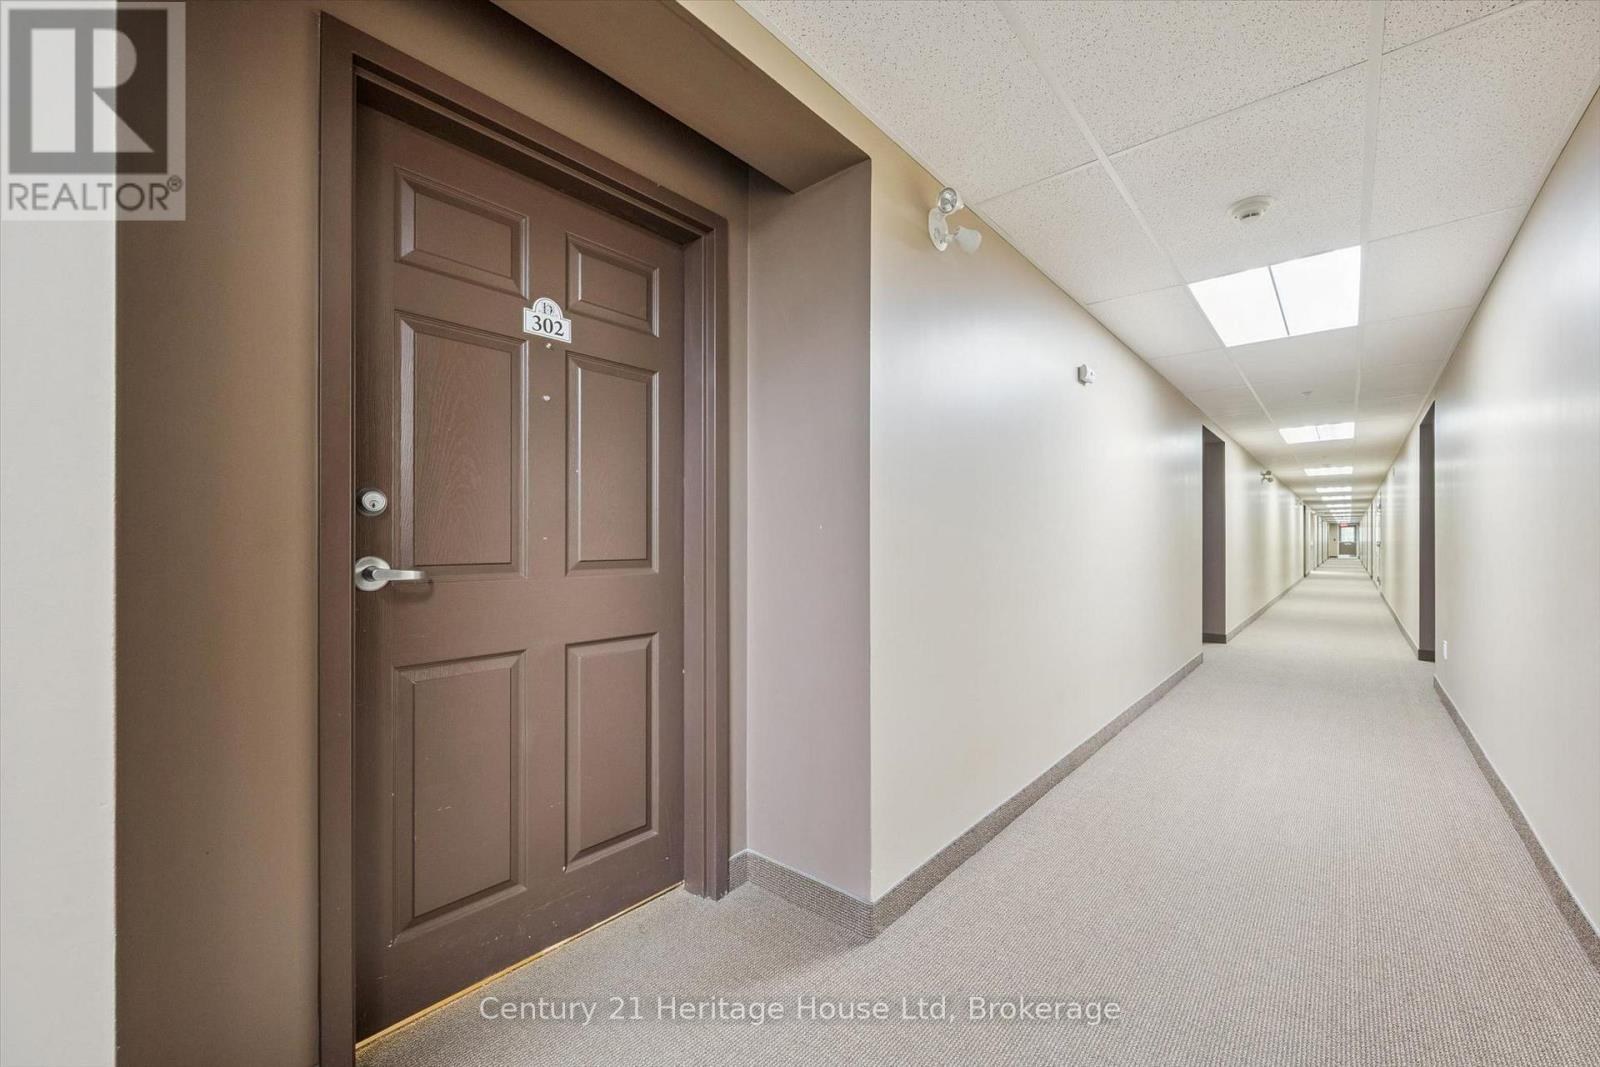
302 - 625 St David Street S Centre Wellington (Fergus), Ontario N1M 0A8

$445,000Maintenance, Insurance, Common Area Maintenance
$351.42 Monthly
Maintenance, Insurance, Common Area Maintenance
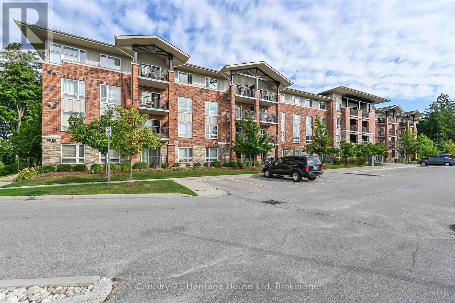
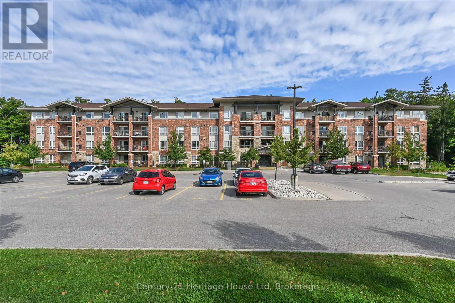
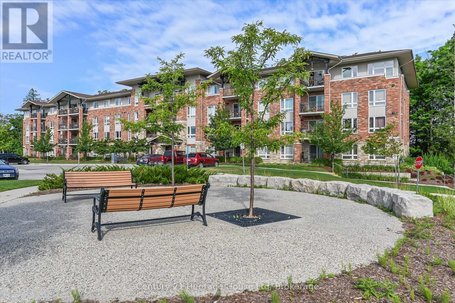
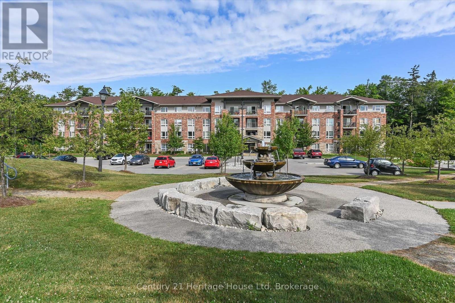
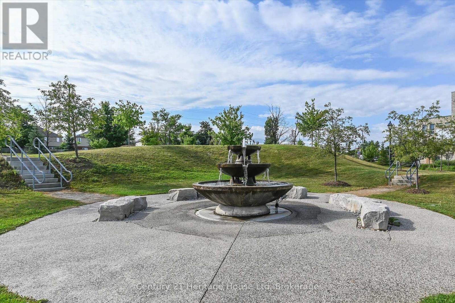
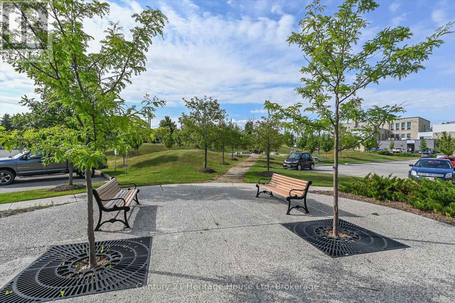
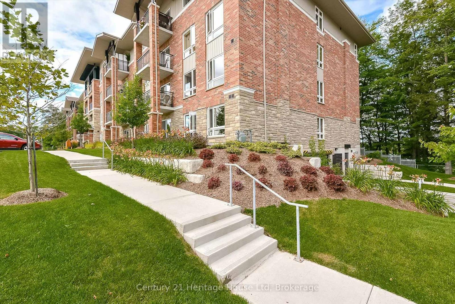
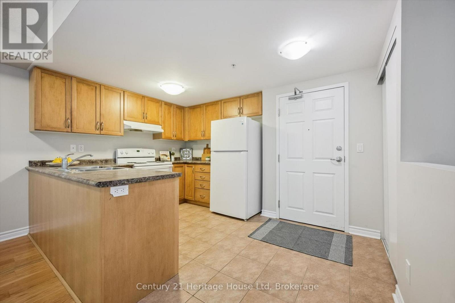
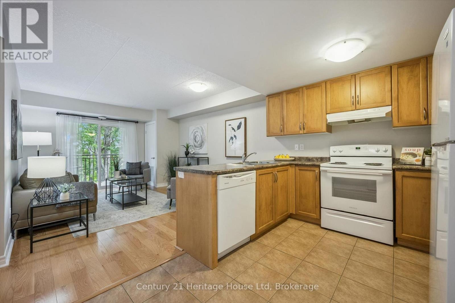
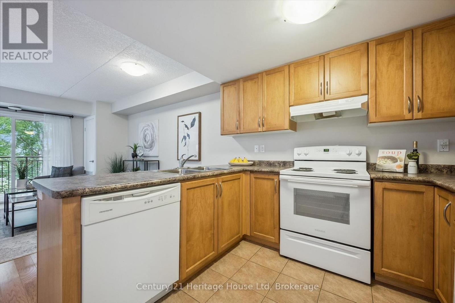
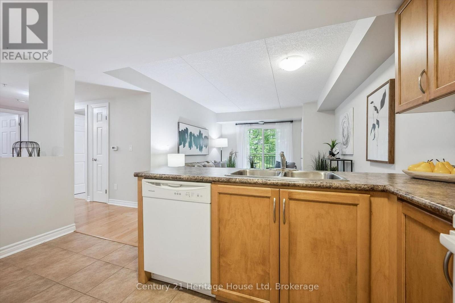
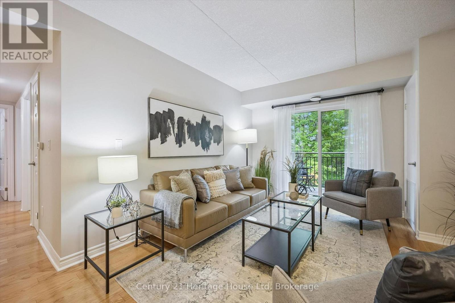
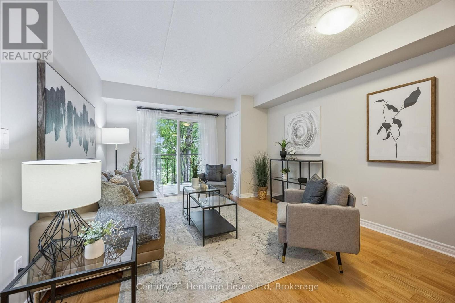
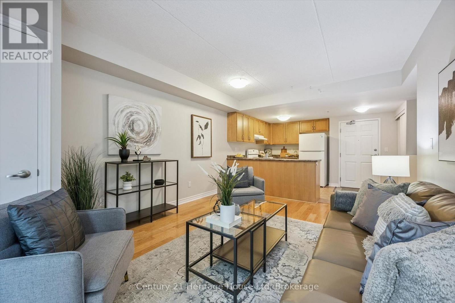
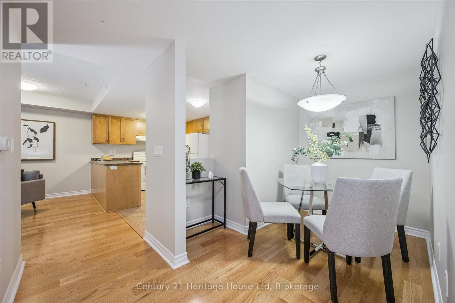
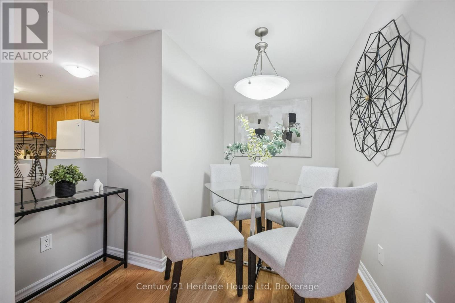
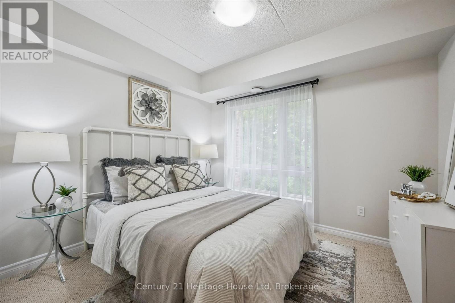
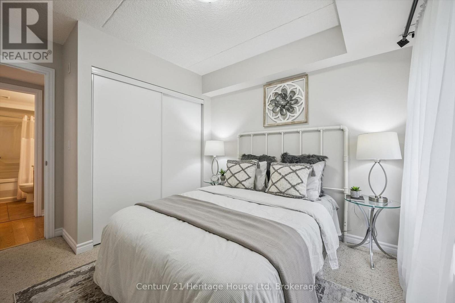
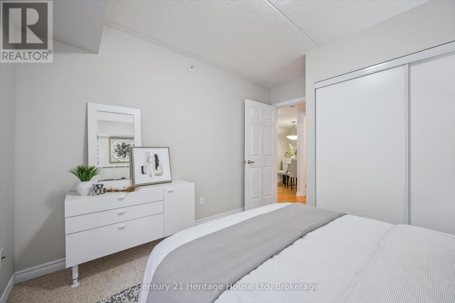
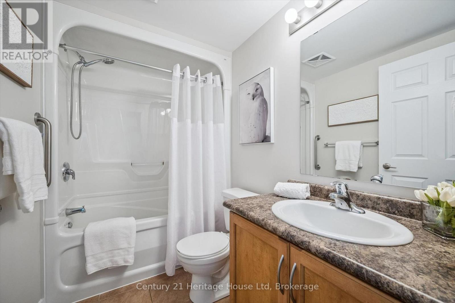
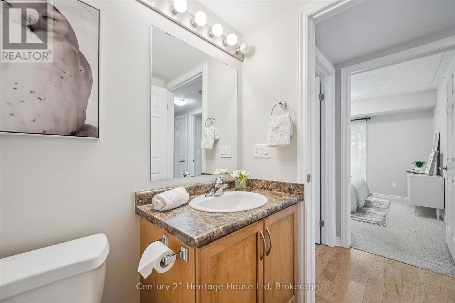
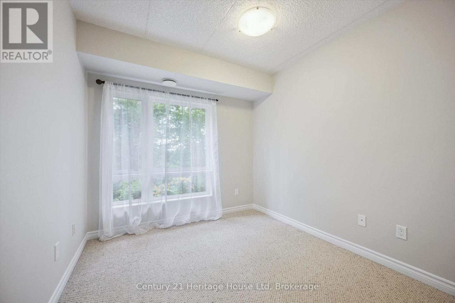
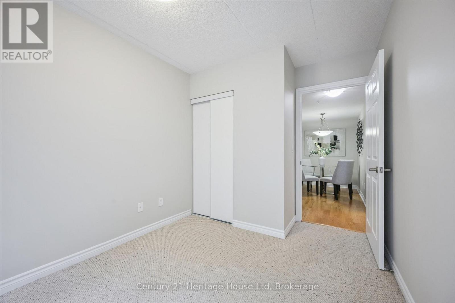
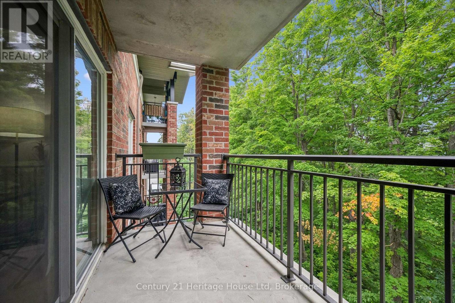
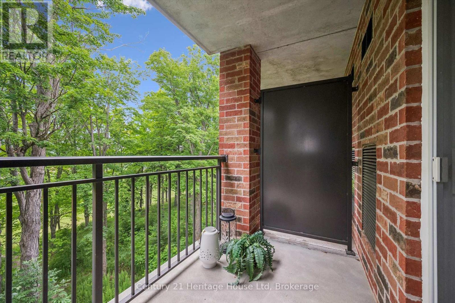
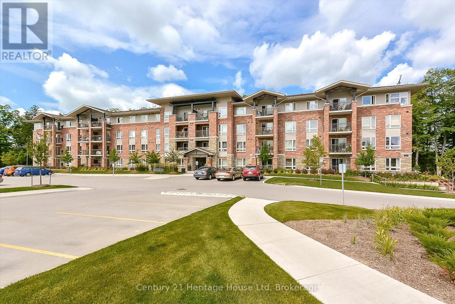
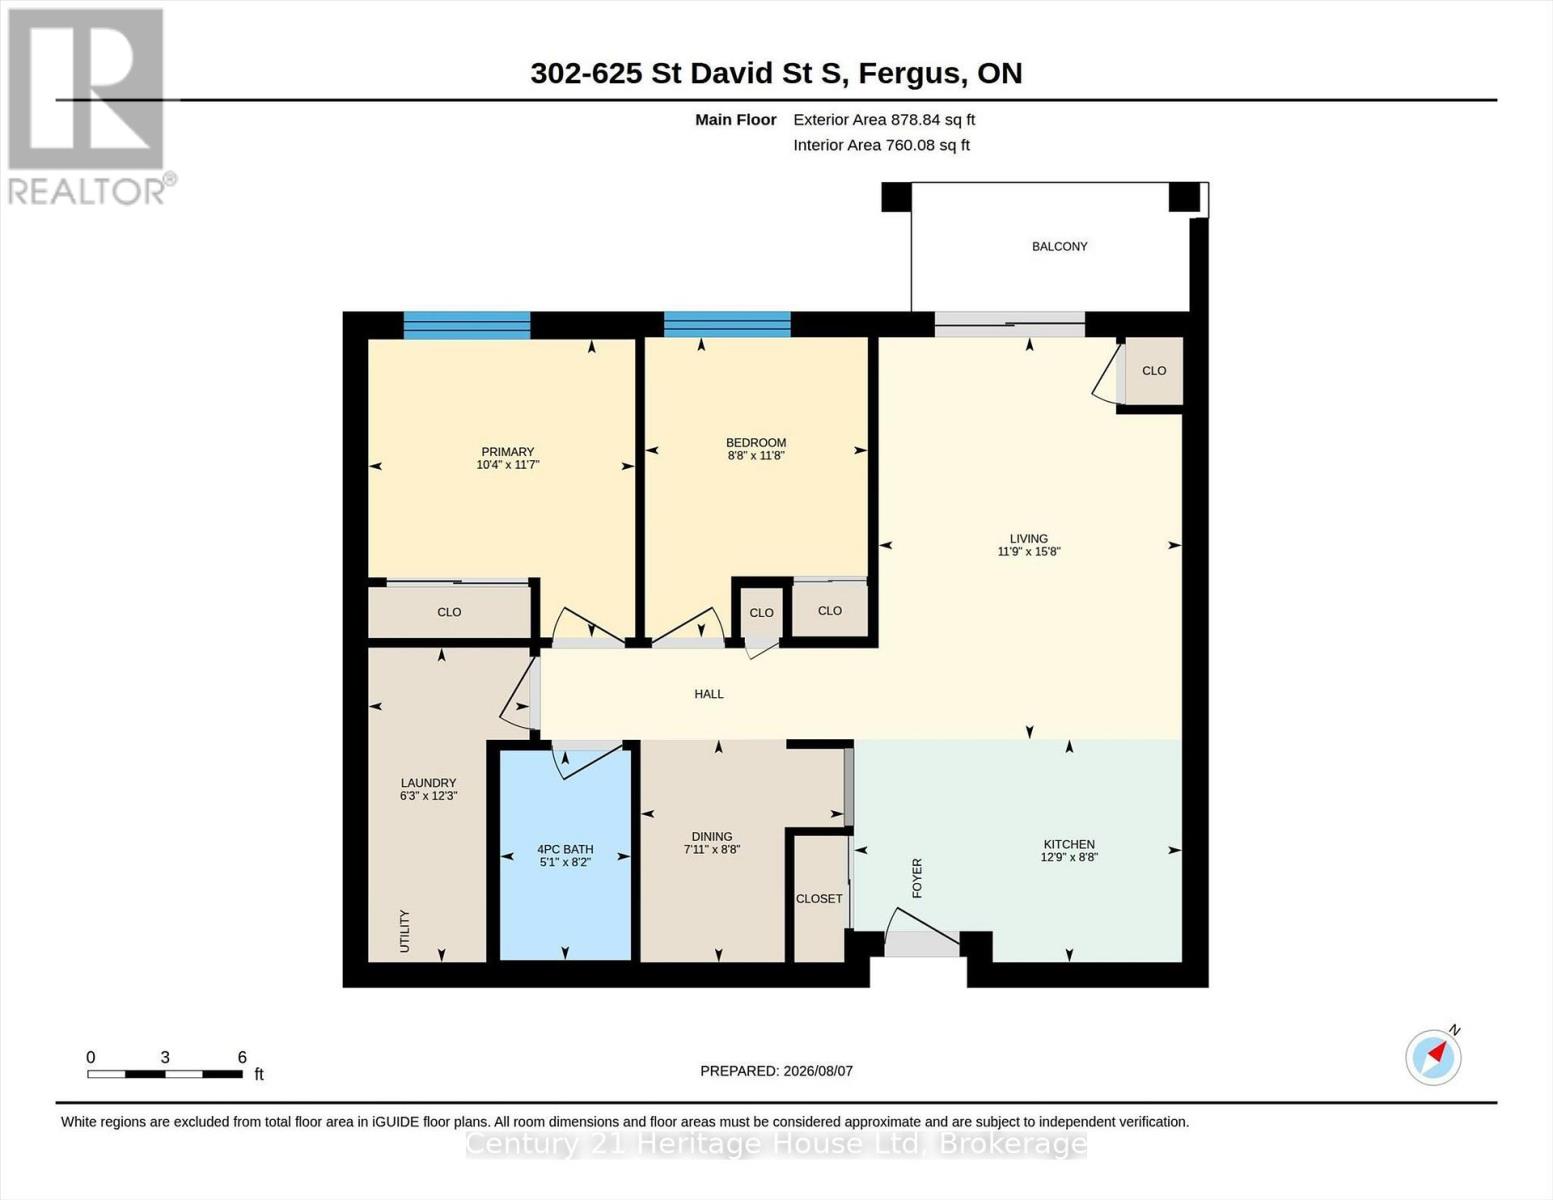
$351.42 MonthlyWelcome to easy, carefree living in the heart of Fergus! This bright and inviting 2 bedroom, 1 bathroom condo offers 841 sq ft of well designed living space in a highly desirable location. Enjoy your morning coffee or unwind after a long day on the private balcony overlooking Victoria Park, providing a peaceful backdrop year round. Inside, you'll find a spacious kitchen and living area complemented by a separate dining room. The functional layout features 2 bedrooms, a full bathroom and plenty of natural light throughout. Underground parking adds convenience and peace of mind, while the central location puts parks, walking trails, shopping, restaurants and downtown Fergus amenities just moments away. Whether you are a first time buyer, downsizer, or investor, this well maintained condo offers the perfect combination of comfort, convenience and scenic views. Don't miss your opportunity to call this condo home! (id:56221)
Property Details
| MLS® Number | X13648826 |
| Property Type | Single Family |
| Community Name | Fergus |
| Amenities Near By | Park, Place Of Worship, Schools |
| Community Features | Pets Allowed With Restrictions, Community Centre |
| Equipment Type | Water Heater |
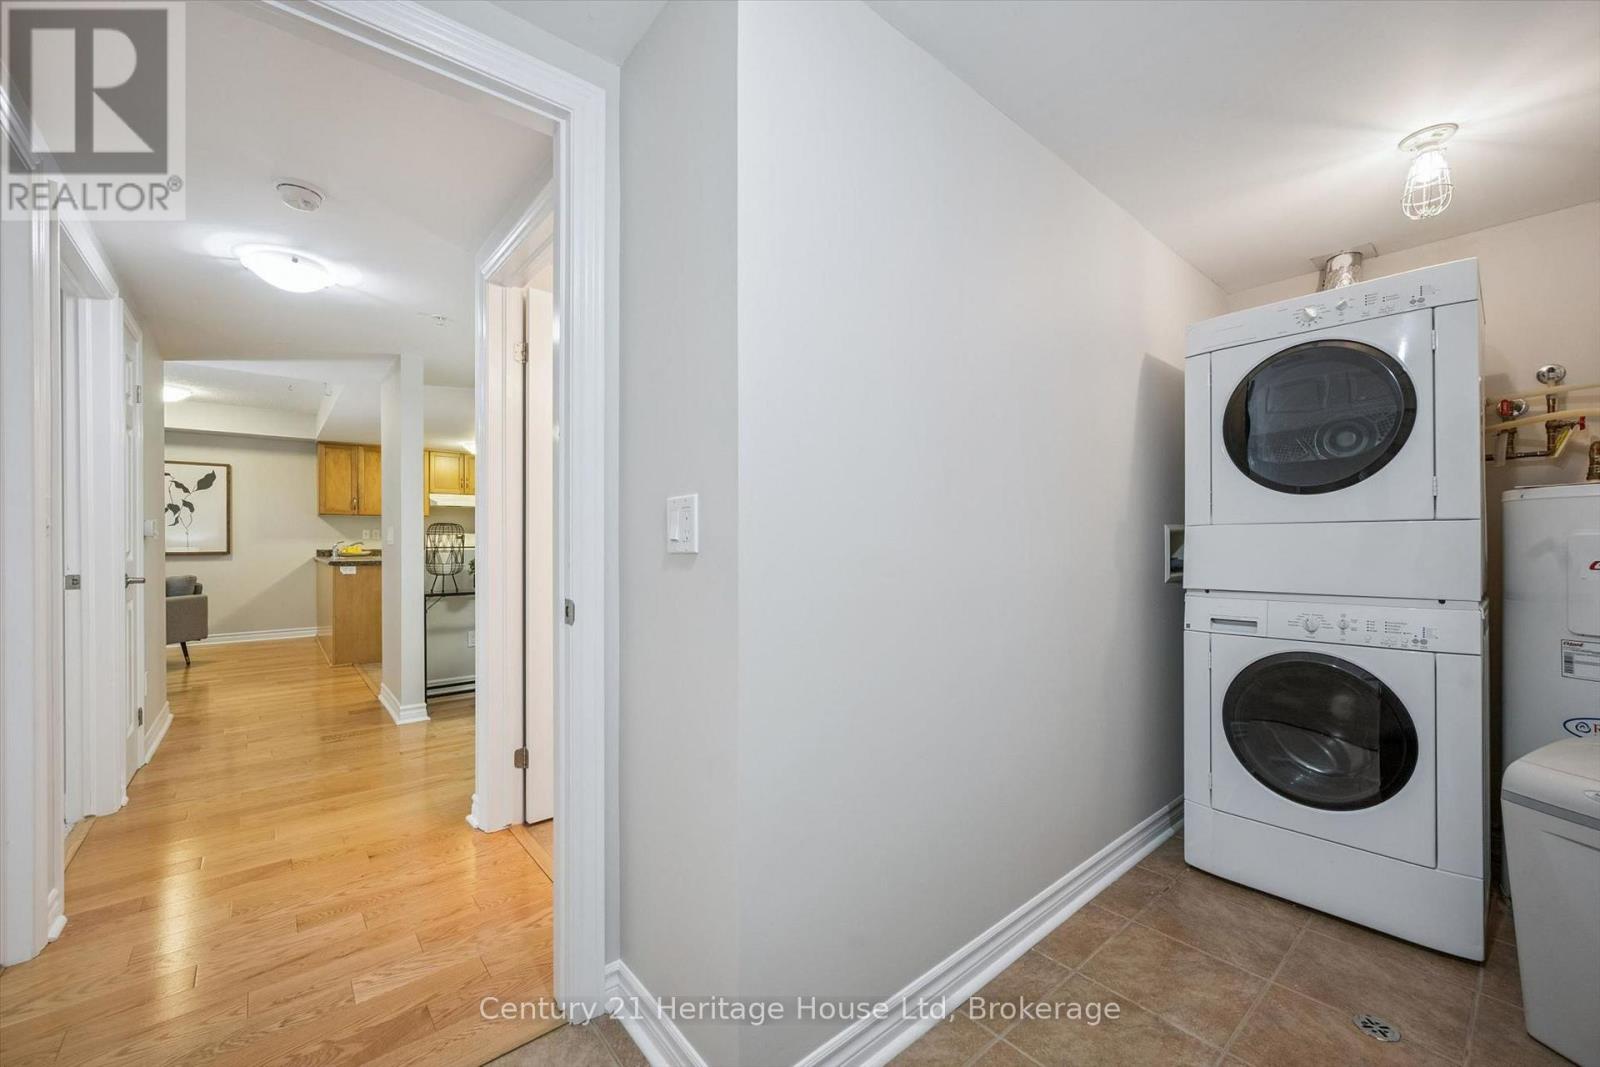
| Features | Elevator, Balcony, In Suite Laundry |
| Parking Space Total | 1 |
| Rental Equipment Type | Water Heater |
Building
| Bathroom Total | 1 |
| Bedrooms Above Ground | 2 |
| Bedrooms Total | 2 |
| Age | 11 To 15 Years |
| Amenities | Exercise Centre, Party Room, Visitor Parking |
| Appliances | Water Heater, Water Softener, Dishwasher, Dryer, Stove, Washer, Refrigerator |
| Basement Type | None |
| Cooling Type | Central Air Conditioning |
| Exterior Finish | Brick |
| Fire Protection | Controlled Entry |
| Heating Fuel | Electric |
| Heating Type | Forced Air |
| Size Interior | 800 - 899 Sqft |
| Type | Apartment |
Parking
| Underground | |
| Garage |
Land
| Acreage | No |
| Land Amenities | Park, Place Of Worship, Schools |
| Zoning Description | R1 |
Rooms
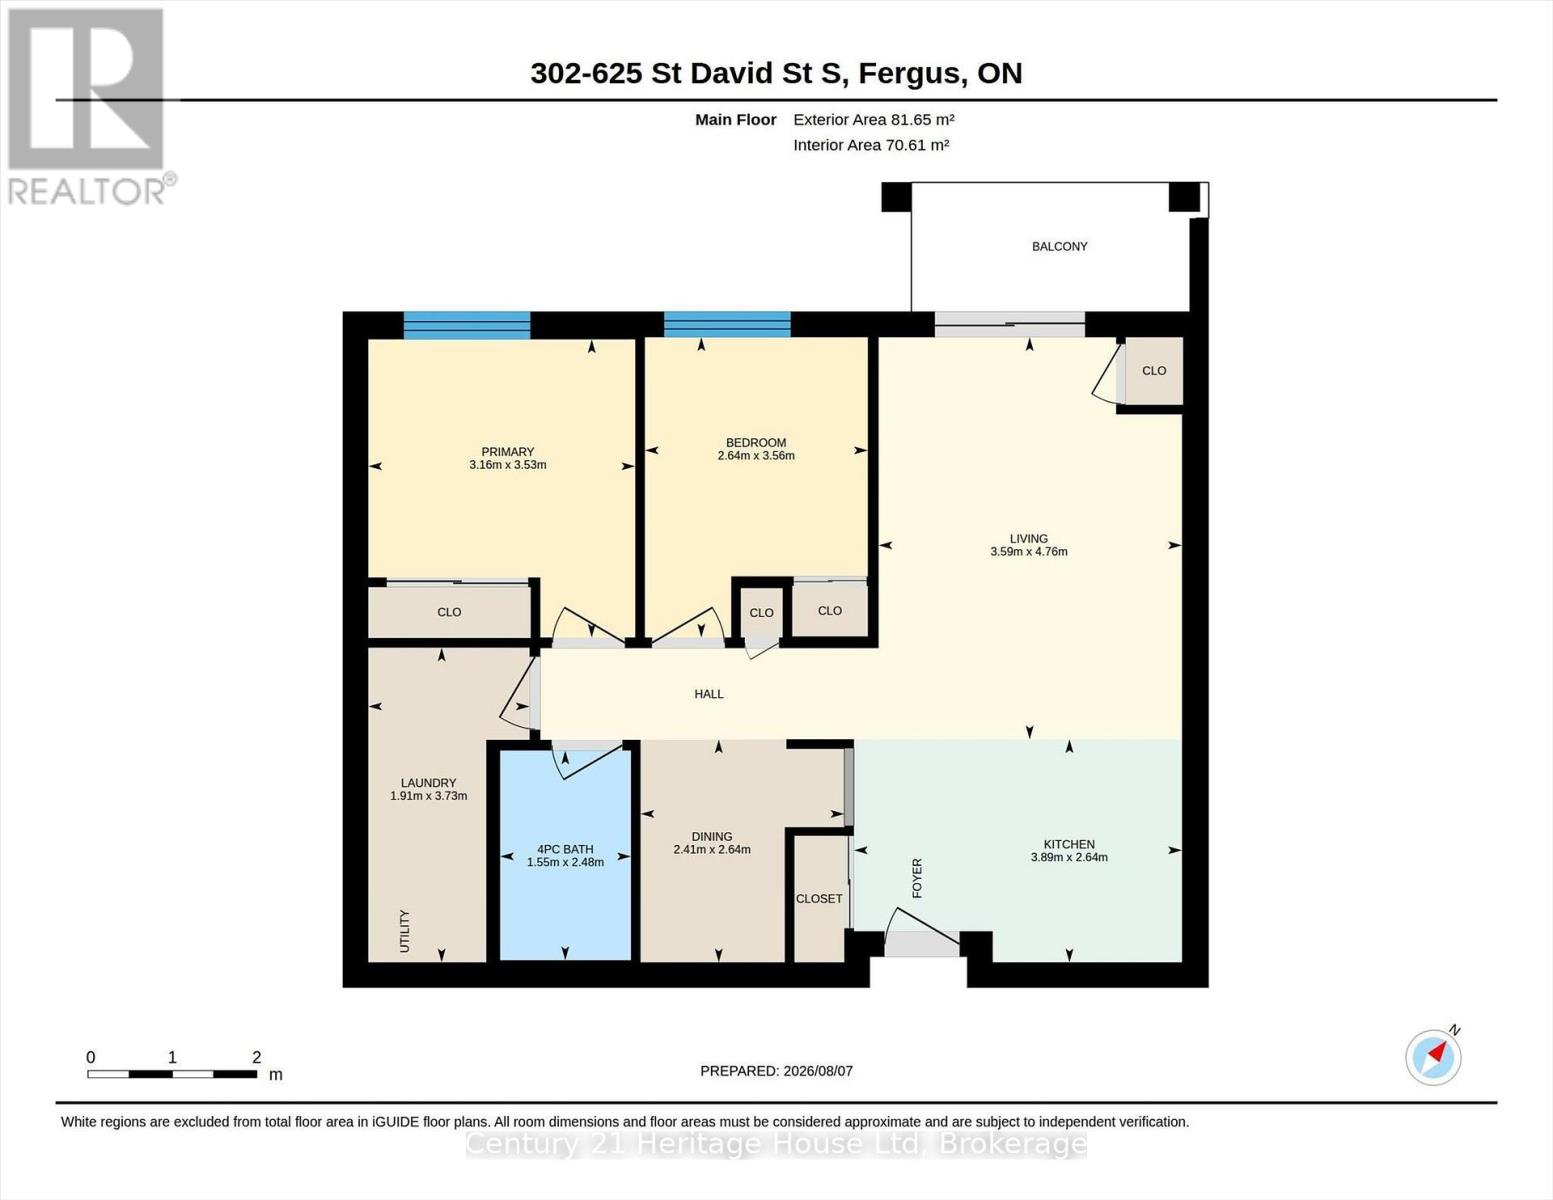
| Level | Type | Length | Width | Dimensions |
|---|---|---|---|---|
| Main Level | Kitchen | 3.89 m | 2.64 m | 3.89 m x 2.64 m |
| Main Level | Living Room | 3.59 m | 4.76 m | 3.59 m x 4.76 m |
| Main Level | Dining Room | 2.41 m | 2.64 m | 2.41 m x 2.64 m |
| Main Level | Bedroom | 2.64 m | 3.56 m | 2.64 m x 3.56 m |
| Main Level | Primary Bedroom | 3.16 m | 3.53 m | 3.16 m x 3.53 m |
Interested?
Contact us for more information

Emily Rawson
Broker

221 Woodlawn Road West Unit C7
Guelph, Ontario N1H 8P4
(519) 767-2100

The trademarks REALTOR®, REALTORS®, and the REALTOR® logo are controlled by The Canadian Real Estate Association (CREA) and identify real estate professionals who are members of CREA. The trademarks MLS®, Multiple Listing Service® and the associated logos are owned by The Canadian Real Estate Association (CREA) and identify the quality of services provided by real estate professionals who are members of CREA. The trademark DDF® is owned by The Canadian Real Estate Association (CREA) and identifies CREA's Data Distribution Facility (DDF®)
August 07 2026 01:28:47
Muskoka Haliburton Orillia – The Lakelands Association of REALTORS®
Century 21 Heritage House Ltd