
110 Stillwater Street Kitchener, Ontario N2A 0J1

$3,350 Monthly
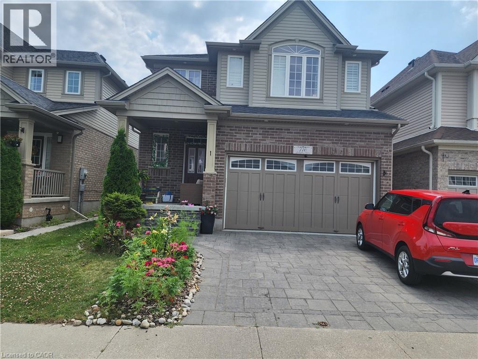
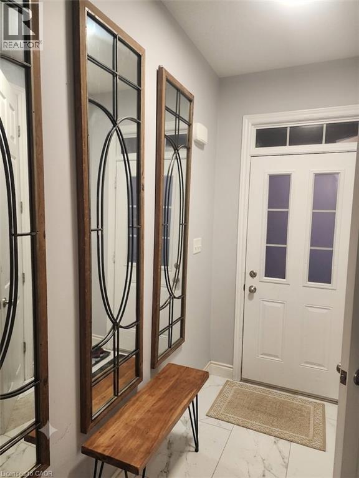
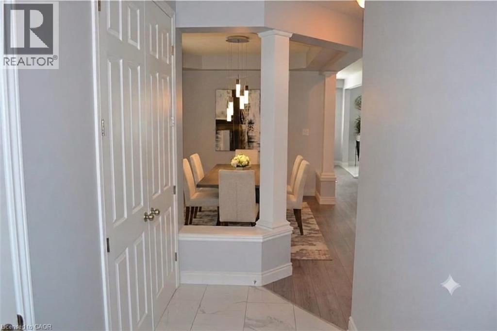
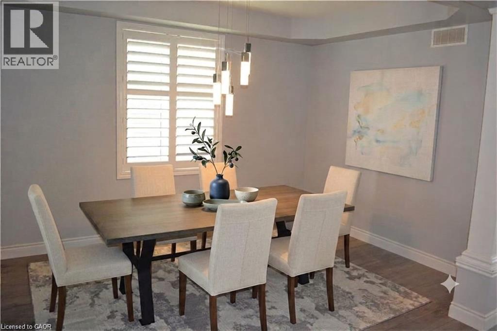
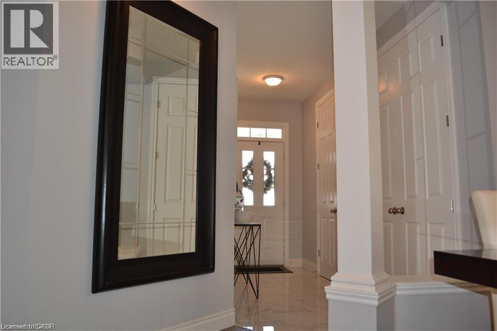
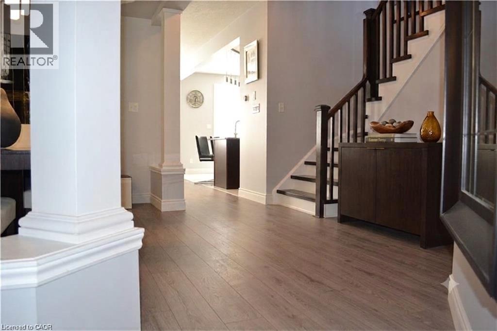
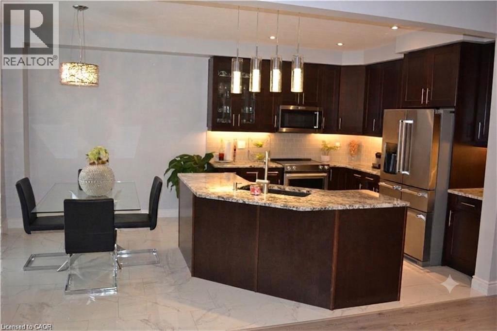
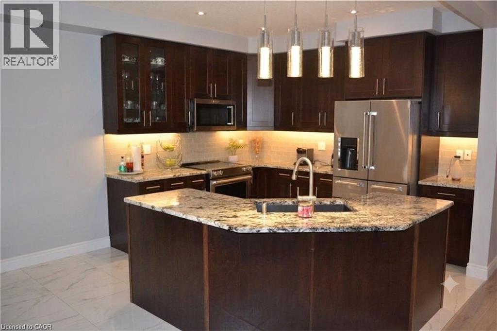
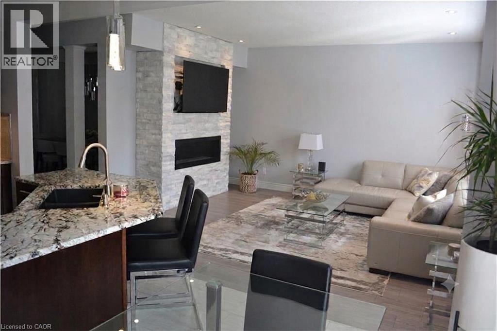
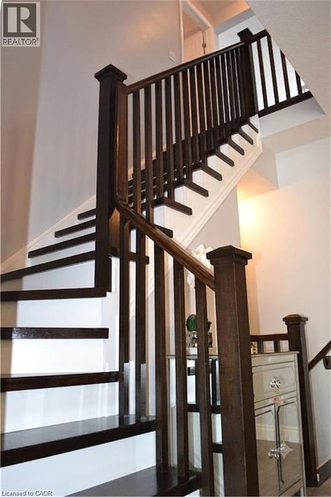
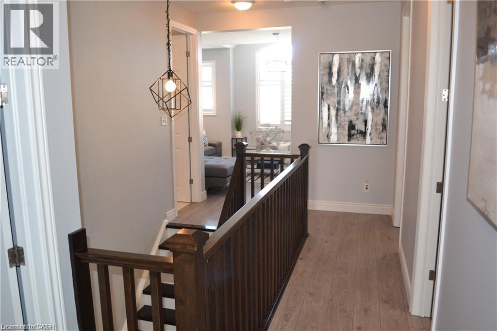
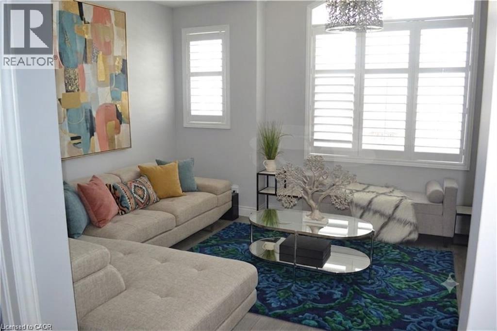
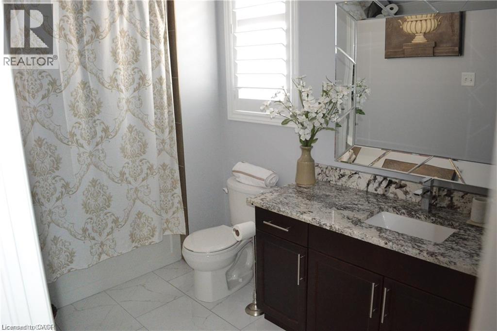
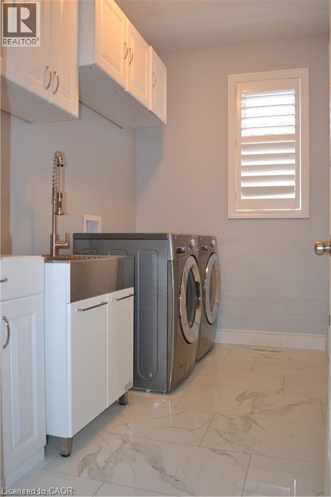
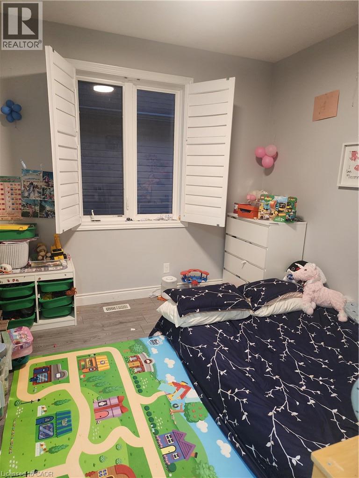
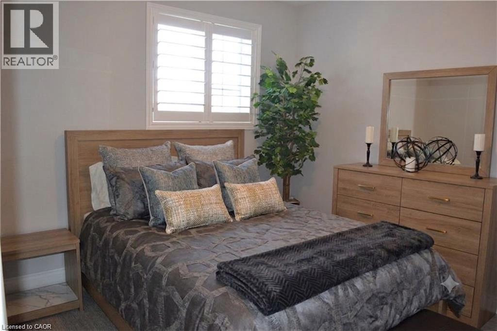
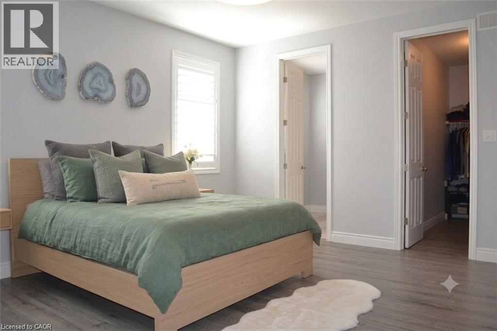
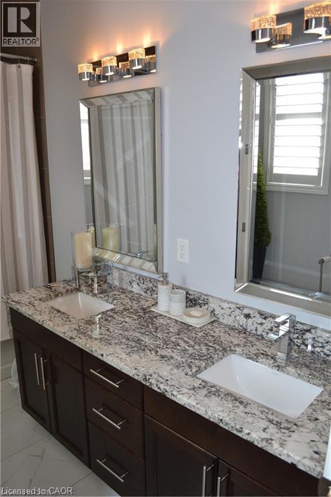
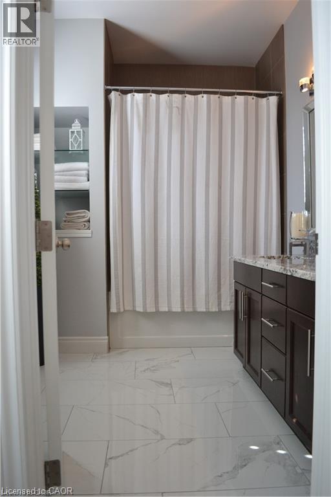
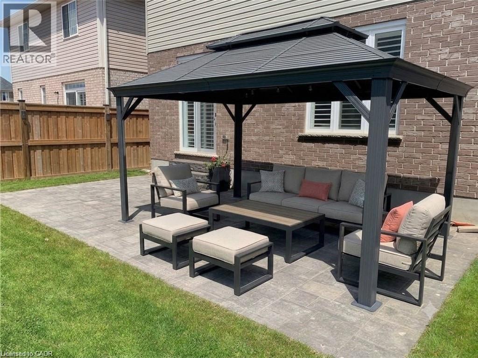
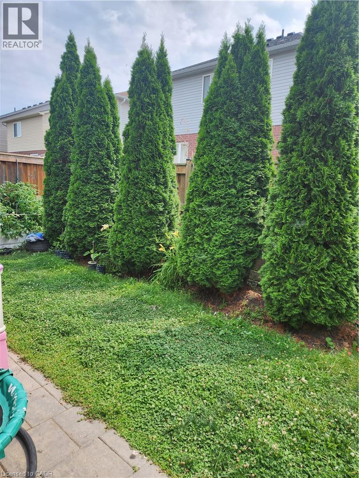
Welcome to 110 Stillwater Street! This gem of a property nestled in the heart of nature Located in the desirable Lackner Woods Community is ideal for you. At over 2200 sqft of finished living space, The MAIN UNIT features a lovely Well-lit Living room & Dinning room. Modern Kitchen with smart space utilization,plenty of counter space and stainless-steel appliances. Generous sized(3)well ventilated bedrooms, ample closet space, plus a large upstairs family room that can easily be used as a 4th bedroom, home office, or playroom. (2+1) upgraded full bathrooms, convenient second floor laundry.The backyard is fully fenced along with interlocked patio and Gazebo to Relax! Within walking distance to lovely Eden Oak Park, and on the Grand River associated trails, here you will enjoy plenty of space to relax and grow while being in the catchment area for highly rated public and Catholic elementary schools. **BASEMENT APARTMENT IS RENTED SEPARATELY** Virtually Staged Pictures! (id:56221)
Property Details
| MLS® Number | 40854561 |
| Property Type | Single Family |
| Amenities Near By | Airport, Park, Playground, Public Transit |
| Features | Conservation/green Belt, Sump Pump |
| Parking Space Total | 3 |
Building
| Bathroom Total | 3 |
| Bedrooms Above Ground | 4 |
| Bedrooms Total | 4 |
| Appliances | Dishwasher, Dryer, Microwave, Refrigerator, Stove, Water Softener, Washer |
| Basement Development | Finished |
| Basement Type | Full (finished) |
| Construction Style Attachment | Detached |
| Cooling Type | Central Air Conditioning |
| Exterior Finish | Brick Veneer, Vinyl Siding |
| Half Bath Total | 1 |
| Heating Fuel | Natural Gas |
| Heating Type | Forced Air |
| Stories Total | 2 |
| Size Interior | 2200 Sqft |
| Type | House |
| Utility Water | Municipal Water |
Parking
| Attached Garage |
Land
| Acreage | No |
| Land Amenities | Airport, Park, Playground, Public Transit |
| Sewer | Municipal Sewage System |
| Size Depth | 97 Ft |
| Size Frontage | 36 Ft |
| Size Total Text | Unknown |
| Zoning Description | R4 |
Rooms
| Level | Type | Length | Width | Dimensions |
|---|---|---|---|---|
| Second Level | 5pc Bathroom | Measurements not available | ||
| Second Level | Laundry Room | 10'1'' x 5'9'' | ||
| Second Level | 3pc Bathroom | Measurements not available | ||
| Second Level | Bedroom | 15'4'' x 11'5'' | ||
| Second Level | Bedroom | 11'0'' x 10'11'' | ||
| Second Level | Bedroom | 11'10'' x 10'11'' | ||
| Second Level | Primary Bedroom | 16'0'' x 10'11'' | ||
| Main Level | 2pc Bathroom | 7'0'' x 3'0'' | ||
| Main Level | Kitchen | 11'8'' x 8'9'' |
https://www.realtor.ca/real-estate/30135441/110-stillwater-street-kitchener
Interested?
Contact us for more information
Kiranpreet Kaur Natt
Salesperson
(519) 623-3541

766 Old Hespeler Rd
Cambridge, Ontario N3H 5L8
(519) 623-6200
(519) 623-3541

The trademarks REALTOR®, REALTORS®, and the REALTOR® logo are controlled by The Canadian Real Estate Association (CREA) and identify real estate professionals who are members of CREA. The trademarks MLS®, Multiple Listing Service® and the associated logos are owned by The Canadian Real Estate Association (CREA) and identify the quality of services provided by real estate professionals who are members of CREA. The trademark DDF® is owned by The Canadian Real Estate Association (CREA) and identifies CREA's Data Distribution Facility (DDF®)
August 13 2026 07:22:20
REALTORS® Association of Hamilton-Burlington
RE/MAX Real Estate Centre Inc., Brokerage