
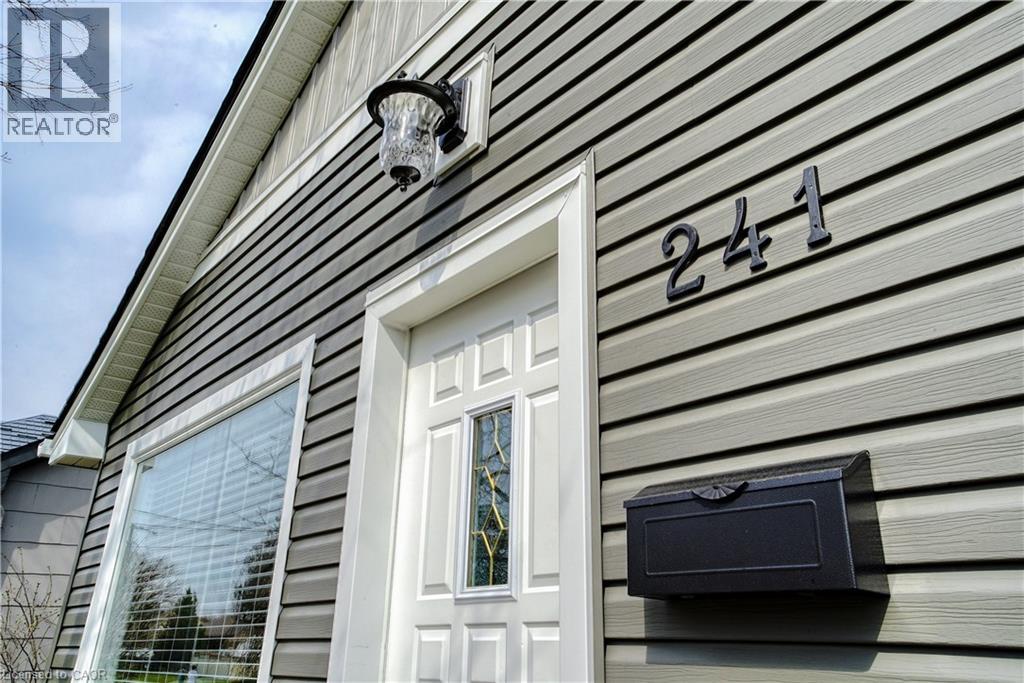
241 Guelph Avenue Unit# B Cambridge, Ontario N3C 1A9

$2,300 Monthly
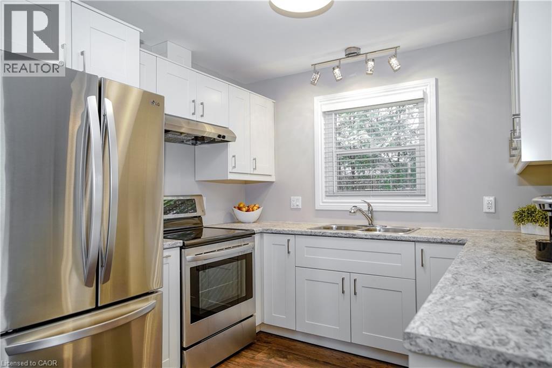
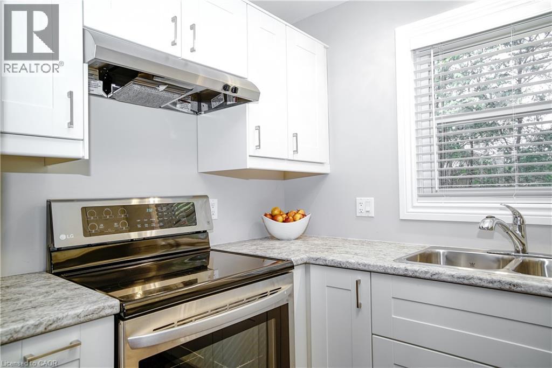
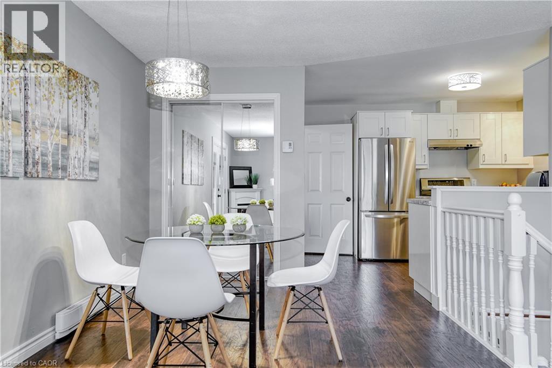
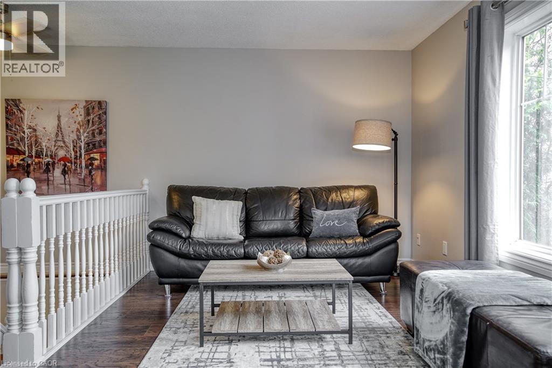
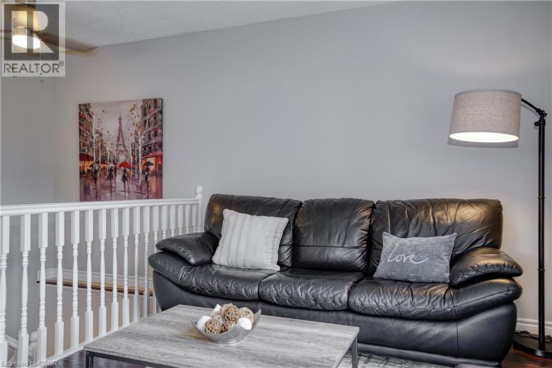
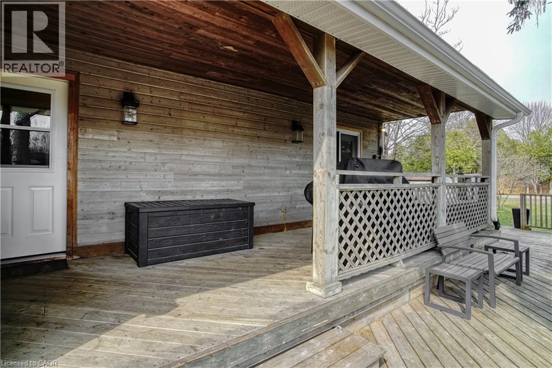
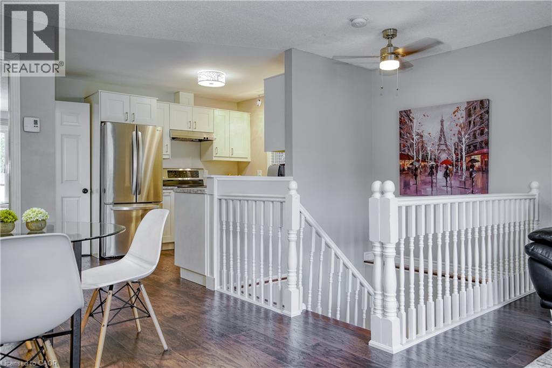
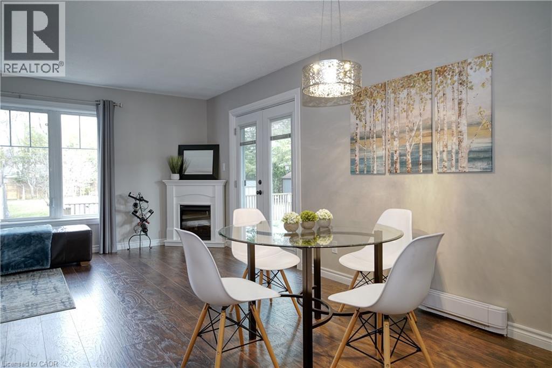
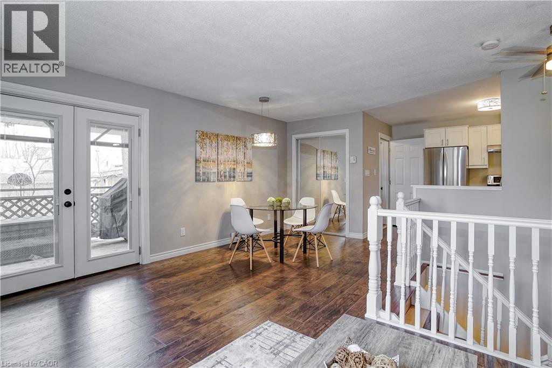
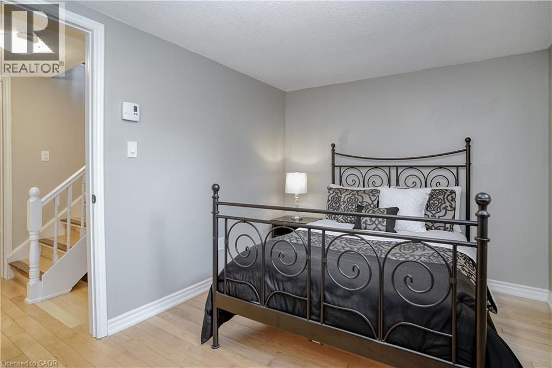
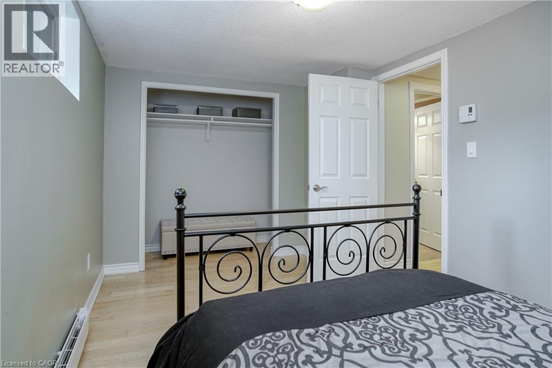
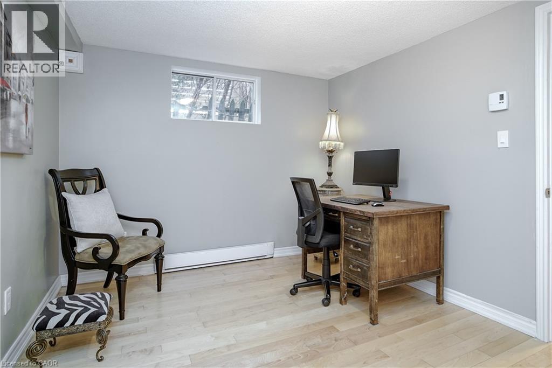
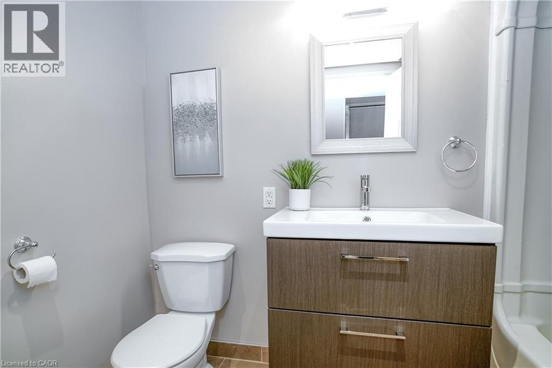
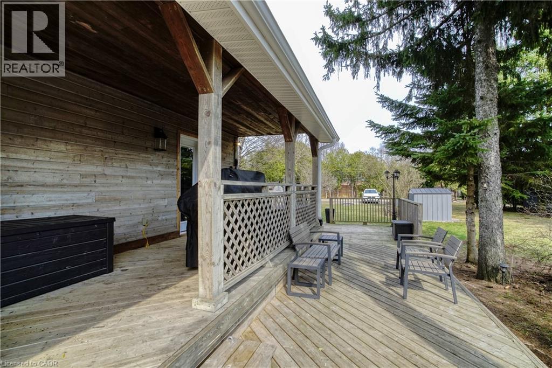
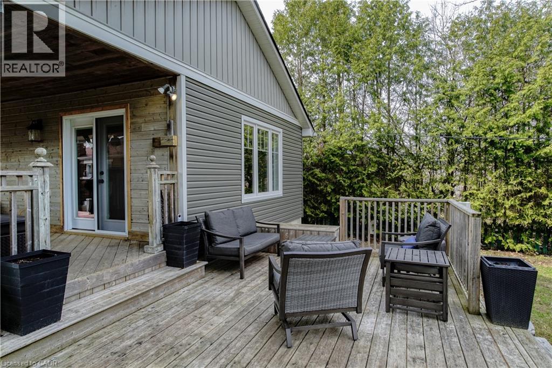
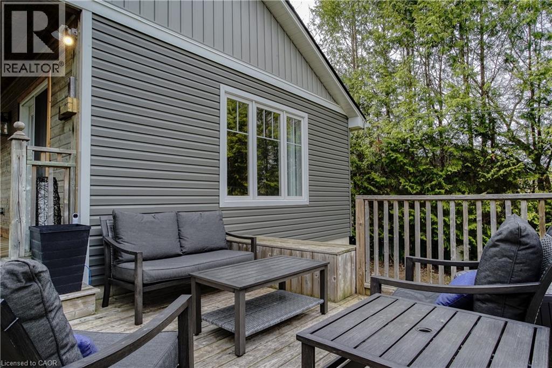
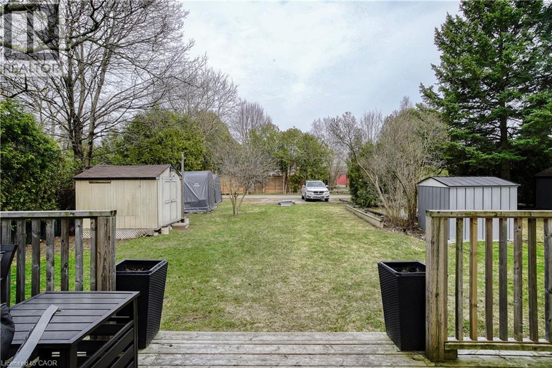
Welcome to a lovely Hespeler home. This unique bungalow-style semi offers the comfort and privacy of a detached home in one of Hespeler's most convenient locations. Thoughtfully updated throughout, this bright and inviting two-bedroom residence blends modern finishes with exceptional outdoor living. The open-concept main floor features a crisp white kitchen with stainless steel appliances, a spacious living room filled with natural light, and a dedicated dining area with French doors leading to a large two tier deck (both covered and uncovered). Whether you're hosting friends, enjoying a summer barbecue, or simply unwinding after a long day, the outdoor space is truly something special. The covered porch provides a cozy retreat, while the lovely yard offers plenty of room to relax and enjoy the outdoors. The lower level offers two bedrooms, a stylish four-piece bathroom with in-floor heating, and additional storage, creating a functional layout that suits a variety of lifestyles. The laundry is located in the closet of the 2nd bedroom so this space is ideally suited for a single or couple. This rear bungalow semi also offers ample parking, a private entrance, and the peaceful feel of a tucked-away retreat, all while being just minutes from downtown Hespeler, scenic trails, parks, shopping, restaurants, schools, and Highway 401. If you've been searching for a rental that offers more than the typical apartment experience, this charming home is not to be missed. (id:56221)
Property Details
| MLS® Number | 40855791 |
| Property Type | Single Family |
| Amenities Near By | Park, Place Of Worship, Playground, Public Transit, Schools, Shopping |
| Communication Type | High Speed Internet |
| Community Features | Community Centre |
| Features | Conservation/green Belt, Crushed Stone Driveway |
| Parking Space Total | 3 |
Building
| Bathroom Total | 1 |
| Bedrooms Below Ground | 2 |
| Bedrooms Total | 2 |
| Appliances | Dishwasher, Dryer, Microwave, Refrigerator, Stove, Water Softener, Washer, Hood Fan, Window Coverings |
| Architectural Style | Bungalow |
| Basement Development | Finished |
| Basement Type | Full (finished) |
| Constructed Date | 1961 |
| Construction Style Attachment | Detached |
| Exterior Finish | Vinyl Siding |
| Fire Protection | Smoke Detectors |
| Foundation Type | Block |
| Heating Type | Baseboard Heaters, In Floor Heating |
| Stories Total | 1 |
| Size Interior | 933 Sqft |
| Type | House |
| Utility Water | Municipal Water |
Parking
| Open |
Land
| Access Type | Road Access, Highway Access, Highway Nearby |
| Acreage | No |
| Fence Type | Partially Fenced |
| Land Amenities | Park, Place Of Worship, Playground, Public Transit, Schools, Shopping |
| Sewer | Municipal Sewage System |
| Size Depth | 184 Ft |
| Size Frontage | 45 Ft |
| Size Total Text | Unknown |
| Zoning Description | R5 |
Rooms
| Level | Type | Length | Width | Dimensions |
|---|---|---|---|---|
| Basement | Bedroom | 8'8'' x 13'8'' | ||
| Basement | 4pc Bathroom | 8'7'' x 5'0'' | ||
| Basement | Primary Bedroom | 9'5'' x 13'6'' | ||
| Main Level | Living Room | 9'6'' x 17'2'' | ||
| Main Level | Dining Room | 9'2'' x 9'9'' | ||
| Main Level | Kitchen | 9'4'' x 11'4'' |
Utilities
| Cable | Available |
| Natural Gas | Available |
| Telephone | Available |
https://www.realtor.ca/real-estate/30163178/241-guelph-avenue-unit-b-cambridge
Interested?
Contact us for more information

Nicole Brand
Salesperson
(519) 740-7230
www.uniquebrand.ca/

1400 Bishop St. N, Suite B
Cambridge, Ontario N1R 6W8
(519) 740-3690
(519) 740-7230
https://www.remaxtwincity.com/

The trademarks REALTOR®, REALTORS®, and the REALTOR® logo are controlled by The Canadian Real Estate Association (CREA) and identify real estate professionals who are members of CREA. The trademarks MLS®, Multiple Listing Service® and the associated logos are owned by The Canadian Real Estate Association (CREA) and identify the quality of services provided by real estate professionals who are members of CREA. The trademark DDF® is owned by The Canadian Real Estate Association (CREA) and identifies CREA's Data Distribution Facility (DDF®)
August 19 2026 01:38:38
REALTORS® Association of Hamilton-Burlington
RE/MAX Twin City Realty Inc.