
559 Regional Road 20 Stoney Creek, Ontario L8J 3H7

$2,000 Monthly
Insurance, Cable TV, Heat, Electricity, Water
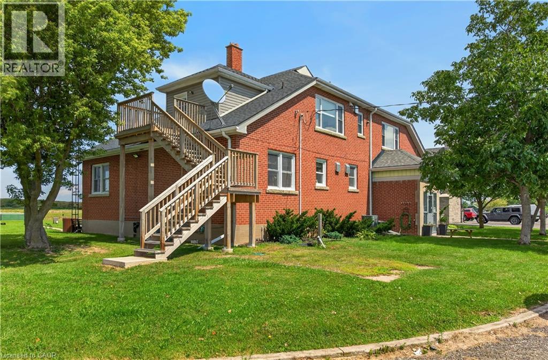
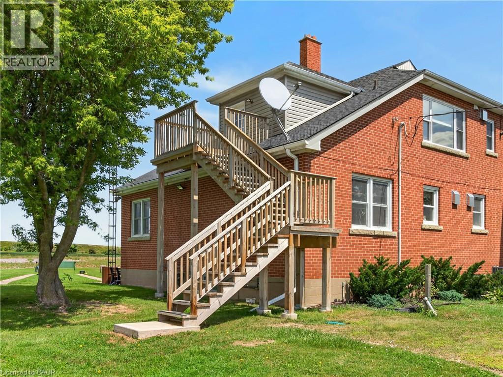
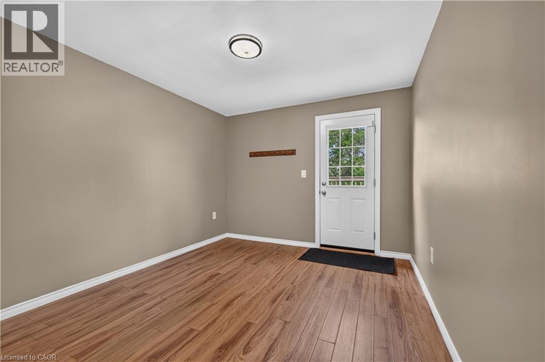
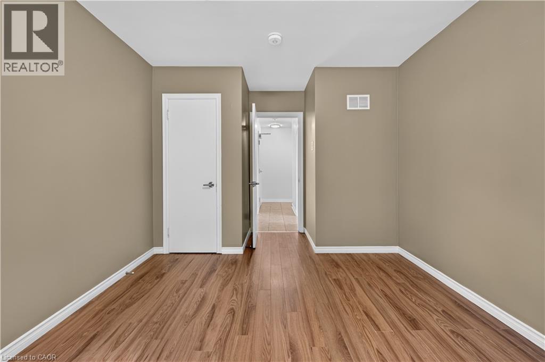
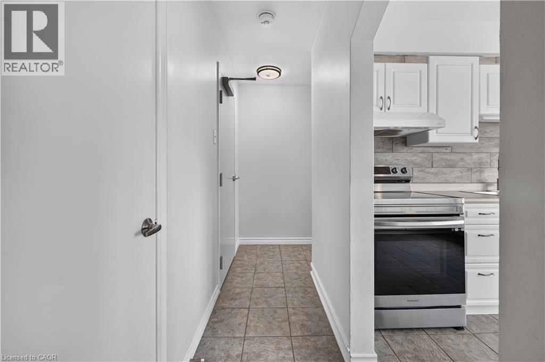
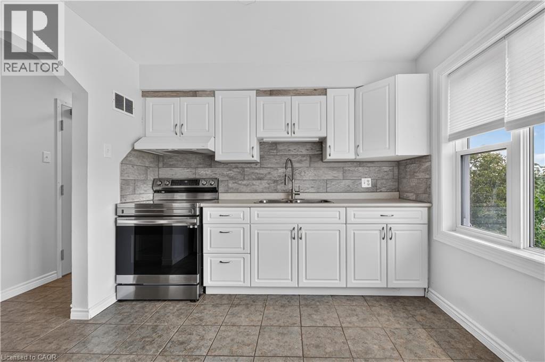
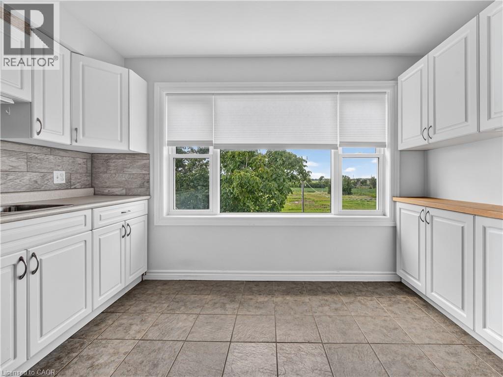
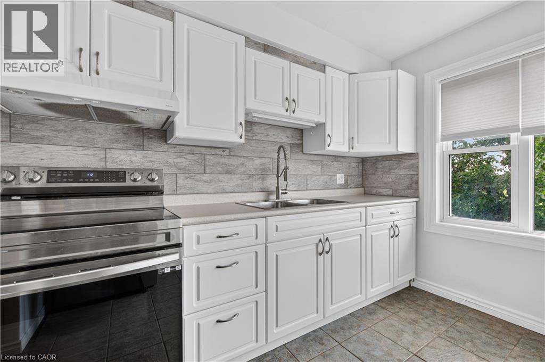
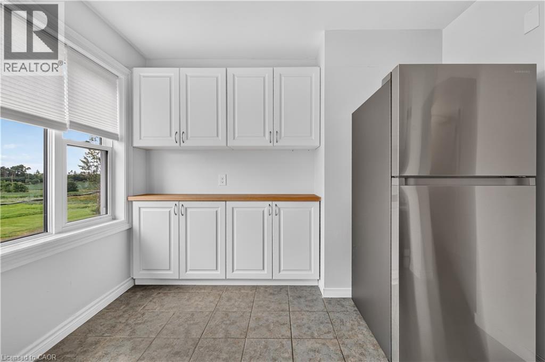
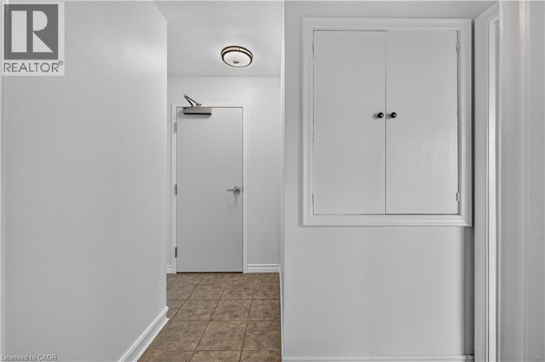
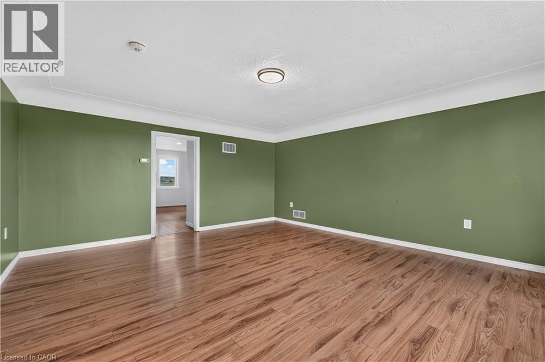
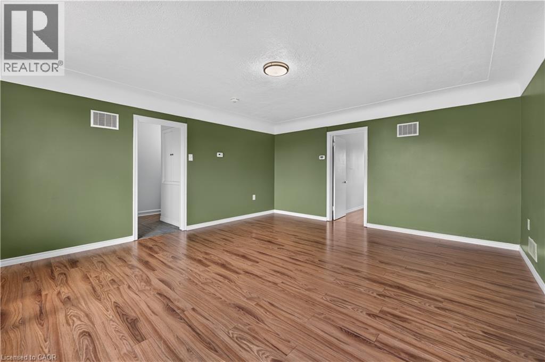
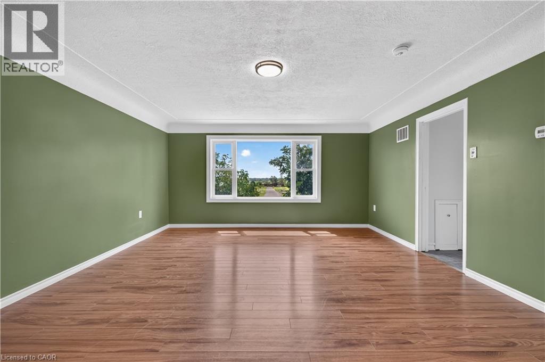
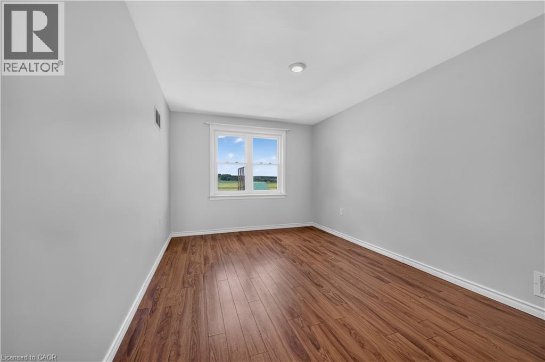
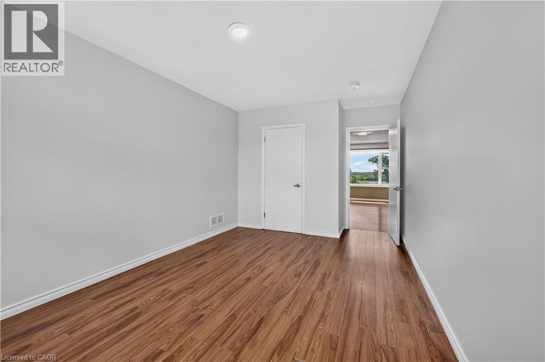
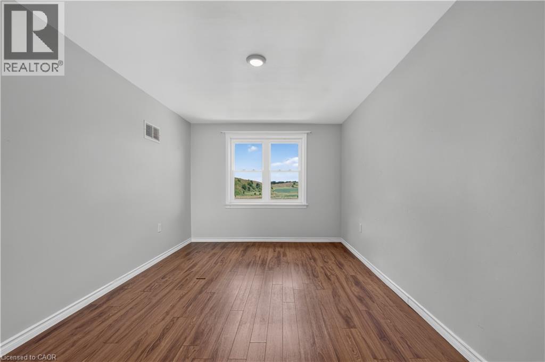
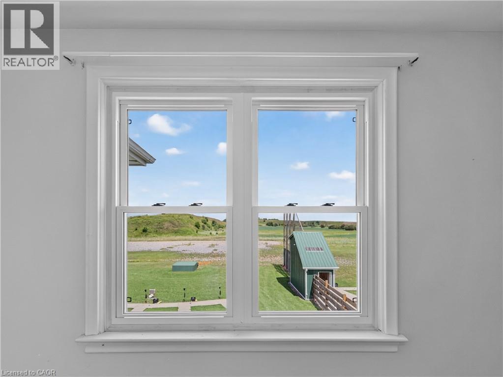
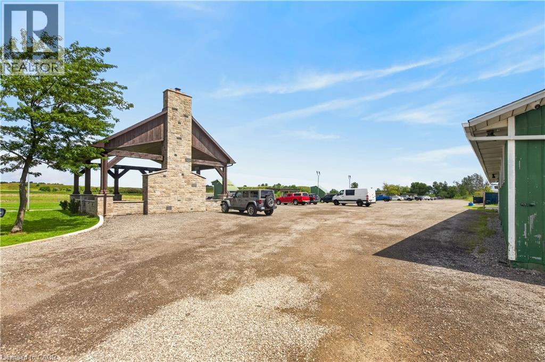
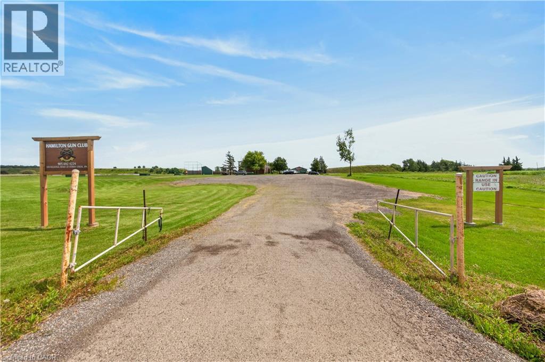
Welcome to this charming 1 bedroom upper-level unit in a peaceful rural Hamilton setting. Bright and comfortable living space with a functional layout, ideal for a single professional or couple. Enjoy the tranquility of the surrounding property with the convenience of being within easy reach of Hamilton amenities. Utilities included in the base rent and ample parking available. An excellent opportunity to enjoy country living with the added option to become a member of the Hamilton gun club located on the property. The property may experience noise and activity associated with the club, during operating hours. Prospective tenants are encouraged to consider the location and activity level when viewing the property. (id:56221)
Property Details
| MLS® Number | 40855454 |
| Property Type | Single Family |
| Equipment Type | Water Heater |
| Features | Conservation/green Belt, Crushed Stone Driveway, Recreational |
| Parking Space Total | 4 |
| Rental Equipment Type | Water Heater |
Building
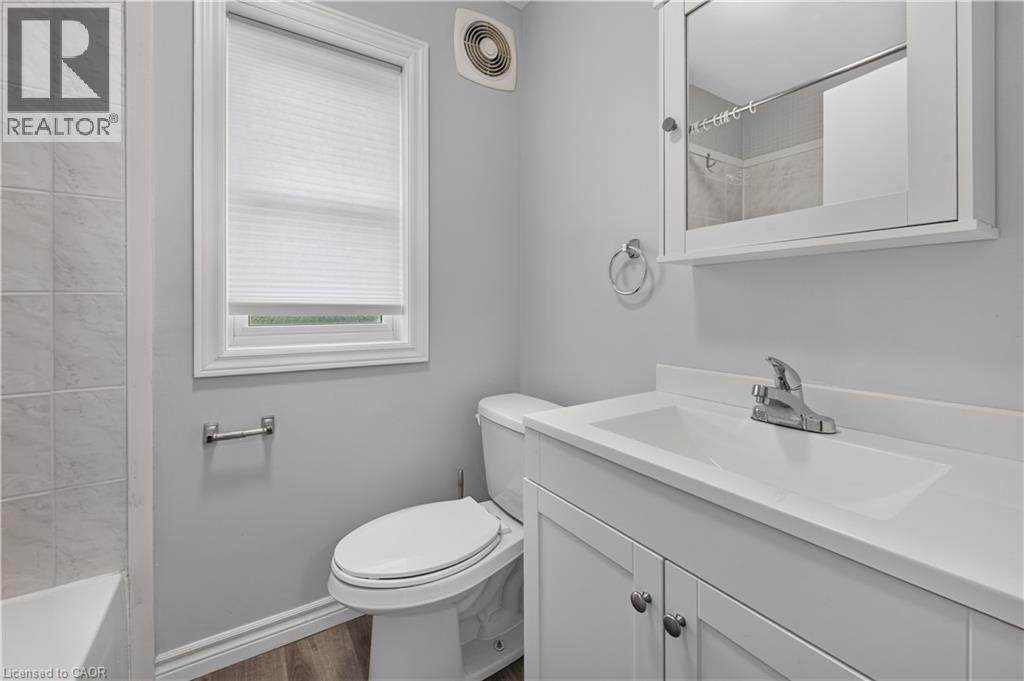
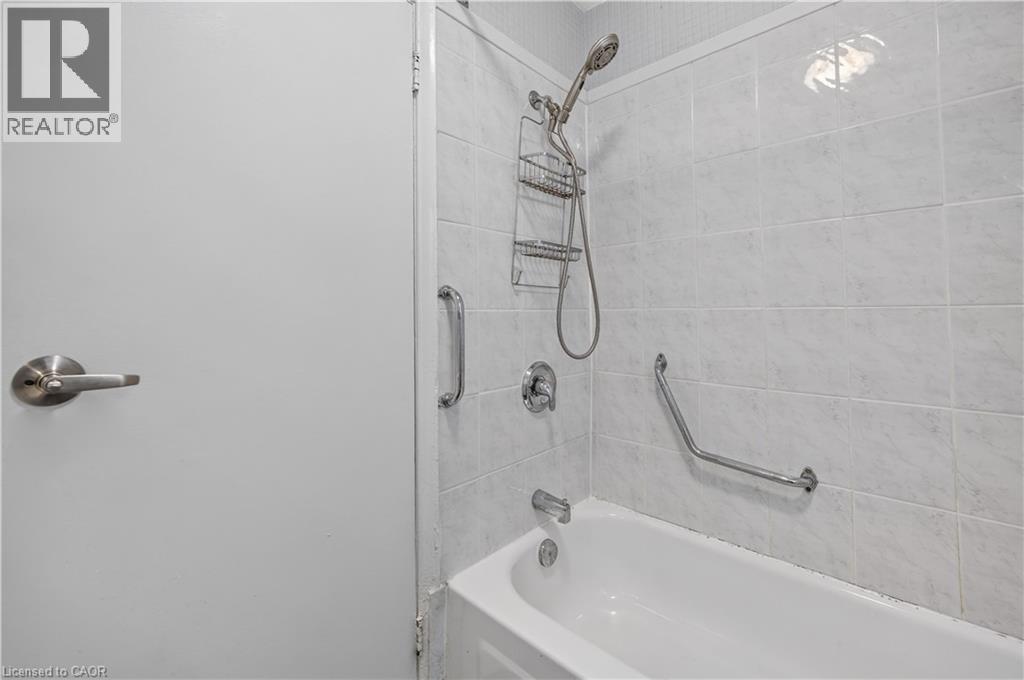
| Bathroom Total | 1 |
| Bedrooms Above Ground | 1 |
| Bedrooms Total | 1 |
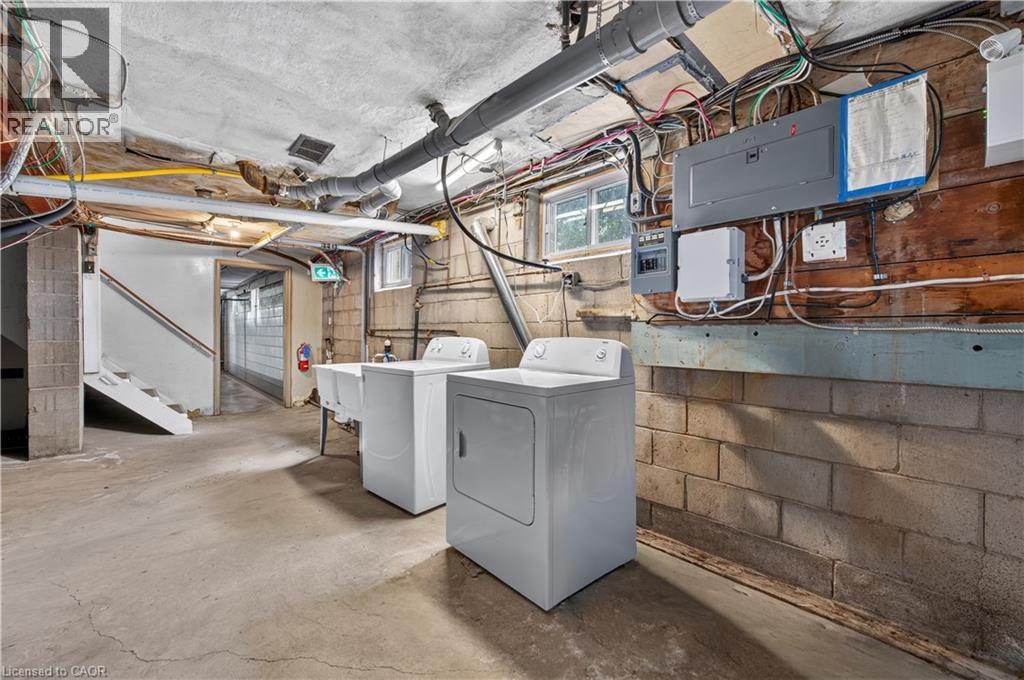
| Appliances | Dryer, Refrigerator, Stove, Washer, Window Coverings |
| Architectural Style | Other |
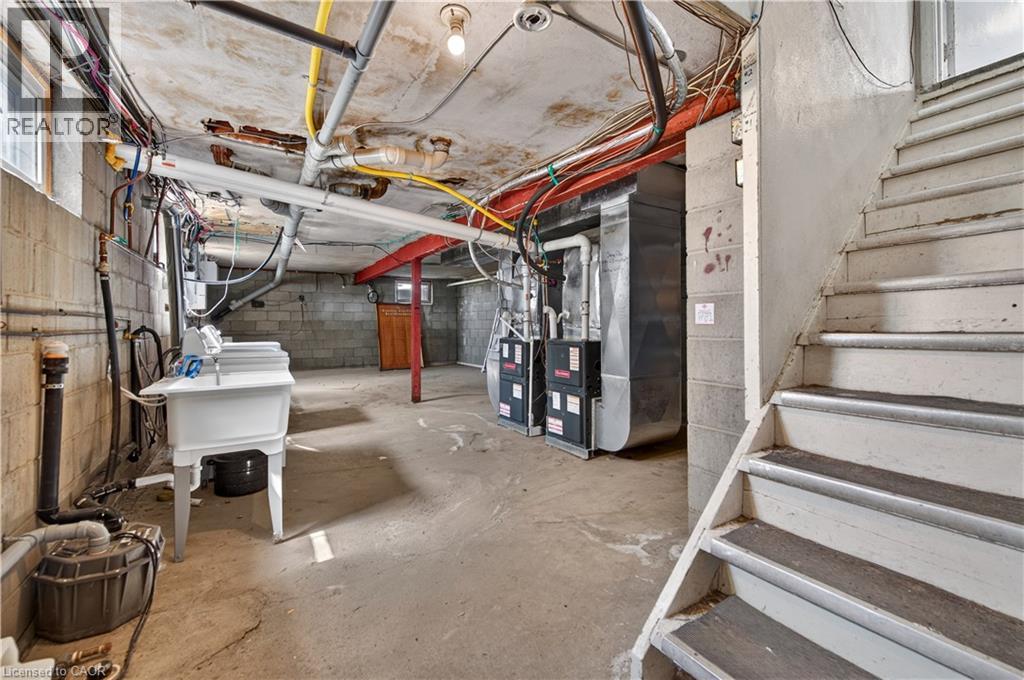
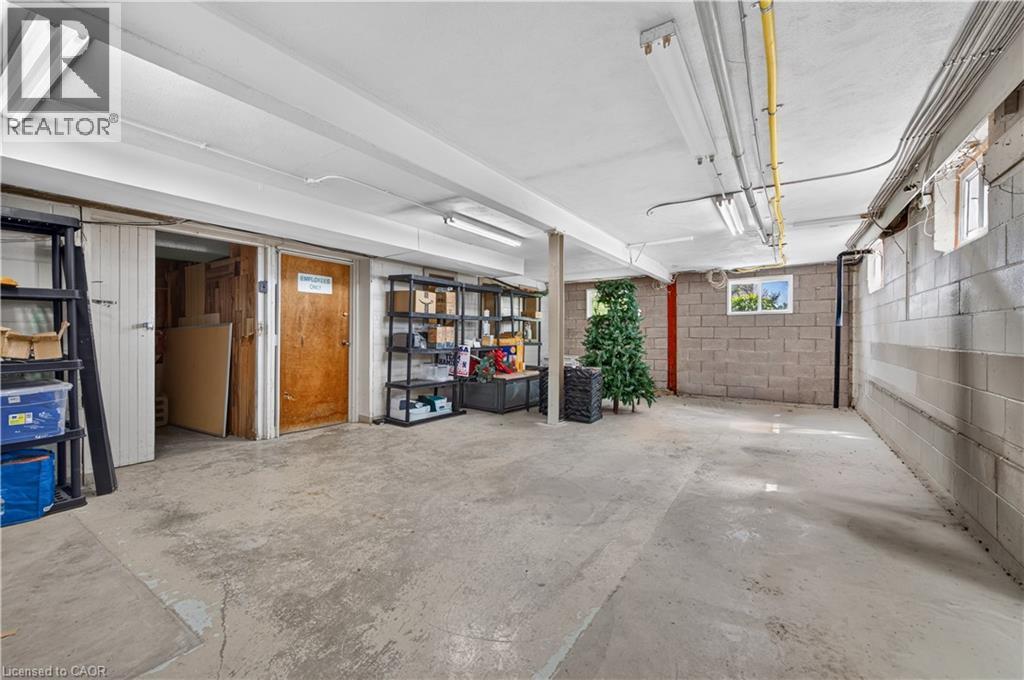
| Basement Development | Unfinished |
| Basement Type | Full (unfinished) |
| Constructed Date | 1955 |
| Construction Style Attachment | Detached |
| Cooling Type | Central Air Conditioning |
| Exterior Finish | Brick |
| Foundation Type | Block |
| Heating Fuel | Propane |
| Heating Type | Forced Air |
| Stories Total | 2 |
| Size Interior | 715 Sqft |
| Type | House |
| Utility Water | Cistern |
Parking
| Attached Garage |
Land
| Access Type | Highway Access |
| Acreage | No |
| Sewer | Septic System |
| Size Frontage | 1337 Ft |
| Size Total Text | Unknown |
| Zoning Description | P4 |
Rooms
| Level | Type | Length | Width | Dimensions |
|---|---|---|---|---|
| Second Level | 3pc Bathroom | 5' x 6'7'' | ||
| Second Level | Bedroom | 14'8'' x 9'11'' | ||
| Second Level | Great Room | 16'10'' x 15' | ||
| Second Level | Kitchen | 11'7'' x 9'7'' | ||
| Second Level | Office | 11'5'' x 10'3'' |
https://www.realtor.ca/real-estate/30190407/559-regional-road-20-stoney-creek
Interested?
Contact us for more information
Suzette Kenney-Moore
Salesperson

#250-2247 Rymal Road East
Stoney Creek, Ontario L8J 2V8
(905) 574-3038
(905) 574-8333
https://www.royallepagemacro.ca/

The trademarks REALTOR®, REALTORS®, and the REALTOR® logo are controlled by The Canadian Real Estate Association (CREA) and identify real estate professionals who are members of CREA. The trademarks MLS®, Multiple Listing Service® and the associated logos are owned by The Canadian Real Estate Association (CREA) and identify the quality of services provided by real estate professionals who are members of CREA. The trademark DDF® is owned by The Canadian Real Estate Association (CREA) and identifies CREA's Data Distribution Facility (DDF®)
August 24 2026 04:38:43
REALTORS® Association of Hamilton-Burlington
Royal LePage Macro Realty