
3 - 440 Wellington Street E Wellington North (Mount Forest), Ontario N0G 2L2

$2,100 Monthly
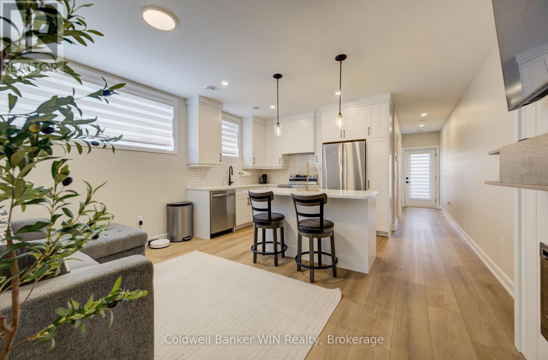
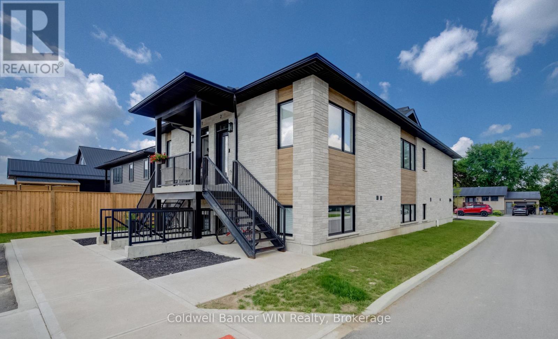
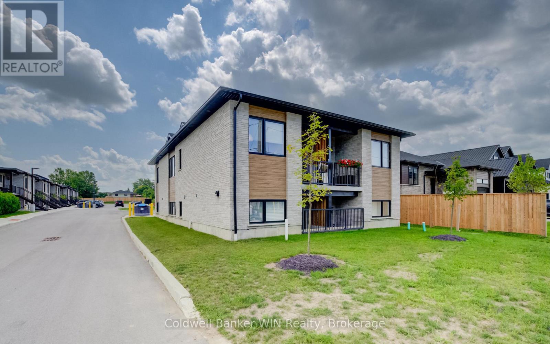
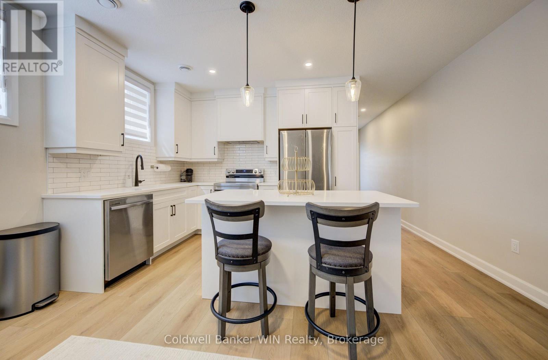
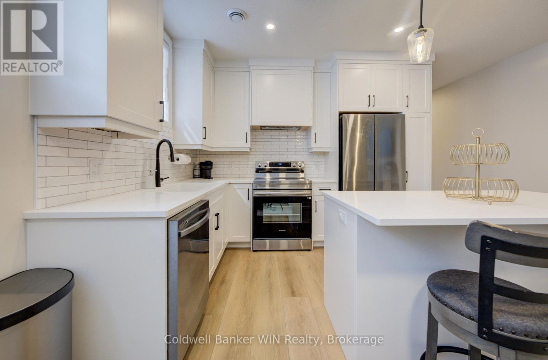
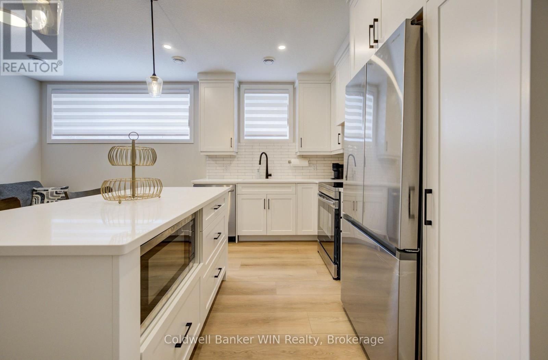
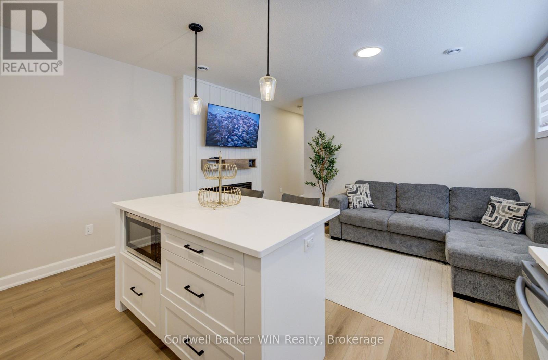
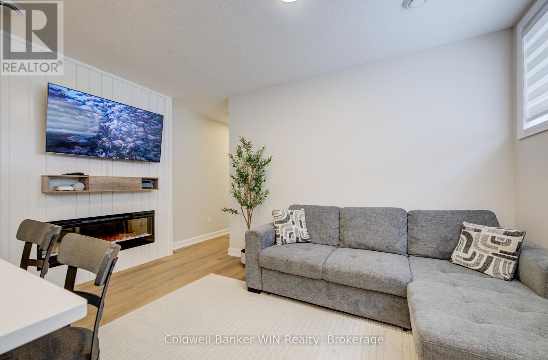
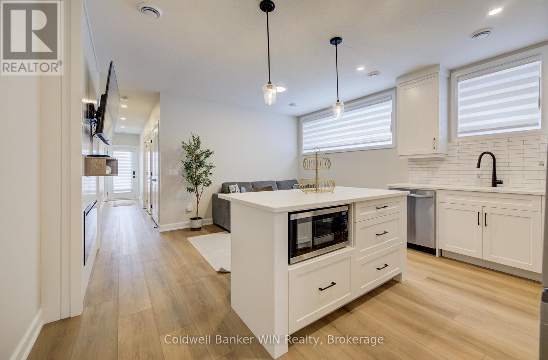
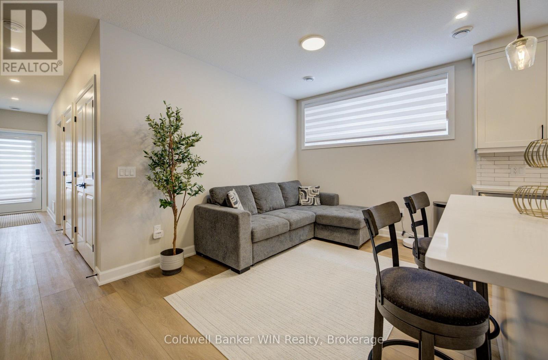
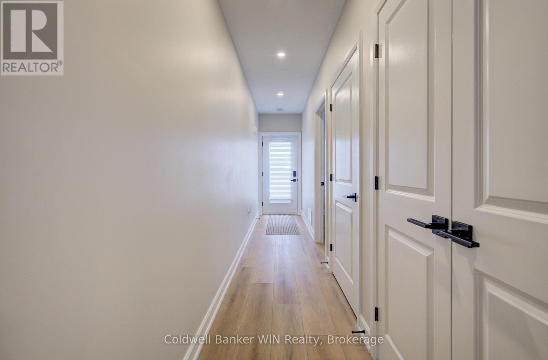
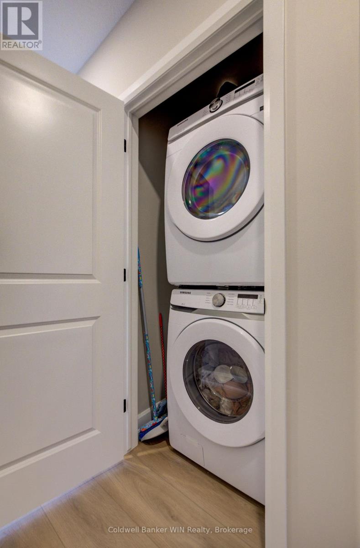
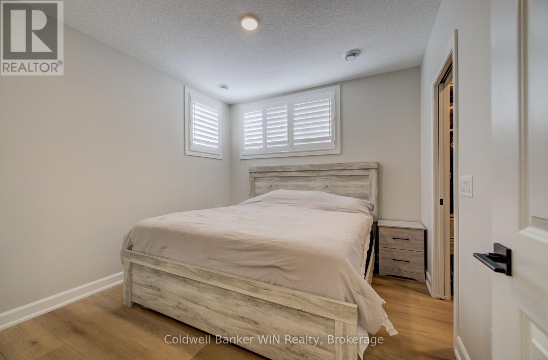
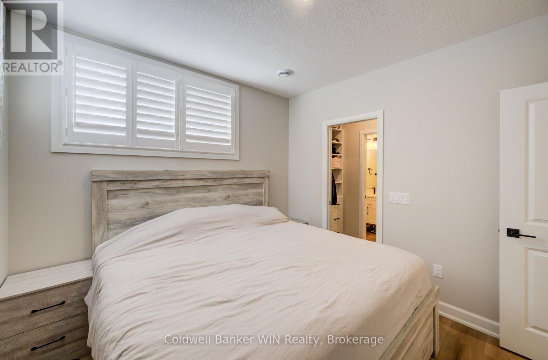
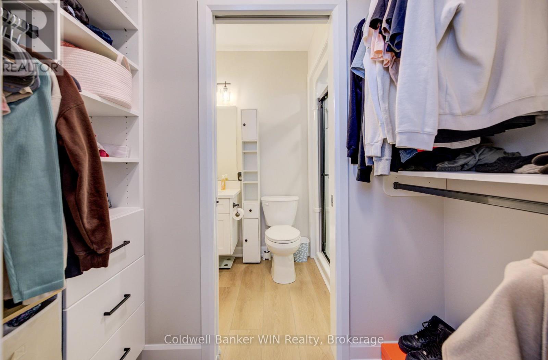
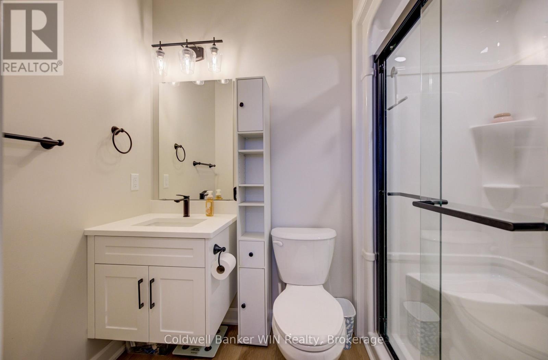
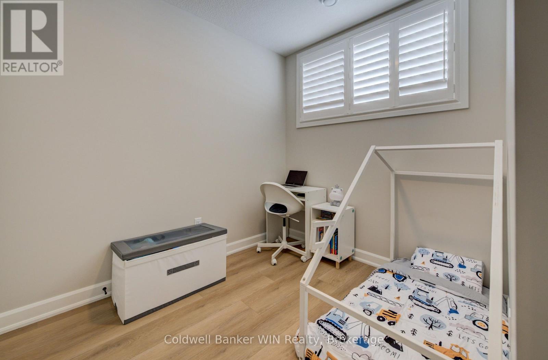
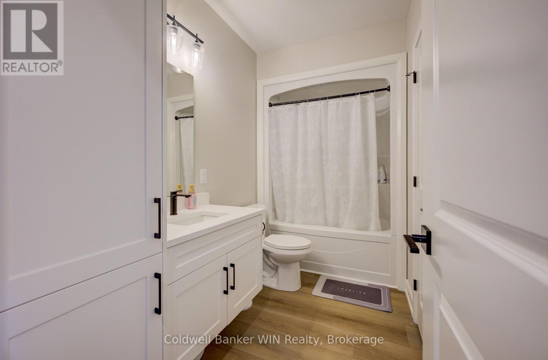
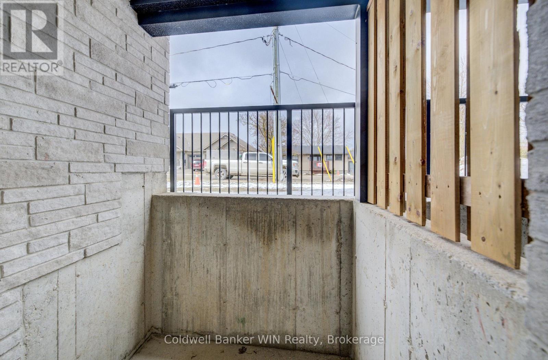
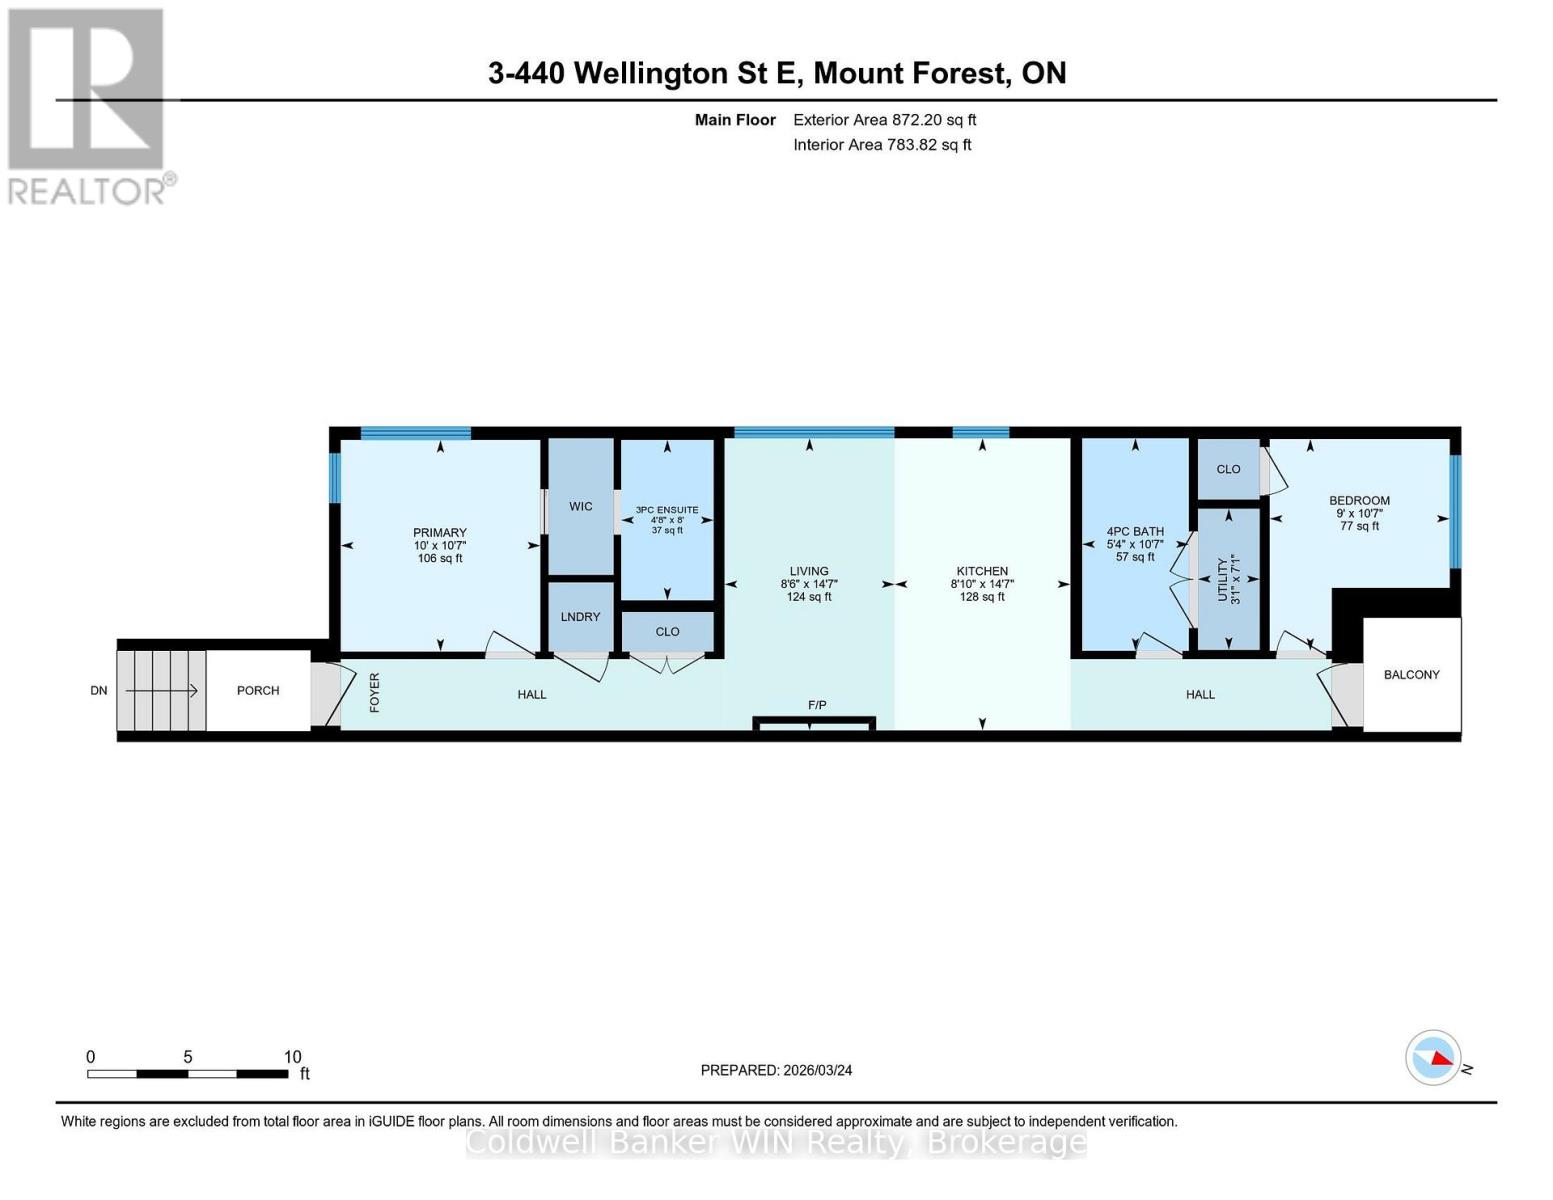
Available now, this is an excellent opportunity for a tenant looking for a low-maintenance, move-in ready home in a quiet, well-kept community. This beautifully finished stacked townhouse condo showcases 8.5 foot ceilings and bright modern finishes throughout. The layout features an inviting eat-in kitchen with quartz countertops and tiled backsplash, open into the living area with a cozy electric fireplace. Stainless steel kitchen appliances (fridge, stove, dishwasher and microwave), window coverings, and an in-suite stackable washer and dryer are all included for tenant use. The spacious primary bedroom includes a walk-in closet with custom closet organizer, California shutters, and a 3-piece ensuite bathroom. The second bedroom provides flexibility for guests, a home office, or additional living space, and a well-appointed 4-piece bathroom adds further convenience. Step outside to your own private walk-out balcony, and with all exterior landscaping taken care of, this property offers true low-maintenance living for tenants. Located in the welcoming community of Mount Forest, this home offers the charm and convenience of small-town living. Walk downtown for local shopping, take advantage of nearby walking track and trails, and enjoy everything the town has to offer, including a Sports Complex, active sports and seniors clubs, a hospital, and convenient grocery options. Credit check, verification of income, and rental references will be required. (id:56221)
Property Details
| MLS® Number | X13718664 |
| Property Type | Single Family |
| Community Name | Mount Forest |
| Amenities Near By | Hospital, Park, Place Of Worship |
| Community Features | Pets Allowed With Restrictions, Community Centre |
| Features | Balcony, Carpet Free, In Suite Laundry |
| Parking Space Total | 1 |
Building
| Bathroom Total | 2 |
| Bedrooms Above Ground | 2 |
| Bedrooms Total | 2 |
| Age | 0 To 5 Years |
| Amenities | Fireplace(s) |
| Appliances | Dishwasher, Dryer, Microwave, Stove, Washer, Refrigerator |
| Basement Type | None |
| Cooling Type | Central Air Conditioning |
| Exterior Finish | Brick |
| Fireplace Present | Yes |
| Fireplace Total | 1 |
| Foundation Type | Concrete |
| Heating Fuel | Electric |
| Heating Type | Forced Air |
| Size Interior | 800 - 899 Sqft |
| Type | Row / Townhouse |
Parking
| No Garage |
Land
| Acreage | No |
| Land Amenities | Hospital, Park, Place Of Worship |
| Surface Water | River/stream |
Rooms
| Level | Type | Length | Width | Dimensions |
|---|---|---|---|---|
| Main Level | Living Room | 4.45 m | 2.59 m | 4.45 m x 2.59 m |
| Main Level | Kitchen | 4.45 m | 2.68 m | 4.45 m x 2.68 m |
| Main Level | Primary Bedroom | 3.23 m | 3.04 m | 3.23 m x 3.04 m |
| Main Level | Bedroom | 3.23 m | 2.74 m | 3.23 m x 2.74 m |
| Main Level | Utility Room | 2.15 m | 0.94 m | 2.15 m x 0.94 m |
Interested?
Contact us for more information
Jessica Mcfarlane
Salesperson
jessicamcfarlane.ca/
www.facebook.com/realtorjessicamcfarlane/
www.instagram.com/realtor_jessicamcfarlane/

153 Main St S, P.o. Box 218
Mount Forest, Ontario N0G 2L0
(519) 323-3022
(519) 323-1092

The trademarks REALTOR®, REALTORS®, and the REALTOR® logo are controlled by The Canadian Real Estate Association (CREA) and identify real estate professionals who are members of CREA. The trademarks MLS®, Multiple Listing Service® and the associated logos are owned by The Canadian Real Estate Association (CREA) and identify the quality of services provided by real estate professionals who are members of CREA. The trademark DDF® is owned by The Canadian Real Estate Association (CREA) and identifies CREA's Data Distribution Facility (DDF®)
August 27 2026 05:29:23
Muskoka Haliburton Orillia – The Lakelands Association of REALTORS®
Coldwell Banker Win Realty