
51 David Street Unit# 206 Kitchener, Ontario N2G 0E8



$2,700 Monthly
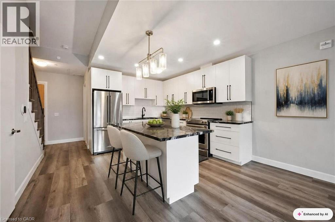
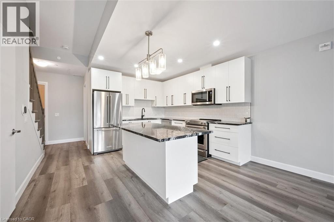
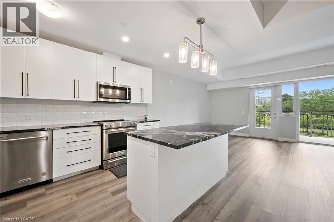
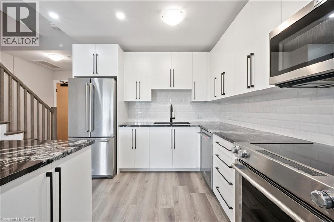
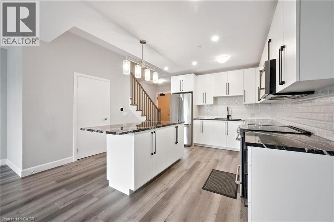
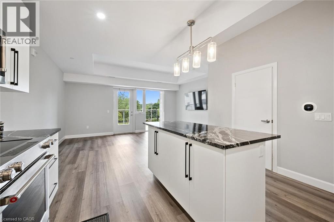
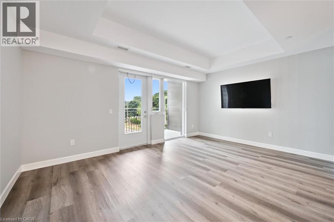
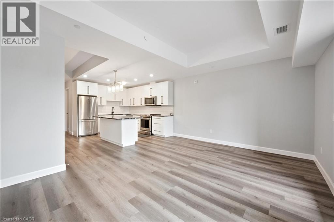
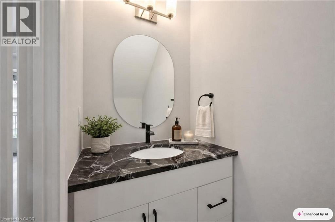
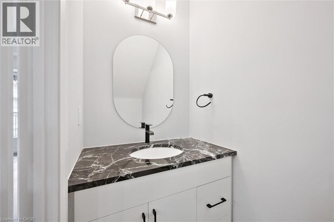
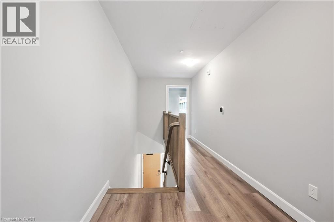
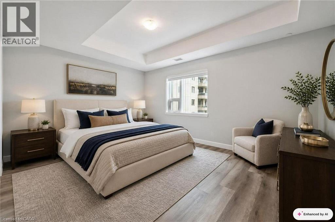
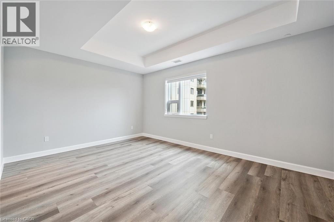
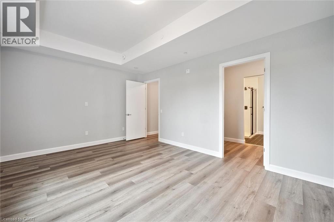
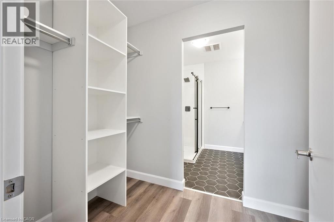
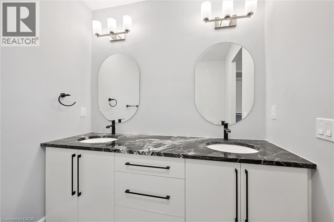
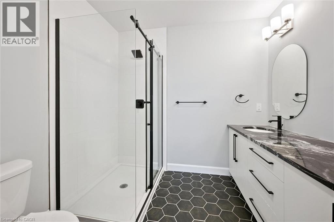
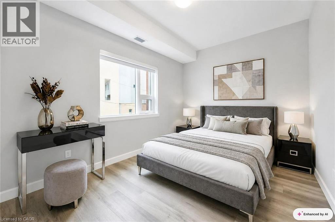
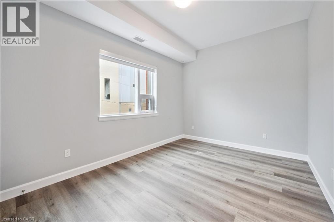
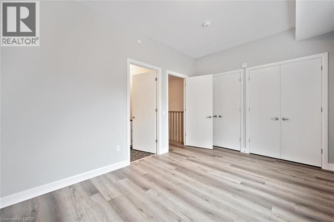
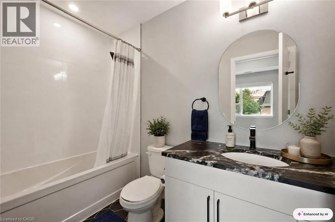
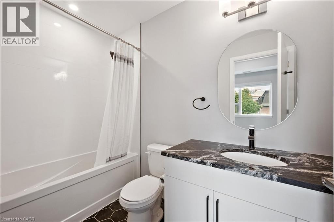
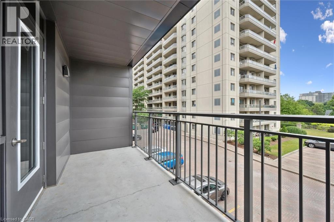
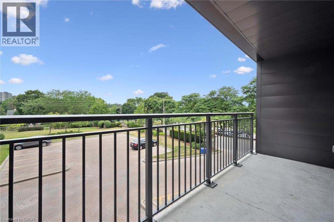
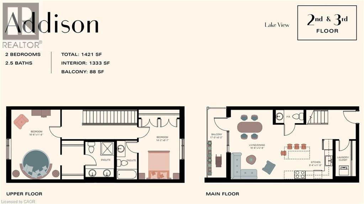
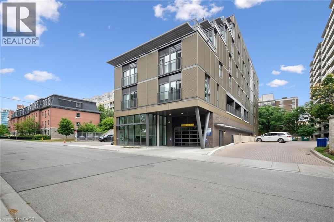
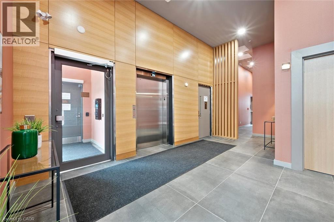
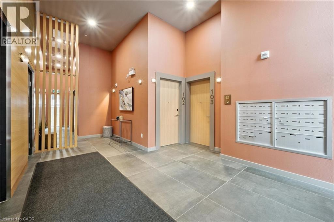
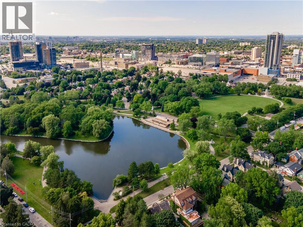
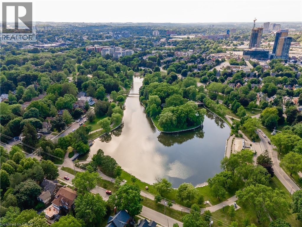
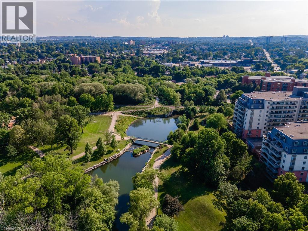
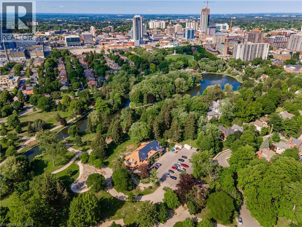
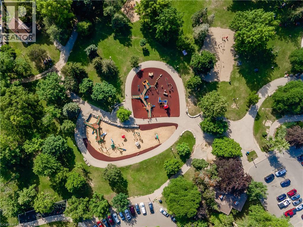
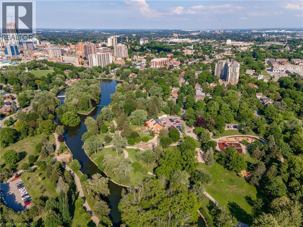
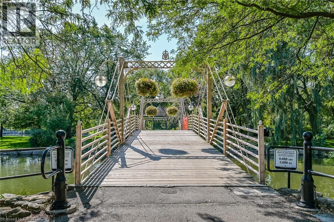
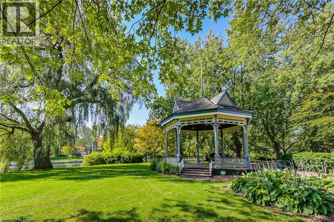
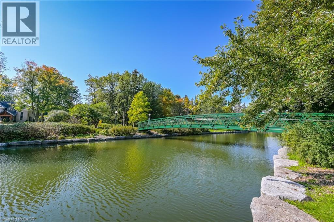
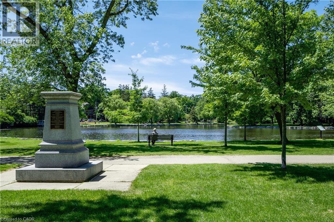
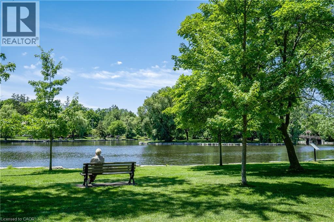
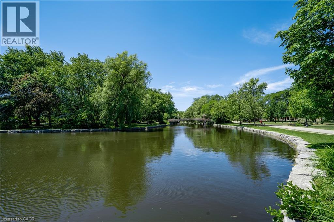
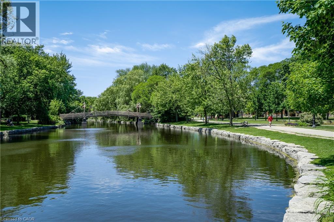
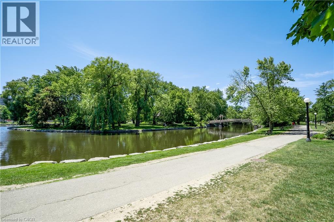
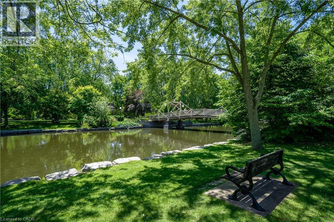
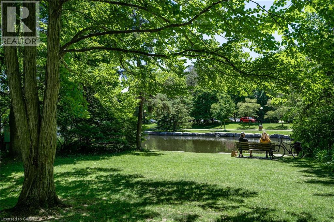
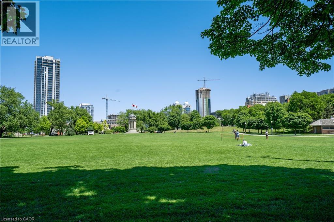
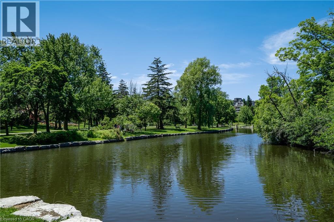
Welcome to Otis In The Park! This stunning 2-level condo building offers the ultimate in luxurious living, with views of Victoria Park. The unit features 2 bedrooms, each with its own ensuite bathroom, located on the second floor for ultimate privacy and comfort. On the main floor, you'll find a spacious and well-appointed kitchen with modern appliances, as well as a comfortable living room and dining room area perfect for entertaining guests or relaxing with family. A third washroom is also conveniently located on the main floor, making it easy to keep your living space clean and tidy. Throughout the condo, you'll find top-quality finishes and features that enhance the overall elegance and comfort of the space, including premium flooring, high ceilings, and large windows that allow for plenty of natural light and beautiful views. The location of the condo is second to none, with Victoria Park just a stone's throw away. You can enjoy the beauty and tranquility of the park, go for a walk or a jog, or simply relax and take in the scenery from the comfort of your own home. Overall, this 2-level condo with EV charging parking is a perfect choice for those seeking a luxurious and comfortable living space with stunning views of Victoria Park. With 2 bedrooms and 3 bathrooms, it is perfect for families or couples who value privacy and space, and the modern features and finishes throughout the unit ensure that you'll enjoy the ultimate in luxury living. Some photos have been virtually staged. (id:56221)
Property Details
| MLS® Number | 40858170 |
| Property Type | Single Family |
| Amenities Near By | Golf Nearby, Hospital, Park, Place Of Worship, Playground, Public Transit, Schools, Shopping |
| Features | Southern Exposure, Balcony |
| Parking Space Total | 1 |
Building
| Bathroom Total | 3 |
| Bedrooms Above Ground | 2 |
| Bedrooms Total | 2 |
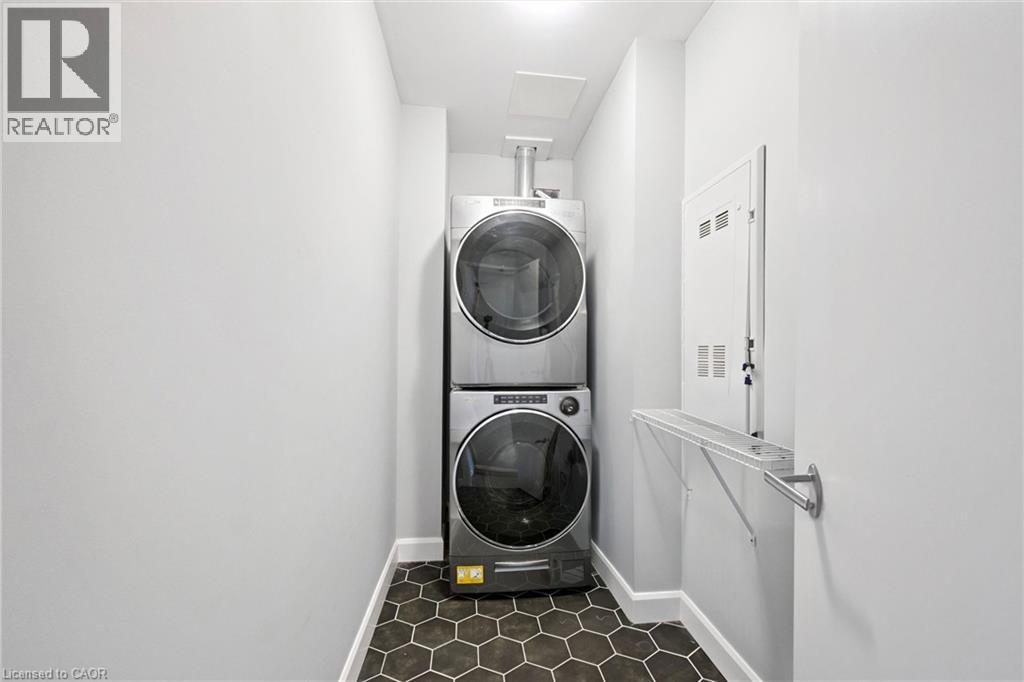
| Appliances | Dishwasher, Dryer, Refrigerator, Stove, Washer, Microwave Built-in |
| Architectural Style | Other |
| Basement Type | None |
| Construction Style Attachment | Attached |
| Cooling Type | Central Air Conditioning |
| Exterior Finish | Concrete |
| Half Bath Total | 1 |
| Heating Type | Heat Pump |
| Stories Total | 2 |
| Size Interior | 1348 Sqft |
| Type | Apartment |
| Utility Water | Municipal Water |
Parking
| Underground | |
| Open |
Land
| Acreage | No |
| Land Amenities | Golf Nearby, Hospital, Park, Place Of Worship, Playground, Public Transit, Schools, Shopping |
| Sewer | Municipal Sewage System |
| Size Total Text | Unknown |
| Zoning Description | Sga-3 |
Rooms
| Level | Type | Length | Width | Dimensions |
|---|---|---|---|---|
| Second Level | 4pc Bathroom | Measurements not available | ||
| Second Level | Bedroom | 14'2'' x 9'7'' | ||
| Second Level | 4pc Ensuite Bath | Measurements not available | ||
| Second Level | Primary Bedroom | 16'6'' x 11'6'' | ||
| Main Level | 2pc Bathroom | Measurements not available | ||
| Main Level | Living Room/dining Room | 16'6'' x 12'6'' | ||
| Main Level | Kitchen | 9'4'' x 11'5'' |
https://www.realtor.ca/real-estate/30223992/51-david-street-unit-206-kitchener
Interested?
Contact us for more information

Matt Bowlby
Salesperson
(519) 742-9904
71 Weber Street E., Unit B
Kitchener, Ontario N2H 1C6
(519) 578-7300
(519) 742-9904
https://wollerealty.com/

The trademarks REALTOR®, REALTORS®, and the REALTOR® logo are controlled by The Canadian Real Estate Association (CREA) and identify real estate professionals who are members of CREA. The trademarks MLS®, Multiple Listing Service® and the associated logos are owned by The Canadian Real Estate Association (CREA) and identify the quality of services provided by real estate professionals who are members of CREA. The trademark DDF® is owned by The Canadian Real Estate Association (CREA) and identifies CREA's Data Distribution Facility (DDF®)
September 02 2026 01:59:17
REALTORS® Association of Hamilton-Burlington
Royal LePage Wolle Realty