
4276 Westbrook Road Binbrook, Ontario L0R 1C0

$1,449,900
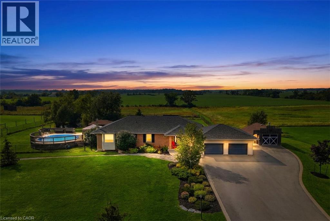
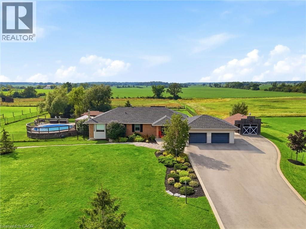
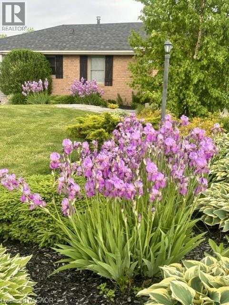
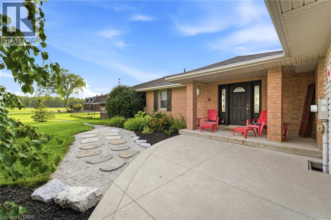
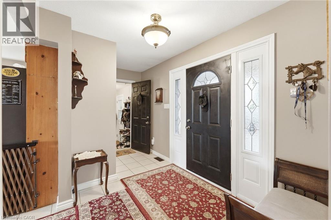
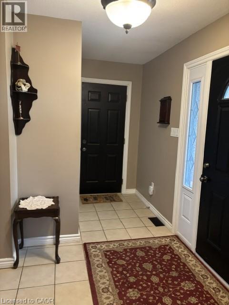
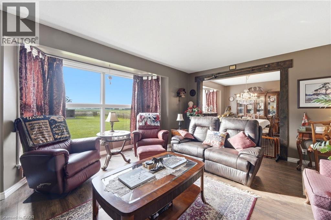
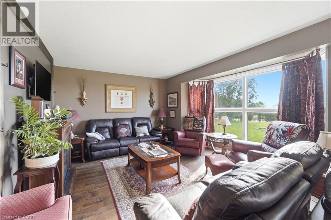
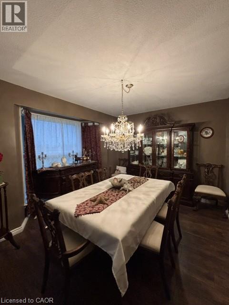
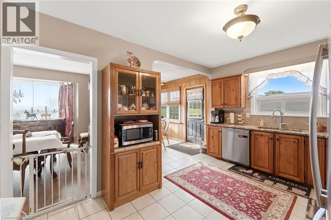
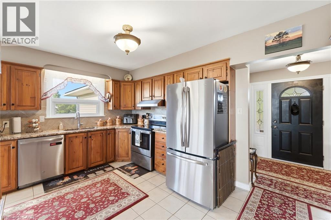
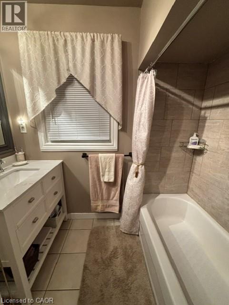
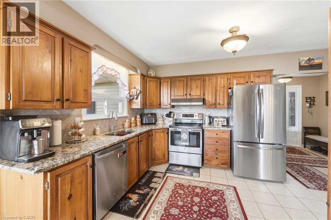
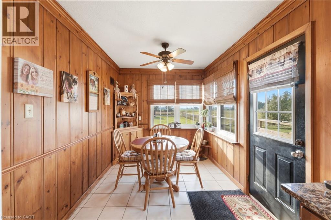
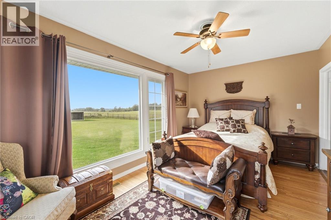
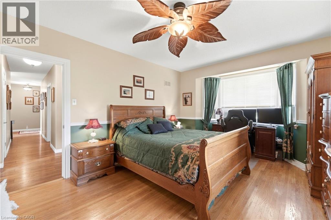
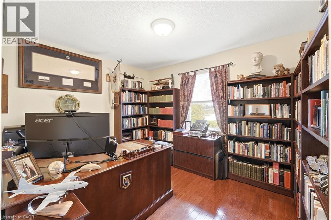
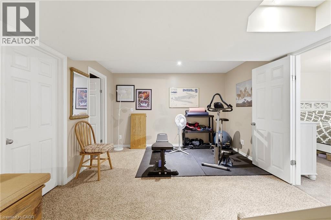
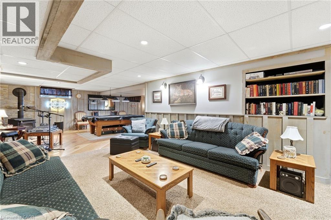
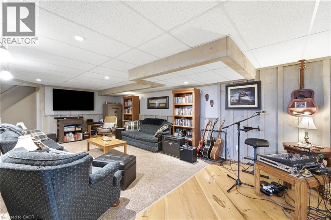
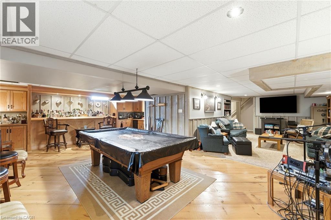
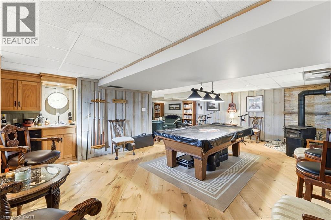
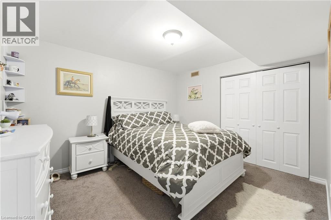
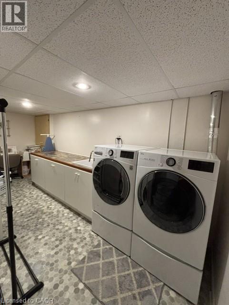
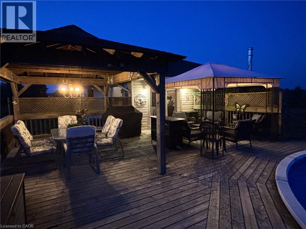
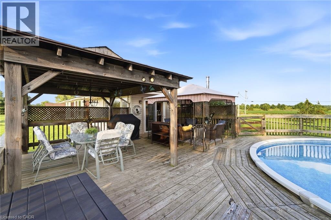
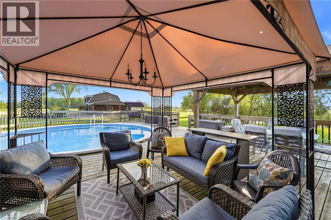
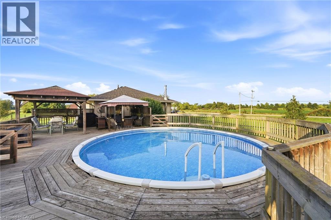
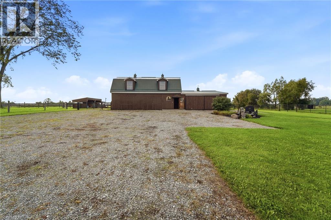
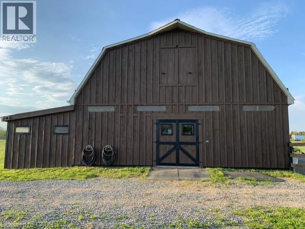
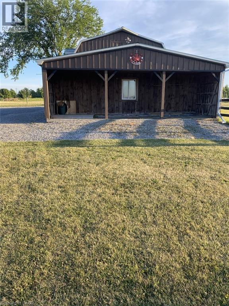
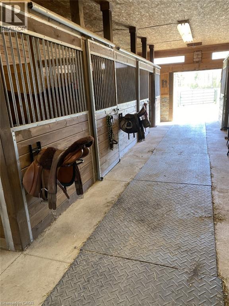
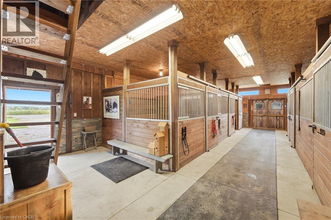
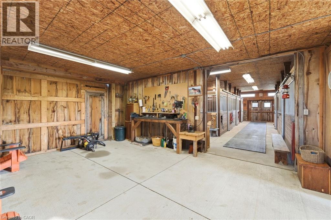
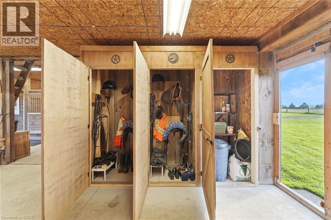
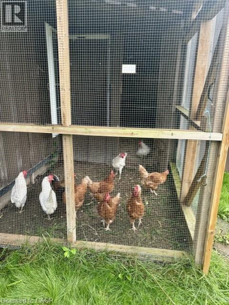
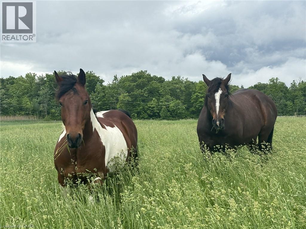
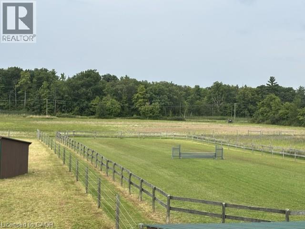
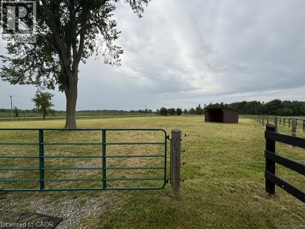
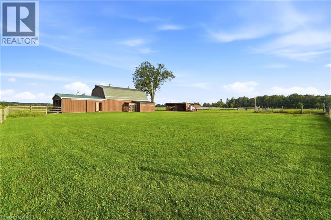
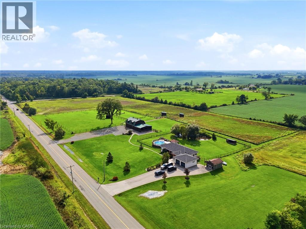
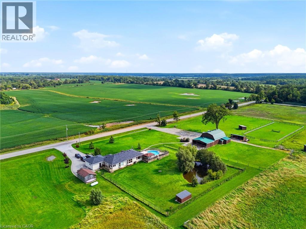
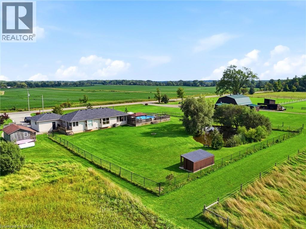
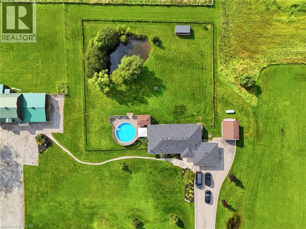
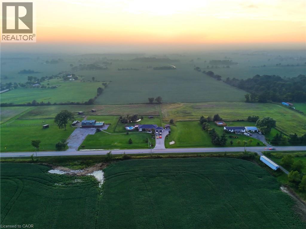
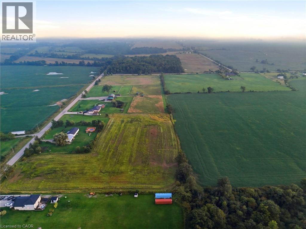
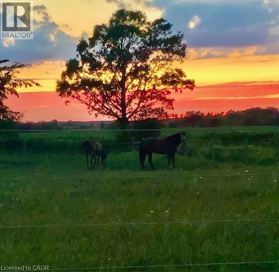
Nestled on 16.1 acres just minutes from Binbrook, this turn-key equestrian estate offers two road frontages with separate driveways serving the home and barn. The beautifully updated 3+1 bedroom brick bungalow spans over 3,000 sq ft, featuring a spacious eat-in kitchen with granite countertops and backsplash, a separate dining room, and an open-concept family room accented with wood details. The fully finished lower level adds a cozy rec room with wood stove and built-in bar, an additional den/4th bedroom, and a large laundry area. Recent updates make this a genuinely move-in-ready mechanical package: propane conversion with oil tank fully removed ('19), new furnace ('19), central air ('24), owned hot water heater ('26), granite kitchen ('21), and partial window replacements ('20). For the equestrian enthusiast, this is true turn-key horse country: a 33' x 68' barn with 6 custom-system stalls, tack lockers, hay loft, rubber-matted concrete floors, and a frost-free hydrant; a 65' x 200' outdoor riding arena; a run-in shelter; and 3 paddocks ready for horses on day one. A portion of the level, usable acreage is currently rented to a local farmer — offering income potential along with Farm Property Class tax savings. Outside, enjoy the above-ground pool and deck, fenced yard, gazebo, shed, and workshop — all just minutes to Binbrook amenities, with quick access to Hamilton and the Red Hill/QEW corridor. A rare combination of move-in-ready living and true turn-key horse facilities — book your showing today! (id:56221)
Property Details
| MLS® Number | 40860194 |
| Property Type | Single Family |
| Community Features | Quiet Area |
| Equipment Type | None |
| Features | Paved Driveway, Country Residential, Gazebo, Automatic Garage Door Opener |
| Parking Space Total | 20 |
| Pool Type | Above Ground Pool |
| Rental Equipment Type | None |
| Structure | Workshop, Shed |
Building
| Bathroom Total | 3 |
| Bedrooms Above Ground | 3 |
| Bedrooms Below Ground | 1 |
| Bedrooms Total | 4 |
| Appliances | Dishwasher, Dryer, Refrigerator, Stove, Garage Door Opener |
| Architectural Style | Bungalow |
| Basement Development | Finished |
| Basement Type | Full (finished) |
| Constructed Date | 1945 |
| Construction Style Attachment | Detached |
| Cooling Type | Central Air Conditioning |
| Exterior Finish | Brick, Vinyl Siding |
| Foundation Type | Poured Concrete |
| Half Bath Total | 1 |
| Heating Fuel | Oil |
| Heating Type | Forced Air |
| Stories Total | 1 |
| Size Interior | 1807 Sqft |
| Type | House |
| Utility Water | Cistern |
Parking
| Attached Garage | |
| Detached Garage | |
| Open |
Land
| Acreage | Yes |
| Sewer | Septic System |
| Size Depth | 495 Ft |
| Size Frontage | 1258 Ft |
| Size Irregular | 16.1 |
| Size Total | 16.1 Ac|10 - 24.99 Acres |
| Size Total Text | 16.1 Ac|10 - 24.99 Acres |
| Zoning Description | A1 |
Rooms
| Level | Type | Length | Width | Dimensions |
|---|---|---|---|---|
| Basement | Den | 10'1'' x 12'3'' | ||
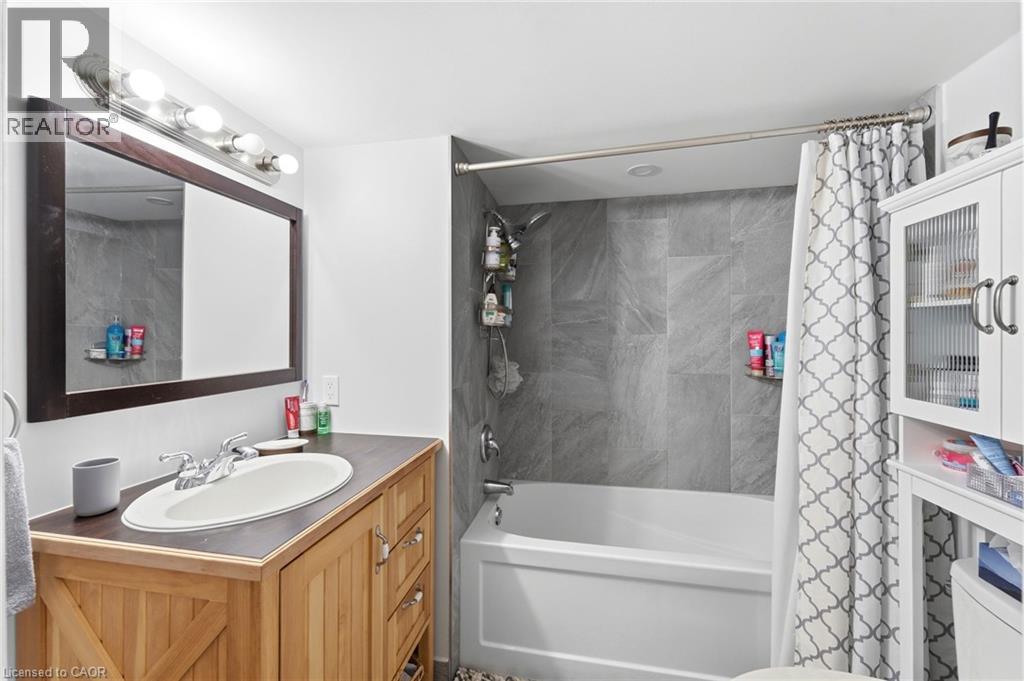
| Basement | 3pc Bathroom | 4'10'' x 8'9'' | ||
| Basement | Bedroom | 11'8'' x 9'6'' | ||
| Basement | Laundry Room | 17'9'' x 9'0'' | ||
| Basement | Recreation Room | 15'5'' x 26'8'' | ||
| Basement | Family Room | 22'0'' x 13'0'' | ||
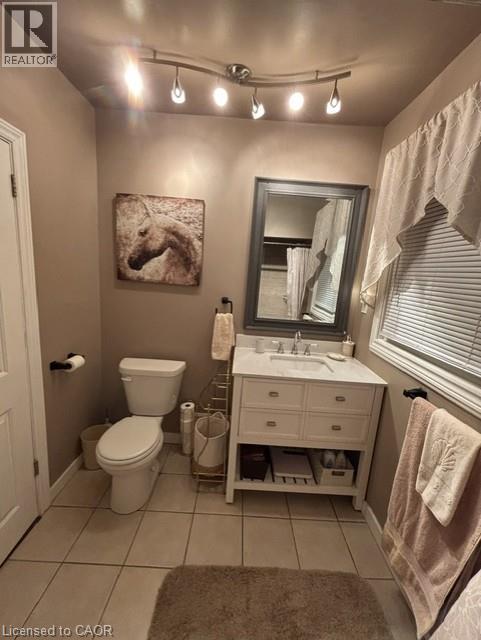
| Main Level | 2pc Bathroom | 3'8'' x 4'7'' | ||
| Main Level | Bedroom | 16'6'' x 10'4'' | ||
| Main Level | Primary Bedroom | 16'4'' x 12'0'' | ||
| Main Level | 4pc Bathroom | 6'11'' x 7'6'' | ||
| Main Level | Bedroom | 10'0'' x 12'0'' | ||
| Main Level | Living Room | 18'5'' x 13'0'' | ||
| Main Level | Dining Room | 10'9'' x 12'3'' | ||
| Main Level | Kitchen | 15'8'' x 20'0'' |
https://www.realtor.ca/real-estate/30229136/4276-westbrook-road-binbrook
Interested?
Contact us for more information

Charlie Sarault
Broker
www.https//www.twincityrealestate.ca
https://www.facebook.com/CharlieSaraultRemax

901 Victoria Street N., Suite B
Kitchener, Ontario N2B 3C3
(519) 579-4110
www.remaxtwincity.com/

The trademarks REALTOR®, REALTORS®, and the REALTOR® logo are controlled by The Canadian Real Estate Association (CREA) and identify real estate professionals who are members of CREA. The trademarks MLS®, Multiple Listing Service® and the associated logos are owned by The Canadian Real Estate Association (CREA) and identify the quality of services provided by real estate professionals who are members of CREA. The trademark DDF® is owned by The Canadian Real Estate Association (CREA) and identifies CREA's Data Distribution Facility (DDF®)
September 03 2026 01:29:05
REALTORS® Association of Hamilton-Burlington
RE/MAX Twin City Realty Inc.