
1000 Lackner Place Unit# 205 Kitchener, Ontario N2A 0L9

$2,300 Monthly
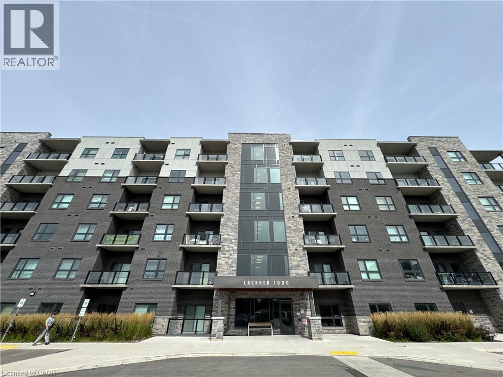
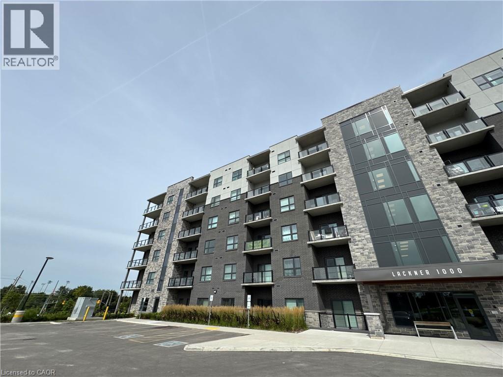
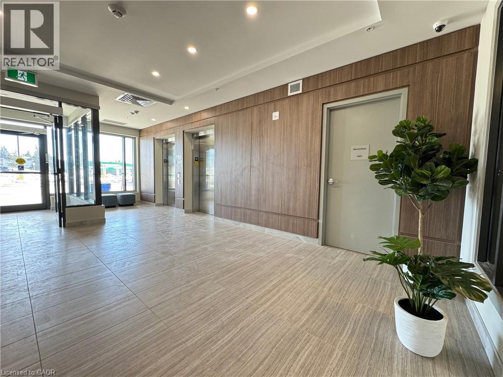
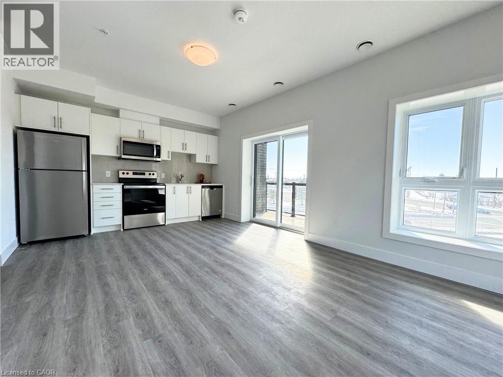
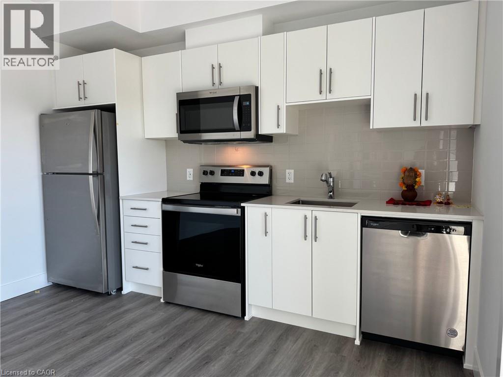
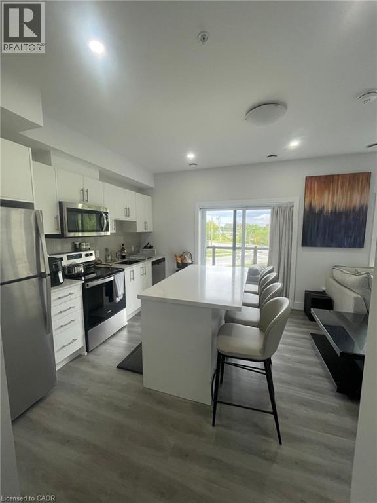
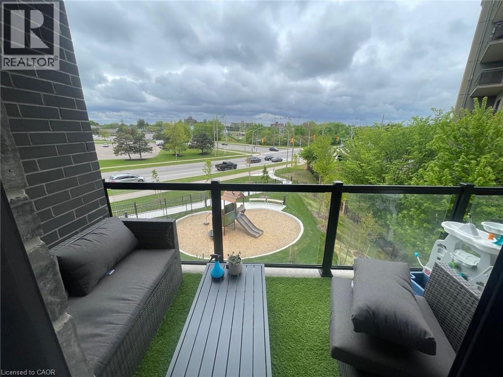
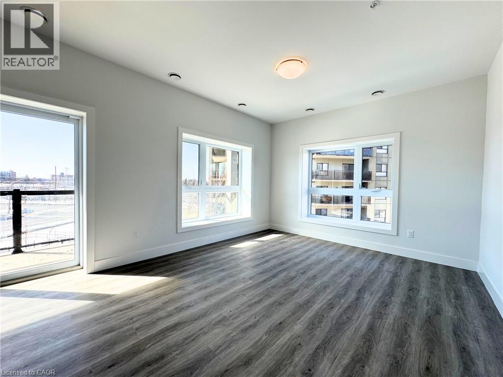
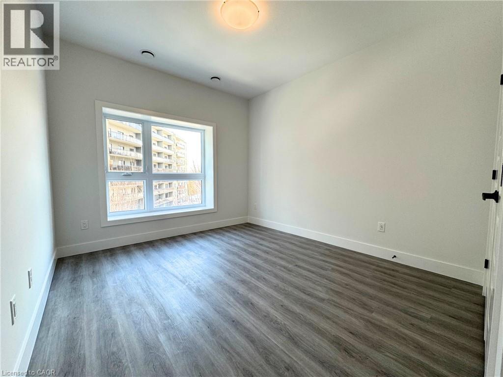
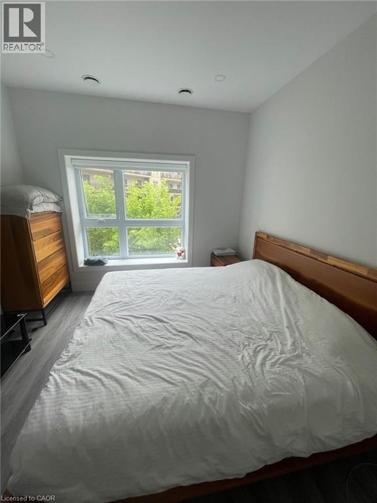
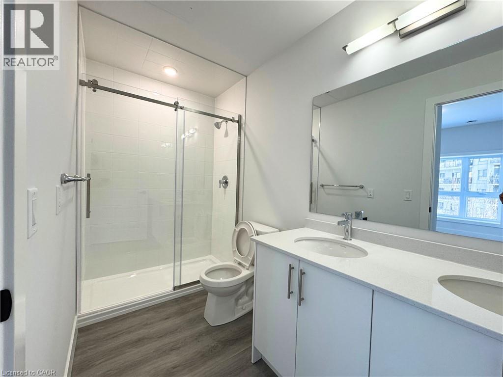
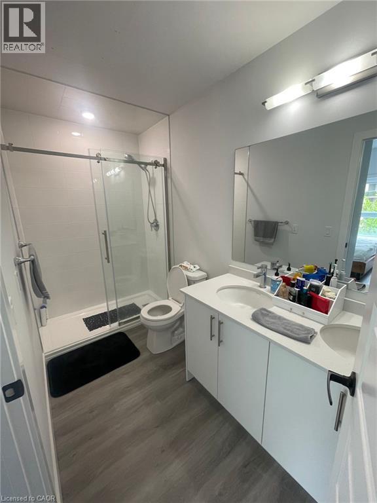
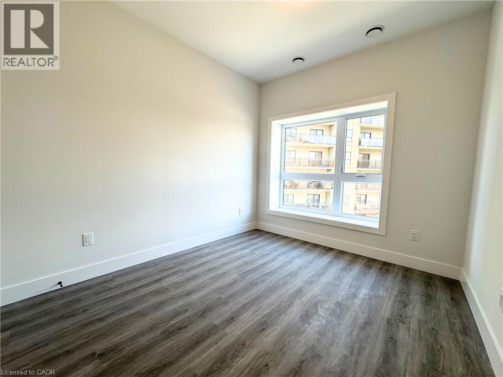
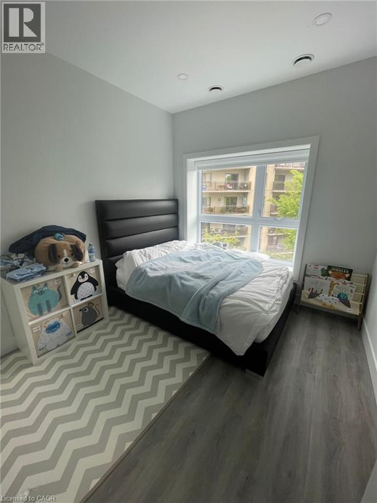
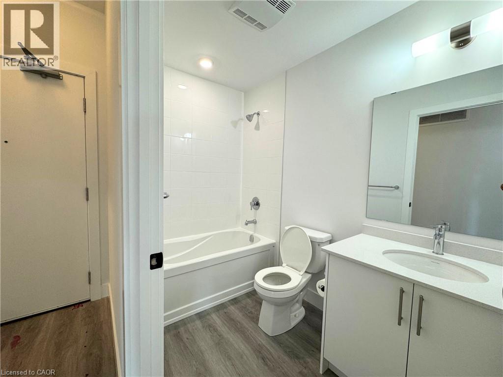
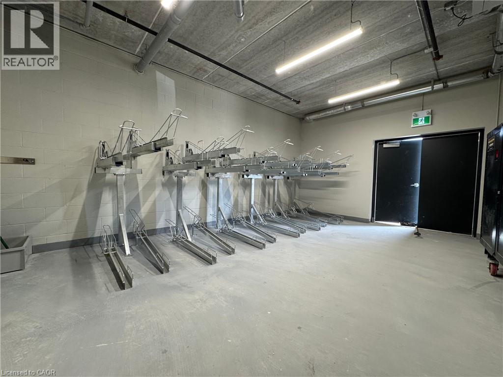
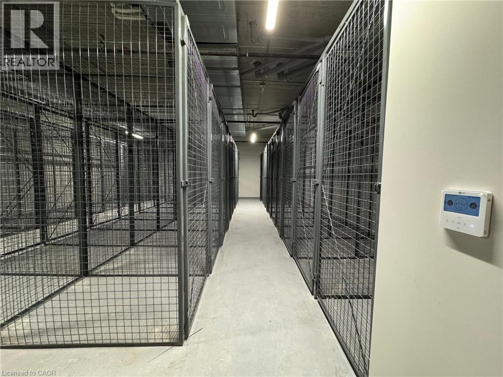
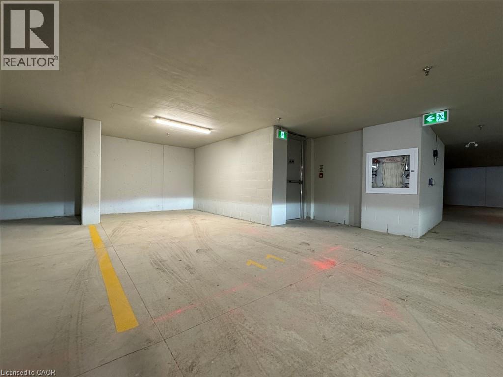
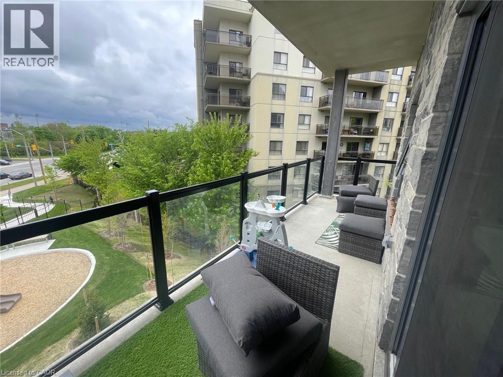
Experience luxury living in this sun-filled 2-bedroom, 2-bathroom condominium, perfect for a couple working from home or a small family. Located in a newer building complex, this modern unit boasts expansive windows that flood the space with natural light, creating a warm and inviting atmosphere. The master bedroom features an ensuite bathroom equipped with a double vanity, offering a touch of elegance and convenience. Throughout the unit, high-quality vinyl flooring replaces traditional carpeting, providing both durability and a sleek aesthetic. Step outside to a spacious balcony, ideal for enjoying summer evenings or entertaining guests. Additional amenities include secure underground parking and a storage locker, ensuring ample space for your belongings. Situated just five minutes from the highway and in close proximity to all essential amenities, this condo offers unparalleled convenience for modern living.Check it out today!! (id:56221)
Property Details
| MLS® Number | 40861580 |
| Property Type | Single Family |
| Amenities Near By | Airport, Public Transit |
| Features | Balcony, Automatic Garage Door Opener |
| Parking Space Total | 1 |
| Storage Type | Locker |
Building
| Bathroom Total | 2 |
| Bedrooms Above Ground | 2 |
| Bedrooms Total | 2 |
| Amenities | Exercise Centre |
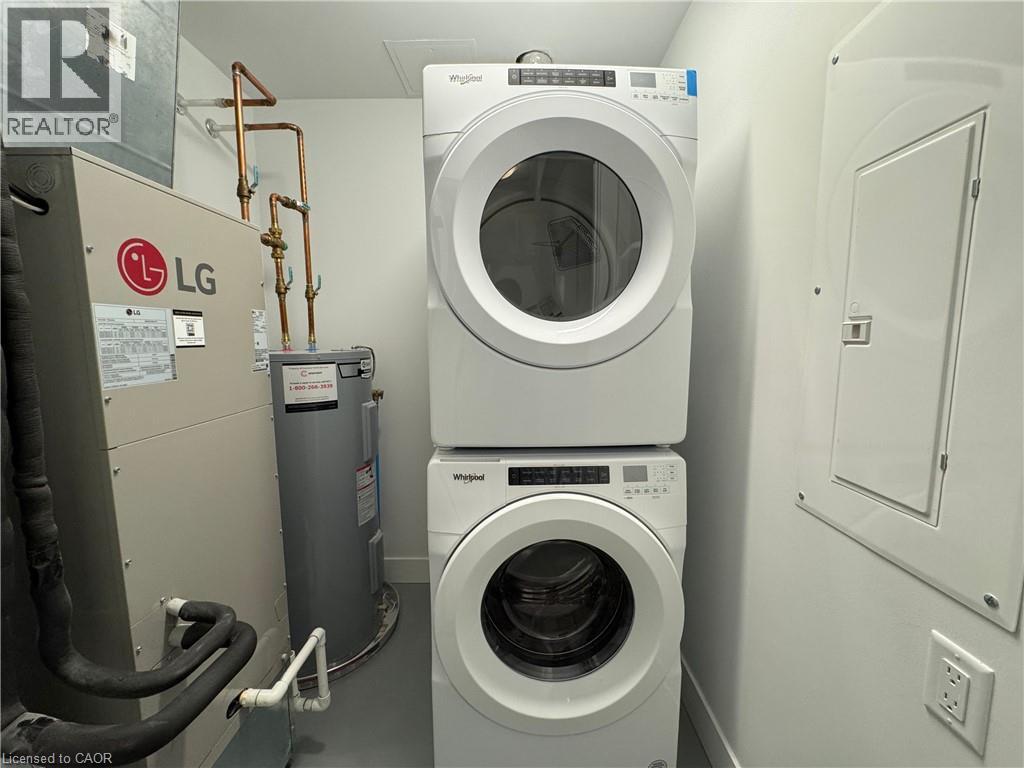
| Appliances | Dishwasher, Dryer, Refrigerator, Stove, Microwave Built-in, Hood Fan, Window Coverings, Garage Door Opener |
| Architectural Style | Other |
| Basement Type | None |
| Constructed Date | 2025 |
| Construction Style Attachment | Attached |
| Cooling Type | Central Air Conditioning |
| Exterior Finish | Brick |
| Heating Type | Forced Air |
| Stories Total | 1 |
| Size Interior | 930 Sqft |
| Type | Apartment |
| Utility Water | Municipal Water |
Parking
| Underground | |
| Visitor Parking |
Land
| Access Type | Highway Access |
| Acreage | No |
| Land Amenities | Airport, Public Transit |
| Sewer | Municipal Sewage System |
| Size Total Text | Unknown |
| Zoning Description | R7 |
Rooms
| Level | Type | Length | Width | Dimensions |
|---|---|---|---|---|
| Main Level | 3pc Bathroom | 8'0'' x 5'0'' | ||
| Main Level | 4pc Bathroom | 10'6'' x 5'0'' | ||
| Main Level | Bedroom | 9'2'' x 11'5'' | ||
| Main Level | Primary Bedroom | 10'6'' x 12'0'' | ||
| Main Level | Kitchen | 12'3'' x 8'0'' | ||
| Main Level | Living Room/dining Room | 12'3'' x 15'0'' |
https://www.realtor.ca/real-estate/30249572/1000-lackner-place-unit-205-kitchener
Interested?
Contact us for more information
Parth Soni
Salesperson
7-871 Victoria St. N., Unit 355a
Kitchener, Ontario N2B 3S4
1 (866) 530-7737
www.exprealty.ca/

The trademarks REALTOR®, REALTORS®, and the REALTOR® logo are controlled by The Canadian Real Estate Association (CREA) and identify real estate professionals who are members of CREA. The trademarks MLS®, Multiple Listing Service® and the associated logos are owned by The Canadian Real Estate Association (CREA) and identify the quality of services provided by real estate professionals who are members of CREA. The trademark DDF® is owned by The Canadian Real Estate Association (CREA) and identifies CREA's Data Distribution Facility (DDF®)
September 09 2026 01:58:48
REALTORS® Association of Hamilton-Burlington
Exp Realty, Brokerage