
164 Waverley Drive Guelph (Riverside Park), Ontario N1E 1H2

$709,000
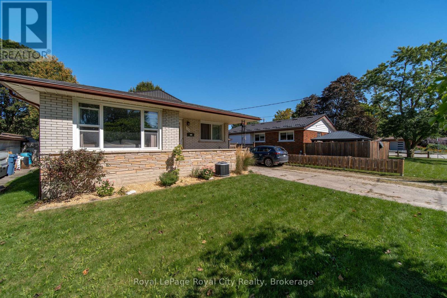
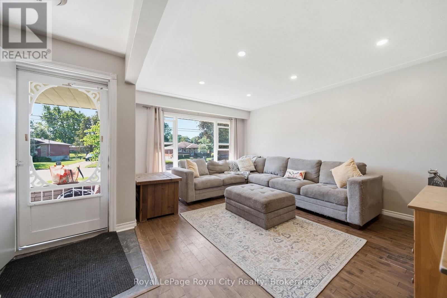
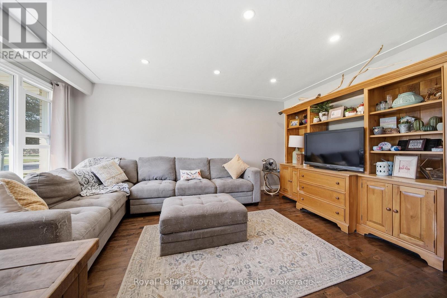
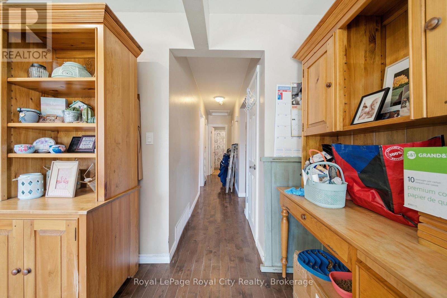
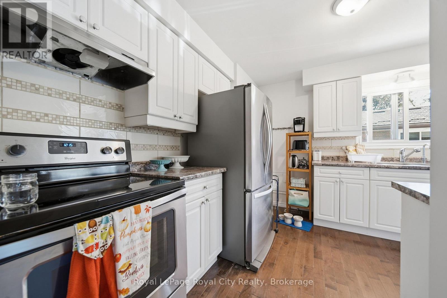
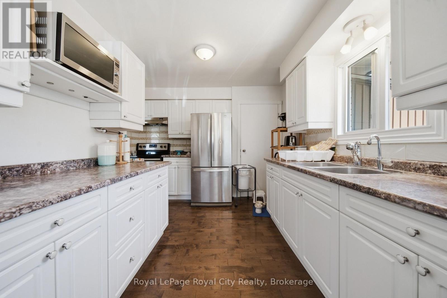
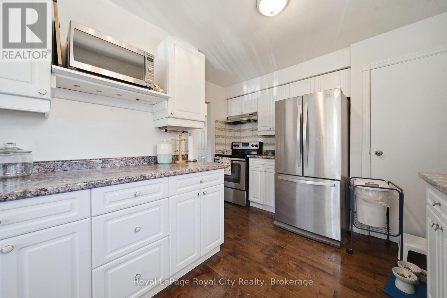
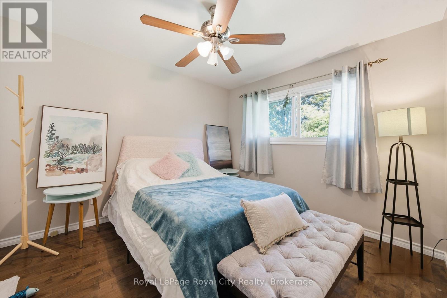
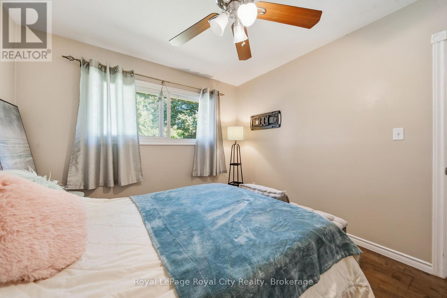
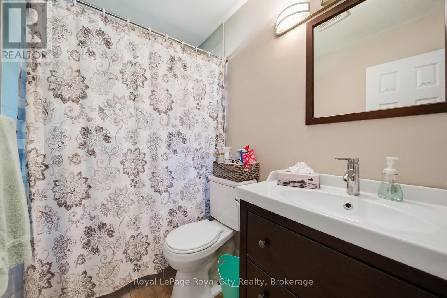
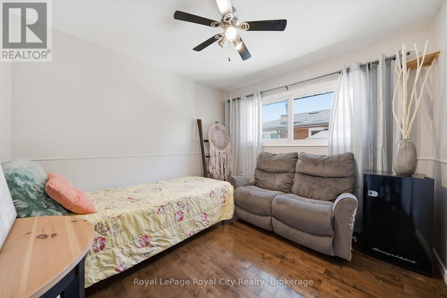
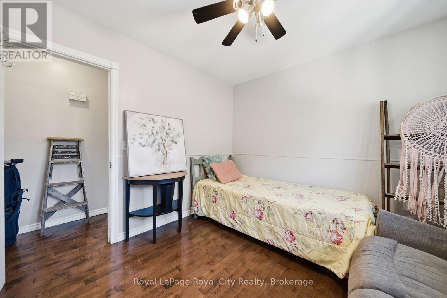
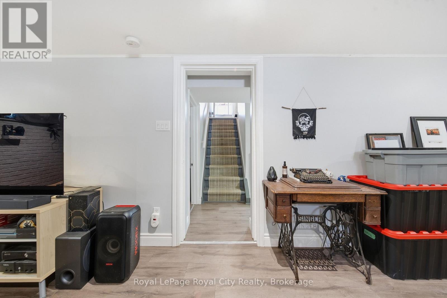
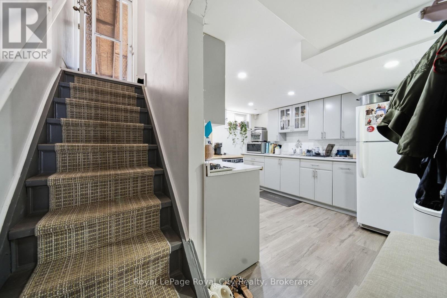
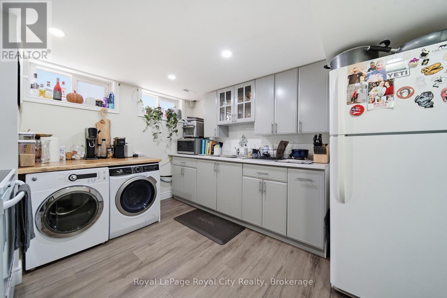
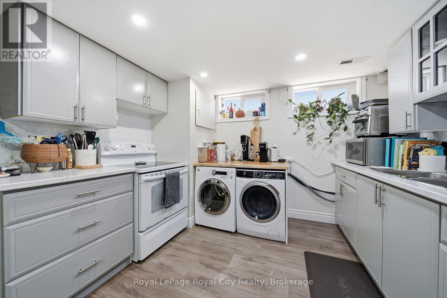
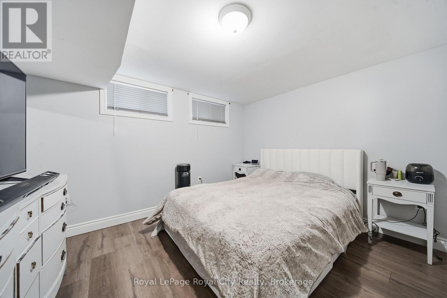
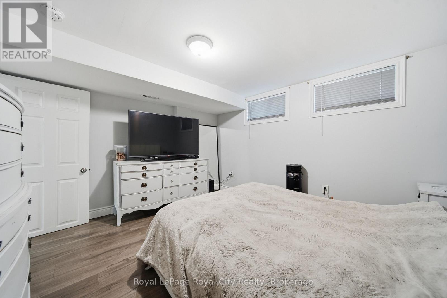
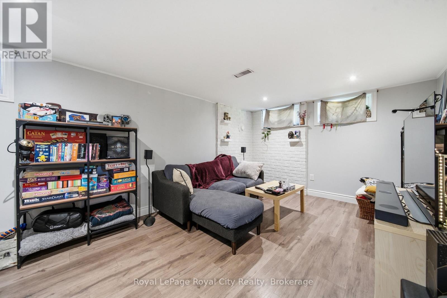
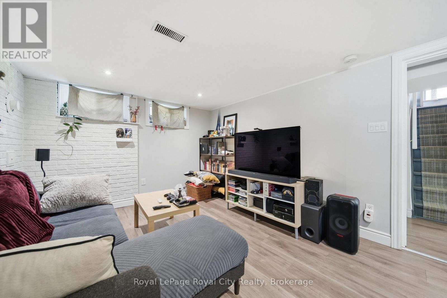
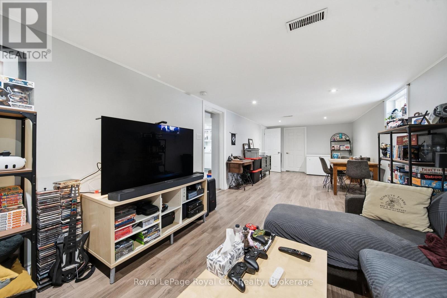
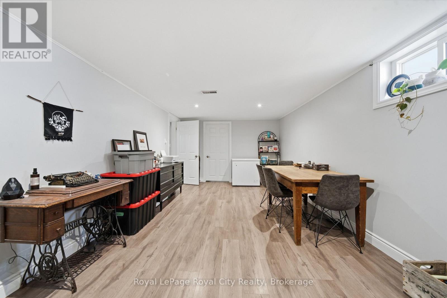
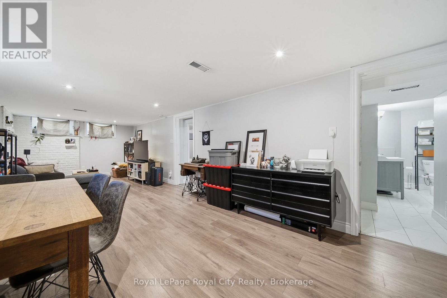
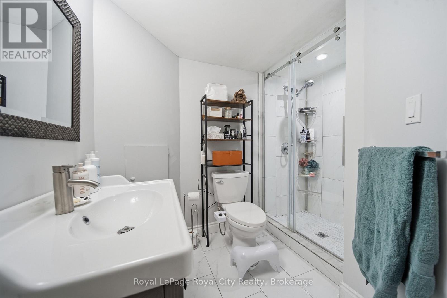
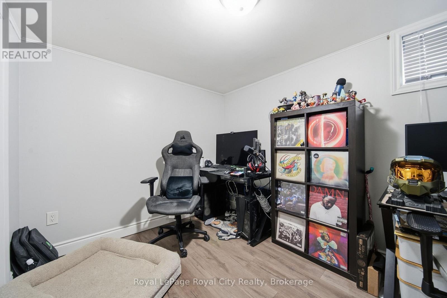
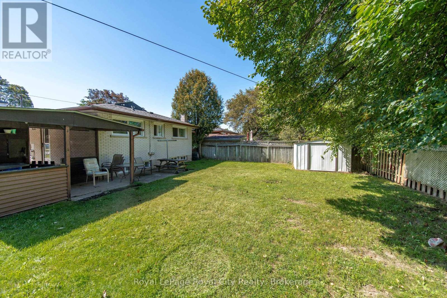
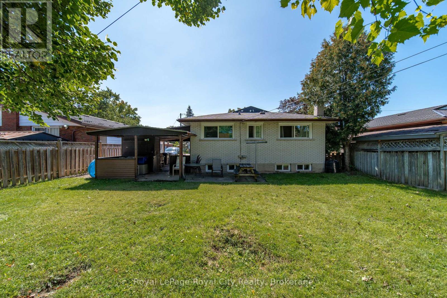
Welcome to 164 Waverley Drive, a versatile bungalow offering an exciting opportunity in a convenient Guelph location. With three bedrooms on the main floor, a bright living room, and a newer 4-piece bathroom, this home provides a comfortable foundation for families, first-time buyers, investors, and those looking for additional living space. The main level offers a practical layout with three bedrooms, providing plenty of room for a growing family, guests, or a dedicated home office. The bright living room creates a welcoming space for everyday living and entertaining, while the 4-piece bathroom adds convenience for the entire household. Downstairs, the finished basement opens the door to even more possibilities. With two additional bedrooms, a large rec room, and a kitchen setup, this level offers exceptional flexibility for a variety of living arrangements or potential rental income. The additional living space makes this home particularly appealing to buyers seeking room to grow or a property that can adapt to changing needs. Conveniently located with access to public transit and a variety of nearby amenities such as shopping, restaurants, and grocery stores. Offering a practical bungalow layout, five bedrooms across both levels, and a flexible lower level with exciting potential, 164 Waverley Drive is one you will want to see. Book your private showing today. (id:56221)
Property Details
| MLS® Number | X13779672 |
| Property Type | Single Family |
| Community Name | Riverside Park |
| Amenities Near By | Hospital, Place Of Worship, Public Transit, Schools |
| Community Features | Community Centre, School Bus |
| Parking Space Total | 4 |
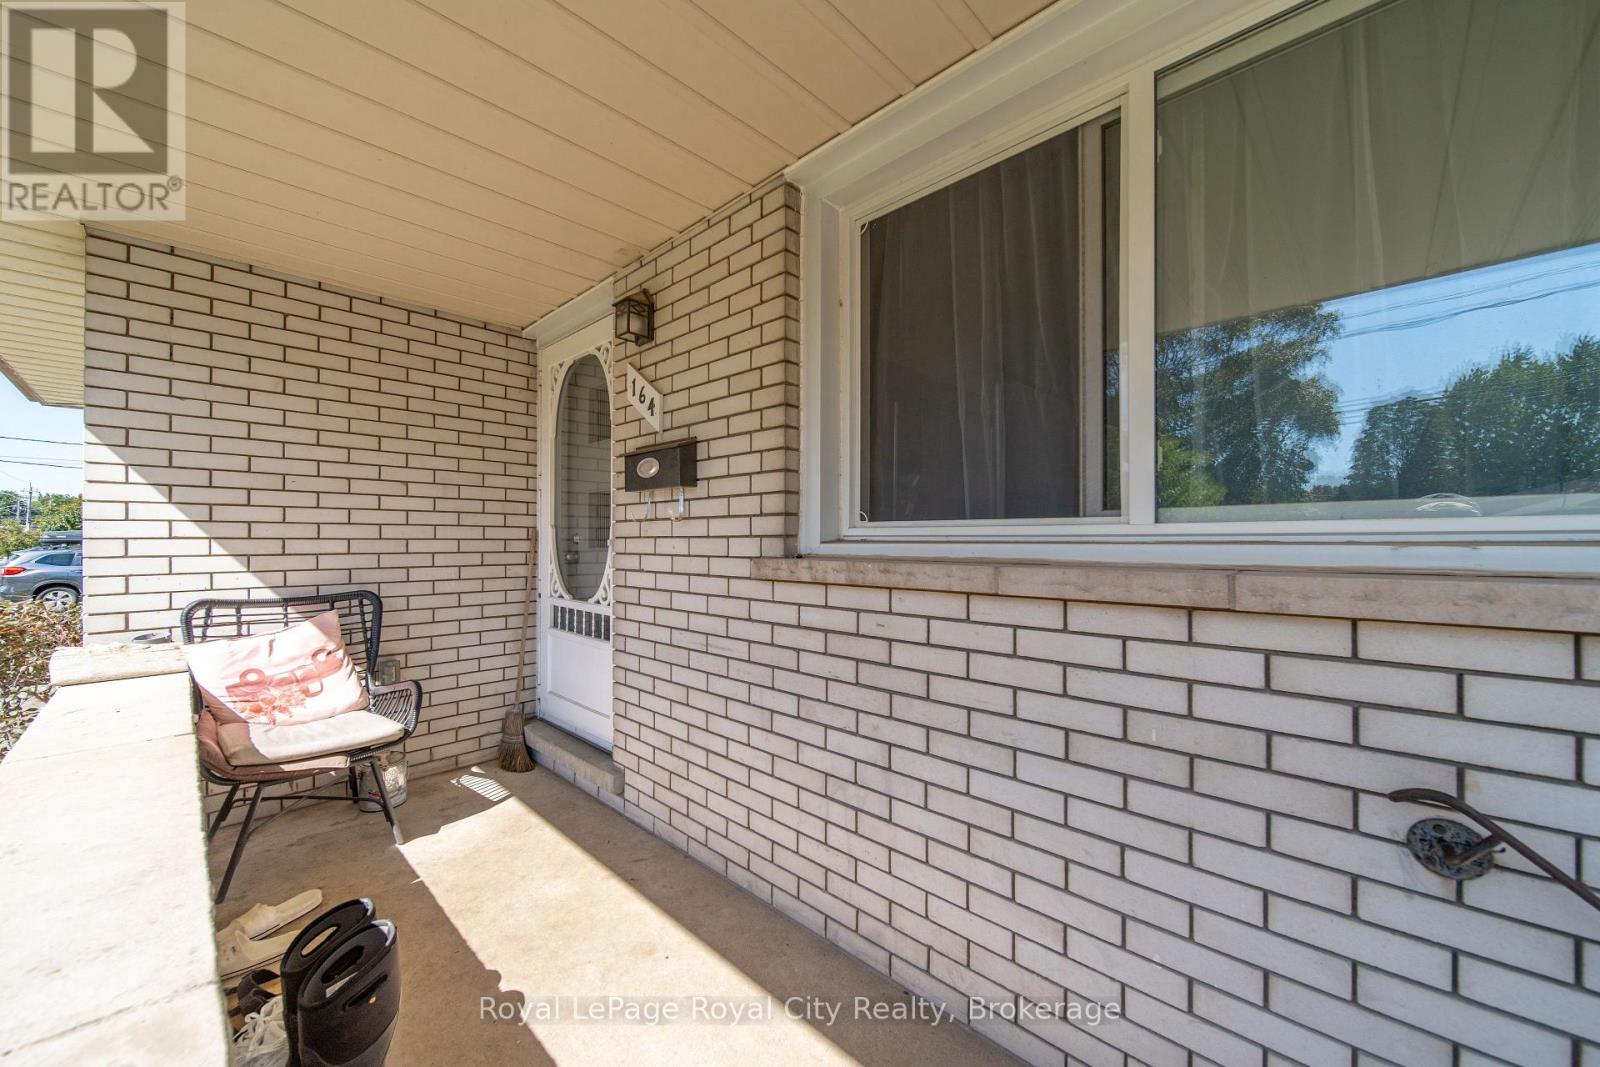
| Structure | Porch |
Building
| Bathroom Total | 2 |
| Bedrooms Above Ground | 3 |
| Bedrooms Below Ground | 2 |
| Bedrooms Total | 5 |
| Appliances | Water Heater, Water Softener, Dryer, Stove, Washer, Refrigerator |
| Architectural Style | Bungalow |
| Basement Development | Finished |
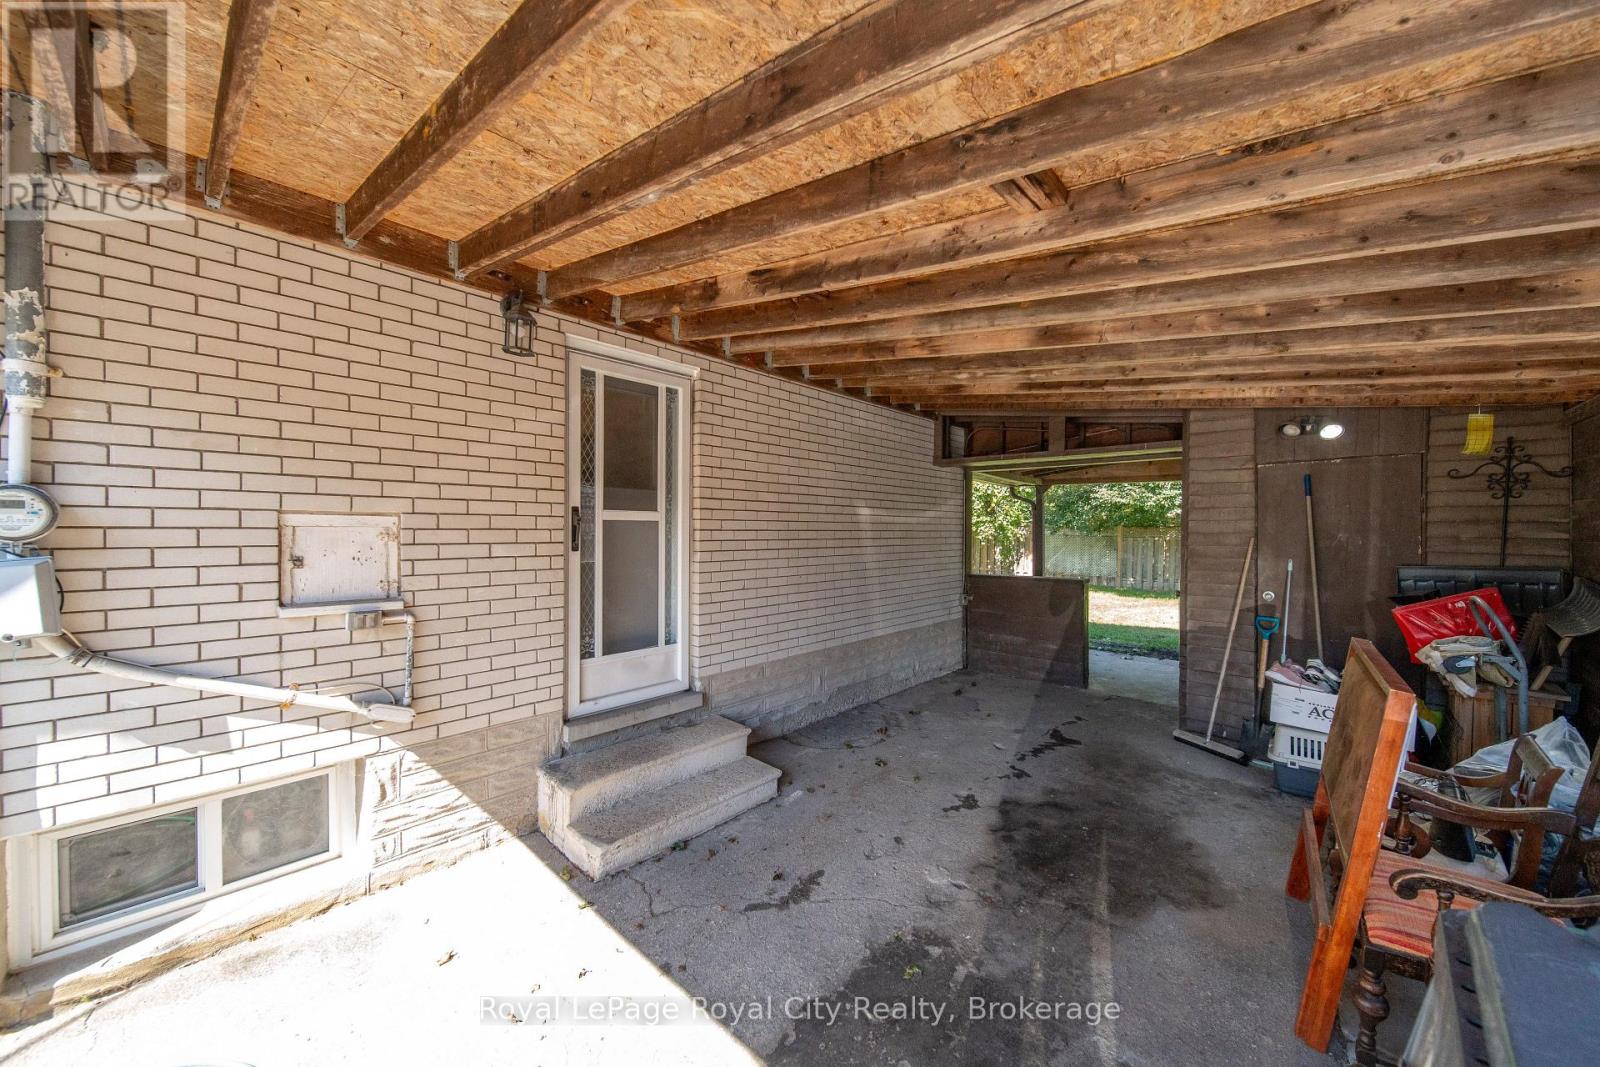
| Basement Features | Separate Entrance |
| Basement Type | N/a (finished), N/a |
| Construction Style Attachment | Detached |
| Cooling Type | Central Air Conditioning |
| Exterior Finish | Brick |
| Foundation Type | Concrete |
| Heating Fuel | Natural Gas |
| Heating Type | Forced Air |
| Stories Total | 1 |
| Size Interior | 700 - 1100 Sqft |
| Type | House |
| Utility Water | Municipal Water |
Parking
| No Garage |
Land
| Acreage | No |
| Land Amenities | Hospital, Place Of Worship, Public Transit, Schools |
| Sewer | Sanitary Sewer |
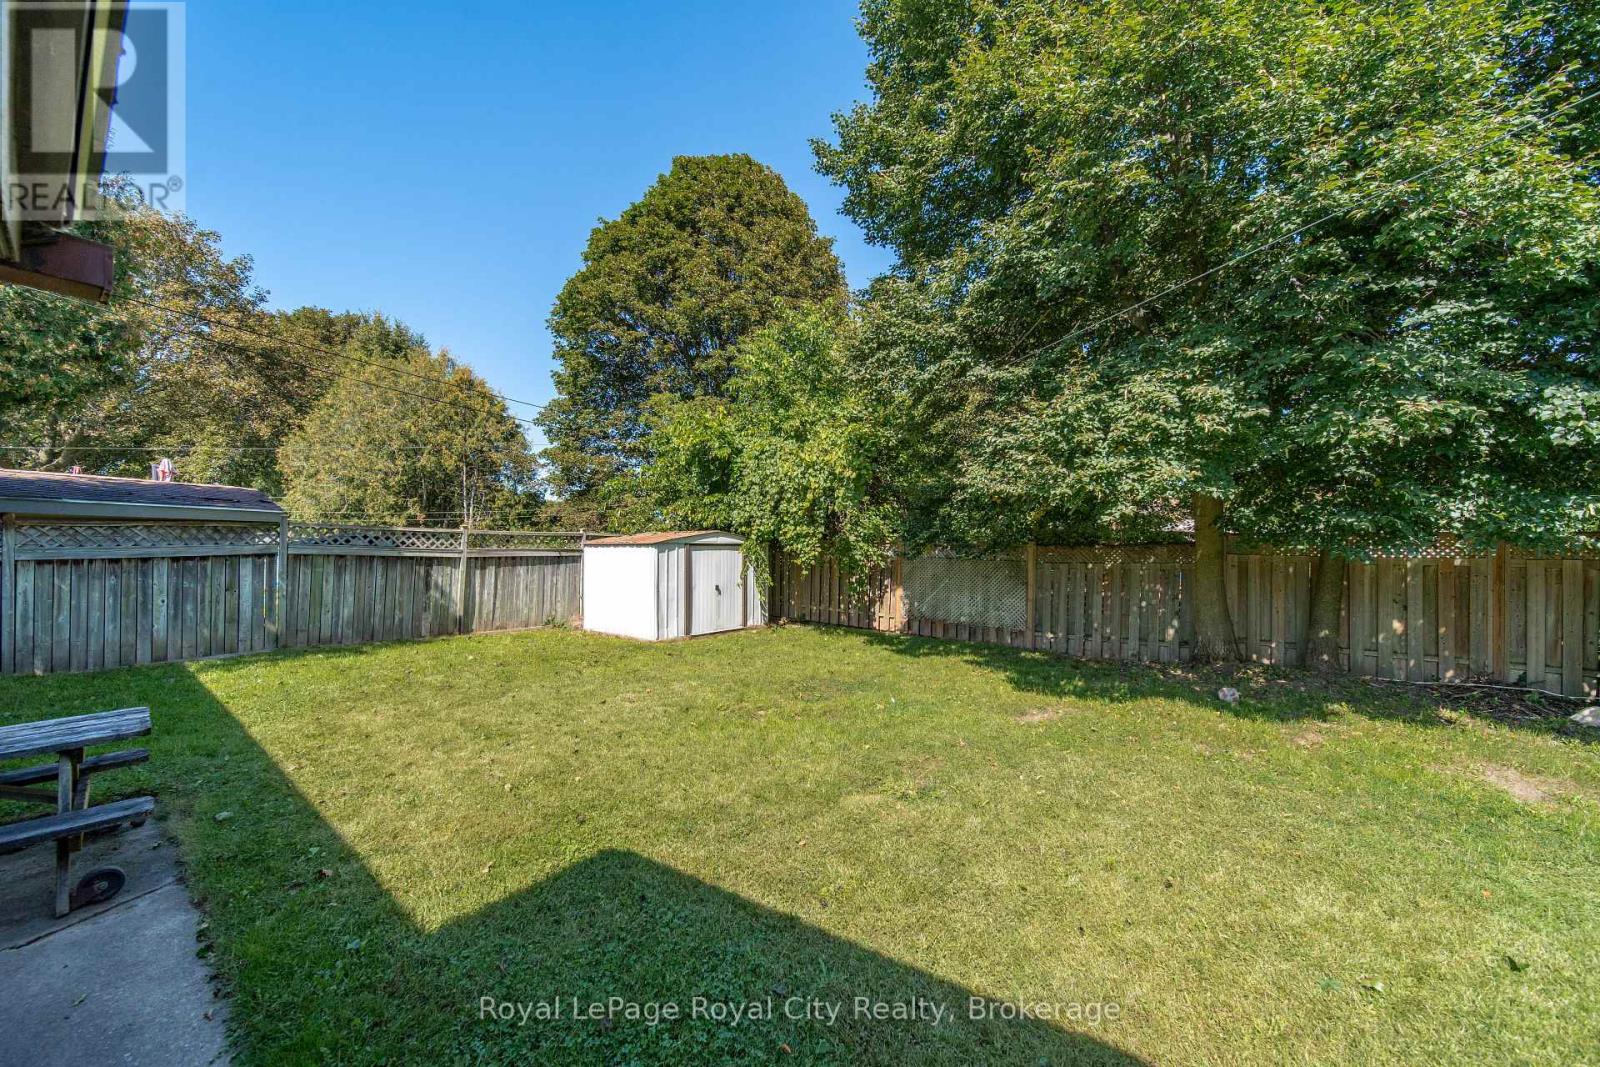
| Size Depth | 110 Ft |
| Size Frontage | 50 Ft |
| Size Irregular | 50 X 110 Ft |
| Size Total Text | 50 X 110 Ft |
Rooms
| Level | Type | Length | Width | Dimensions |
|---|---|---|---|---|
| Basement | Kitchen | 3.69 m | 3.3 m | 3.69 m x 3.3 m |
| Basement | Recreational, Games Room | 3.32 m | 8.7 m | 3.32 m x 8.7 m |
| Basement | Utility Room | 2.49 m | 1.98 m | 2.49 m x 1.98 m |
| Basement | Bathroom | 3.83 m | 2.91 m | 3.83 m x 2.91 m |
| Basement | Bedroom | 3.32 m | 3.26 m | 3.32 m x 3.26 m |
| Basement | Bedroom | 3.66 m | 3.34 m | 3.66 m x 3.34 m |
| Main Level | Bathroom | 1.51 m | 2.38 m | 1.51 m x 2.38 m |
| Main Level | Bedroom | 3.1 m | 3.01 m | 3.1 m x 3.01 m |
| Main Level | Bedroom | 3.3 m | 3.44 m | 3.3 m x 3.44 m |
| Main Level | Kitchen | 3.3 m | 3.55 m | 3.3 m x 3.55 m |
| Main Level | Laundry Room | 2.61 m | 2.58 m | 2.61 m x 2.58 m |
| Main Level | Living Room | 4.88 m | 4.77 m | 4.88 m x 4.77 m |
| Main Level | Primary Bedroom | 3.04 m | 3.47 m | 3.04 m x 3.47 m |
https://www.realtor.ca/real-estate/30273955/164-waverley-drive-guelph-riverside-park-riverside-park
Interested?
Contact us for more information

Jared Ropchan
Salesperson
royalcity.com/

30 Edinburgh Road North
Guelph, Ontario N1H 7J1
(519) 824-9050
(519) 824-5183
www.royalcity.com/

The trademarks REALTOR®, REALTORS®, and the REALTOR® logo are controlled by The Canadian Real Estate Association (CREA) and identify real estate professionals who are members of CREA. The trademarks MLS®, Multiple Listing Service® and the associated logos are owned by The Canadian Real Estate Association (CREA) and identify the quality of services provided by real estate professionals who are members of CREA. The trademark DDF® is owned by The Canadian Real Estate Association (CREA) and identifies CREA's Data Distribution Facility (DDF®)
September 14 2026 03:59:40
Muskoka Haliburton Orillia – The Lakelands Association of REALTORS®
Royal LePage Royal City Realty