
237 Raspberry Place Waterloo, Ontario N2V 0H3

$3,500 Monthly
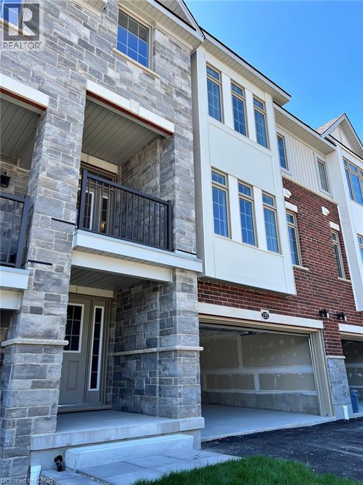
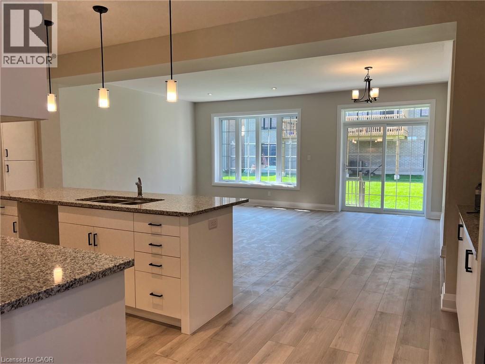
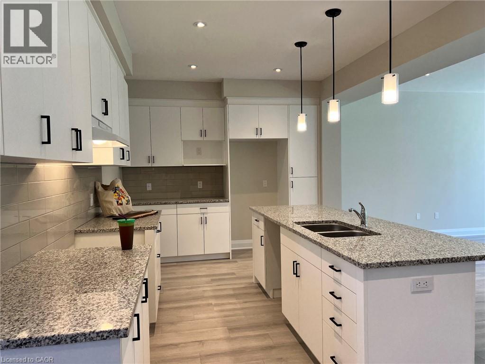
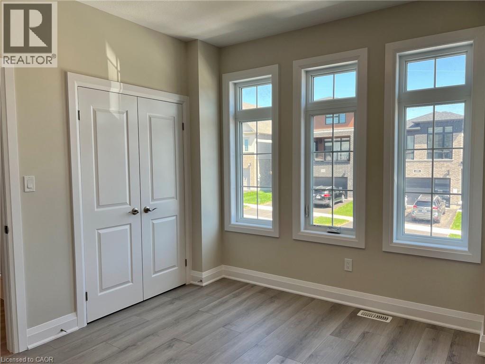
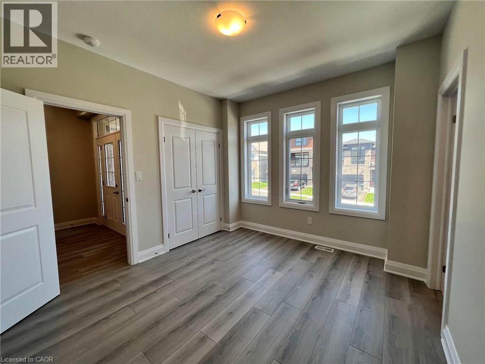
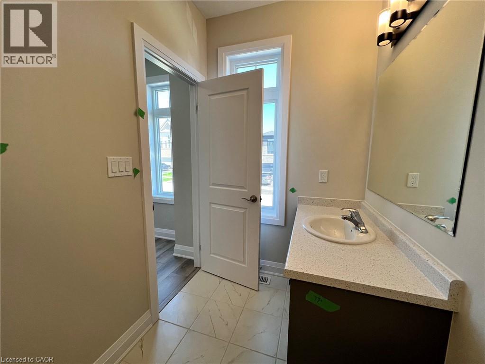
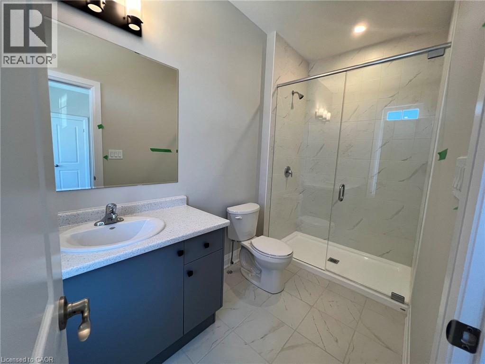
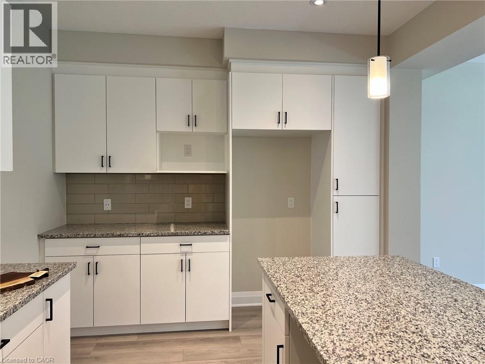
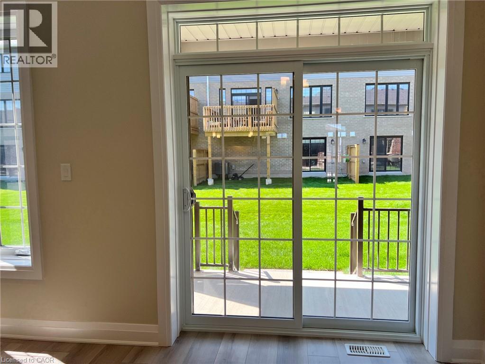
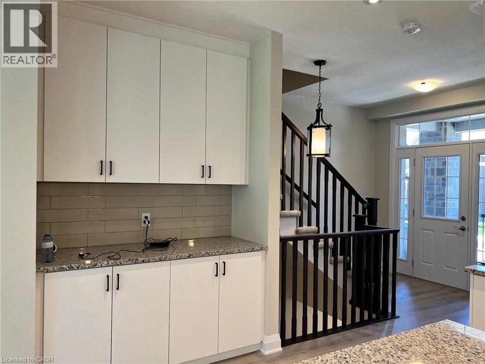
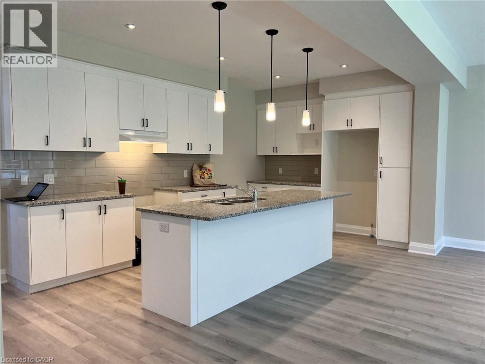
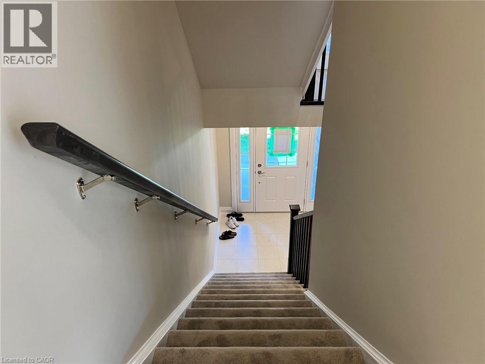
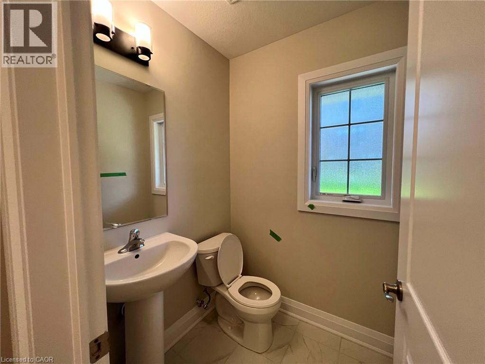
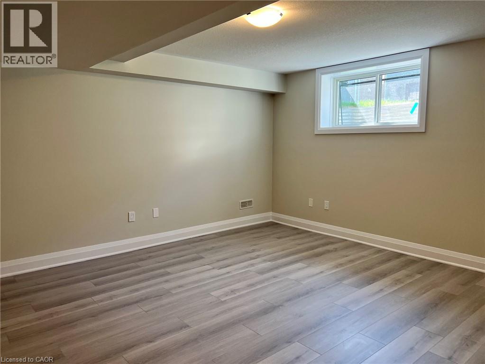
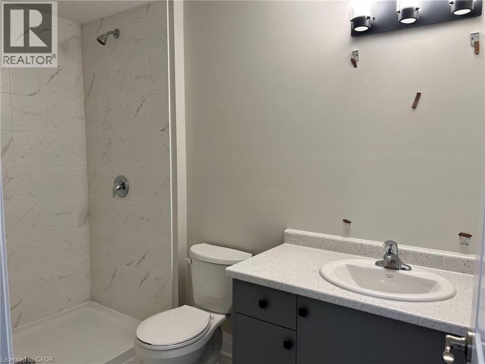
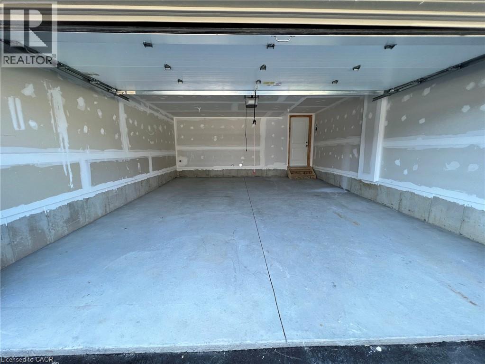
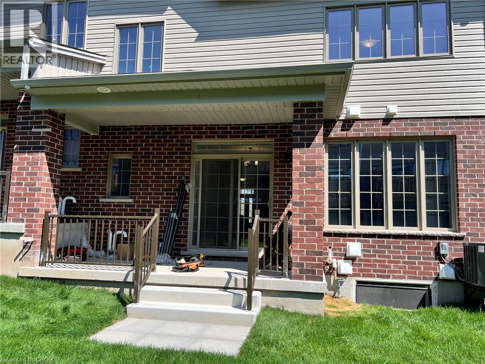
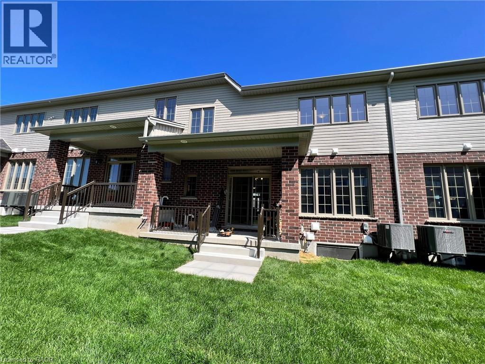
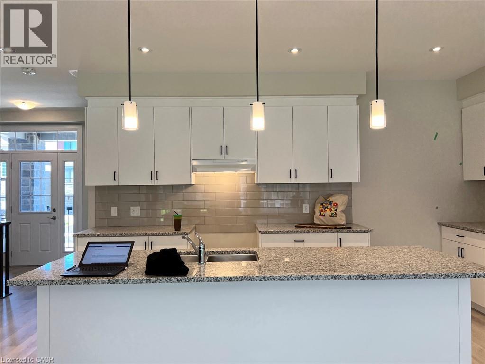
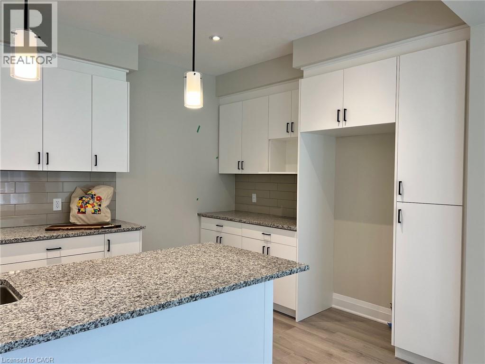
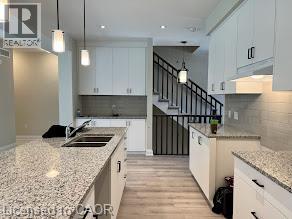
Welcome to modern luxury in highly desirable Vista Hills! This carpet-free townhome features 4 spacious bedrooms, 4.5 bathrooms, and a double-car garage, offering an ideal blend of space and functional deisgn. The main level boasts a bright, open-concept layout with seamless walkout access to both private balcony and the backyard. The custom kitchen is equipped with sleek quartz countertops, extensive cabinet storage, and a large centre island. A main-floor home office complete with its own 3-piece ensuite provides a private, convenient work-from-home space. Upstairs, the expansive upper family offers additional living space, alongside a second bedroom with a private 3-piece ensuite and a main 2-piece powder room. The primary suite serves a true retreat, featuring a walk-in closet and a 5-piece ensuite with a glass shower, double sink vanity, and a soaker tub. Two additional bedrooms share a full 4-piece bathroom, completing this multi-level home. Located close to top-rated schools, parks, and amenities in Waterloo West. Lease Terms: AAA Tenants Only | Available November 1st (id:56221)
Property Details
| MLS® Number | 40864356 |
| Property Type | Single Family |
| Amenities Near By | Playground, Public Transit, Schools, Shopping |
| Community Features | Quiet Area |
| Equipment Type | Rental Water Softener, Water Heater |
| Features | Automatic Garage Door Opener |
| Parking Space Total | 4 |
| Rental Equipment Type | Rental Water Softener, Water Heater |
Building
| Bathroom Total | 5 |
| Bedrooms Above Ground | 4 |
| Bedrooms Total | 4 |
| Appliances | Dishwasher, Dryer, Refrigerator, Stove, Washer, Microwave Built-in, Garage Door Opener |
| Basement Development | Finished |
| Basement Type | Full (finished) |
| Construction Style Attachment | Attached |
| Cooling Type | Central Air Conditioning |
| Exterior Finish | Brick Veneer |
| Half Bath Total | 1 |
| Heating Fuel | Natural Gas |
| Stories Total | 3 |
| Size Interior | 2673 Sqft |
| Type | Row / Townhouse |
| Utility Water | Municipal Water |
Parking
| Attached Garage |
Land
| Acreage | No |
| Land Amenities | Playground, Public Transit, Schools, Shopping |
| Sewer | Municipal Sewage System |
| Size Depth | 98 Ft |
| Size Frontage | 27 Ft |
| Size Total Text | Under 1/2 Acre |
| Zoning Description | R6-ft |
Rooms
| Level | Type | Length | Width | Dimensions |
|---|---|---|---|---|
| Second Level | 4pc Bathroom | Measurements not available | ||
| Second Level | Kitchen | 20'0'' x 10'0'' | ||
| Second Level | Bedroom | 10'8'' x 12'5'' | ||
| Second Level | Living Room/dining Room | 20'0'' x 15'1'' | ||
| Second Level | 2pc Bathroom | Measurements not available | ||
| Third Level | 3pc Bathroom | Measurements not available | ||
| Third Level | Laundry Room | Measurements not available | ||
| Third Level | Bedroom | 12'8'' x 12'7'' | ||
| Third Level | Primary Bedroom | 11'8'' x 14'3'' | ||
| Third Level | 5pc Ensuite Bath | Measurements not available | ||
| Main Level | Bedroom | 10'8'' x 12'5'' | ||
| Main Level | Recreation Room | 14'1'' x 15'9'' | ||
| Main Level | 3pc Bathroom | Measurements not available |
https://www.realtor.ca/real-estate/30293266/237-raspberry-place-waterloo
Interested?
Contact us for more information

Yan Li
Broker
www.liyankwc.com/

25 Bruce St., Unit 5b
Kitchener, Ontario N2B 1Y4
(519) 747-0231
www.peakrealtyltd.com/

The trademarks REALTOR®, REALTORS®, and the REALTOR® logo are controlled by The Canadian Real Estate Association (CREA) and identify real estate professionals who are members of CREA. The trademarks MLS®, Multiple Listing Service® and the associated logos are owned by The Canadian Real Estate Association (CREA) and identify the quality of services provided by real estate professionals who are members of CREA. The trademark DDF® is owned by The Canadian Real Estate Association (CREA) and identifies CREA's Data Distribution Facility (DDF®)
September 17 2026 04:59:48
REALTORS® Association of Hamilton-Burlington
Peak Realty Ltd.