
255 Main Street Cambridge, Ontario N1R 1X2

$2,200 Monthly
Other, See Remarks
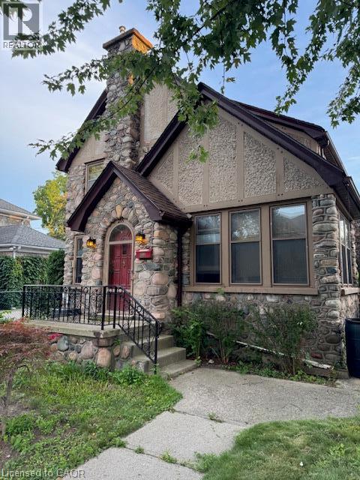
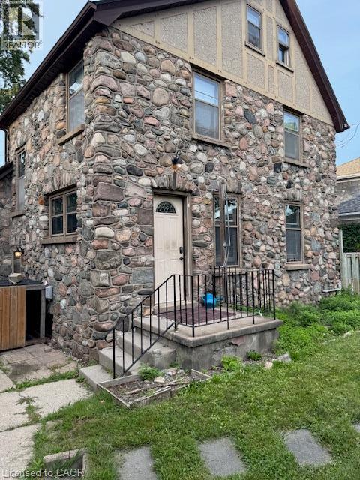
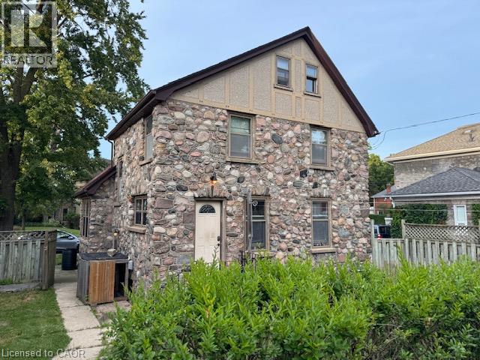
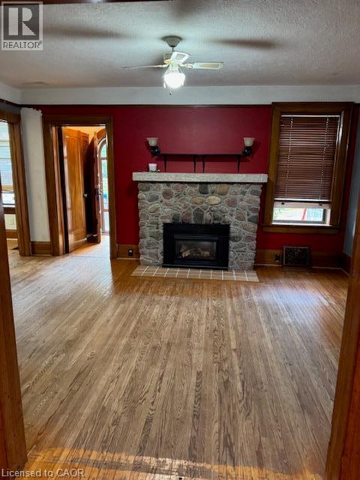
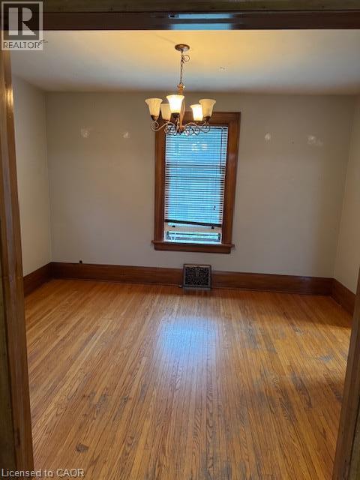
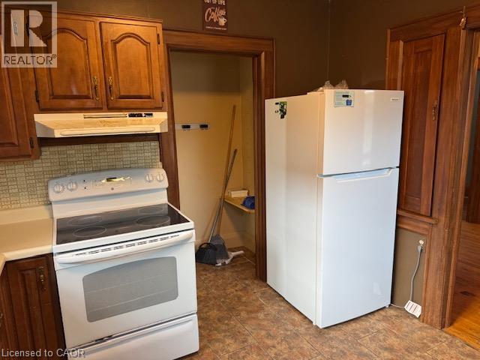
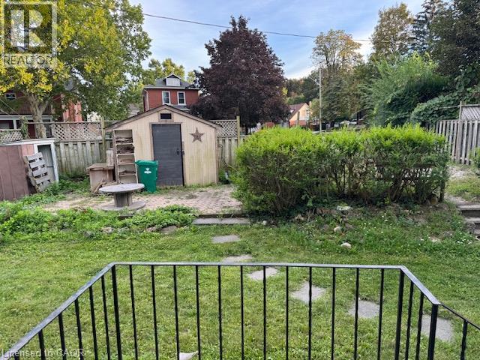
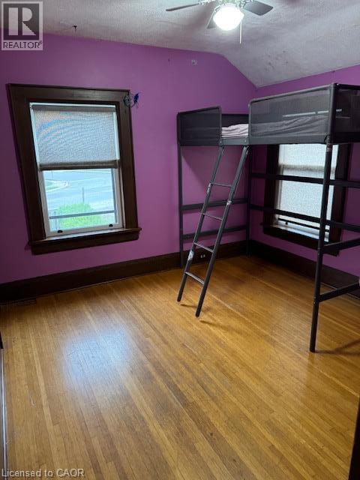
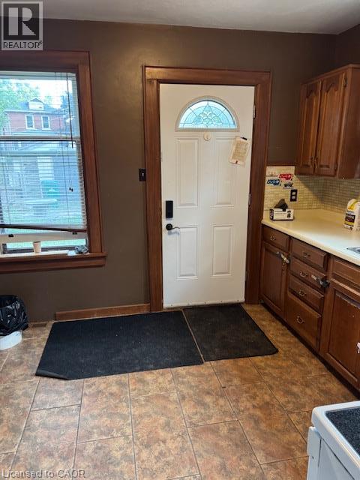
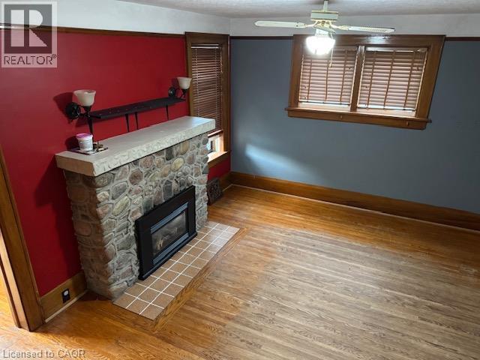
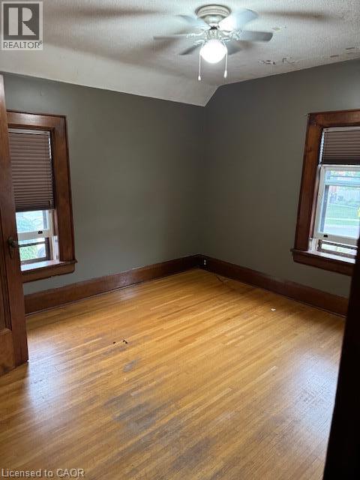
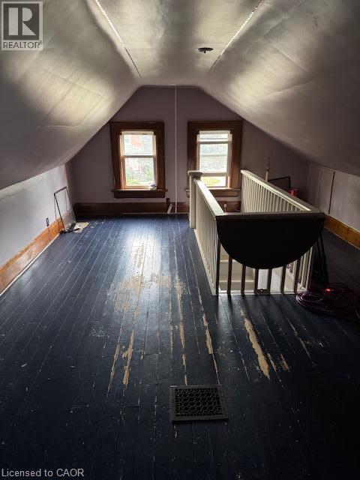
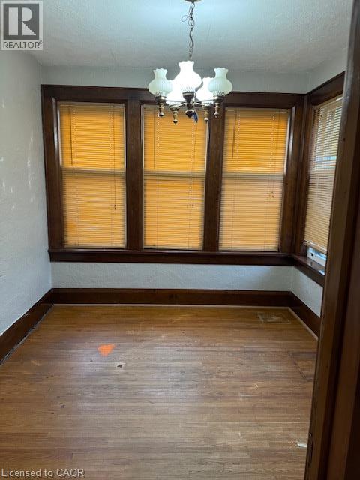
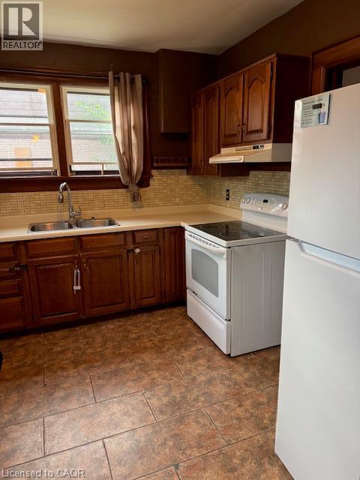
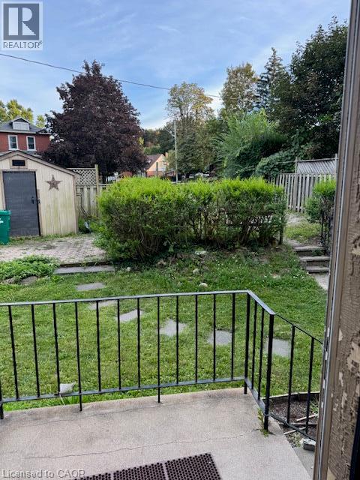
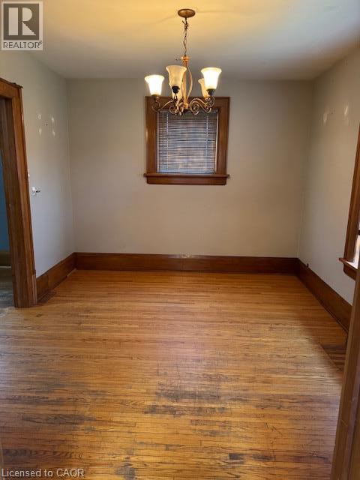
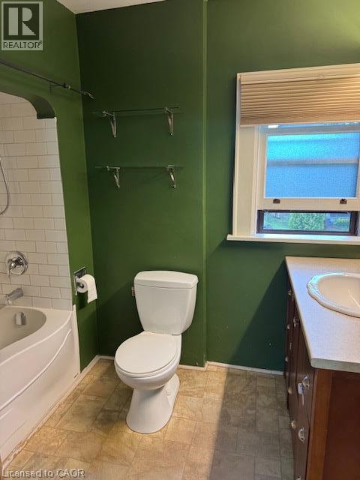
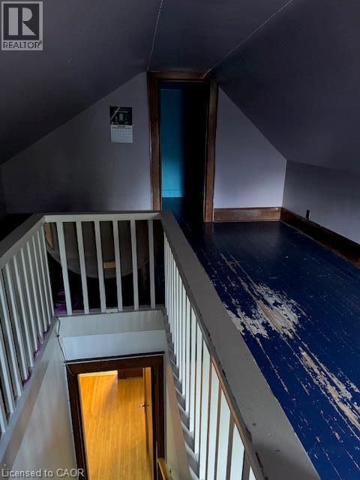
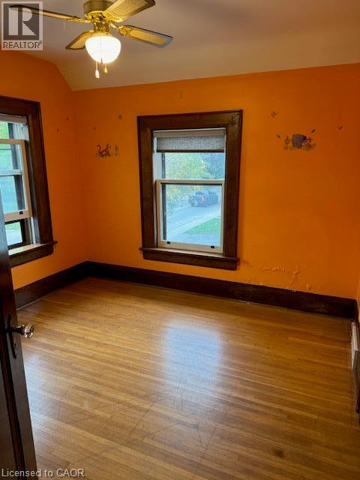
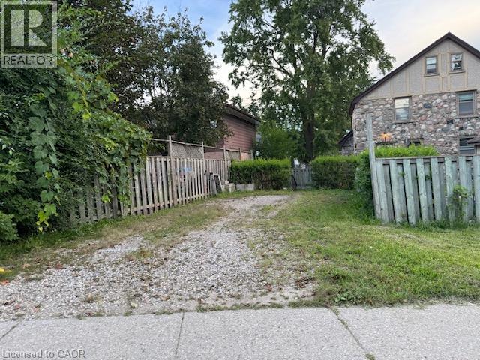
Charming 3 Bedroom Detached Home in Galt! Welcome to 255 Main St in Cambridge, Ontario! This charming 3-bedroom detached home has so much to offer, featuring original hardwood floors, an open and functional layout, a formal dining room, and a main floor office/study. You'll enjoy the comfortable feel of this home, along with convenient access to Downtown Galt, shopping, groceries, entertainment, parks, and the Grand River. Features: • 3 Spacious Bedrooms • 1 Bathroom with Soaker Tub • 4 Appliances (Fridge, Stove, Washer & Dryer) • Open-Concept Layout • Hardwood Floors Throughout • Formal Dining Room • Main Floor Office/Study • Usable Attic Storage • Decorative Fireplace • Shed • Water Softener • Central Heating & Air Conditioning • 1 Car Driveway (With Carport Structure) • Minutes from Downtown Galt (Shopping, Groceries & Entertainment) • Easy Access to the Grand River & Parks • Close to Central Public School, Stewart Avenue Public School, St. Andrews Senior Public School & Many More *** Rent Plus All Utilities *** *** Available NOW! *** ***See sales brochure below for showing instructions*** (id:56221)
Property Details
| MLS® Number | 40869060 |
| Property Type | Single Family |
| Parking Space Total | 1 |
Building
| Bathroom Total | 1 |
| Bedrooms Above Ground | 3 |
| Bedrooms Total | 3 |
| Appliances | Dryer, Refrigerator, Stove, Washer |
| Architectural Style | Raised Bungalow |
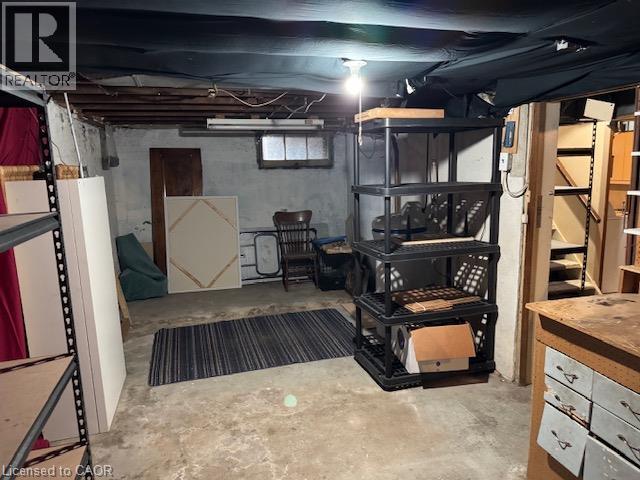
| Basement Development | Unfinished |
| Basement Type | Partial (unfinished) |
| Construction Style Attachment | Detached |
| Cooling Type | Central Air Conditioning |
| Exterior Finish | Stone, Stucco |
| Foundation Type | Poured Concrete |
| Heating Fuel | Natural Gas |
| Heating Type | Forced Air |
| Stories Total | 1 |
| Size Interior | 1700 Sqft |
| Type | House |
| Utility Water | Municipal Water |
Parking
| Open |
Land
| Acreage | No |
| Sewer | Municipal Sewage System |
| Size Frontage | 50 Ft |
| Size Total | 0|under 1/2 Acre |
| Size Total Text | 0|under 1/2 Acre |
| Zoning Description | R4 |
Rooms
| Level | Type | Length | Width | Dimensions |
|---|---|---|---|---|
| Second Level | 4pc Bathroom | Measurements not available | ||
| Second Level | Bedroom | 10'0'' x 10'0'' | ||
| Second Level | Bedroom | 11'0'' x 10'0'' | ||
| Second Level | Bedroom | 10'0'' x 10'0'' | ||
| Third Level | Bonus Room | 17'6'' x 12'6'' | ||
| Basement | Workshop | 24'0'' x 10'0'' | ||
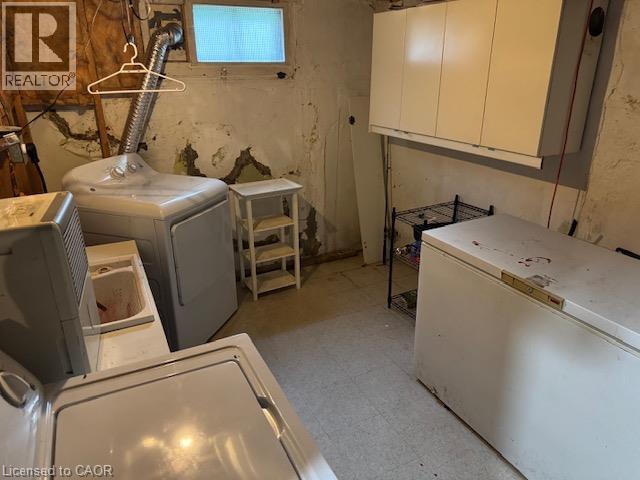
| Basement | Laundry Room | 10'0'' x 9'0'' | ||
| Main Level | Kitchen | 10'0'' x 9'0'' | ||
| Main Level | Dining Room | 13'0'' x 10'0'' | ||
| Main Level | Living Room | 16'0'' x 12'0'' | ||
| Main Level | Bonus Room | 10'0'' x 9'0'' |
https://www.realtor.ca/real-estate/30365475/255-main-street-cambridge
Interested?
Contact us for more information

Corry Van Iersel
Broker of Record
www.vancorgroup.com/
1425 Bishop St. N. Unit 1
Cambridge, Ontario N1R 6J9
(519) 242-0277
https://vancorgroup.com/?utm_source=realtor.ca&utm_medium=referral&utm_campaign=realtor_hog

The trademarks REALTOR®, REALTORS®, and the REALTOR® logo are controlled by The Canadian Real Estate Association (CREA) and identify real estate professionals who are members of CREA. The trademarks MLS®, Multiple Listing Service® and the associated logos are owned by The Canadian Real Estate Association (CREA) and identify the quality of services provided by real estate professionals who are members of CREA. The trademark DDF® is owned by The Canadian Real Estate Association (CREA) and identifies CREA's Data Distribution Facility (DDF®)
October 05 2026 05:59:43
REALTORS® Association of Hamilton-Burlington
Vancor Realty Inc.