
1921 Old Highway 24 Wilsonville, Ontario N0E 1Z0

$549,900
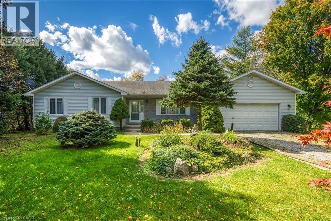
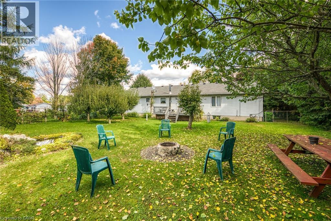
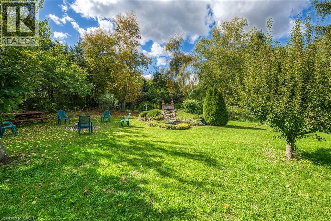
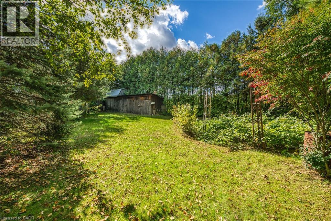
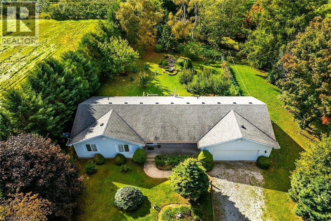
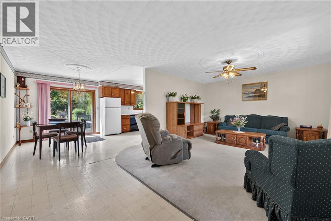
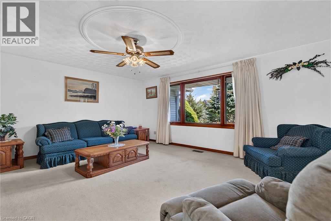
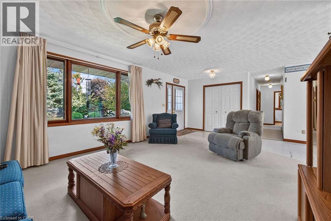
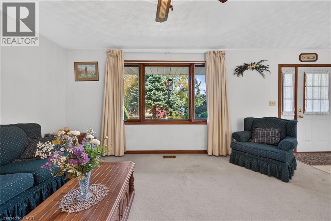
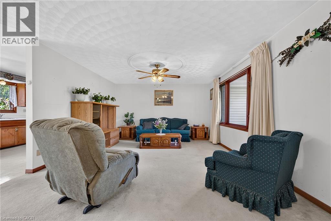
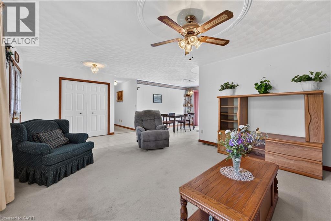
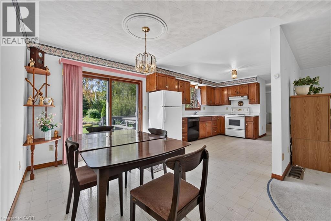
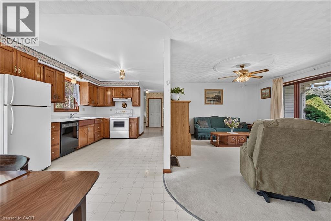
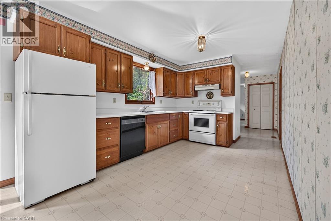
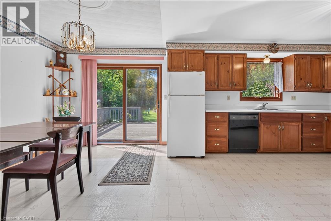
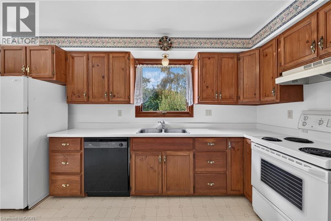
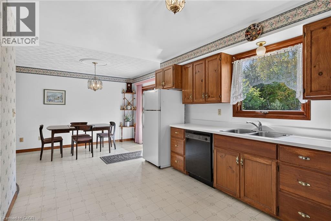
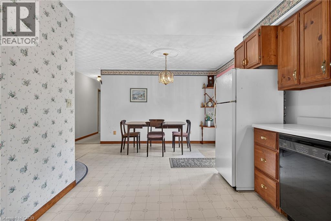
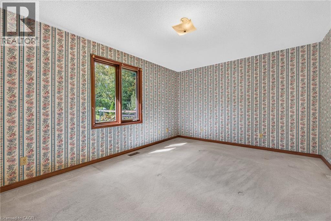
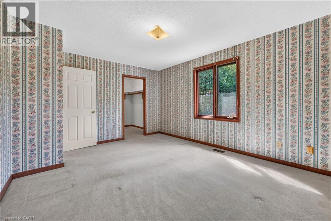
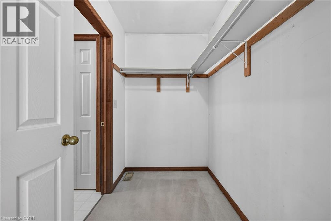
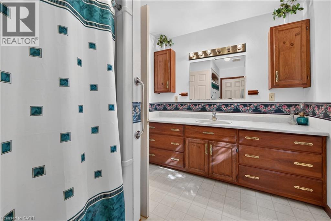
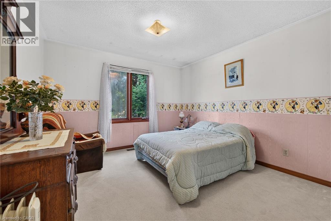
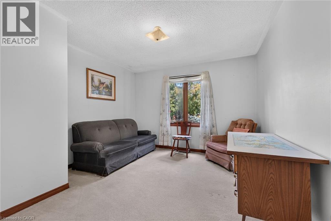
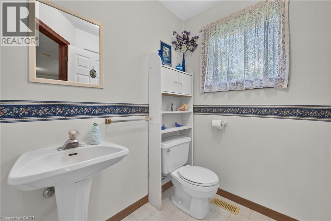
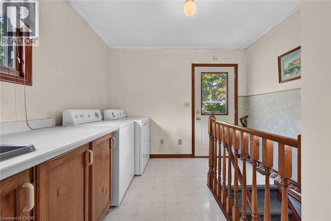
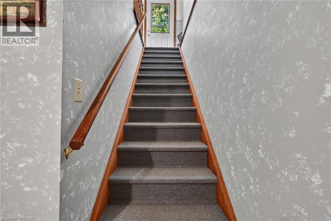
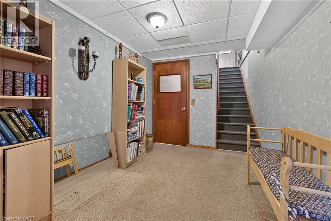
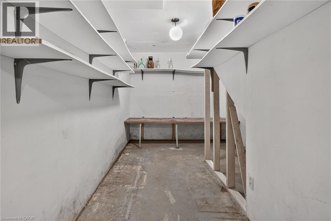
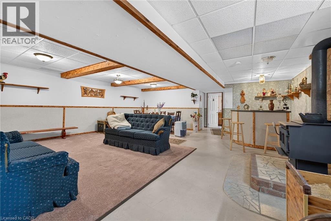
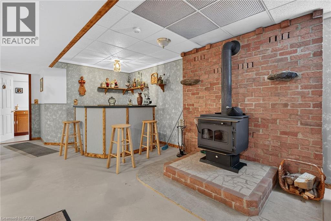
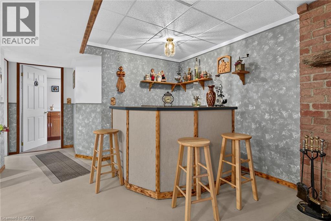
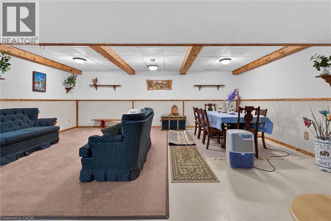
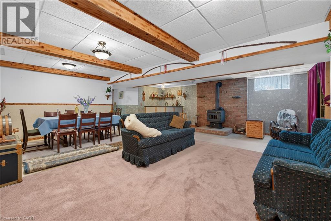
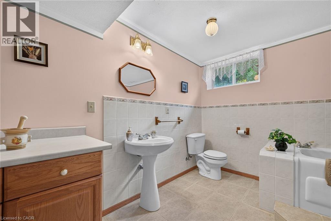
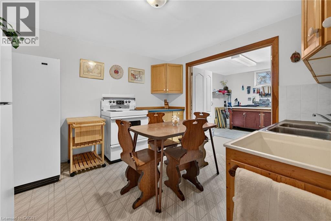
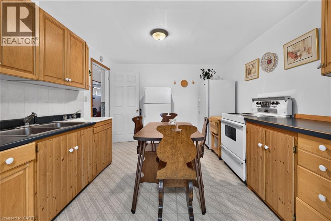
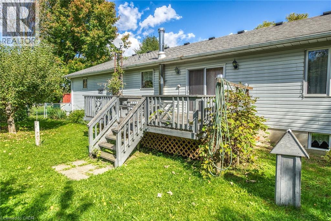
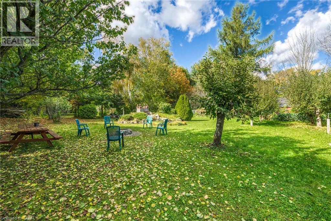
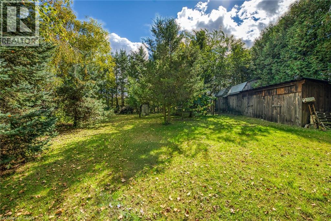
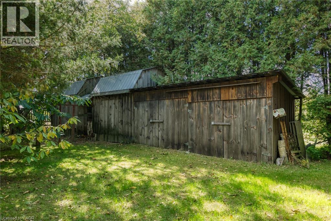
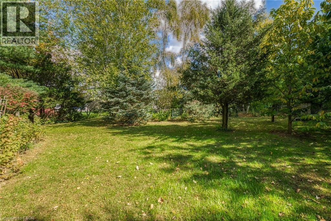
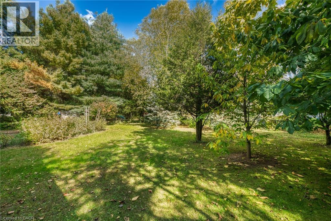
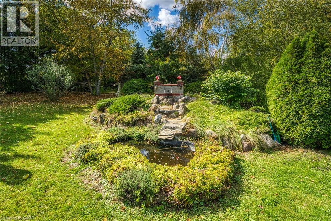
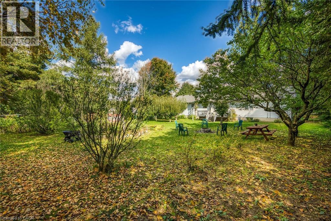
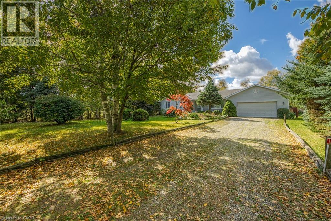
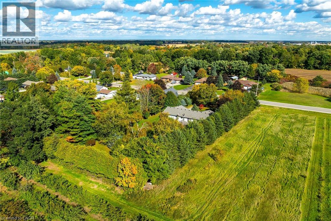
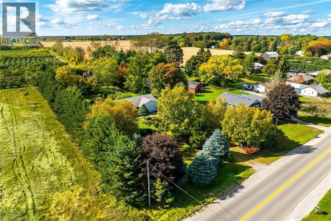
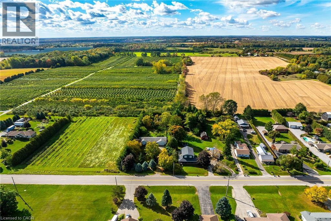
Pride of Ownership is evident throughout this Lovingly maintained 3 bedroom, 3 bathroom Wilsonville Bungalow situated on park like 110’ x 300’ mature treed lot. Great curb appeal with attached double garage, ample parking, brick & complimenting sided exterior, & private backyard with multiple sheds for storage. The flowing interior layout features close to 3000 sq ft of living space highlighted by eat in kitchen, large living room, 3 spacious MF bedrooms, 2 main floor bathrooms, welcoming foyer & convenient mud room with side entry allowing for perfect in law suite potential with finished basement and lower level kitchen already in place, rec room, basement bathroom, & ample storage. Conveniently located close to amenities, shopping, & easy access to Waterford, Brantford, & 403. Attractively priced for immediate action. Ideal Norfolk home, investment, & setting. Embrace & Enjoy quiet Norfolk Country Living. (id:56221)
Property Details
| MLS® Number | 40869956 |
| Property Type | Single Family |
| Amenities Near By | Schools |
| Community Features | Quiet Area |
| Features | Country Residential, Automatic Garage Door Opener |
| Parking Space Total | 8 |
Building
| Bathroom Total | 3 |
| Bedrooms Above Ground | 3 |
| Bedrooms Total | 3 |
| Appliances | Dishwasher, Dryer, Refrigerator, Stove, Washer, Window Coverings |
| Architectural Style | Bungalow |
| Basement Development | Finished |
| Basement Type | Full (finished) |
| Constructed Date | 1993 |
| Construction Style Attachment | Detached |
| Cooling Type | None |
| Exterior Finish | Brick, Vinyl Siding |
| Foundation Type | Poured Concrete |
| Heating Type | Forced Air |
| Stories Total | 1 |
| Size Interior | 1572 Sqft |
| Type | House |
| Utility Water | Sand Point |
Parking
| Attached Garage |
Land
| Access Type | Road Access |
| Acreage | No |
| Land Amenities | Schools |
| Sewer | Septic System |
| Size Depth | 300 Ft |
| Size Frontage | 110 Ft |
| Size Irregular | 0.76 |
| Size Total | 0.76 Ac|1/2 - 1.99 Acres |
| Size Total Text | 0.76 Ac|1/2 - 1.99 Acres |
| Zoning Description | Rh |
Rooms
| Level | Type | Length | Width | Dimensions |
|---|---|---|---|---|
| Basement | Utility Room | 12'4'' x 11'9'' | ||
| Basement | Storage | 16'11'' x 11'2'' | ||
| Basement | Kitchen | 11'7'' x 11'8'' | ||
| Basement | 4pc Bathroom | 8'2'' x 6'1'' | ||
| Basement | Cold Room | 8'0'' x 6'0'' | ||
| Basement | Recreation Room | 22'11'' x 22'2'' | ||
| Main Level | Laundry Room | 10'7'' x 6'7'' | ||
| Main Level | 3pc Bathroom | 7'0'' x 6'1'' | ||
| Main Level | 4pc Bathroom | 10'6'' x 7'6'' | ||
| Main Level | Bedroom | 11'11'' x 15'5'' | ||
| Main Level | Bedroom | 11'6'' x 14'4'' | ||
| Main Level | Bedroom | 11'8'' x 14'4'' | ||
| Main Level | Eat In Kitchen | 10'0'' x 13'7'' | ||
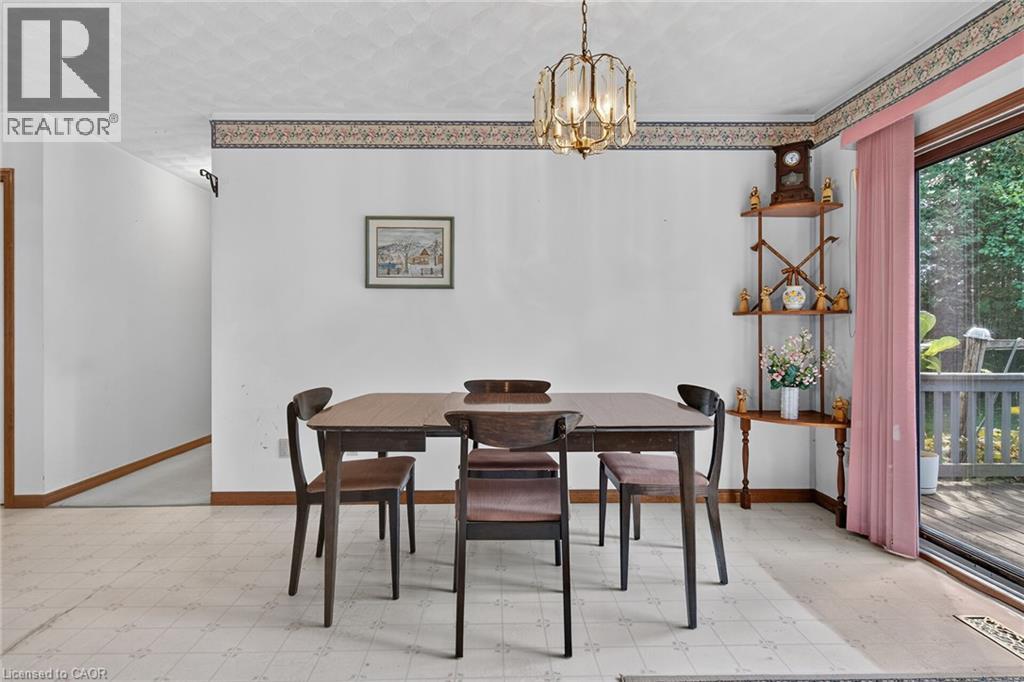
| Main Level | Dining Room | 8'0'' x 10'4'' | ||
| Main Level | Living Room | 21'10'' x 13'10'' |
https://www.realtor.ca/real-estate/30384692/1921-old-highway-24-wilsonville
Interested?
Contact us for more information

Chuck Hogeterp
Salesperson
325 Winterberry Dr Unit 4b
Stoney Creek, Ontario L8J 0B6
(905) 573-1188
(905) 573-1189
https://www.remaxescarpment.com/

The trademarks REALTOR®, REALTORS®, and the REALTOR® logo are controlled by The Canadian Real Estate Association (CREA) and identify real estate professionals who are members of CREA. The trademarks MLS®, Multiple Listing Service® and the associated logos are owned by The Canadian Real Estate Association (CREA) and identify the quality of services provided by real estate professionals who are members of CREA. The trademark DDF® is owned by The Canadian Real Estate Association (CREA) and identifies CREA's Data Distribution Facility (DDF®)
October 09 2026 01:09:11
REALTORS® Association of Hamilton-Burlington
RE/MAX Escarpment Realty Inc.