
60 Frederick Street Unit# 611 Kitchener, Ontario N2H 0C7

$285,000Maintenance, Insurance, Heat, Landscaping, Property Management, Water
$478 Monthly
Maintenance, Insurance, Heat, Landscaping, Property Management, Water
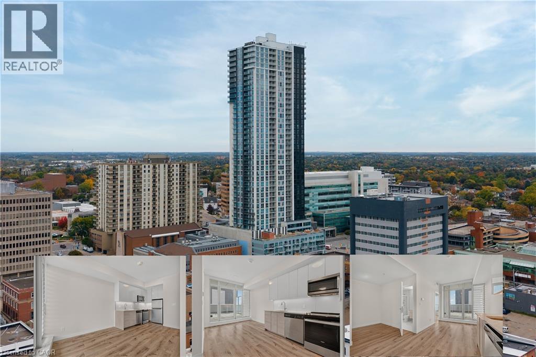
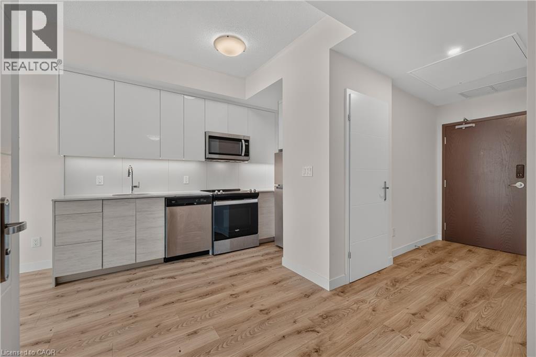
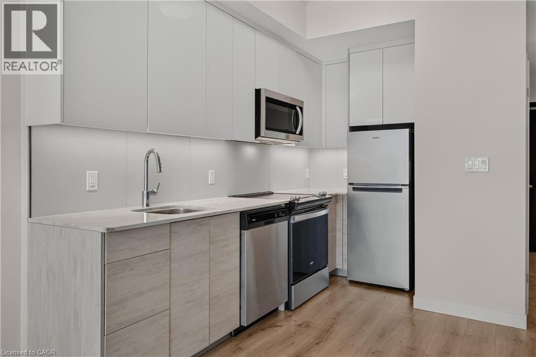
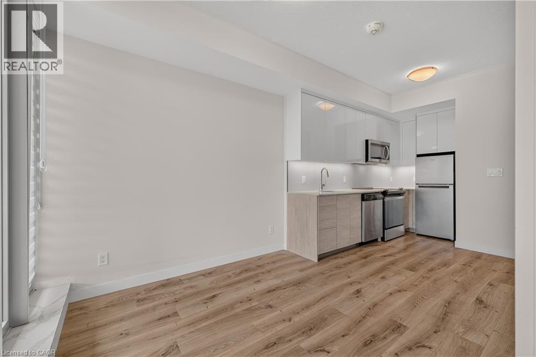
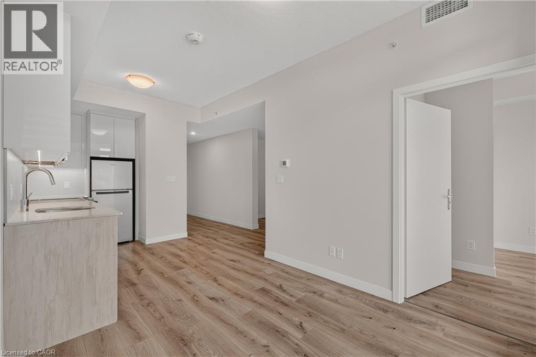
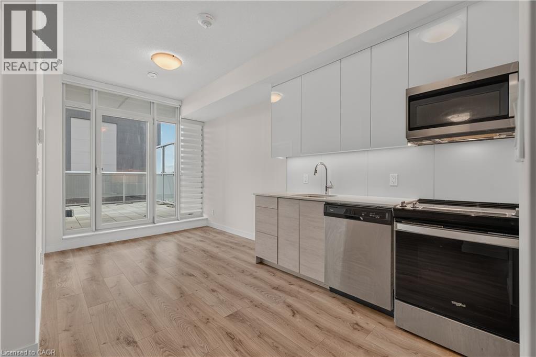
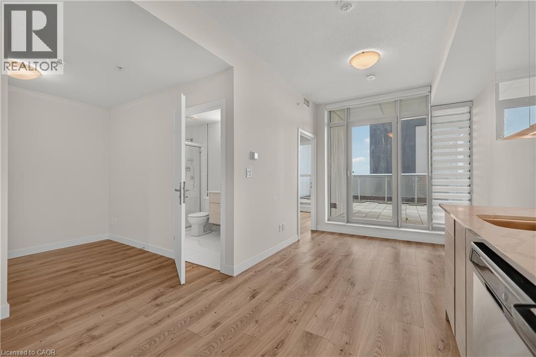
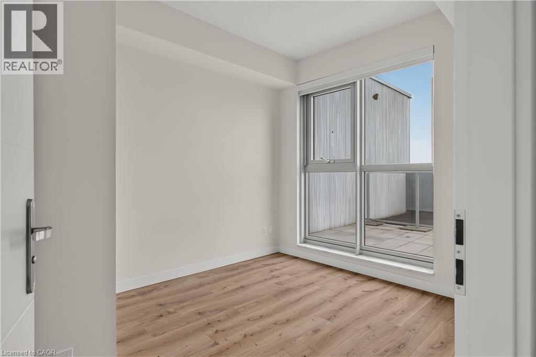
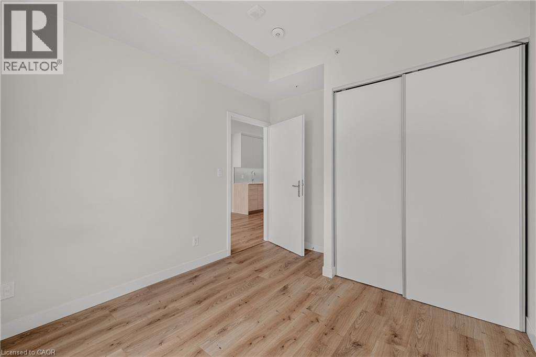
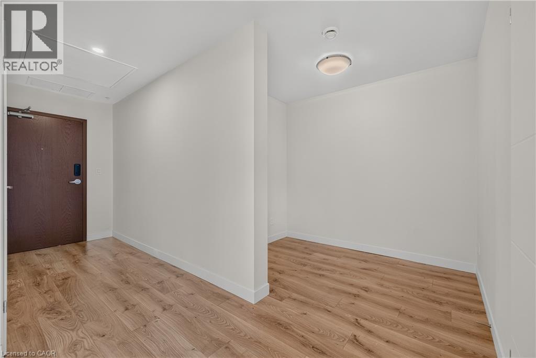
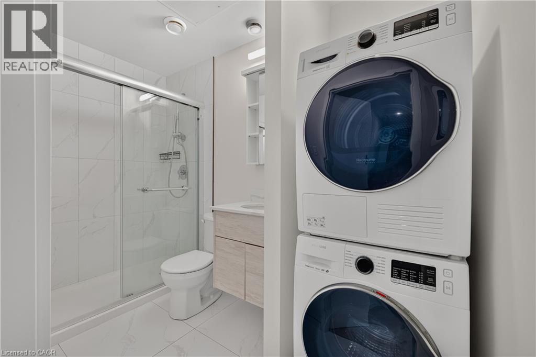
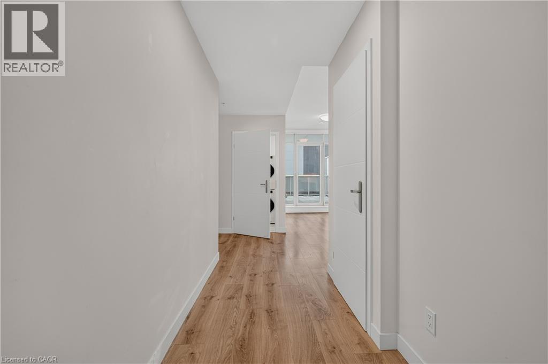
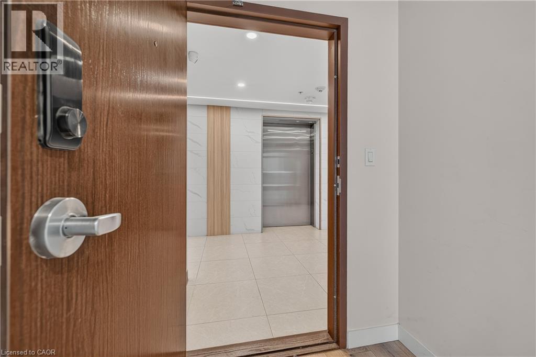
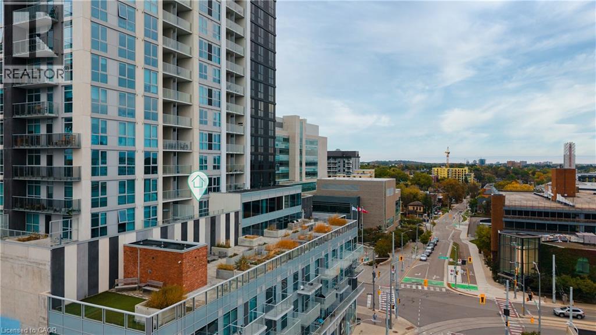
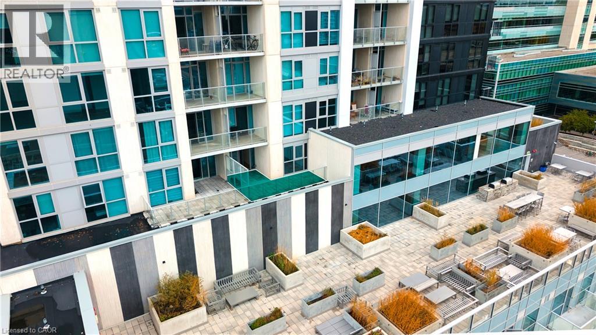
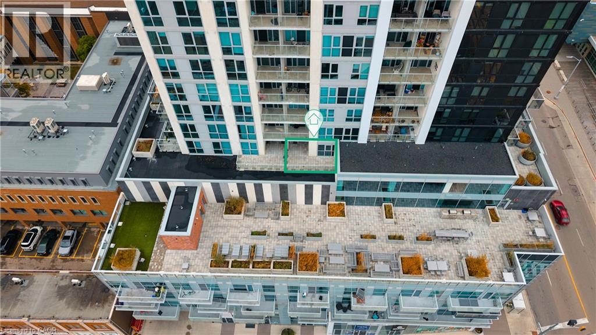
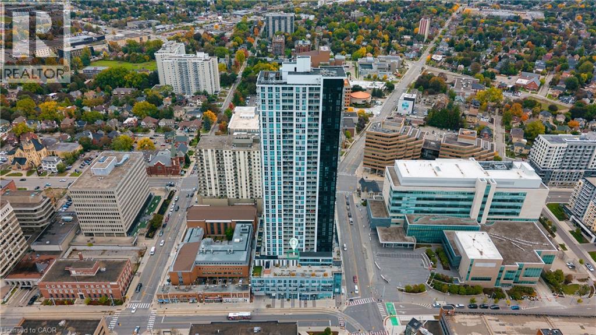
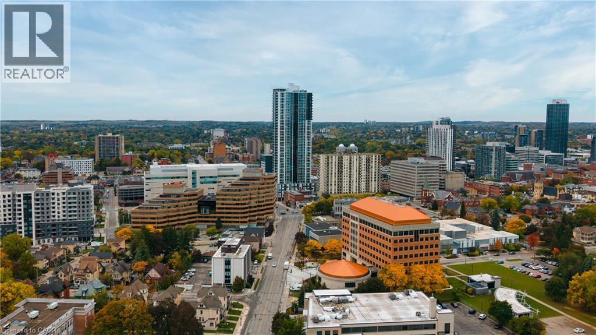
$478 MonthlyWelcome to 611-60 Frederick Street, where modern urban living meets exceptional convenience in the heart of Downtown Kitchener. This bright and stylish 1-bedroom + Den, 1-bathroom apartment condo features a contemporary open-concept layout with beautiful wood-look flooring, a sleek modern kitchen with full-size appliances including fridge, stove, dishwasher and over-the-range microwave, and convenient in-suite laundry with stackable washer and dryer. Large windows fill the space with natural light, while the thoughtful layout offers comfortable everyday living. One of the standout features of this home is the massive patio area, offering an exceptional amount of private outdoor space rarely found with downtown condo living, perfect for morning coffee, entertaining, relaxing or creating your own outdoor retreat. Residents also enjoy an impressive collection of building amenities including 24-hour concierge service, fitness centre, yoga studio, party room, rooftop terrace with BBQs, community garden and dedicated dog park. The location is truly exceptional, with the ION LRT station right outside the building, making commuting throughout Kitchener-Waterloo effortless. Enjoy being steps from shops, restaurants, cafés and everyday services, while Kitchener Market, Victoria Park, theatres, museums, boutiques, Conestoga College Downtown Campus and the Kitchener GO Station are all within easy reach. Whether you're a first-time buyer, professional, student, downsizer or investor, this condo offers an ideal combination of modern comfort, rare outdoor space, outstanding amenities and unbeatable downtown connectivity. A fantastic opportunity to enjoy the best of Kitchener's vibrant urban lifestyle! (id:56221)
Property Details
| MLS® Number | 40869043 |
| Property Type | Single Family |
| Amenities Near By | Hospital, Park, Place Of Worship, Public Transit, Schools, Shopping |
| Equipment Type | None |
| Features | Southern Exposure, Corner Site, Balcony |
| Rental Equipment Type | None |
| Storage Type | Locker |
Building
| Bathroom Total | 1 |
| Bedrooms Above Ground | 1 |
| Bedrooms Below Ground | 1 |
| Bedrooms Total | 2 |
| Amenities | Exercise Centre, Party Room |
| Appliances | Dishwasher, Dryer, Refrigerator, Stove, Washer, Microwave Built-in |
| Architectural Style | Other |
| Basement Type | None |
| Constructed Date | 2022 |
| Construction Style Attachment | Attached |
| Cooling Type | Central Air Conditioning |
| Exterior Finish | Metal |
| Foundation Type | Poured Concrete |
| Heating Fuel | Natural Gas |
| Heating Type | Forced Air |
| Stories Total | 1 |
| Size Interior | 532 Sqft |
| Type | Apartment |
| Utility Water | Municipal Water |
Parking
| Underground | |
| None |
Land
| Acreage | No |
| Land Amenities | Hospital, Park, Place Of Worship, Public Transit, Schools, Shopping |
| Sewer | Municipal Sewage System |
| Size Total Text | Unknown |
| Zoning Description | D4 |
Rooms
| Level | Type | Length | Width | Dimensions |
|---|---|---|---|---|
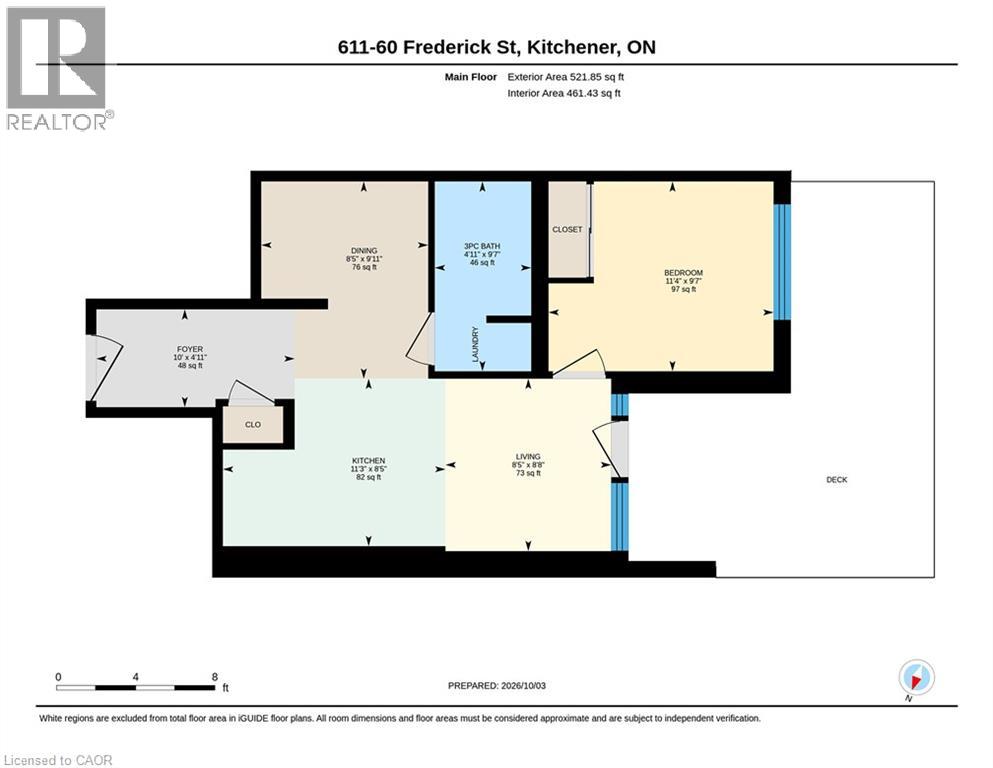
| Main Level | Living Room | 8'8'' x 8'5'' | ||
| Main Level | Kitchen | 8'5'' x 11'3'' | ||
| Main Level | Foyer | 4'11'' x 10'0'' | ||
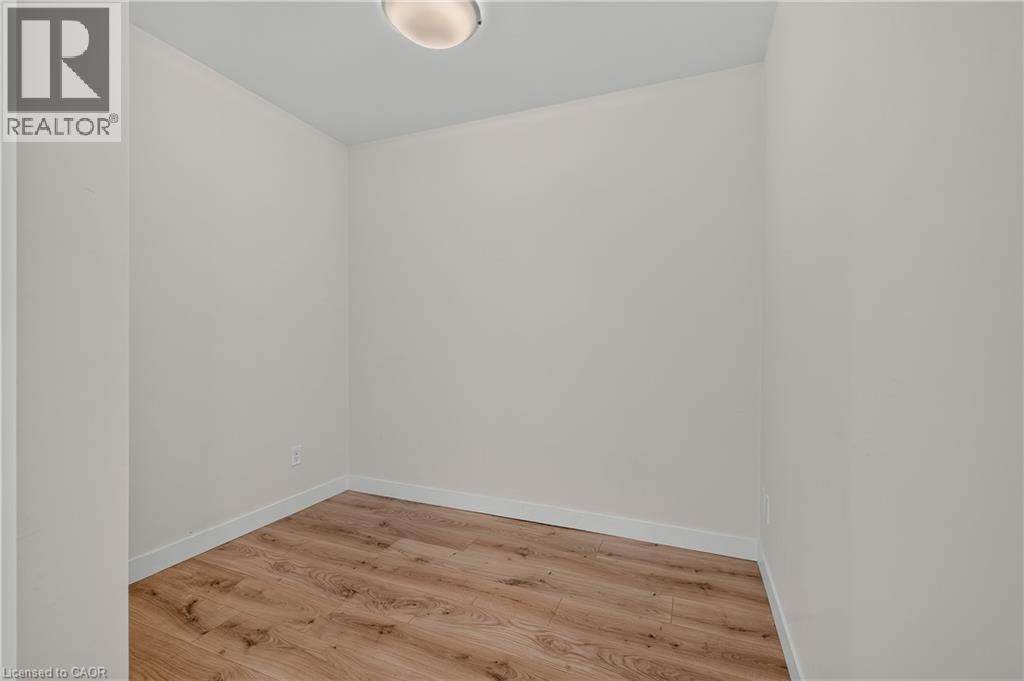
| Main Level | Den | 9'11'' x 8'5'' | ||
| Main Level | Bedroom | 9'7'' x 11'4'' | ||
| Main Level | 3pc Bathroom | Measurements not available |
https://www.realtor.ca/real-estate/30380165/60-frederick-street-unit-611-kitchener
Interested?
Contact us for more information

Hady Amin
Salesperson
www.facebook.com/REALTORhadyamin
www.linkedin.com/in/hadyamal/
https://www.instagram.com/hady_a_amin/
7-871 Victoria St. N., Unit 355a
Kitchener, Ontario N2B 3S4
1 (866) 530-7737
www.exprealty.ca/

The trademarks REALTOR®, REALTORS®, and the REALTOR® logo are controlled by The Canadian Real Estate Association (CREA) and identify real estate professionals who are members of CREA. The trademarks MLS®, Multiple Listing Service® and the associated logos are owned by The Canadian Real Estate Association (CREA) and identify the quality of services provided by real estate professionals who are members of CREA. The trademark DDF® is owned by The Canadian Real Estate Association (CREA) and identifies CREA's Data Distribution Facility (DDF®)
October 08 2026 03:08:34
REALTORS® Association of Hamilton-Burlington
Exp Realty, Brokerage