
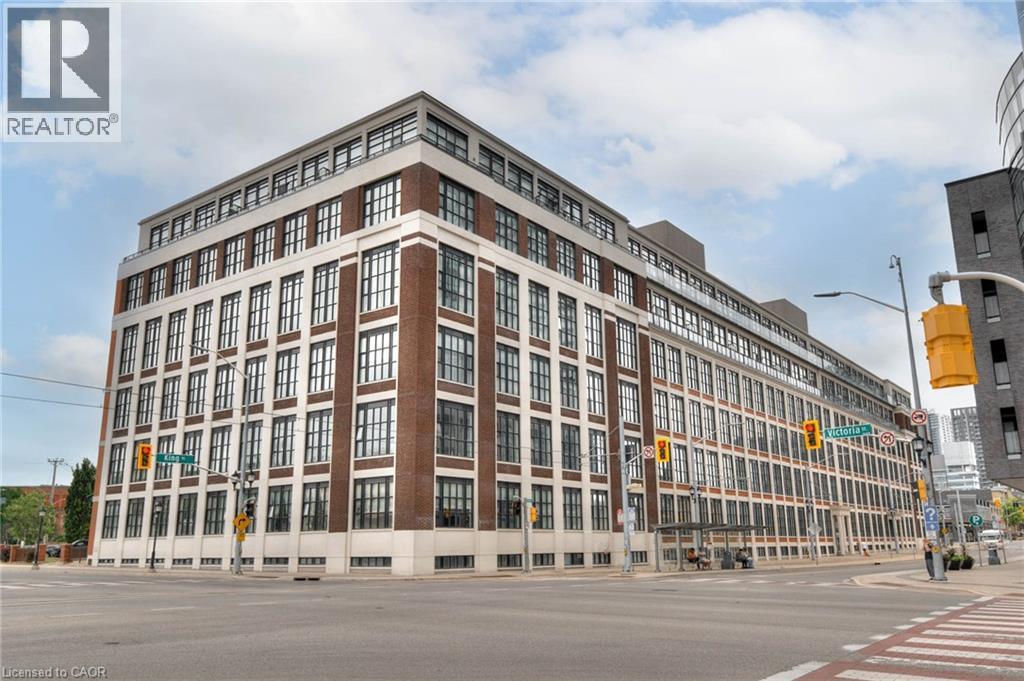
410 King Street W Unit# 108 Kitchener, Ontario N2G 1C3

$1,750 Monthly
Insurance, Heat, Landscaping, Water, Parking
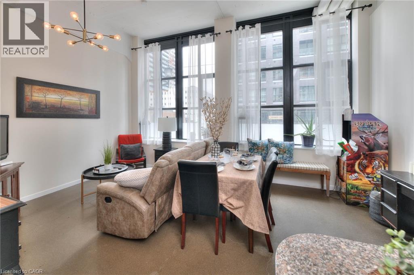
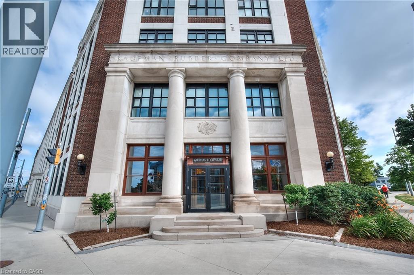
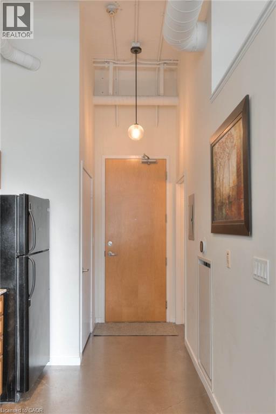
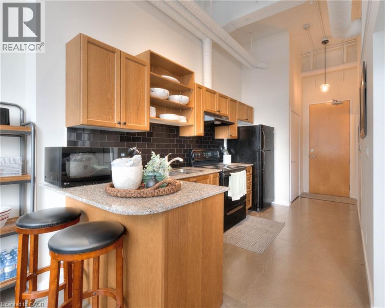
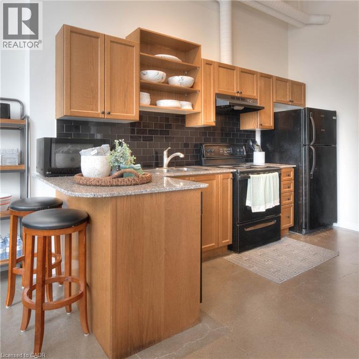
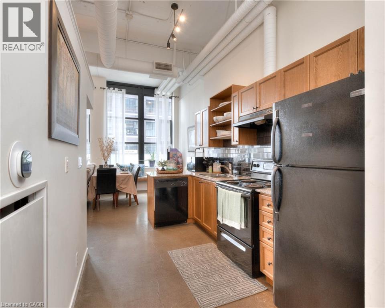
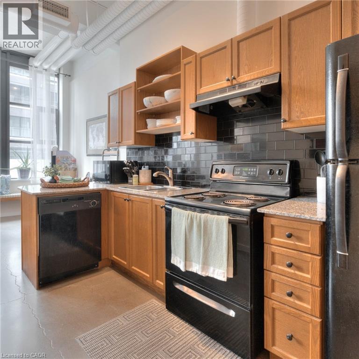
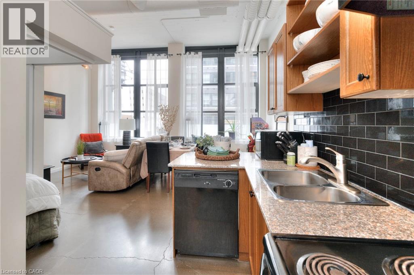
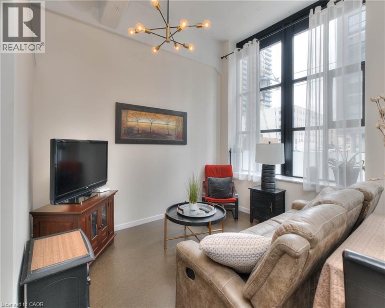
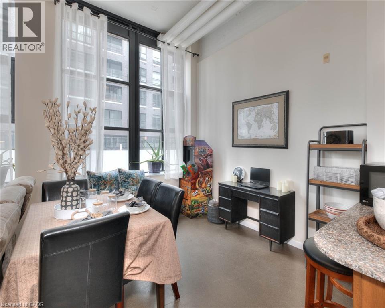
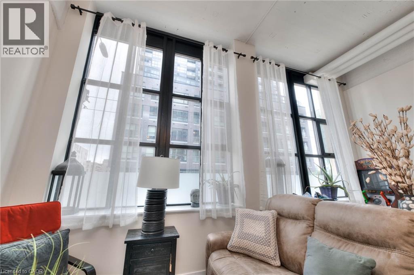
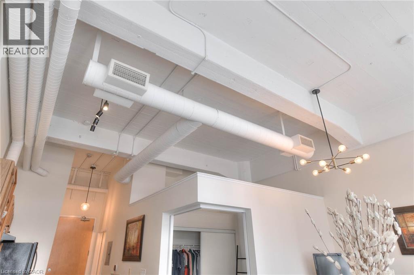
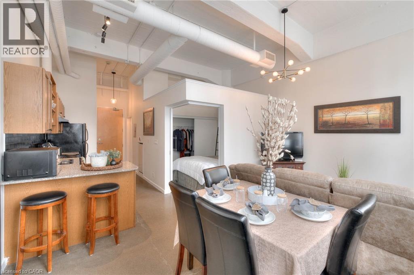
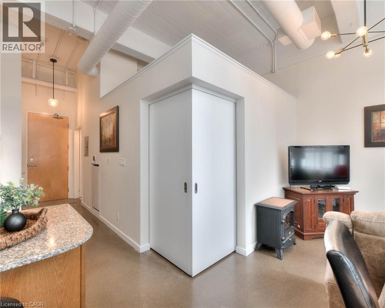
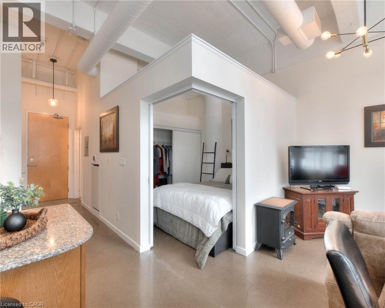
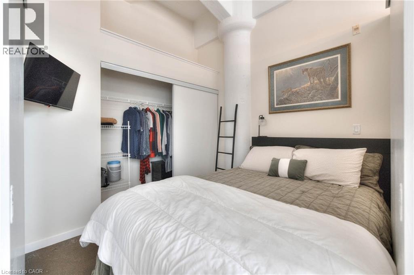
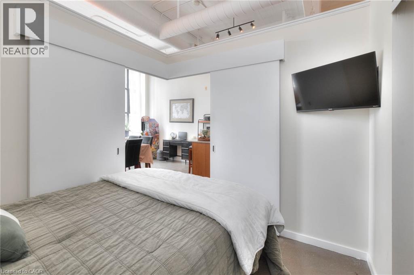
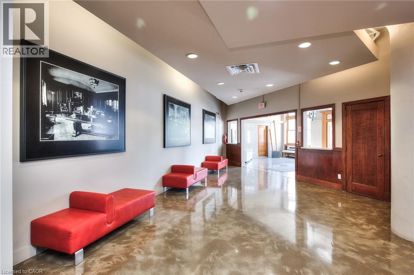
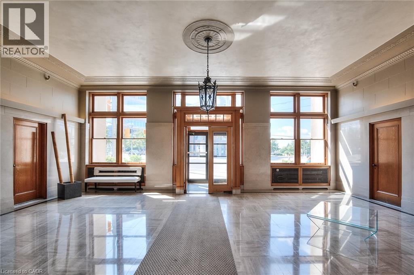
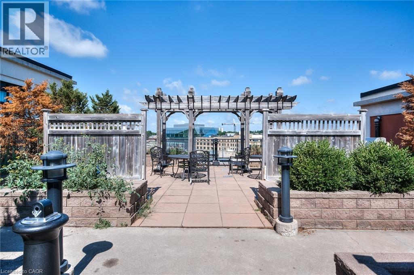
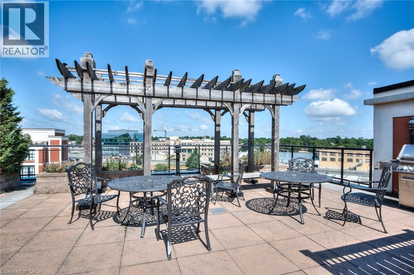
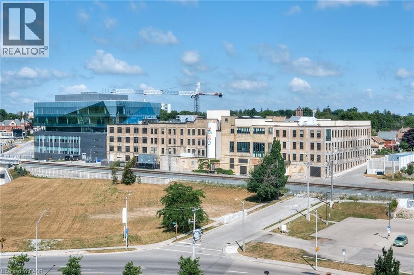
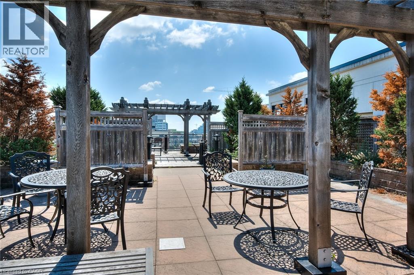
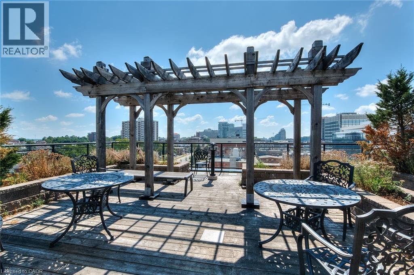
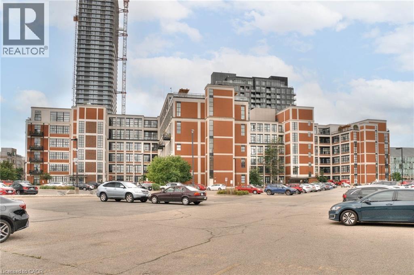
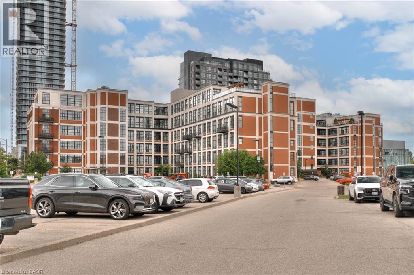
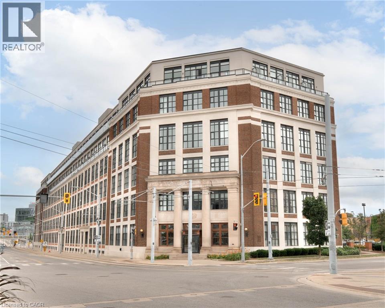
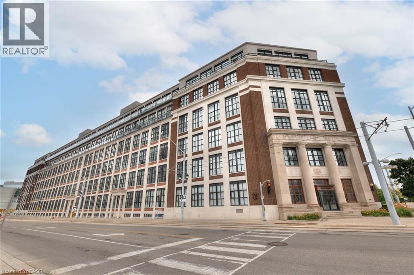
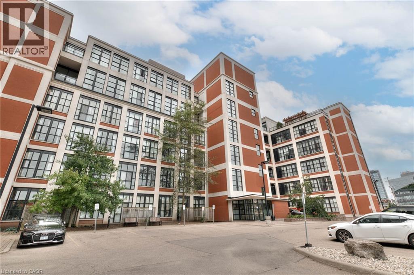
Loft Living in the Heart of Downtown Kitchener! Welcome to Kaufman Lofts, where historic character meets modern urban living. This bright 1-bedroom loft offers an open-concept layout with soaring ceilings, polished concrete floors, and oversized windows that create an airy, inviting space filled with natural light. Perfectly positioned in the heart of downtown, you’re just steps from the LRT, GO Station, Google, Communitech, restaurants, cafes, shops, and everything the city has to offer. Whether you’re a young professional, commuter, or simply looking to enjoy a vibrant downtown lifestyle, this is a fantastic place to call home. Building Amenities: Rooftop patio and garden with BBQs, visitor parking, secure entry, and modern common areas. (id:56221)
Property Details
| MLS® Number | 40869671 |
| Property Type | Single Family |
| Amenities Near By | Hospital, Park, Place Of Worship, Public Transit, Shopping |
| Community Features | Community Centre |
| Features | Southern Exposure |
| Parking Space Total | 1 |
| Storage Type | Locker |
Building
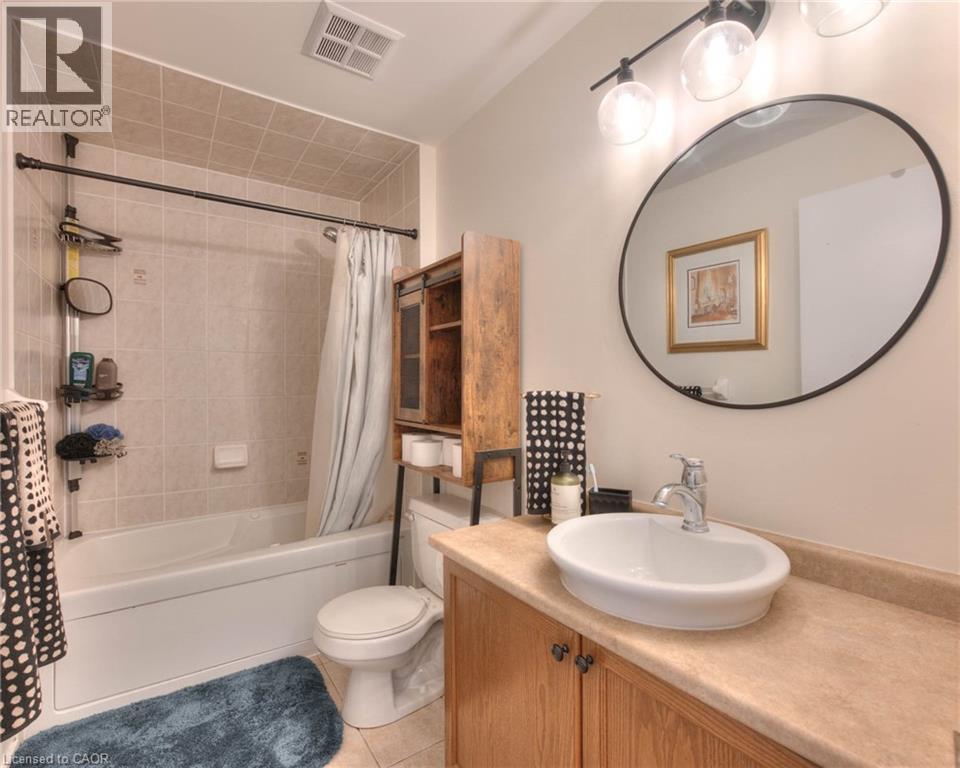
| Bathroom Total | 1 |
| Bedrooms Above Ground | 1 |
| Bedrooms Total | 1 |
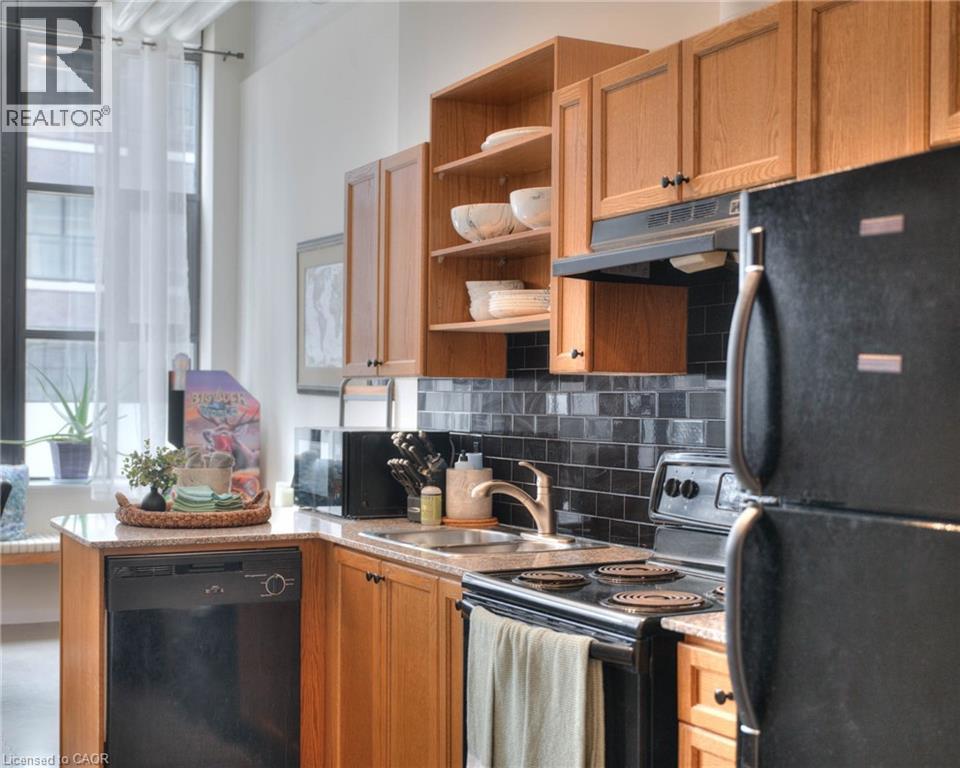
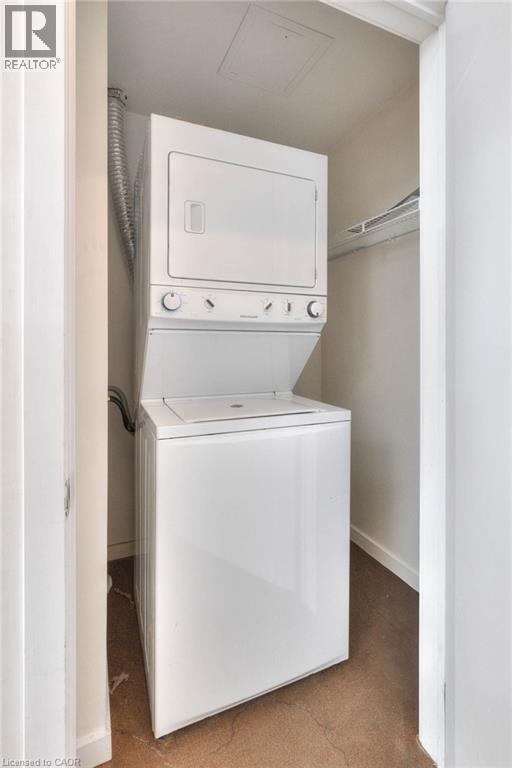
| Appliances | Dishwasher, Dryer, Refrigerator, Stove, Washer |
| Architectural Style | Other |
| Basement Type | None |
| Construction Style Attachment | Attached |
| Exterior Finish | Brick |
| Heating Type | Heat Pump |
| Stories Total | 1 |
| Size Interior | 508 Sqft |
| Type | Apartment |
| Utility Water | Municipal Water |
Parking
| Visitor Parking |
Land
| Acreage | No |
| Land Amenities | Hospital, Park, Place Of Worship, Public Transit, Shopping |
| Sewer | Municipal Sewage System |
| Size Total Text | Unknown |
| Zoning Description | D6 |
Rooms
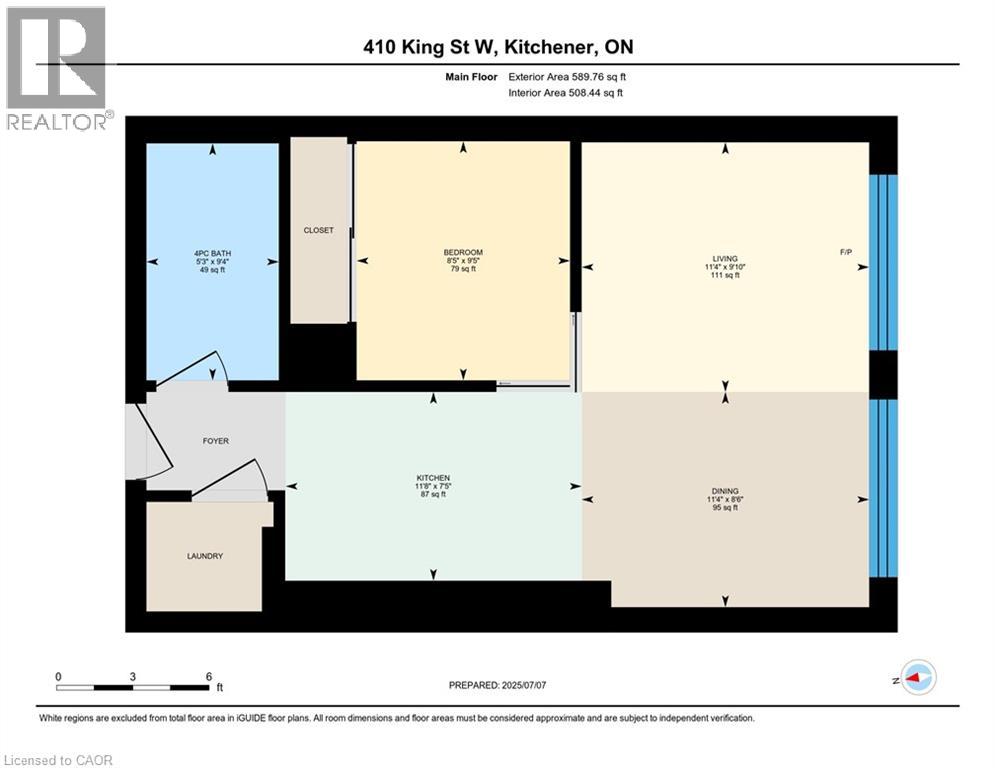
| Level | Type | Length | Width | Dimensions |
|---|---|---|---|---|
| Main Level | Living Room | 9'10'' x 11'4'' | ||
| Main Level | Kitchen | 7'5'' x 11'8'' | ||
| Main Level | Dining Room | 8'6'' x 11'4'' | ||
| Main Level | Bedroom | 9'4'' x 5'3'' | ||
| Main Level | 4pc Bathroom | Measurements not available |
https://www.realtor.ca/real-estate/30374325/410-king-street-w-unit-108-kitchener
Interested?
Contact us for more information

Heather Atkinson
Salesperson

1044 Cannon Street East
Hamilton, Ontario L8L 2H7
(905) 308-8333
https://www.kwcomplete.com/

The trademarks REALTOR®, REALTORS®, and the REALTOR® logo are controlled by The Canadian Real Estate Association (CREA) and identify real estate professionals who are members of CREA. The trademarks MLS®, Multiple Listing Service® and the associated logos are owned by The Canadian Real Estate Association (CREA) and identify the quality of services provided by real estate professionals who are members of CREA. The trademark DDF® is owned by The Canadian Real Estate Association (CREA) and identifies CREA's Data Distribution Facility (DDF®)
October 07 2026 02:19:20
REALTORS® Association of Hamilton-Burlington
Keller Williams Complete Realty