
107 Brant Avenue Unit# Upper Brantford, Ontario N3T 3H4

$1,498 Monthly
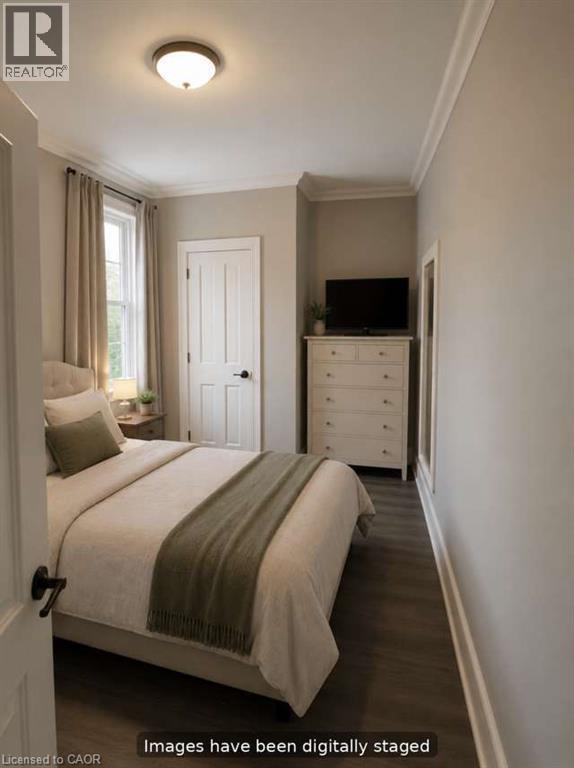
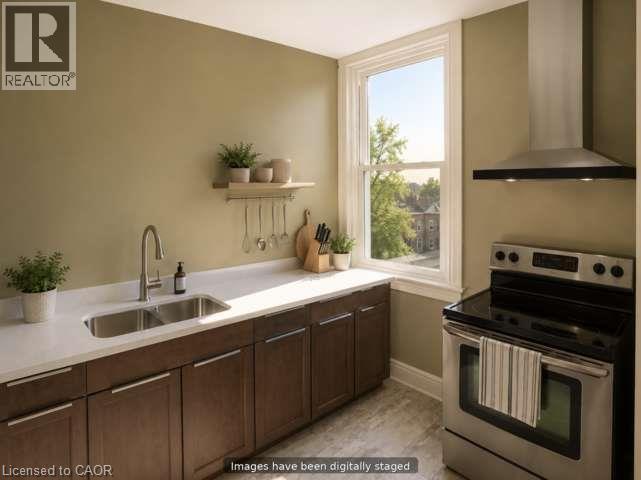
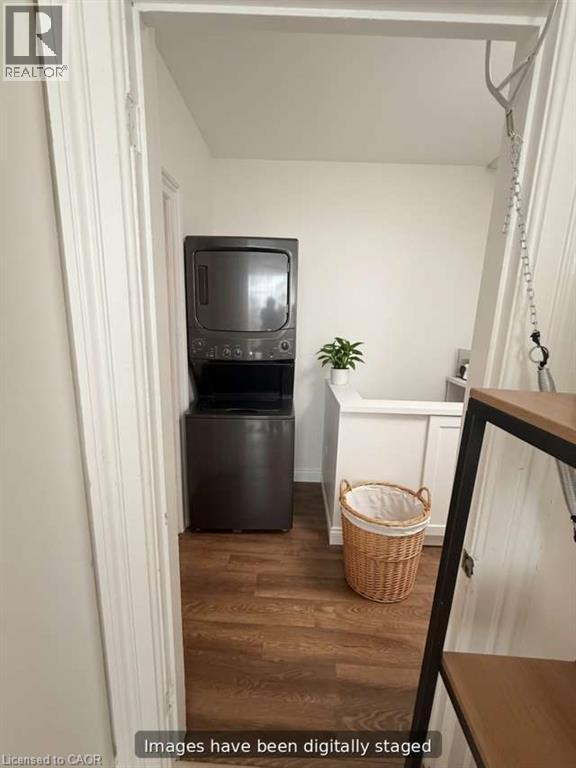
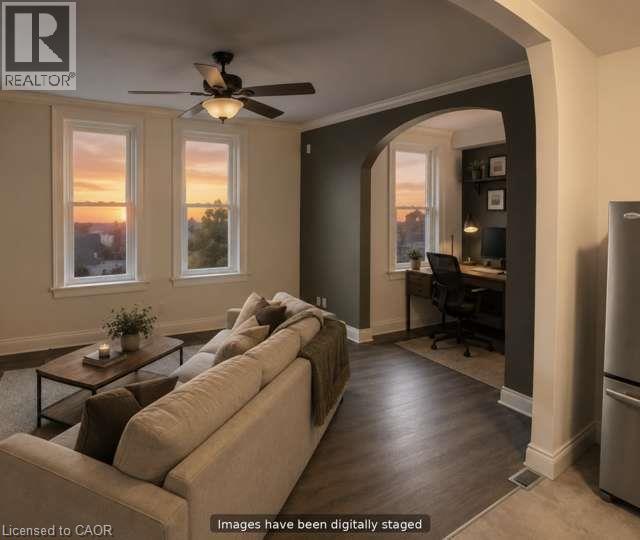
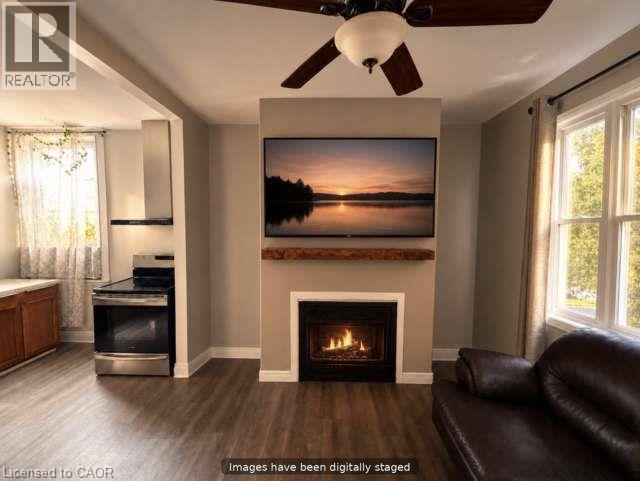
Welcome to 107 Brant Street! This charming second-floor apartment offers a wonderful combination of character, comfort, and convenience. Featuring one bedroom and one bathroom, the thoughtfully designed layout makes excellent use of the available space. The bright, open-concept living area is highlighted by large windows, attractive flooring, and a cozy gas fireplace that creates a warm and inviting atmosphere. The adjoining kitchen features rich wood cabinetry, generous counter space, stainless steel appliances, and a large window overlooking the neighbourhood. An additional living area, framed by a beautiful arched opening, provides the perfect space for a home office, reading area, or whatever suits your lifestyle. The bedroom offers a comfortable retreat, while the convenience of private in-suite laundry adds to the practicality of everyday living. Ideally situated within easy reach of downtown, shopping, restaurants, public transit, and other amenities, this apartment is a great option for anyone seeking a comfortable home with a little extra character. (id:56221)
Property Details
| MLS® Number | 40870366 |
| Property Type | Single Family |
| Amenities Near By | Hospital, Park, Place Of Worship, Public Transit |
| Communication Type | High Speed Internet |
| Community Features | Community Centre |
| Parking Space Total | 1 |
Building
| Bathroom Total | 1 |
| Bedrooms Above Ground | 1 |
| Bedrooms Total | 1 |
| Appliances | Dryer, Refrigerator, Stove, Washer |
| Architectural Style | Other |
| Basement Type | None |
| Construction Style Attachment | Attached |
| Cooling Type | Wall Unit |
| Exterior Finish | Brick |
| Heating Fuel | Natural Gas |
| Heating Type | Forced Air |
| Stories Total | 2 |
| Size Interior | 610 Sqft |
| Type | Apartment |
| Utility Water | Municipal Water |
Land
| Access Type | Highway Access |
| Acreage | No |
| Land Amenities | Hospital, Park, Place Of Worship, Public Transit |
| Sewer | Municipal Sewage System |
| Size Depth | 147 Ft |
| Size Frontage | 66 Ft |
| Size Total Text | Under 1/2 Acre |
| Zoning Description | C4, Rc |
Rooms
| Level | Type | Length | Width | Dimensions |
|---|---|---|---|---|
| Second Level | 4pc Ensuite Bath | Measurements not available | ||
| Second Level | Den | 8'0'' x 6'0'' | ||
| Second Level | Primary Bedroom | 12'0'' x 9'0'' | ||
| Second Level | Kitchen | 12'0'' x 8'0'' | ||
| Second Level | Living Room | 13'0'' x 10'0'' |
Utilities
| Cable | Available |
| Electricity | Available |
| Natural Gas | Available |
| Telephone | Available |
https://www.realtor.ca/real-estate/30387031/107-brant-avenue-unit-upper-brantford
Interested?
Contact us for more information

Andrew Caton
Salesperson
HTTP://www.homeinhamilton.ca
#2a-1595 Upper James Street
Hamilton, Ontario L9B 0H7
(905) 575-5478
https://www.remaxescarpment.com/

The trademarks REALTOR®, REALTORS®, and the REALTOR® logo are controlled by The Canadian Real Estate Association (CREA) and identify real estate professionals who are members of CREA. The trademarks MLS®, Multiple Listing Service® and the associated logos are owned by The Canadian Real Estate Association (CREA) and identify the quality of services provided by real estate professionals who are members of CREA. The trademark DDF® is owned by The Canadian Real Estate Association (CREA) and identifies CREA's Data Distribution Facility (DDF®)
October 09 2026 06:29:27
REALTORS® Association of Hamilton-Burlington
RE/MAX Escarpment Realty Inc.