
115 Victoria Street W North Huron (Wingham), Ontario N0G 2W0

$499,900
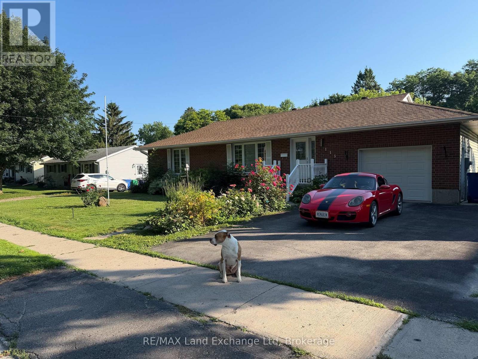
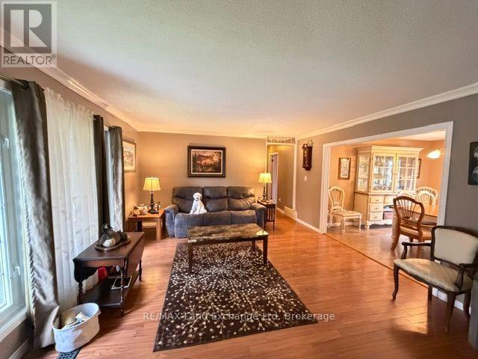
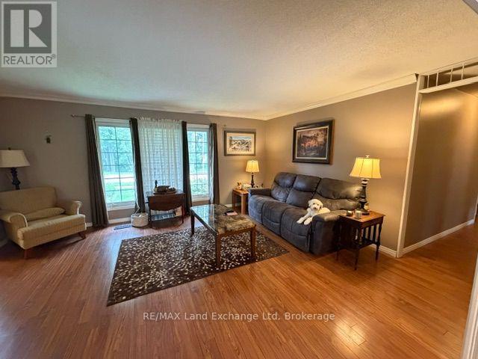
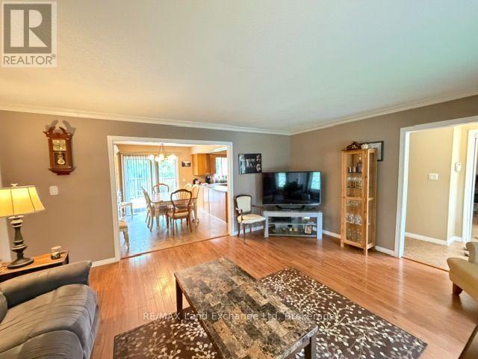
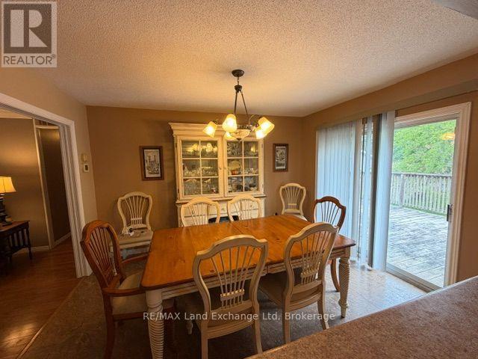
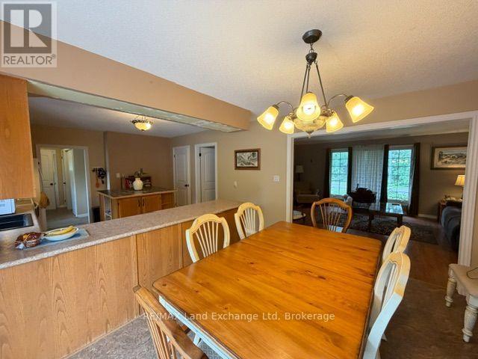
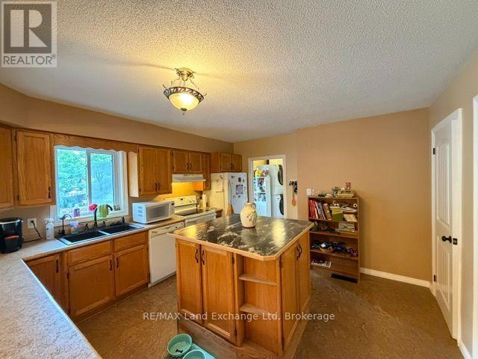
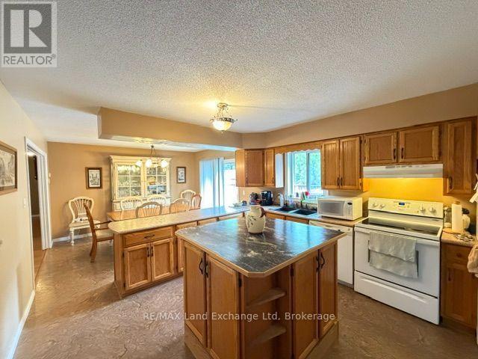
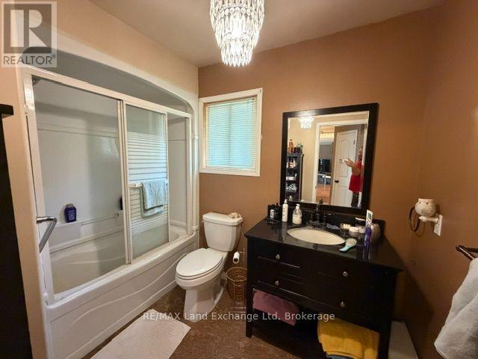
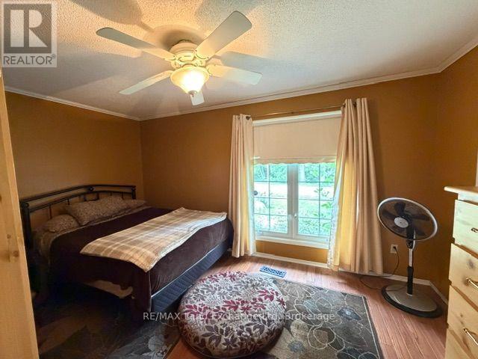
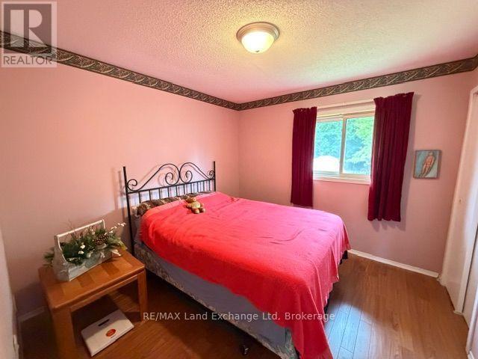
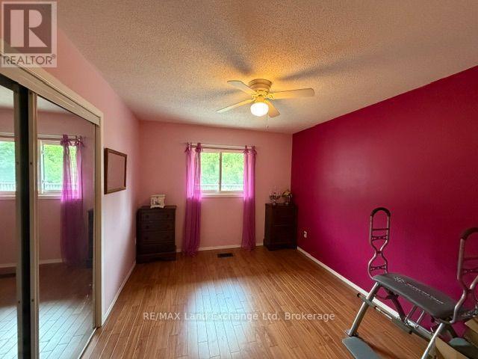
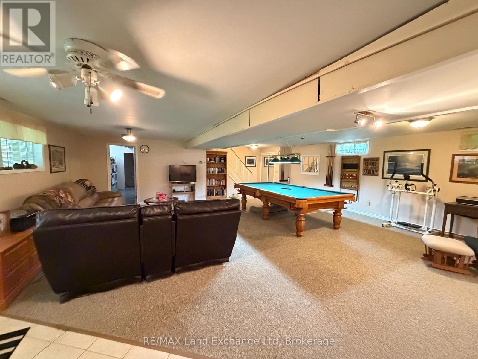
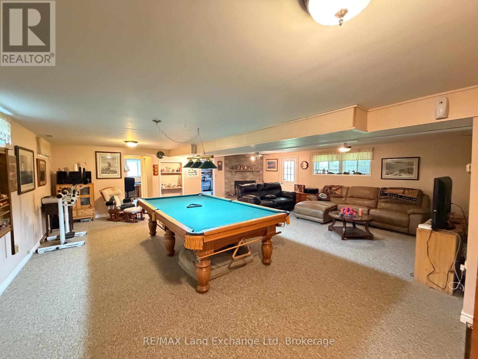
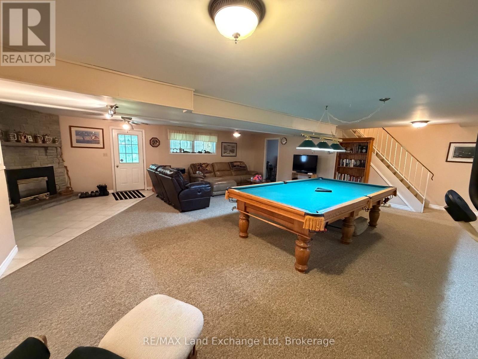
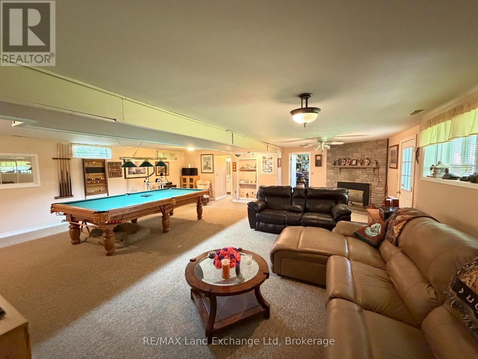
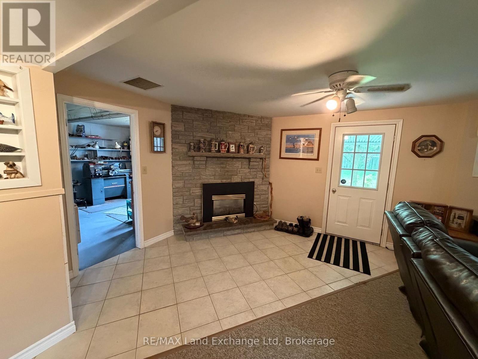
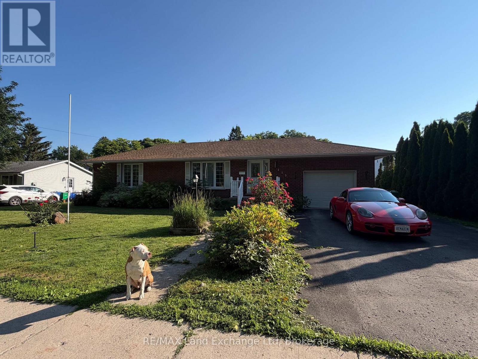
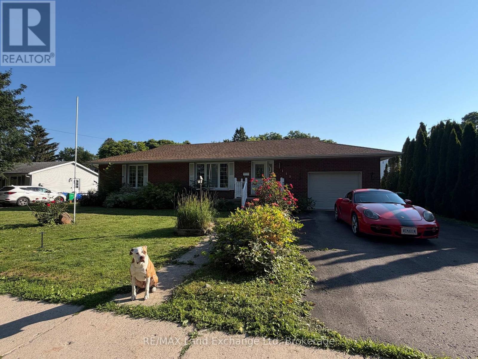
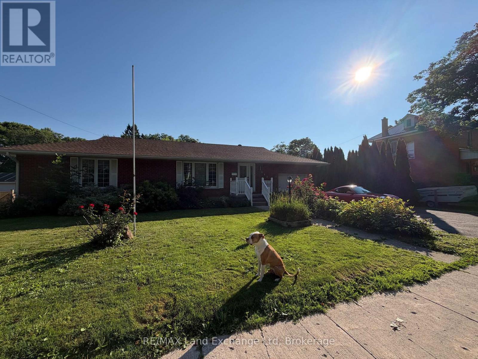
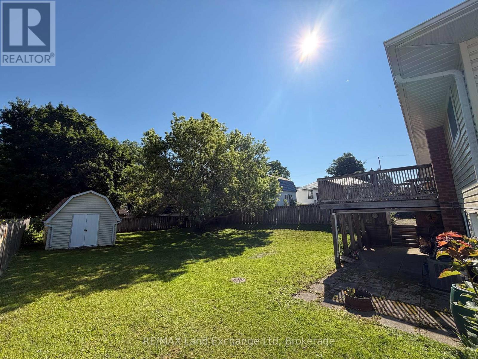
Welcome to this spacious family home offering over 2,000 sq. ft. of finished living space in a desirable Wingham location. Featuring 4 bedrooms and 3 bathrooms, this well-appointed home provides plenty of room for growing families, guests, and entertaining. Enjoy the comfort and efficiency of natural gas heating, along with a fully finished walk-out basement featuring a generous rec room-ideal for family movie nights, a games area, home gym, or additional living space. Step outside to the fully fenced, dog-friendly backyard, offering a private and secure space for children and pets to play. With the scenic Maitland River just across the road, you'll enjoy beautiful surroundings and convenient access to nature. Located close to Wingham's walking trails, parks, and local amenities, this home offers an appealing combination of space, comfort, convenience, and outdoor living. Don't miss your opportunity to make this wonderful property your next home! (id:56221)
Property Details
| MLS® Number | X13880154 |
| Property Type | Single Family |
| Community Name | Wingham |
| Features | Irregular Lot Size |
| Parking Space Total | 5 |
Building
| Bathroom Total | 3 |
| Bedrooms Above Ground | 3 |
| Bedrooms Below Ground | 1 |
| Bedrooms Total | 4 |
| Architectural Style | Bungalow |
| Basement Development | Finished |
| Basement Features | Walk Out |
| Basement Type | Full (finished) |
| Construction Style Attachment | Detached |
| Cooling Type | Central Air Conditioning |
| Exterior Finish | Brick, Vinyl Siding |
| Foundation Type | Poured Concrete |
| Half Bath Total | 1 |
| Heating Fuel | Natural Gas |
| Heating Type | Forced Air |
| Stories Total | 1 |
| Size Interior | 1100 - 1500 Sqft |
| Type | House |
| Utility Water | Municipal Water |
Parking
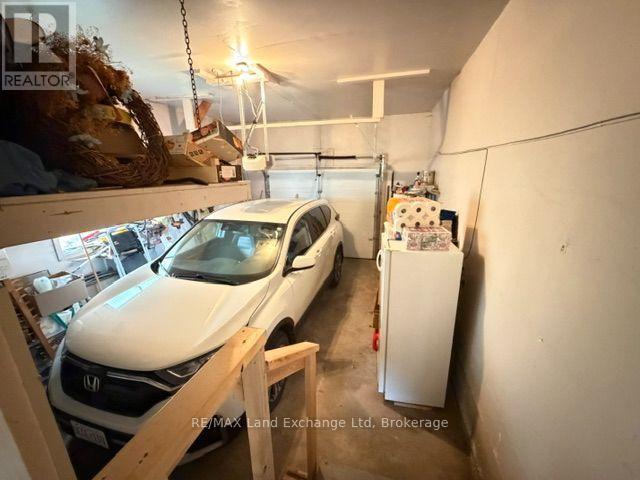
| Attached Garage | |
| Garage |
Land
| Acreage | No |
| Sewer | Sanitary Sewer |
| Size Frontage | 91 Ft ,4 In |
| Size Irregular | 91.4 Ft |
| Size Total Text | 91.4 Ft |
| Zoning Description | R2 |
Rooms
| Level | Type | Length | Width | Dimensions |
|---|---|---|---|---|
| Basement | Recreational, Games Room | 7.98 m | 7.5 m | 7.98 m x 7.5 m |
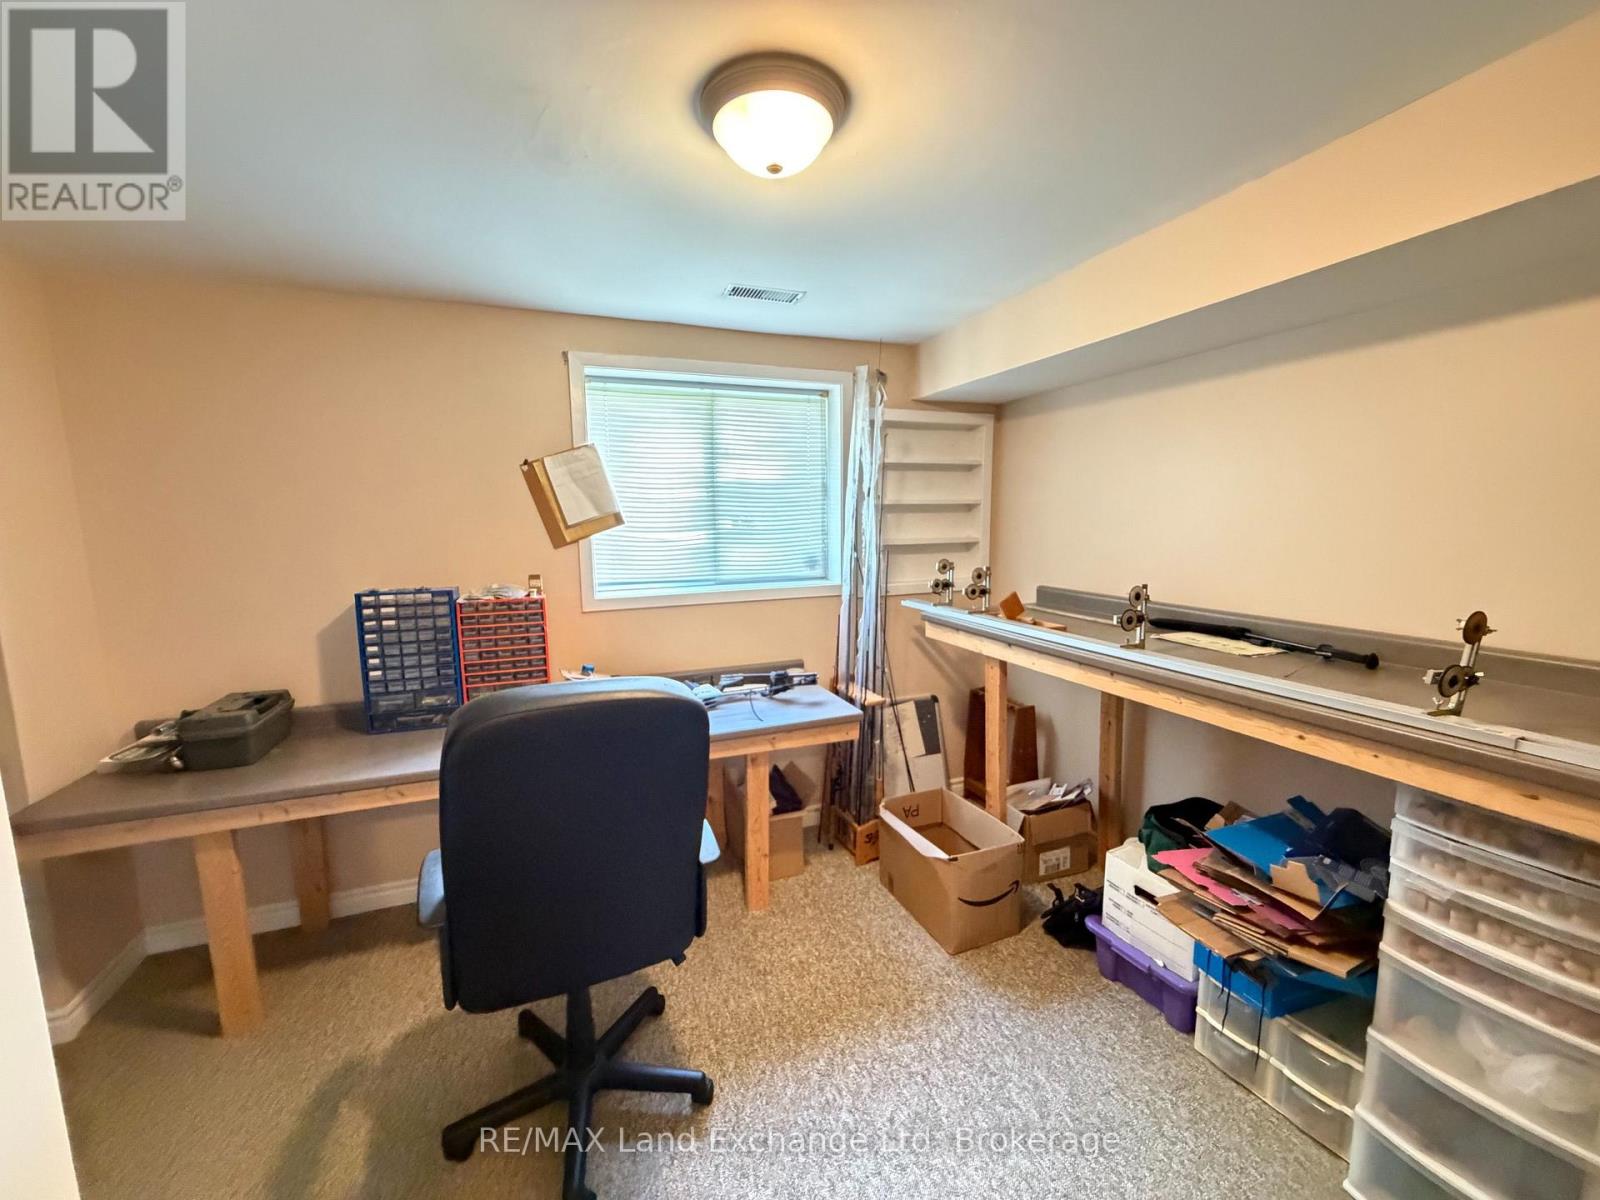
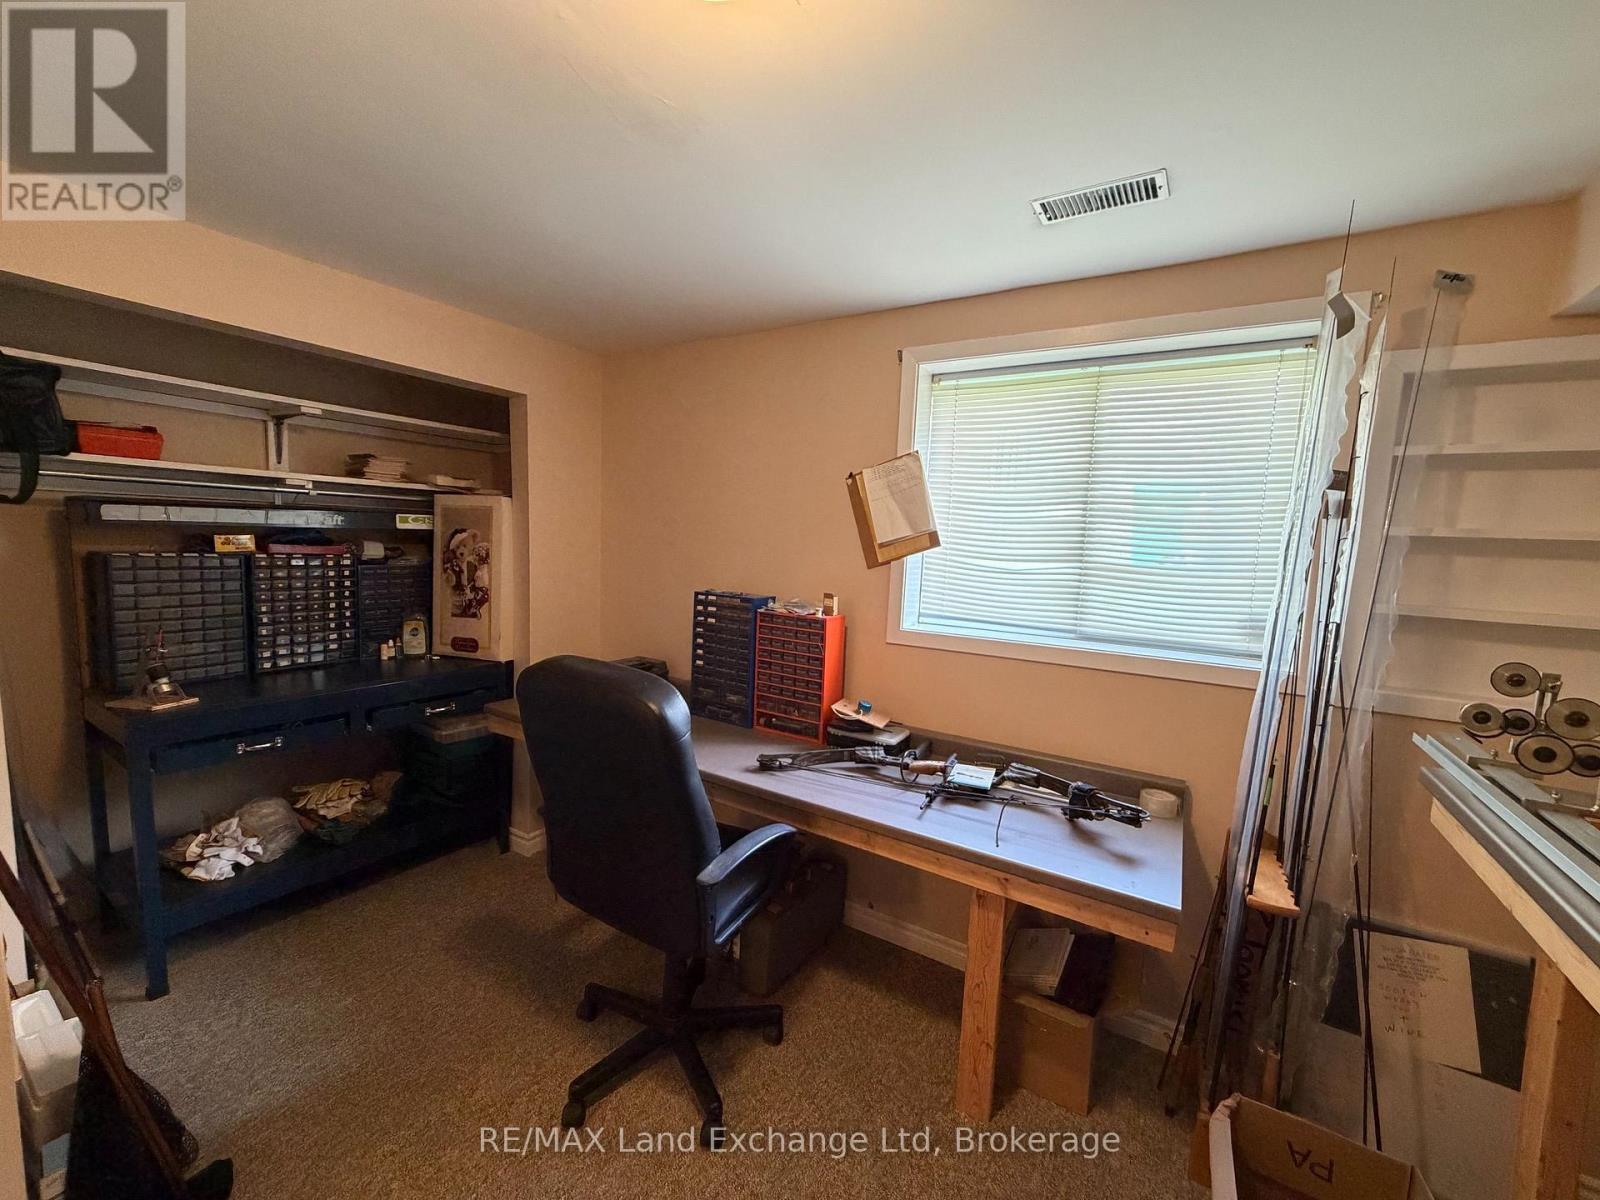
| Basement | Bedroom 4 | 3.66 m | 2.99 m | 3.66 m x 2.99 m |
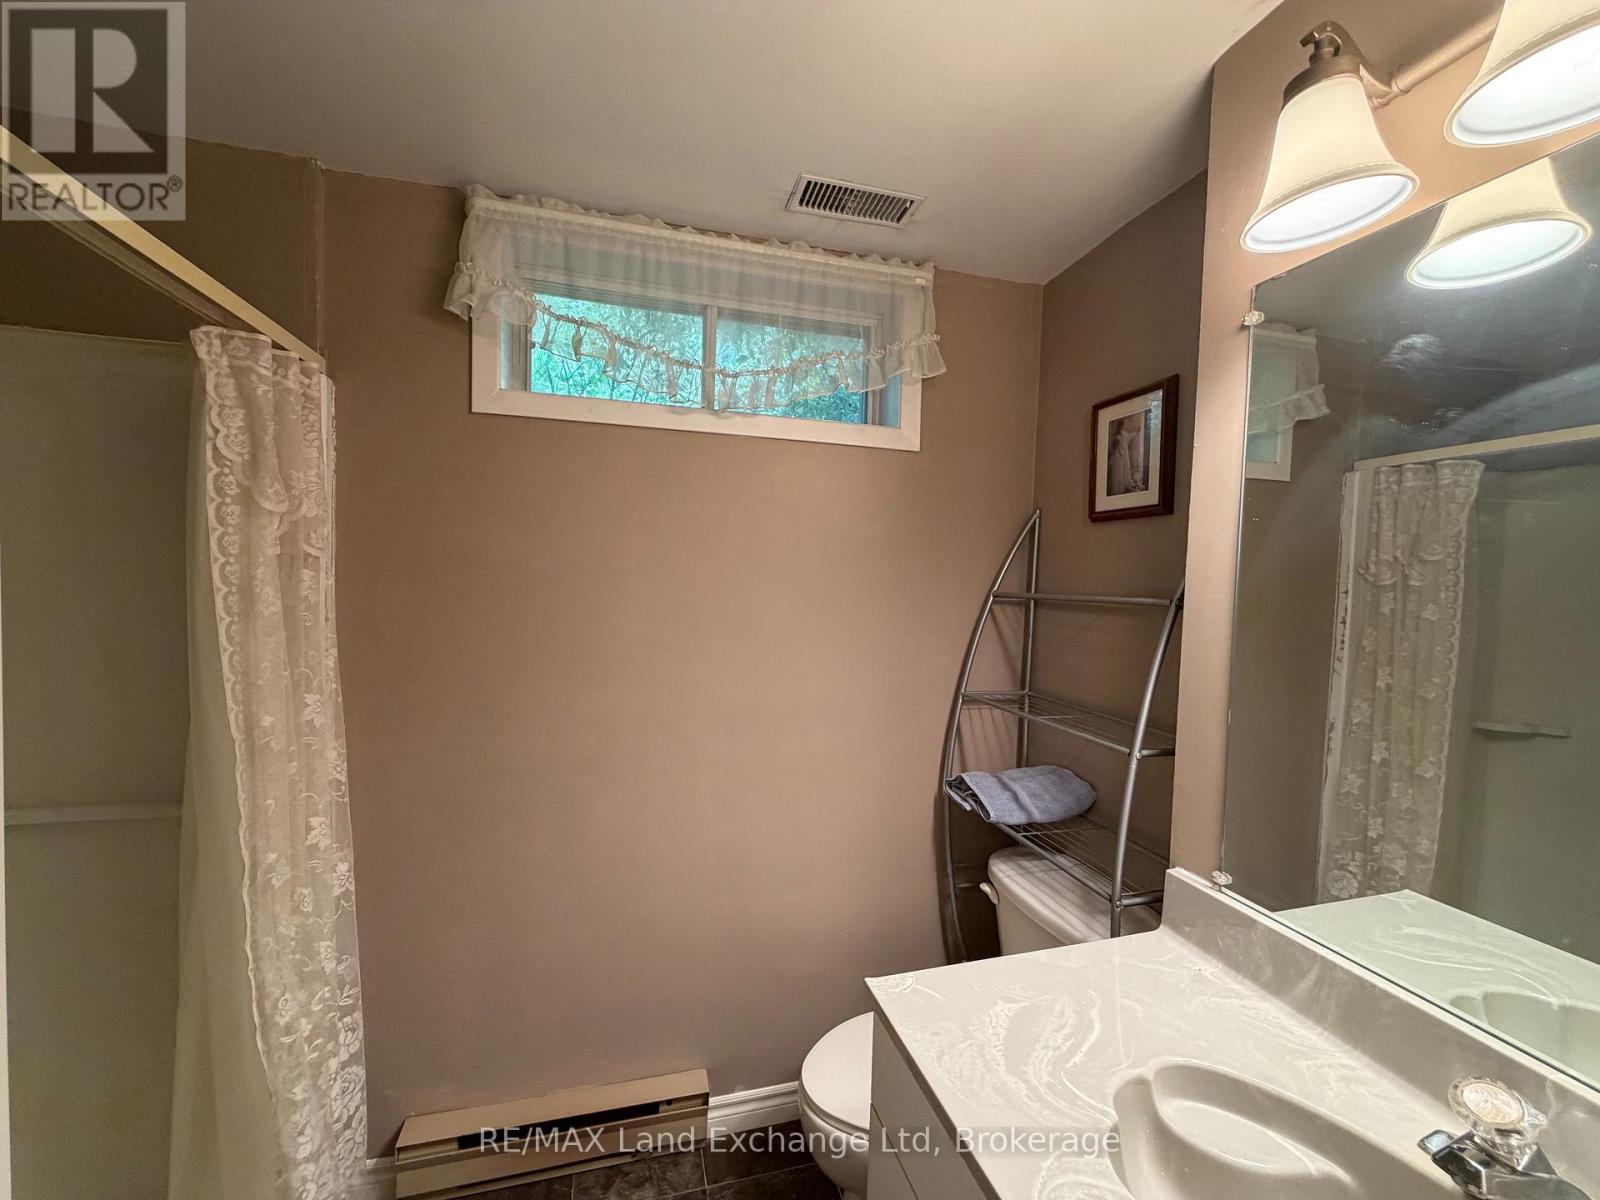
| Basement | Bathroom | 2.52 m | 1.67 m | 2.52 m x 1.67 m |
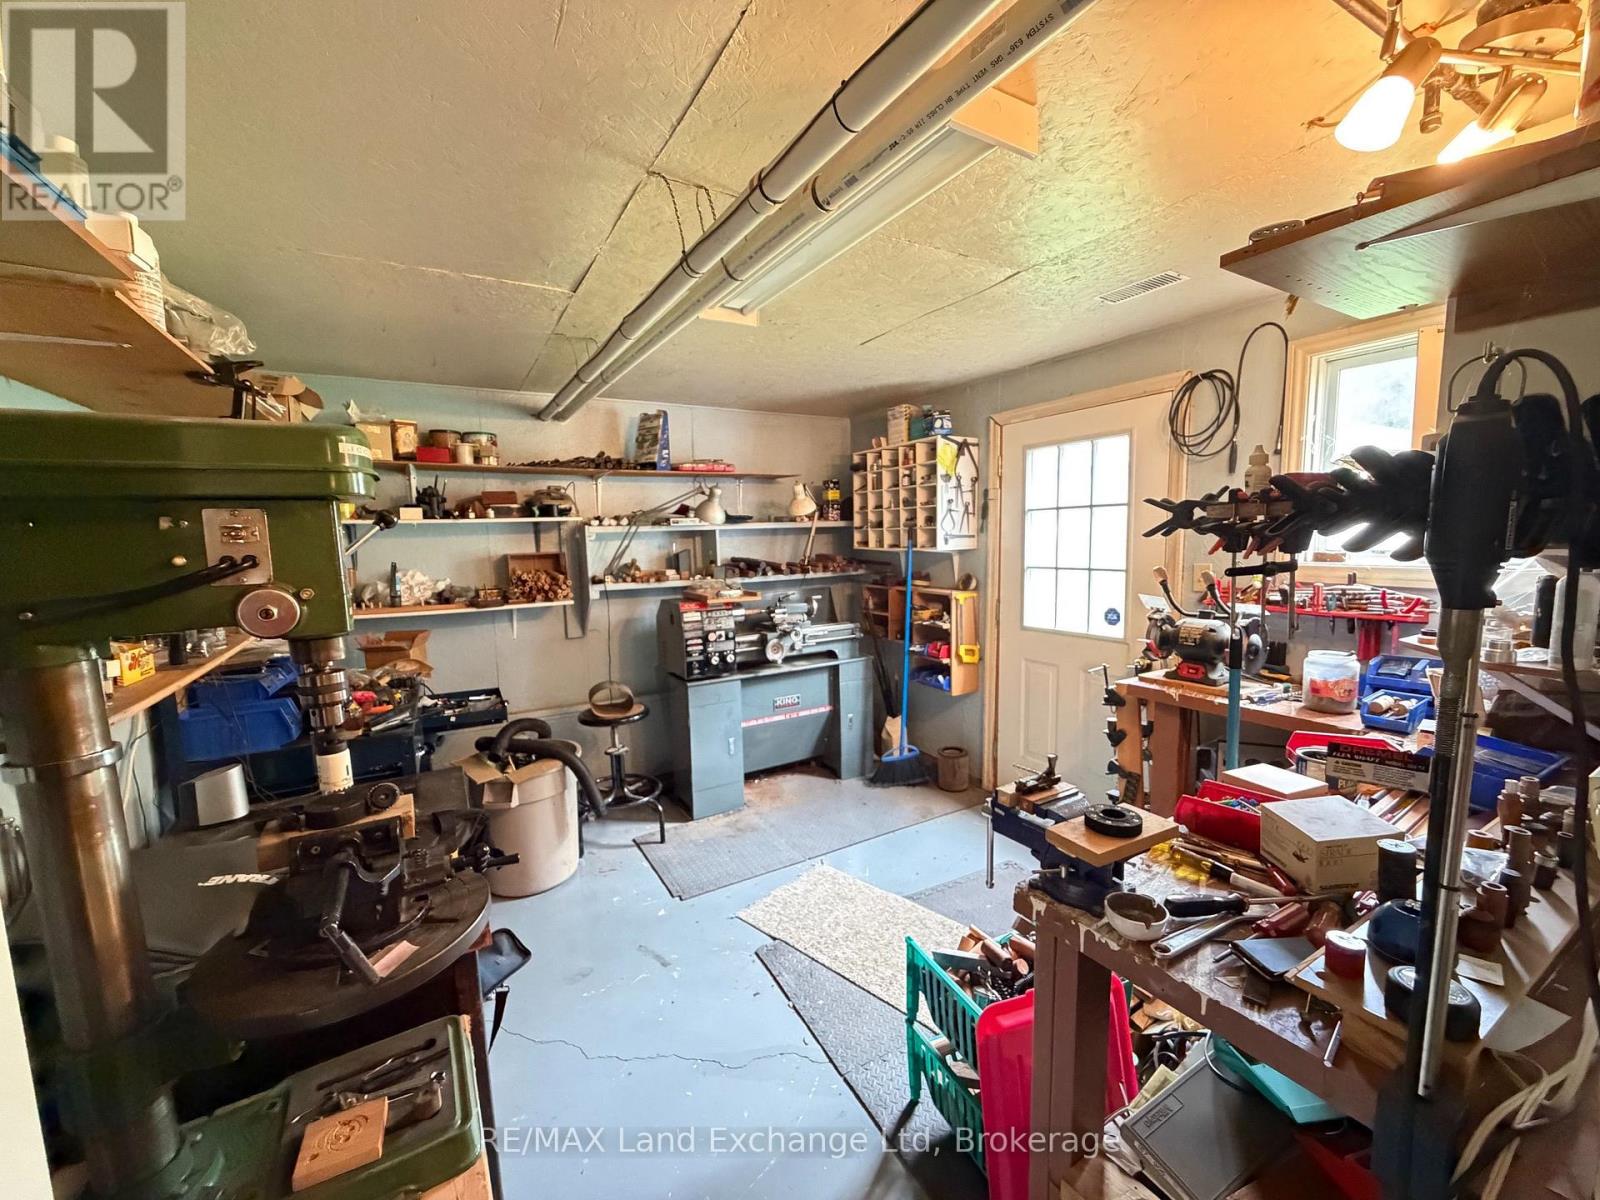
| Basement | Workshop | 4.05 m | 3.44 m | 4.05 m x 3.44 m |
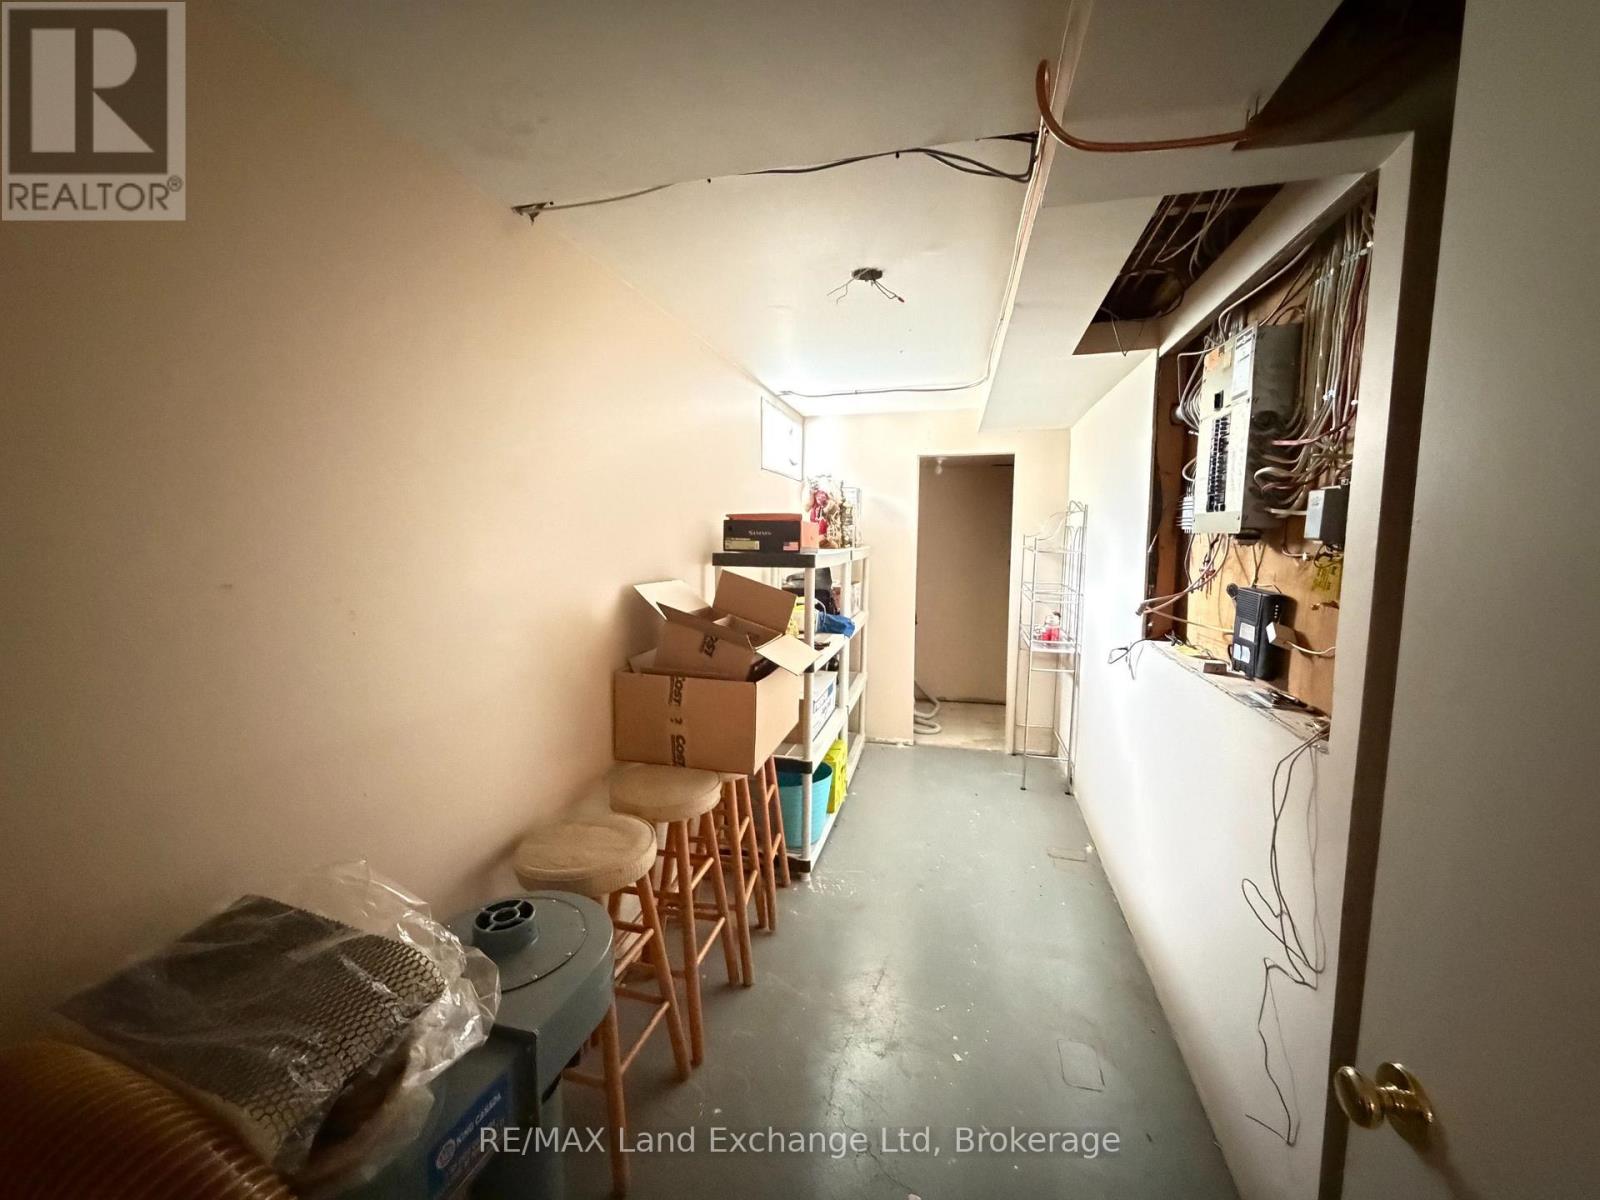
| Basement | Utility Room | 4.45 m | 1.7 m | 4.45 m x 1.7 m |
| Main Level | Foyer | 4.23 m | 1.06 m | 4.23 m x 1.06 m |
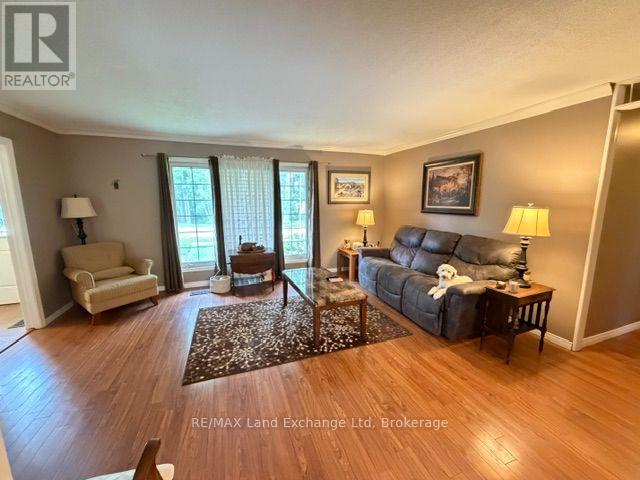
| Main Level | Living Room | 5.27 m | 3.99 m | 5.27 m x 3.99 m |
| Main Level | Kitchen | 4.8 m | 3.75 m | 4.8 m x 3.75 m |
| Main Level | Dining Room | 2.92 m | 3.75 m | 2.92 m x 3.75 m |
| Main Level | Bathroom | 2.74 m | 2.01 m | 2.74 m x 2.01 m |
| Main Level | Bedroom | 4.57 m | 3.17 m | 4.57 m x 3.17 m |
| Main Level | Bedroom 2 | 3.2 m | 3.05 m | 3.2 m x 3.05 m |
| Main Level | Bedroom 3 | 3.84 m | 3.05 m | 3.84 m x 3.05 m |
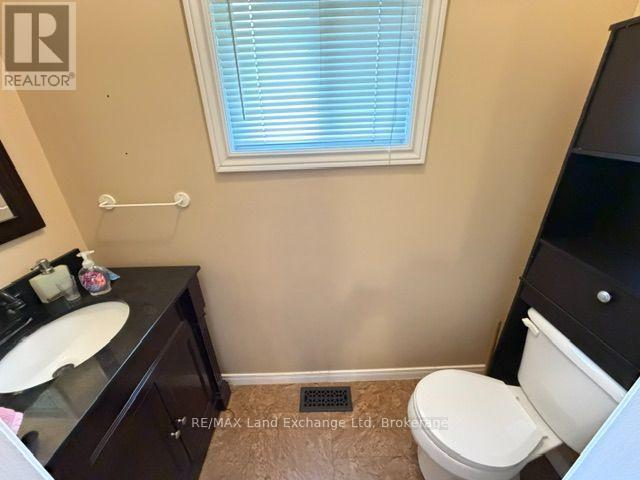
| Main Level | Bathroom | 2.07 m | 0.88 m | 2.07 m x 0.88 m |
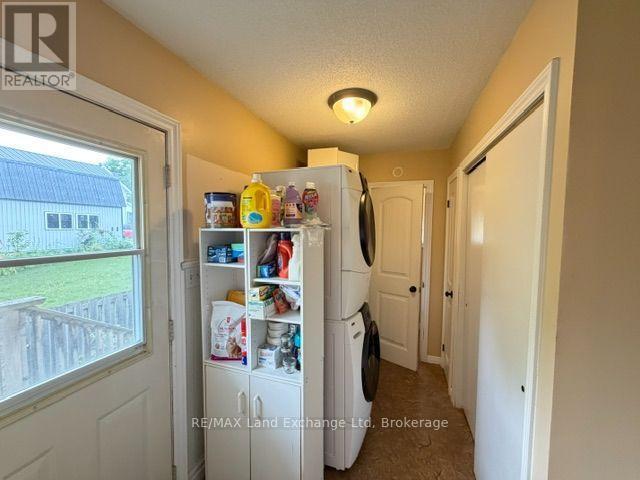
| Main Level | Laundry Room | 3.08 m | 2.1 m | 3.08 m x 2.1 m |
https://www.realtor.ca/real-estate/30385037/115-victoria-street-w-north-huron-wingham-wingham
Interested?
Contact us for more information

Jamie Raymond Fischer
Salesperson
www.remaxlandexchange.ca/
www.facebook.com/remaxlandexchangewingham

262 Josephine St
Wingham, Ontario N0G 2W0
(519) 357-3332
www.remaxlandexchange.ca/

The trademarks REALTOR®, REALTORS®, and the REALTOR® logo are controlled by The Canadian Real Estate Association (CREA) and identify real estate professionals who are members of CREA. The trademarks MLS®, Multiple Listing Service® and the associated logos are owned by The Canadian Real Estate Association (CREA) and identify the quality of services provided by real estate professionals who are members of CREA. The trademark DDF® is owned by The Canadian Real Estate Association (CREA) and identifies CREA's Data Distribution Facility (DDF®)
October 09 2026 02:29:24
Muskoka Haliburton Orillia – The Lakelands Association of REALTORS®
RE/MAX Land Exchange Ltd