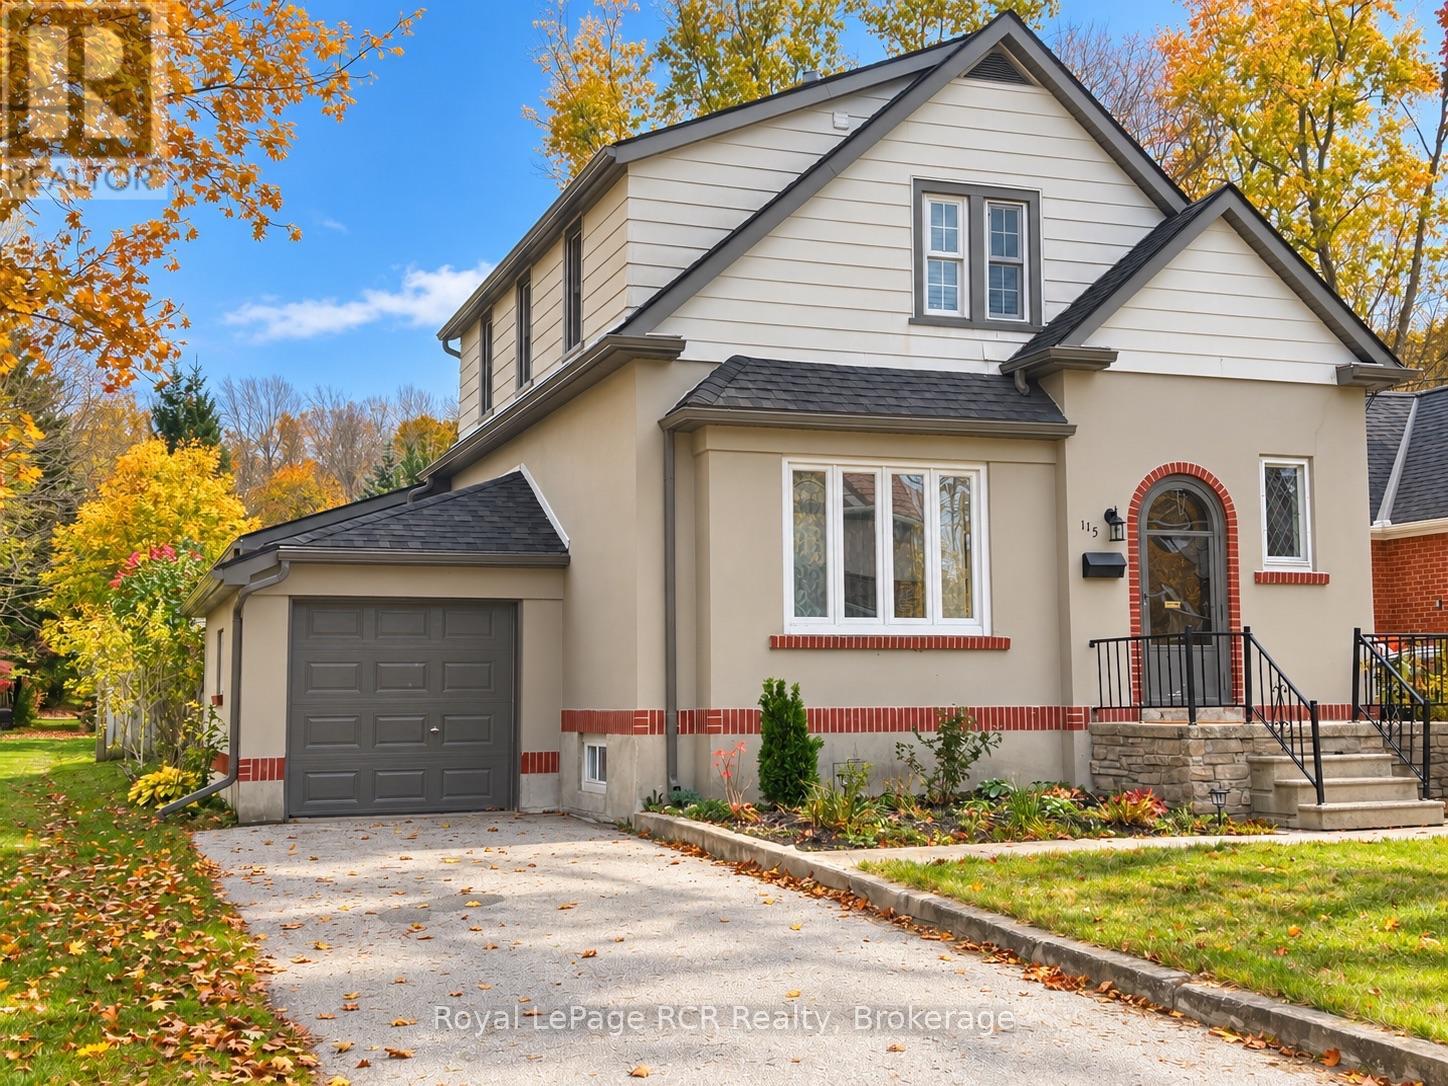
115 3rd A Street W Owen Sound, Ontario N4K 3J6


$545,000
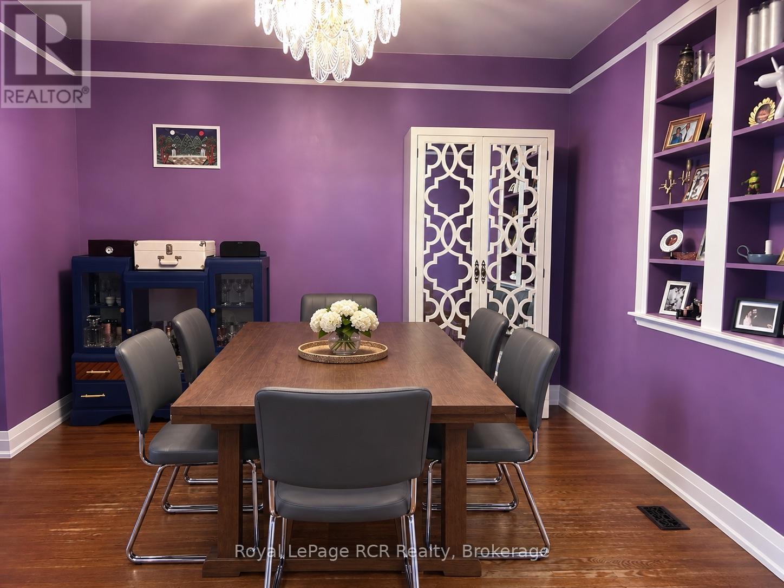
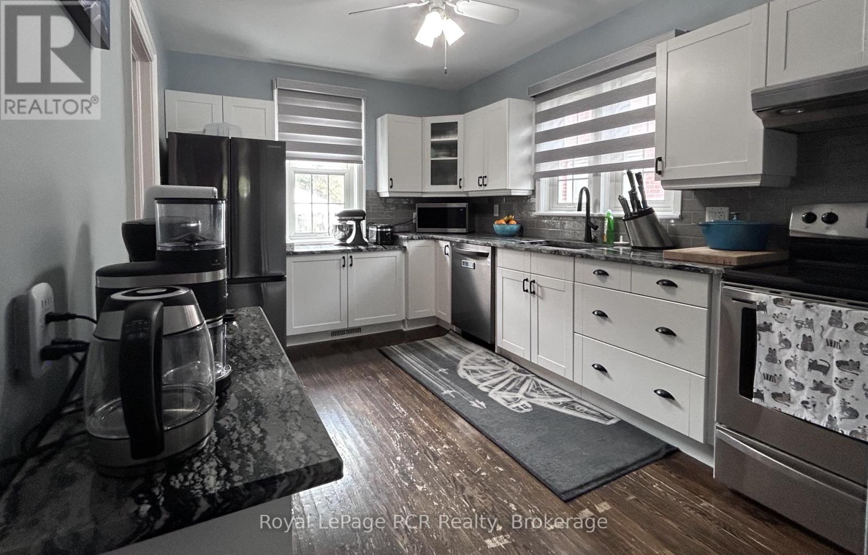
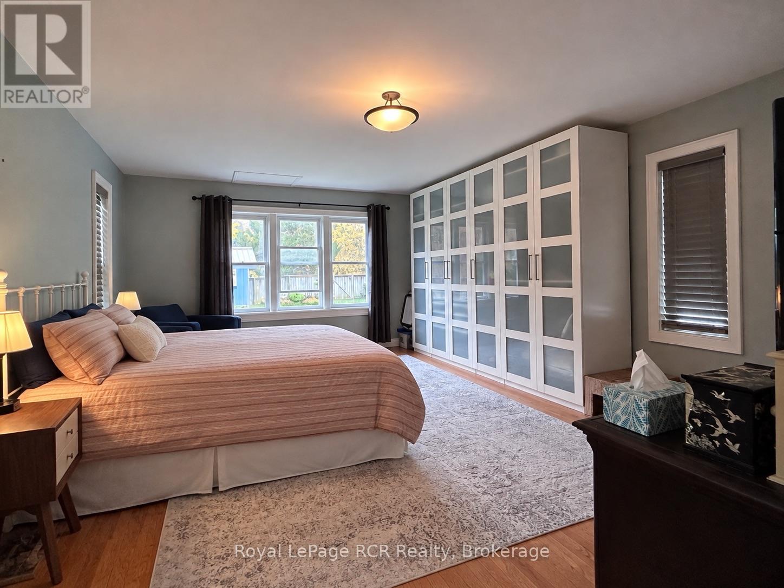
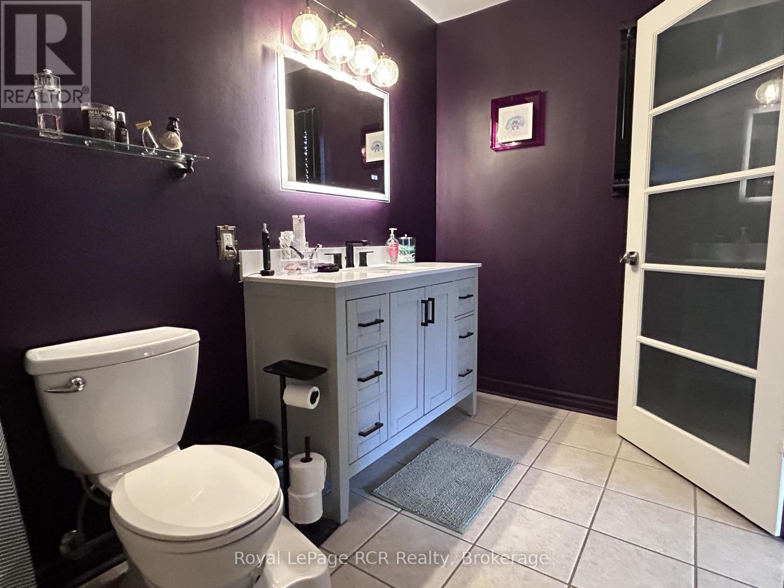
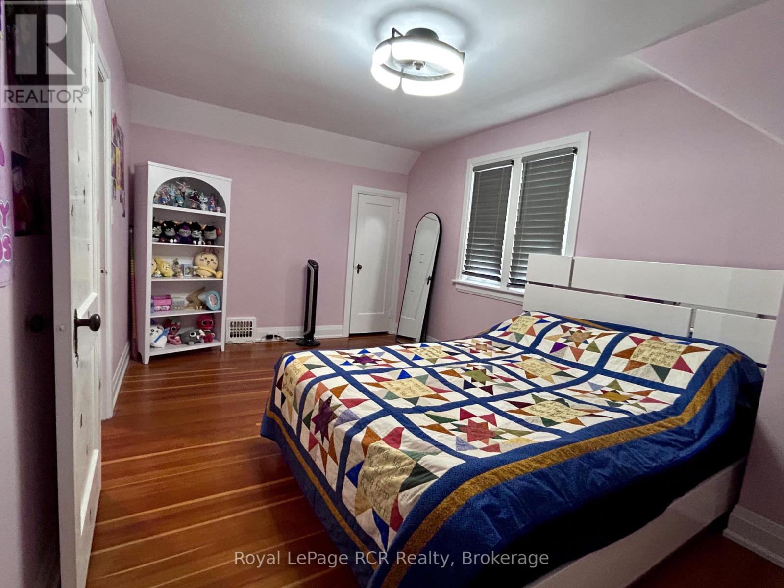
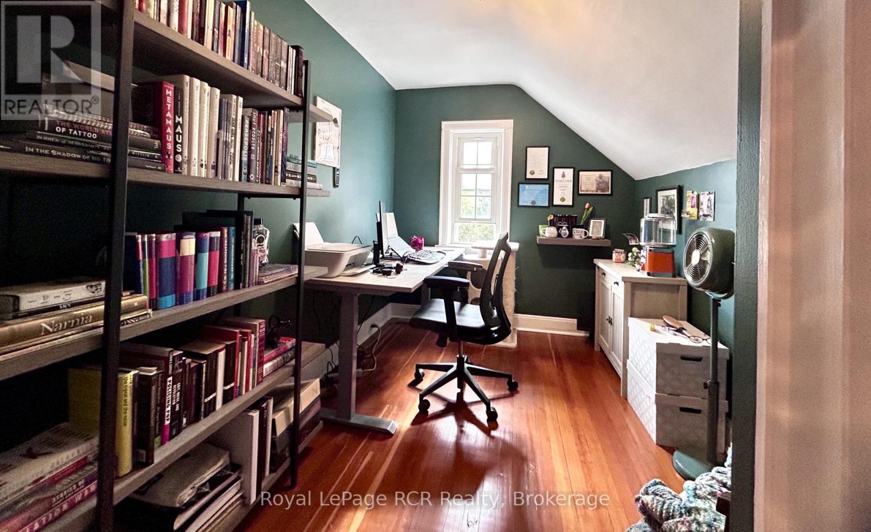
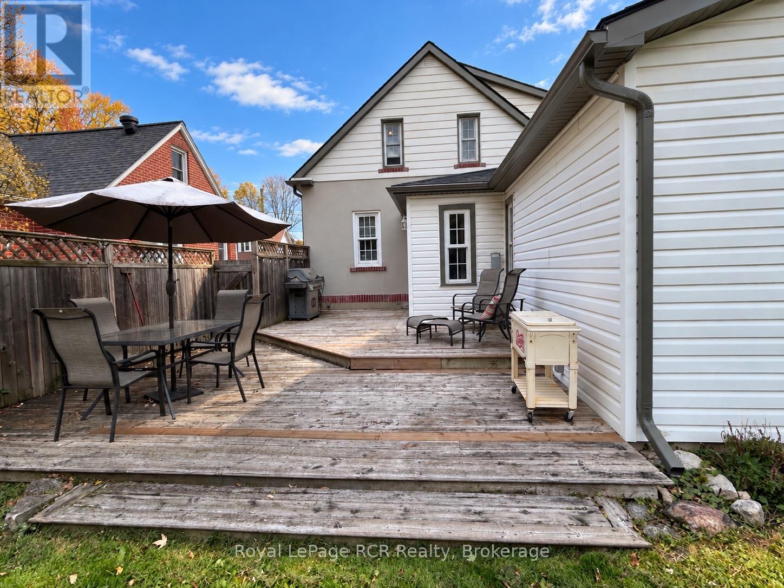
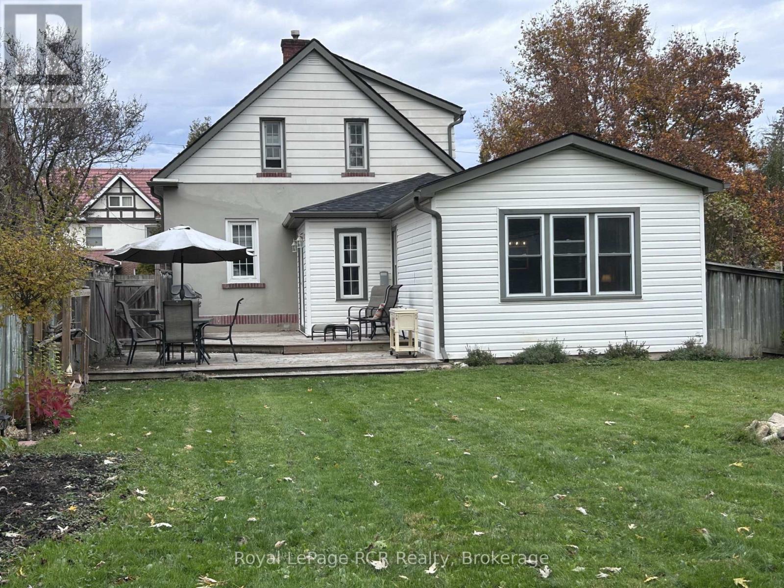
This home has plenty of character, great curb appeal, and a location worth getting excited about! Tucked away on Owen Sound's west side, (popular Millionaire's Drive area), this charming two-storey home offers a lovely residential setting with the convenience of downtown and Harrison Park just a short walk away. Mature trees, a welcoming front entrance, an attached garage and an attractive exterior give this home plenty of personality. And really, who doesn't love a house with a little personality? A great opportunity to enjoy the charm of an established Owen Sound neighbourhood in a home with plenty of updates! (id:56221)
Property Details
| MLS® Number | X14123462 |
| Property Type | Single Family |
| Community Name | Owen Sound |
| Equipment Type | Water Heater - Gas, Water Heater |
| Features | Level |
| Parking Space Total | 3 |
| Rental Equipment Type | Water Heater - Gas, Water Heater |
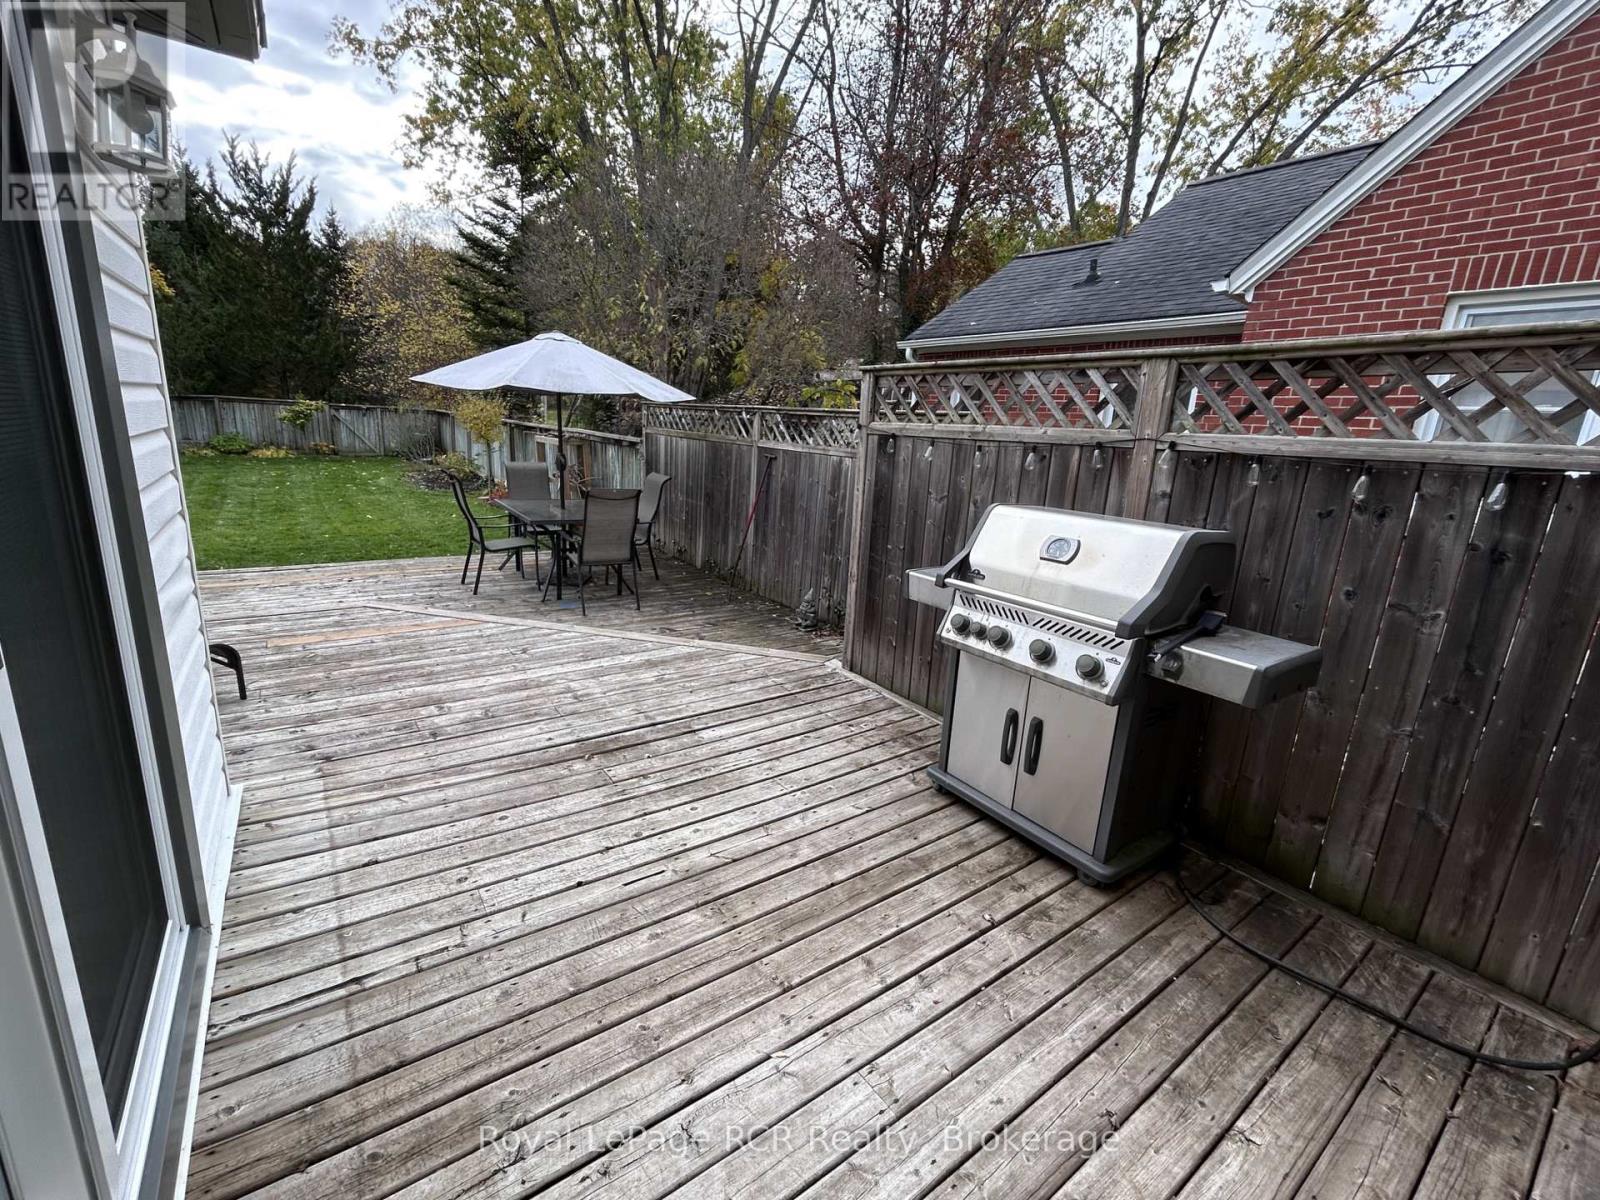
| Structure | Deck, Porch |
Building
| Bathroom Total | 3 |
| Bedrooms Above Ground | 4 |
| Bedrooms Total | 4 |
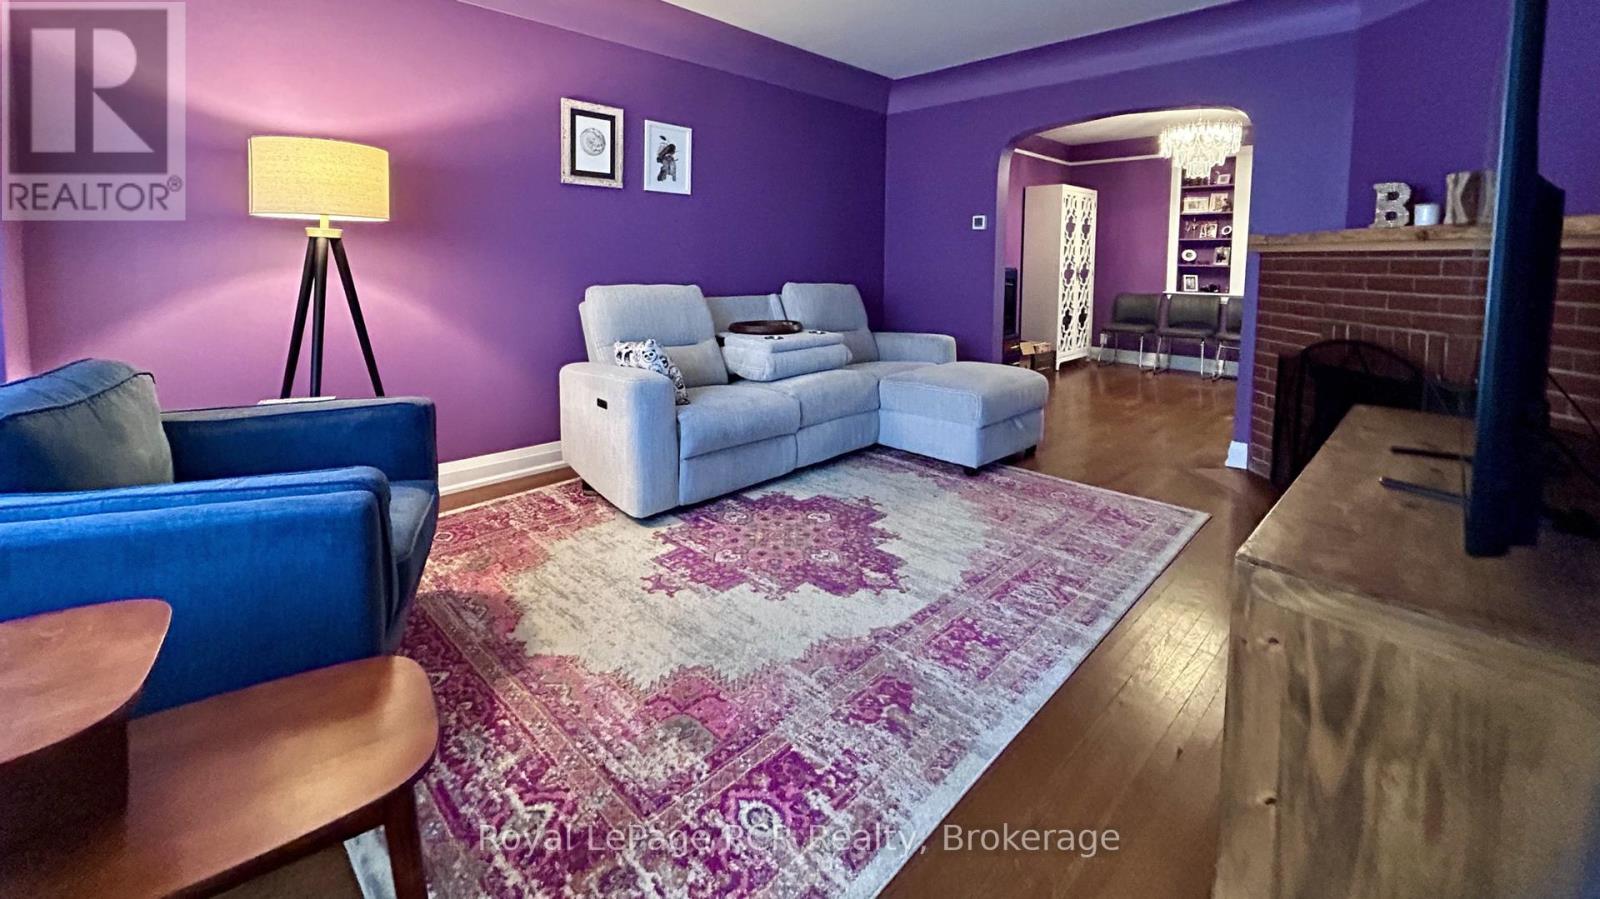
| Amenities | Fireplace(s) |
| Appliances | Dishwasher, Dryer, Stove, Washer, Refrigerator |
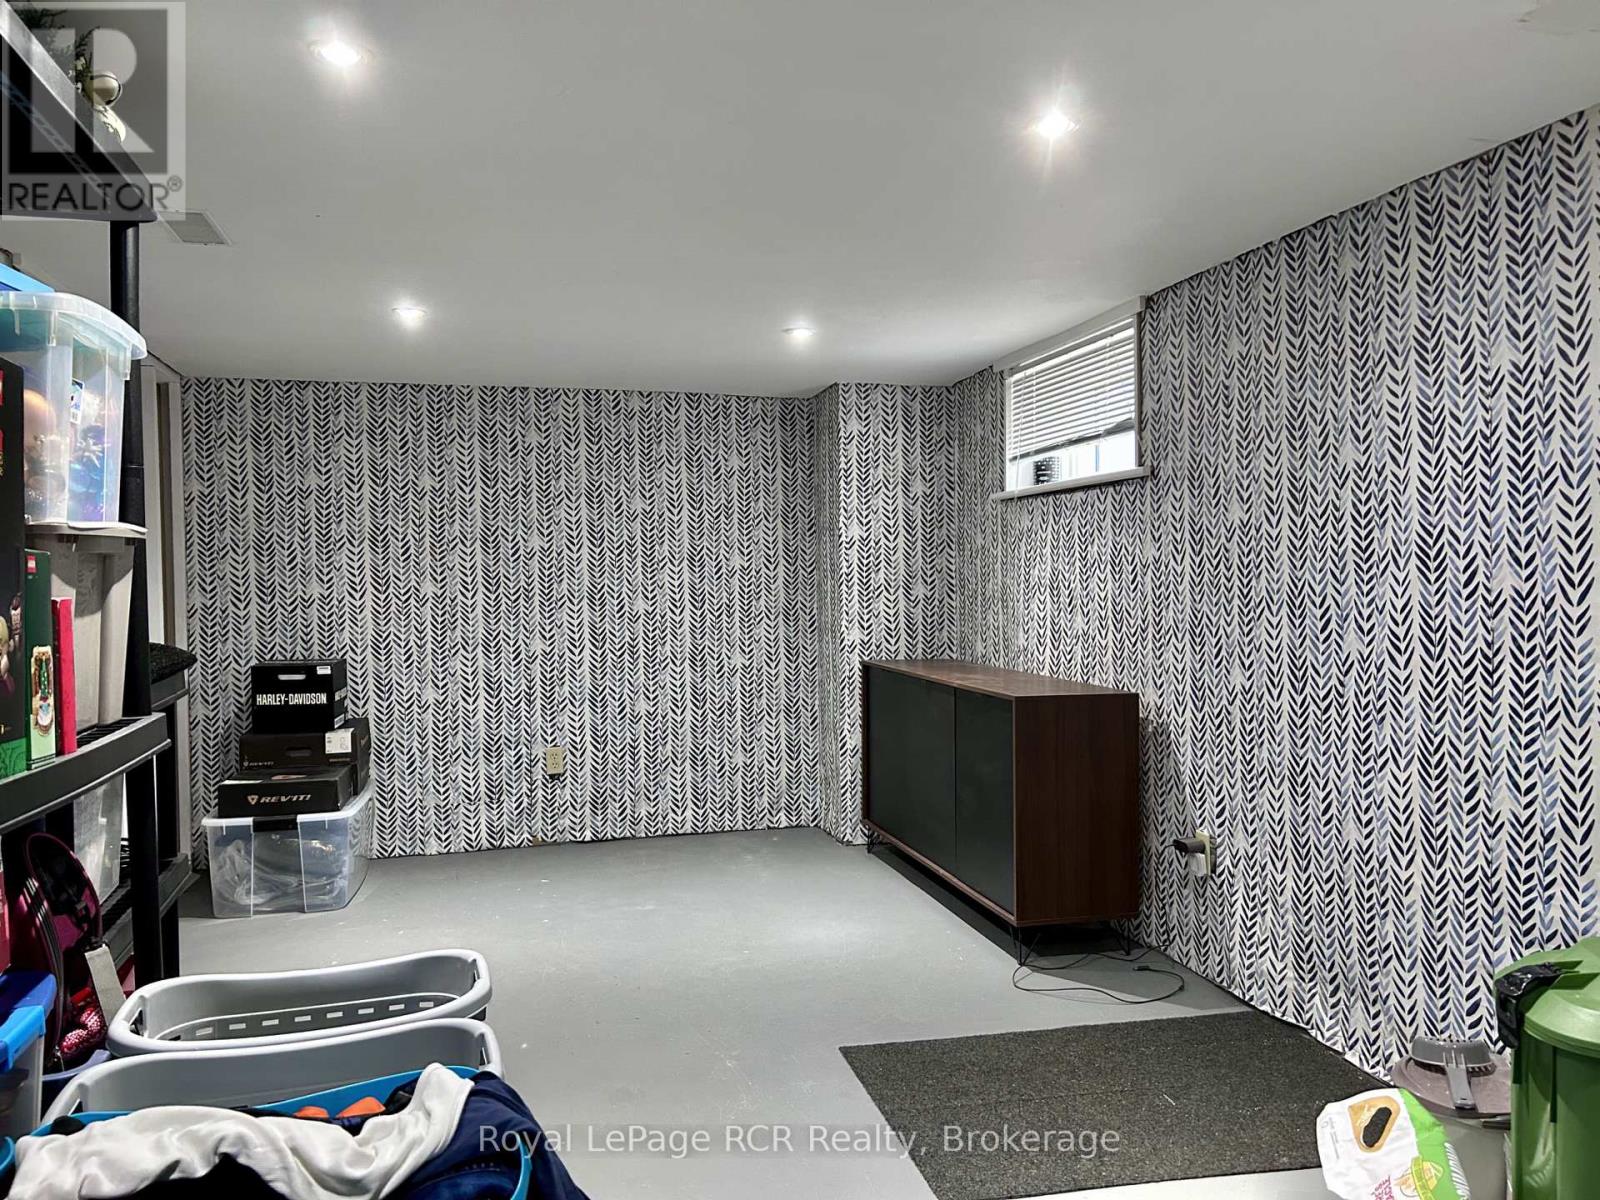
| Basement Development | Partially Finished |
| Basement Type | Full (partially Finished) |
| Construction Style Attachment | Detached |
| Cooling Type | Central Air Conditioning |
| Exterior Finish | Stucco, Vinyl Siding |
| Fireplace Present | Yes |
| Fireplace Total | 1 |
| Foundation Type | Block |
| Half Bath Total | 1 |
| Heating Fuel | Natural Gas |
| Heating Type | Forced Air |
| Stories Total | 2 |
| Size Interior | 1500 - 2000 Sqft |
| Type | House |
| Utility Water | Municipal Water |
Parking
| Attached Garage | |
| Garage |
Land
| Acreage | No |
| Sewer | Sanitary Sewer |
| Size Depth | 112 Ft |
| Size Frontage | 40 Ft |
| Size Irregular | 40 X 112 Ft |
| Size Total Text | 40 X 112 Ft |
| Zoning Description | R1 |
Rooms
| Level | Type | Length | Width | Dimensions |
|---|---|---|---|---|
| Lower Level | Other | 3.35 m | 1.93 m | 3.35 m x 1.93 m |
| Lower Level | Utility Room | 8.76 m | 3.3 m | 8.76 m x 3.3 m |
| Lower Level | Playroom | 6.3 m | 3.1 m | 6.3 m x 3.1 m |
| Main Level | Foyer | 2.77 m | 2.26 m | 2.77 m x 2.26 m |
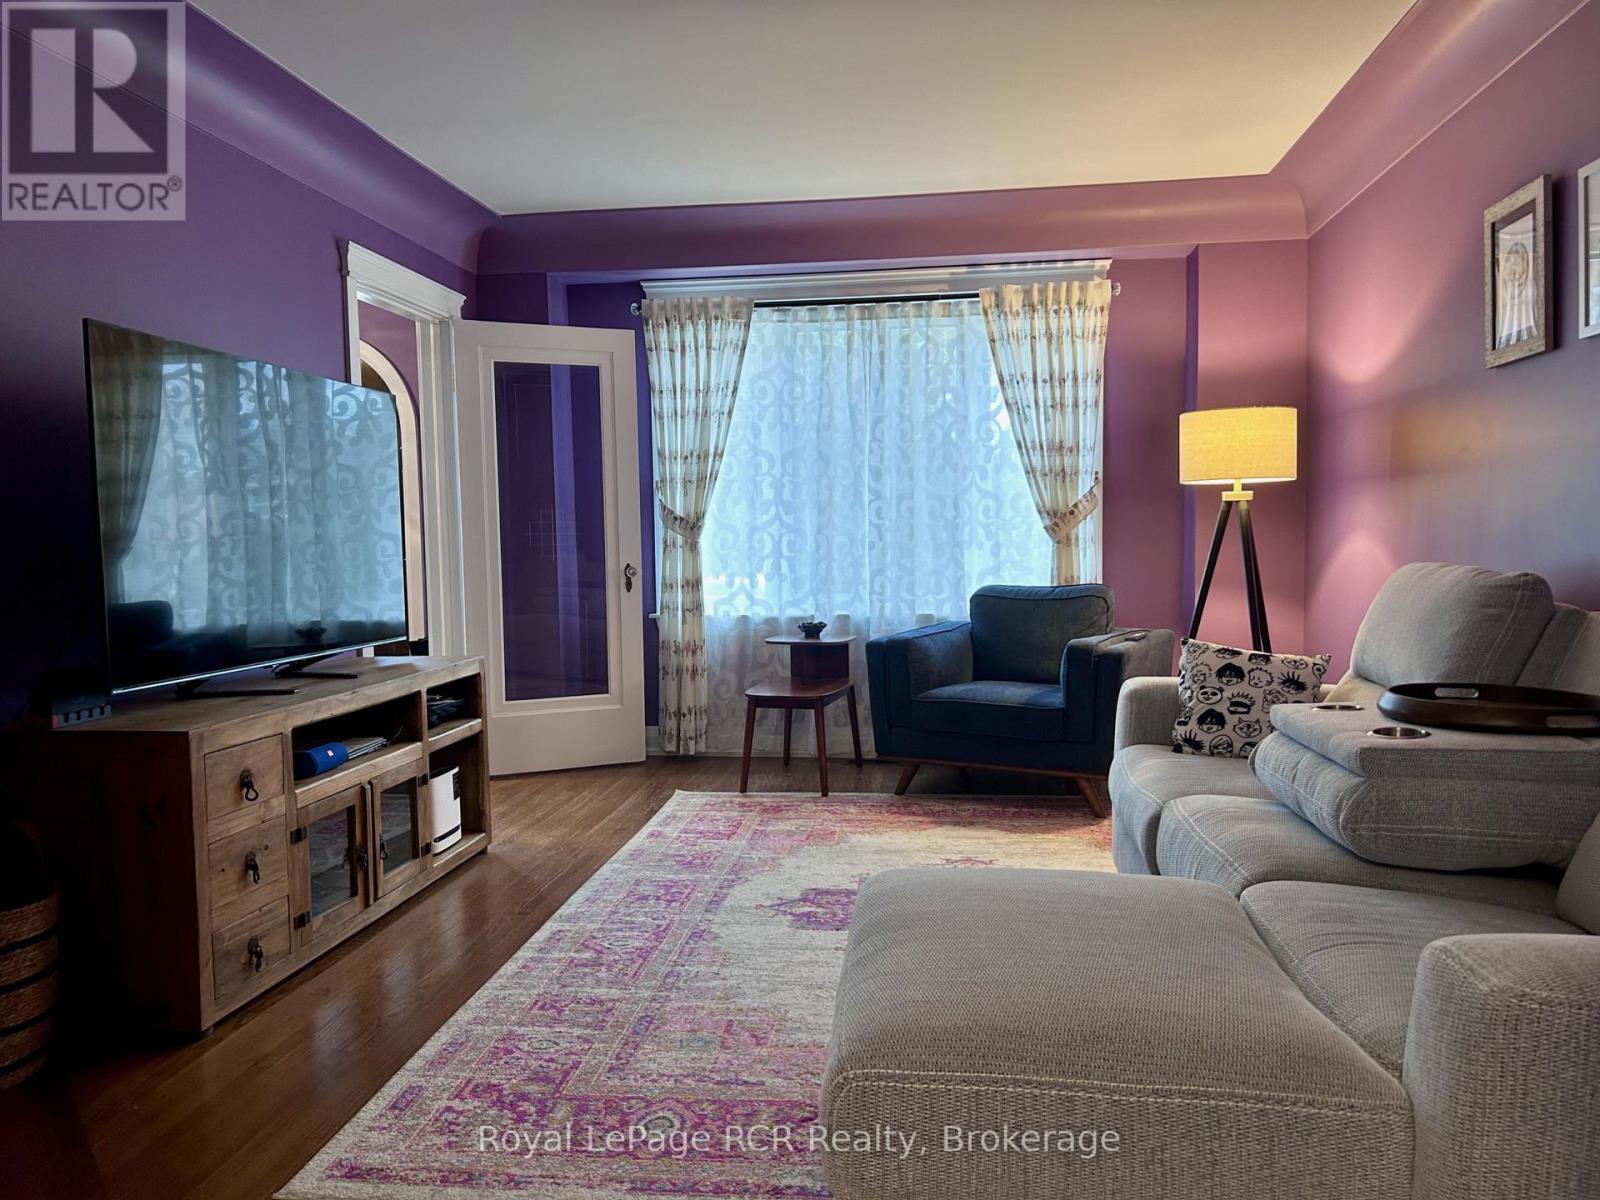
| Main Level | Living Room | 4.98 m | 3.76 m | 4.98 m x 3.76 m |
| Main Level | Dining Room | 3.63 m | 3.3 m | 3.63 m x 3.3 m |
| Main Level | Kitchen | 5.13 m | 2.85 m | 5.13 m x 2.85 m |
| Main Level | Primary Bedroom | 5.64 m | 4.32 m | 5.64 m x 4.32 m |
| Upper Level | Bedroom | 5.03 m | 3.05 m | 5.03 m x 3.05 m |
| Upper Level | Bedroom 2 | 3.45 m | 3.38 m | 3.45 m x 3.38 m |
| Upper Level | Bedroom 3 | 3.94 m | 2.29 m | 3.94 m x 2.29 m |
https://www.realtor.ca/real-estate/30451712/115-3rd-a-street-w-owen-sound-owen-sound
Interested?
Contact us for more information

Trudy Moyse
Salesperson
www.trudymoyse.com/
www.facebook.com/pages/Trudy-Moyse/241789719192821
gs377/

820 10th St W
Owen Sound, Ontario N4K 3S1
(519) 376-9210
(519) 376-1355

The trademarks REALTOR®, REALTORS®, and the REALTOR® logo are controlled by The Canadian Real Estate Association (CREA) and identify real estate professionals who are members of CREA. The trademarks MLS®, Multiple Listing Service® and the associated logos are owned by The Canadian Real Estate Association (CREA) and identify the quality of services provided by real estate professionals who are members of CREA. The trademark DDF® is owned by The Canadian Real Estate Association (CREA) and identifies CREA's Data Distribution Facility (DDF®)
October 28 2026 01:58:43
Muskoka Haliburton Orillia – The Lakelands Association of REALTORS®
Royal LePage Rcr Realty