
205 Stanley Street Simcoe, Ontario N3Y 1M9

$465,000
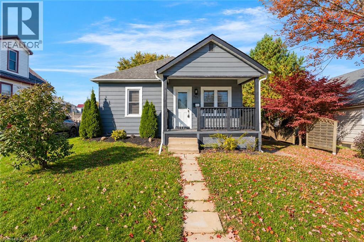
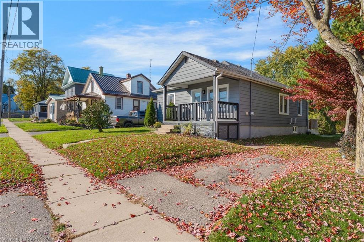
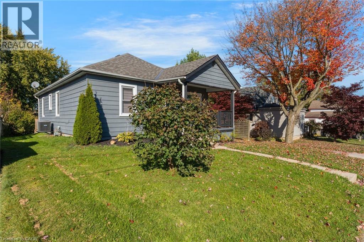
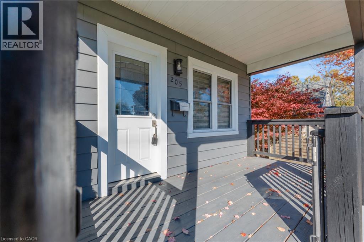
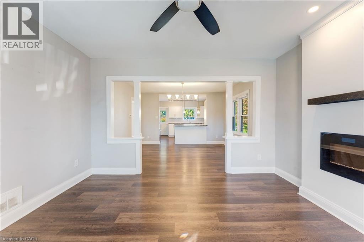
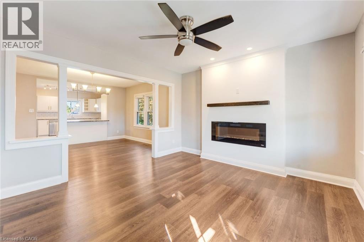
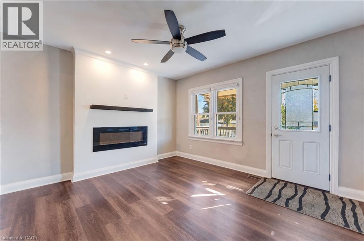
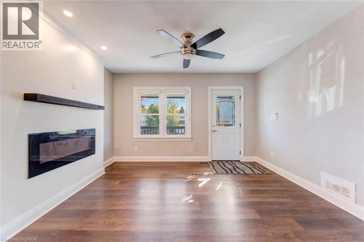
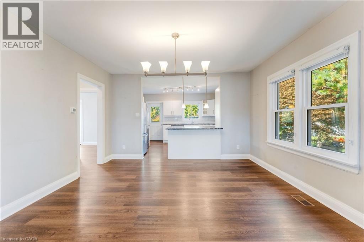
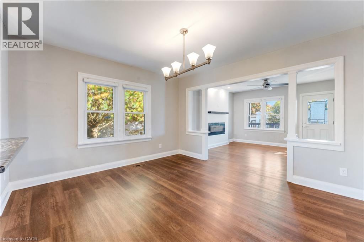
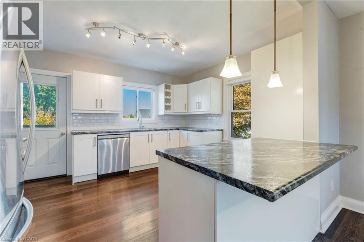
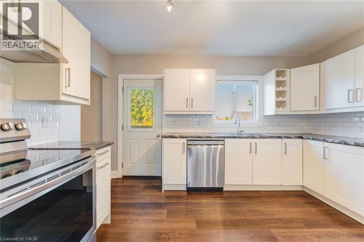
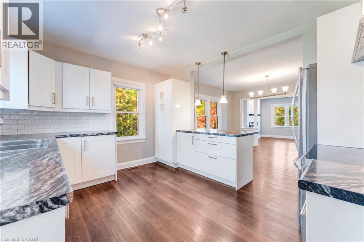
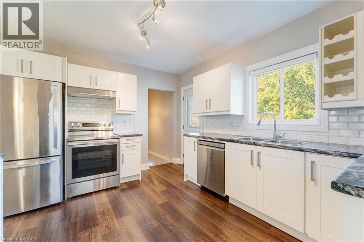
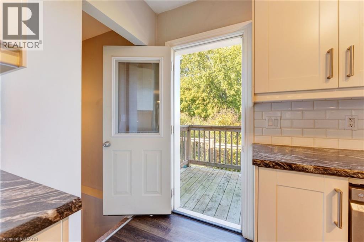
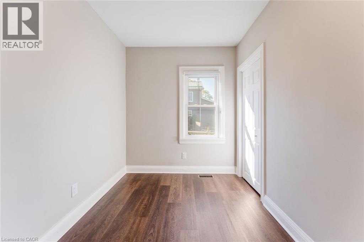
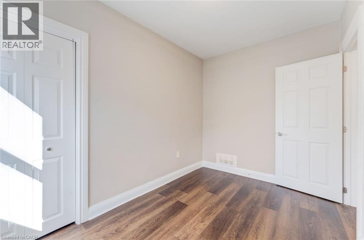
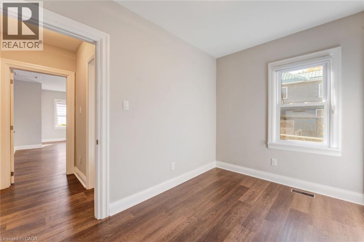
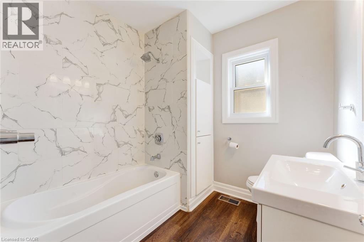
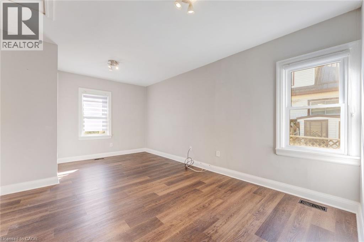
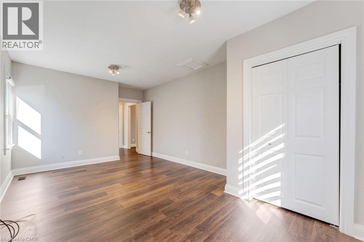
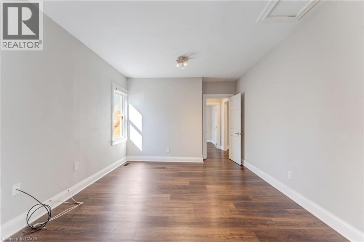
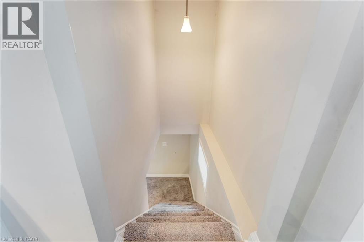
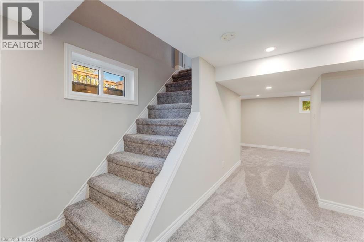
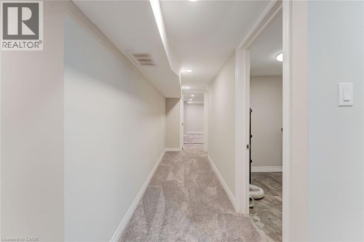
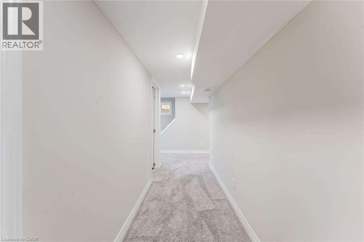
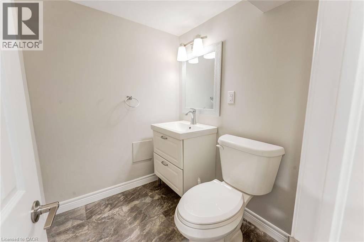
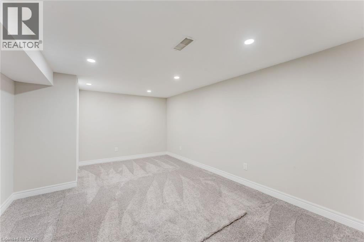
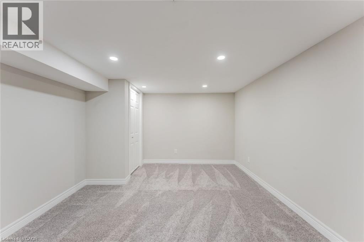
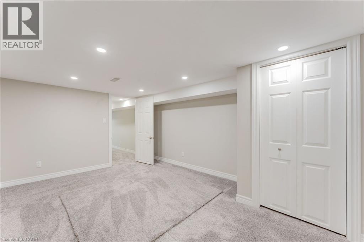
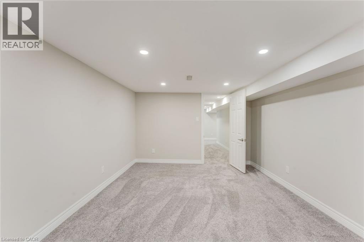
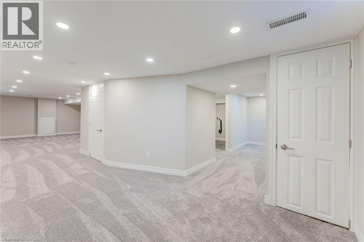
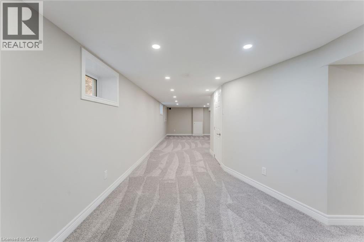
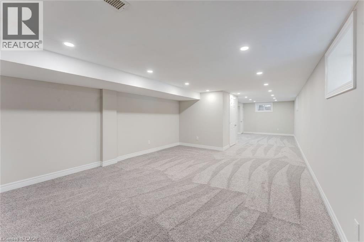
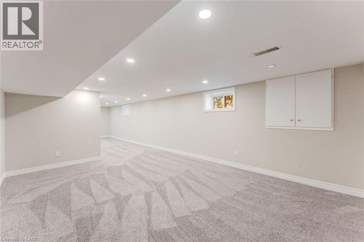
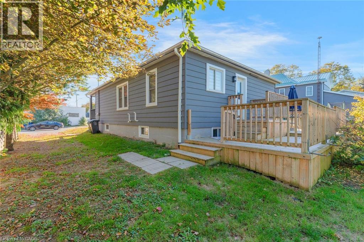
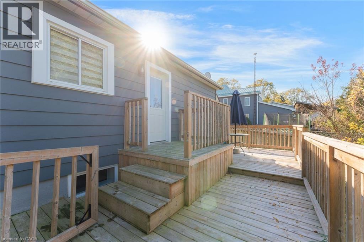
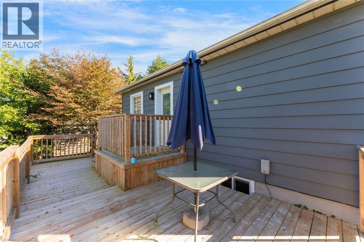
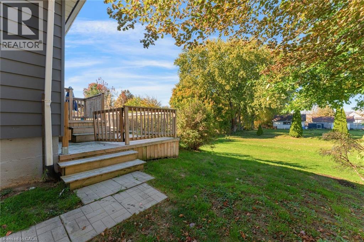
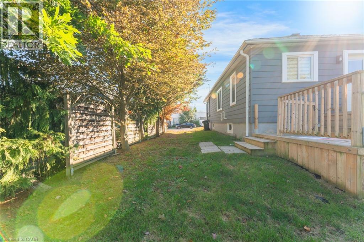
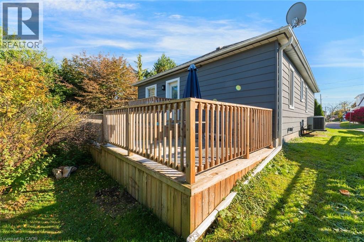
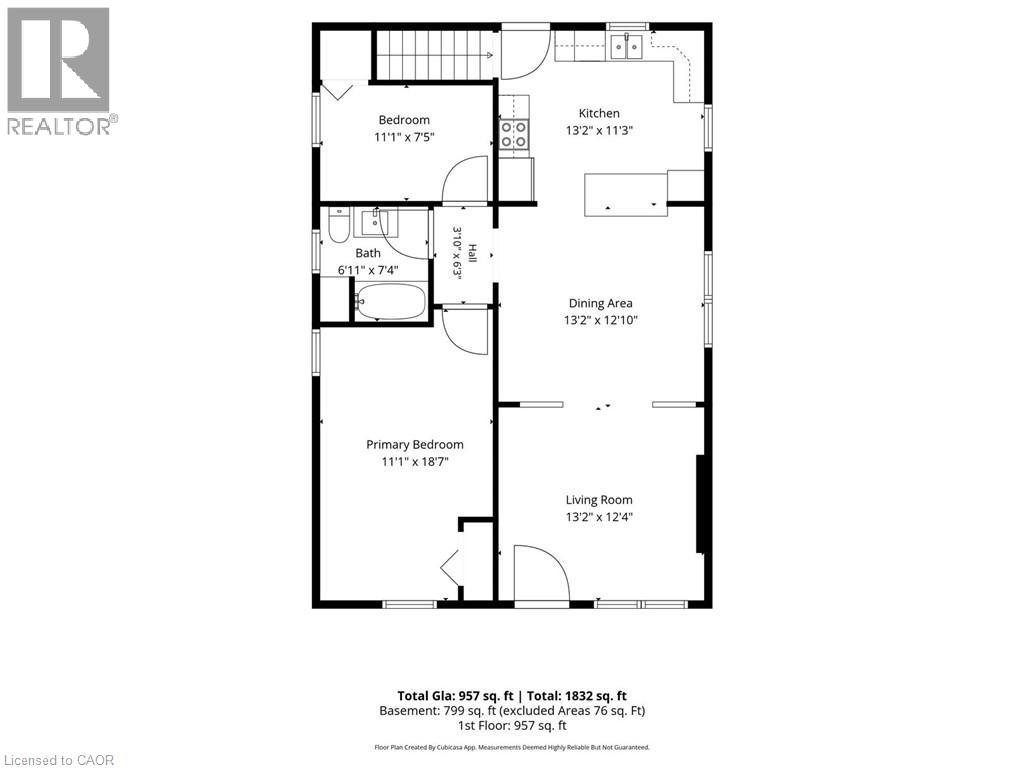
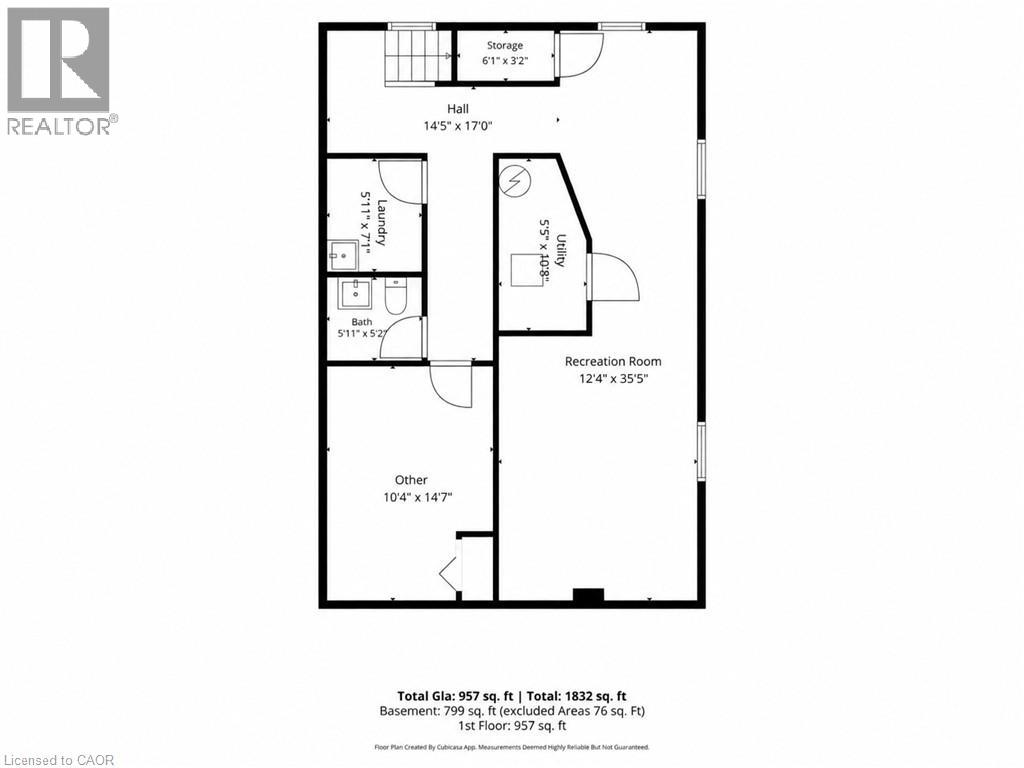
Welcome to this inviting 2-bedroom, 2-bathroom home in Simcoe! Designed for easy everyday living and entertaining, the open-concept layout connects the living and dining areas with the kitchen, keeping everyone together whether you’re hosting friends or enjoying a quiet evening at home. The fully finished basement provides additional living space with room for a recreation area, home office, or a cozy spot to unwind. Step outside to the backyard deck—the perfect place to enjoy your morning coffee or relax at the end of the day. A welcoming home with versatile spaces to make your own! Property is being sold under Power of Sale. Sold as is, where is. (id:56221)
Property Details
| MLS® Number | 40871771 |
| Property Type | Single Family |
| Amenities Near By | Hospital, Park, Place Of Worship, Schools |
| Equipment Type | Water Heater |
| Parking Space Total | 1 |
| Rental Equipment Type | Water Heater |
Building
| Bathroom Total | 2 |
| Bedrooms Above Ground | 2 |
| Bedrooms Total | 2 |
| Architectural Style | Other |
| Basement Development | Finished |
| Basement Type | Full (finished) |
| Constructed Date | 1940 |
| Construction Style Attachment | Detached |
| Cooling Type | Central Air Conditioning |
| Exterior Finish | Vinyl Siding |
| Fireplace Fuel | Electric |
| Fireplace Present | Yes |
| Fireplace Total | 1 |
| Fireplace Type | Other - See Remarks |
| Foundation Type | Unknown |
| Half Bath Total | 1 |
| Heating Fuel | Natural Gas |
| Heating Type | Forced Air |
| Stories Total | 1 |
| Size Interior | 957 Sqft |
| Type | House |
| Utility Water | Municipal Water |
Land
| Acreage | No |
| Land Amenities | Hospital, Park, Place Of Worship, Schools |
| Sewer | Municipal Sewage System |
| Size Depth | 79 Ft |
| Size Frontage | 50 Ft |
| Size Total Text | Under 1/2 Acre |
| Zoning Description | R2 |
Rooms
| Level | Type | Length | Width | Dimensions |
|---|---|---|---|---|
| Basement | 2pc Bathroom | 5'2'' x 5'11'' | ||
| Basement | Utility Room | 10'8'' x 5'5'' | ||
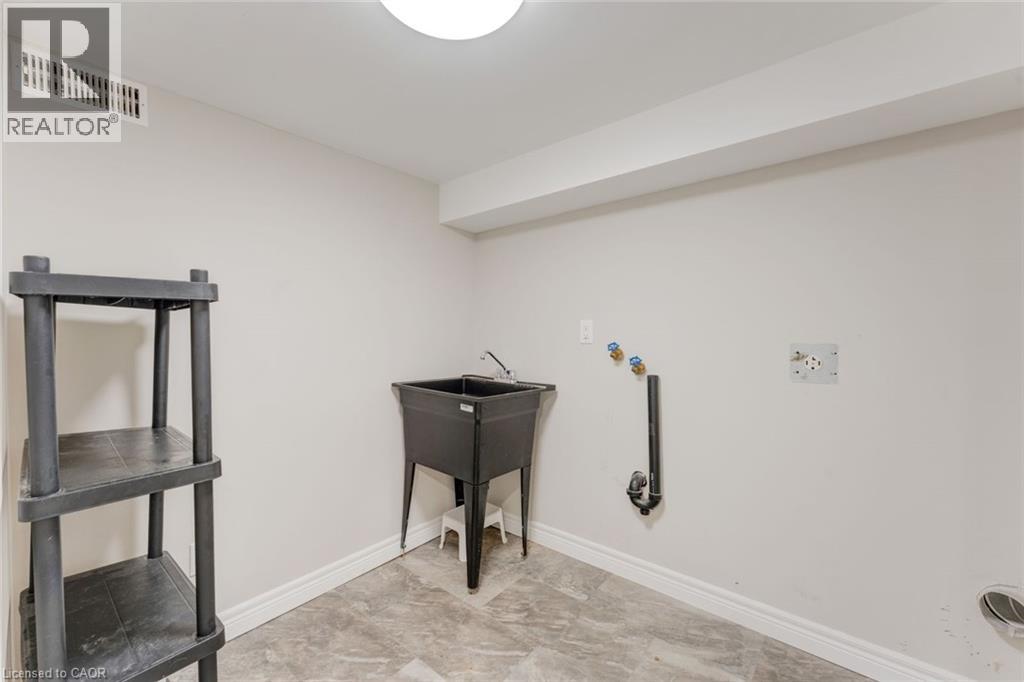
| Basement | Laundry Room | 7'1'' x 5'11'' | ||
| Basement | Recreation Room | 35'5'' x 12'4'' | ||
| Main Level | 4pc Bathroom | 7'4'' x 6'11'' | ||
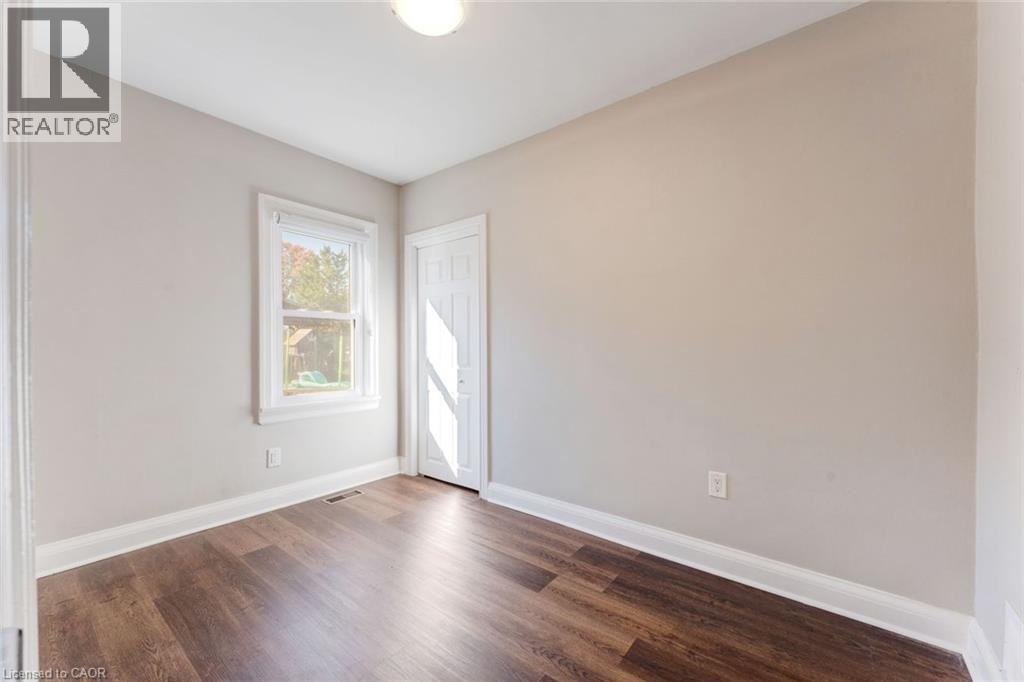
| Main Level | Bedroom | 7'5'' x 11'1'' | ||
| Main Level | Primary Bedroom | 18'7'' x 11'1'' | ||
| Main Level | Kitchen | 11'3'' x 13'2'' | ||
| Main Level | Dining Room | 12'10'' x 13'2'' | ||
| Main Level | Living Room | 12'4'' x 13'2'' |
https://www.realtor.ca/real-estate/30444188/205-stanley-street-simcoe
Interested?
Contact us for more information

Shannon Sullivan
Broker
502 Brant Street Unit 1a
Burlington, Ontario L7R 2G4
(905) 631-8118
https://www.remaxescarpment.com/

The trademarks REALTOR®, REALTORS®, and the REALTOR® logo are controlled by The Canadian Real Estate Association (CREA) and identify real estate professionals who are members of CREA. The trademarks MLS®, Multiple Listing Service® and the associated logos are owned by The Canadian Real Estate Association (CREA) and identify the quality of services provided by real estate professionals who are members of CREA. The trademark DDF® is owned by The Canadian Real Estate Association (CREA) and identifies CREA's Data Distribution Facility (DDF®)
October 26 2026 05:08:47
REALTORS® Association of Hamilton-Burlington
RE/MAX Escarpment Realty Inc.