
134 Frederick Street E Wellington North (Arthur), Ontario N0G 1A0

$699,000
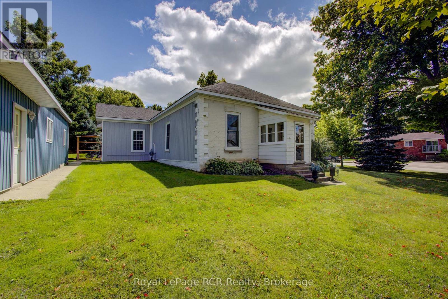
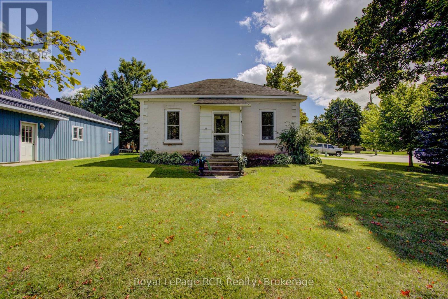
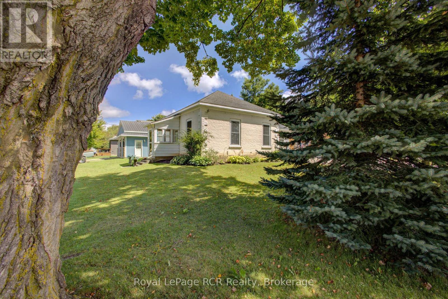
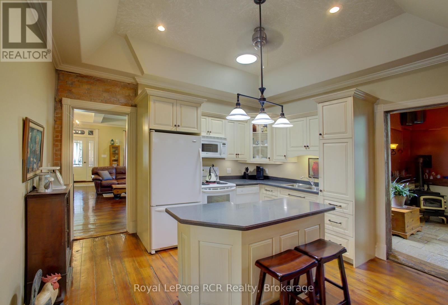
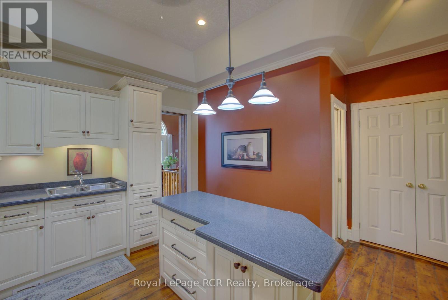
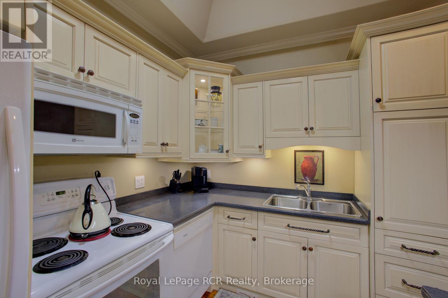
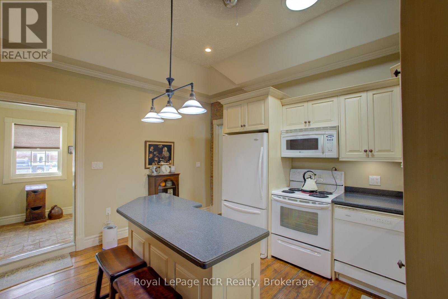
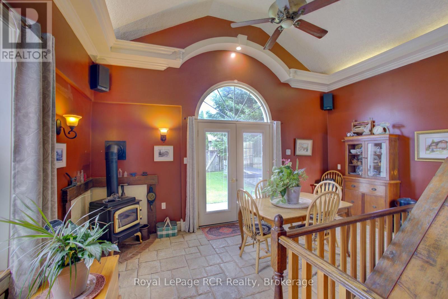
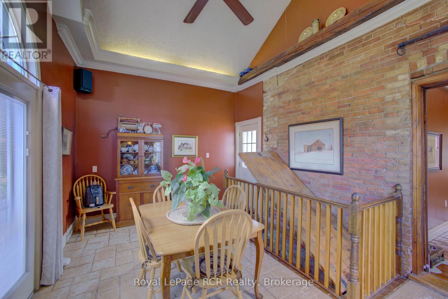
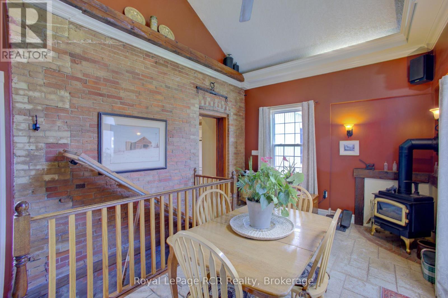
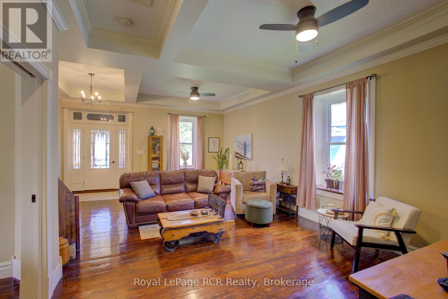
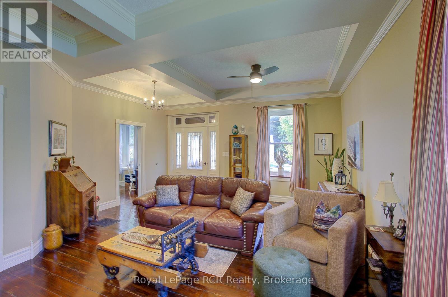
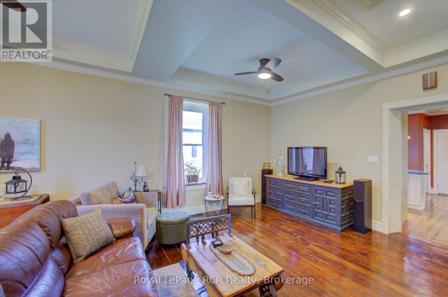
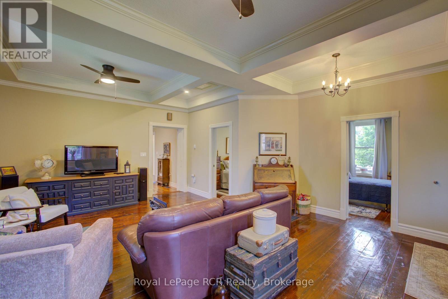
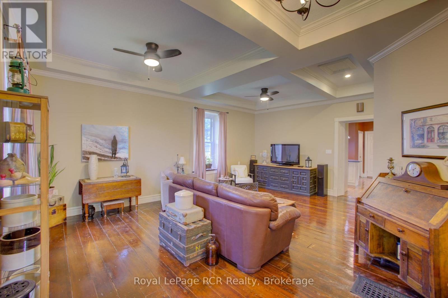
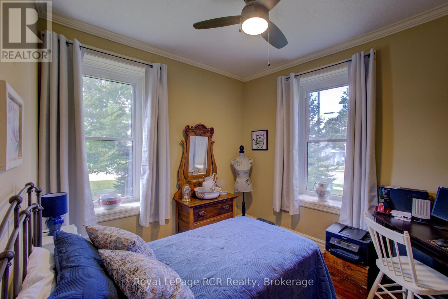
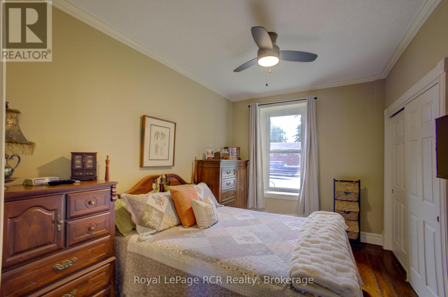
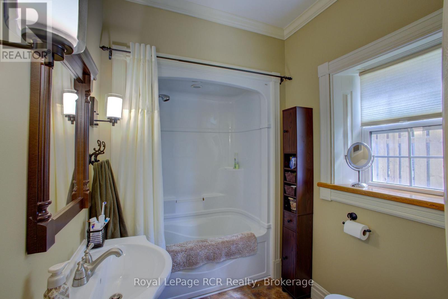
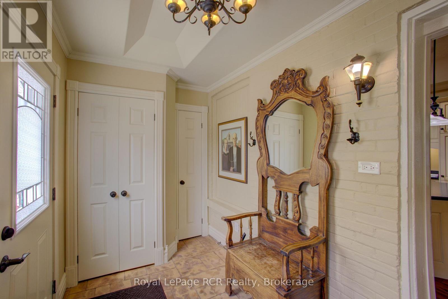
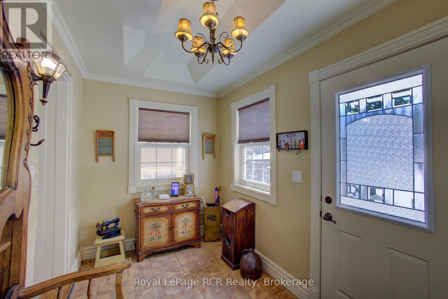
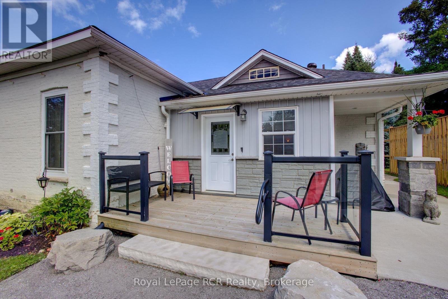
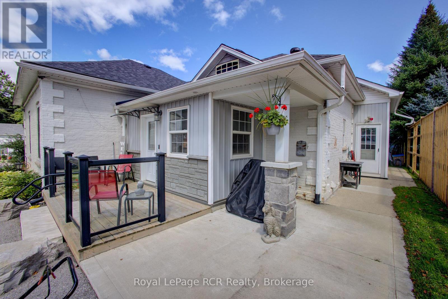
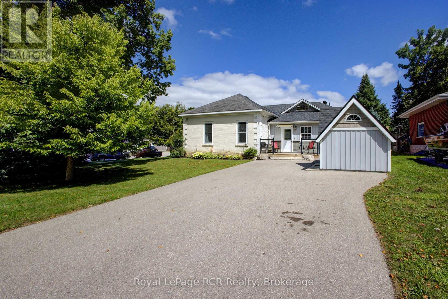
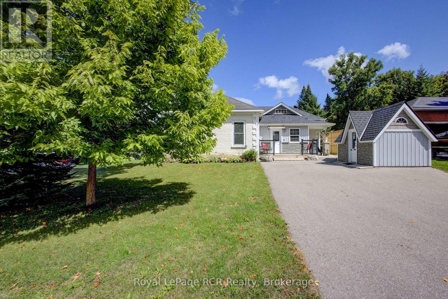
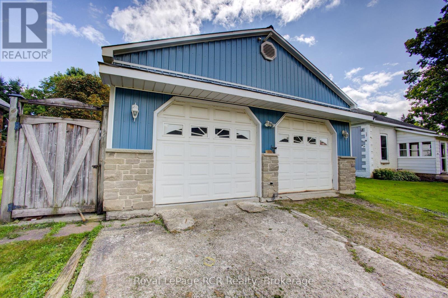
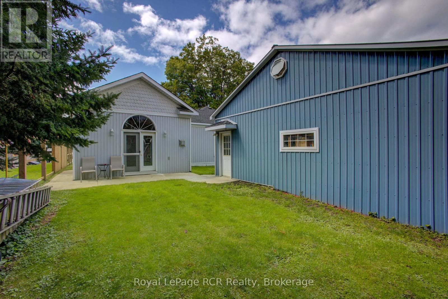
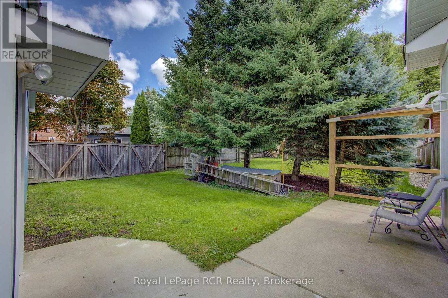
CUSTOM CENTURY HOME!! Nicely renovated and updated brick bungalow, located in the heart of Arthur. A great starter or retirement home. This must see 1880's historic home has loads of charm and character throughout, with high ceilings, original wood floors , main floor laundry and more, along with modern amenities. Major updates include new wiring, plumbing, re-insulated, some in floor heating, all the work has been done here. The rear family room has potential to be a third bedroom if required. Just move in! The detached 26'x36' heated workshop/garage with loft storage, is ideal for the handyman or car enthusiast. The corner lot location offers 2 driveways, with lots of parking. The prime location is within walking distance to downtown shopping, churches, schools and rec facilities. Make the move to Arthur. (id:56221)
Property Details
| MLS® Number | X14187852 |
| Property Type | Single Family |
| Community Name | Arthur |
| Parking Space Total | 7 |
| Structure | Porch, Shed, Workshop |
Building
| Bathroom Total | 1 |
| Bedrooms Above Ground | 2 |
| Bedrooms Total | 2 |
| Amenities | Fireplace(s) |
| Appliances | Water Heater |
| Architectural Style | Bungalow |
| Basement Development | Unfinished |
| Basement Type | N/a (unfinished) |
| Construction Style Attachment | Detached |
| Cooling Type | None |
| Exterior Finish | Brick, Vinyl Siding |
| Fire Protection | Smoke Detectors |
| Fireplace Present | Yes |
| Fireplace Total | 1 |
| Foundation Type | Stone |
| Heating Fuel | Natural Gas |
| Heating Type | Forced Air |
| Stories Total | 1 |
| Size Interior | 1100 - 1500 Sqft |
| Type | House |
| Utility Water | Municipal Water |
Parking
| Detached Garage | |
| Garage |
Land
| Acreage | No |
| Sewer | Sanitary Sewer |
| Size Depth | 87 Ft ,10 In |
| Size Frontage | 109 Ft ,4 In |
| Size Irregular | 109.4 X 87.9 Ft |
| Size Total Text | 109.4 X 87.9 Ft|under 1/2 Acre |
| Zoning Description | R1 |
Rooms
| Level | Type | Length | Width | Dimensions |
|---|---|---|---|---|
| Main Level | Mud Room | 3.83 m | 1.93 m | 3.83 m x 1.93 m |
| Main Level | Kitchen | 3.61 m | 4.14 m | 3.61 m x 4.14 m |
| Main Level | Family Room | 3.73 m | 5.23 m | 3.73 m x 5.23 m |
| Main Level | Living Room | 4.09 m | 6.47 m | 4.09 m x 6.47 m |
| Main Level | Bedroom | 2.69 m | 4.11 m | 2.69 m x 4.11 m |
| Main Level | Bedroom 2 | 3.12 m | 2.89 m | 3.12 m x 2.89 m |
Utilities
| Cable | Available |
| Electricity | Installed |
| Sewer | Installed |
https://www.realtor.ca/real-estate/30520783/134-frederick-street-e-wellington-north-arthur-arthur
Interested?
Contact us for more information

Carter Coffey
Salesperson

206 George Street
Arthur, Ontario N0G 1A0
(519) 848-2819
(519) 848-5792
www.royallepagercr.com/

James Coffey
Salesperson
www.soldbycoffey.com/
206 George Street
Arthur, Ontario N0G 1A0
(519) 848-2819
(519) 848-5792
www.royallepagercr.com/

The trademarks REALTOR®, REALTORS®, and the REALTOR® logo are controlled by The Canadian Real Estate Association (CREA) and identify real estate professionals who are members of CREA. The trademarks MLS®, Multiple Listing Service® and the associated logos are owned by The Canadian Real Estate Association (CREA) and identify the quality of services provided by real estate professionals who are members of CREA. The trademark DDF® is owned by The Canadian Real Estate Association (CREA) and identifies CREA's Data Distribution Facility (DDF®)
November 17 2026 07:59:33
Muskoka Haliburton Orillia – The Lakelands Association of REALTORS®
Royal LePage Rcr Realty