
28 Mary Street Guelph (Dovercliffe Park/old University), Ontario N1G 2A8

$799,000
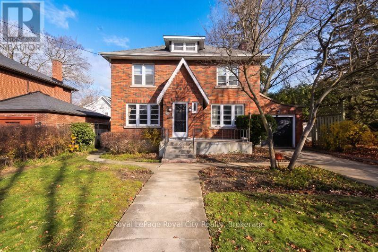
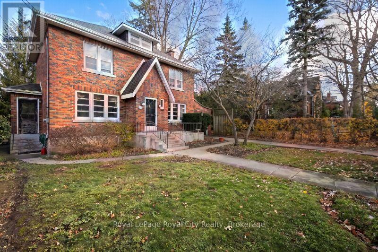
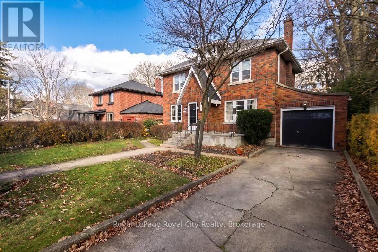
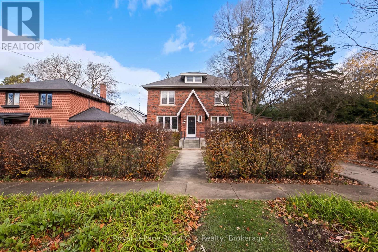
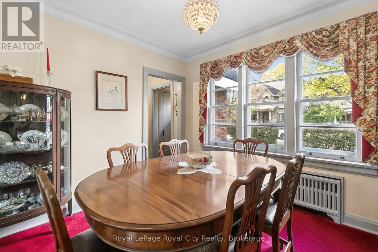
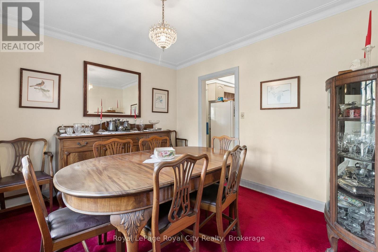
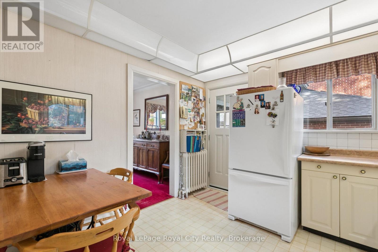
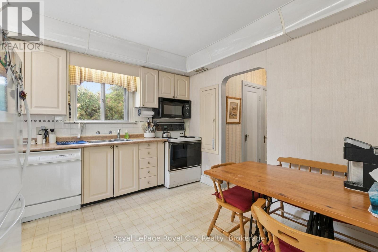
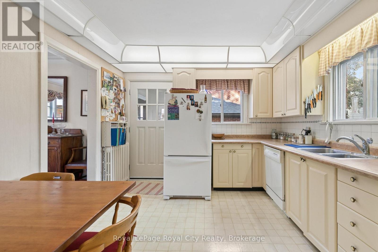
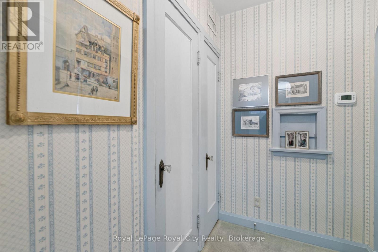
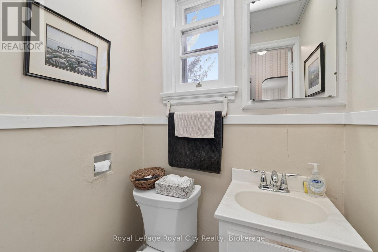
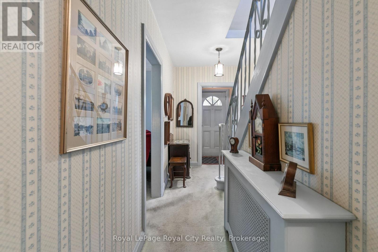
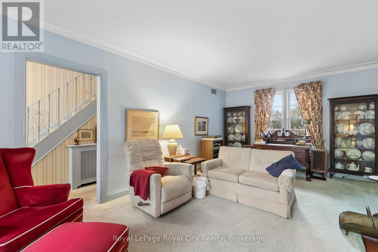
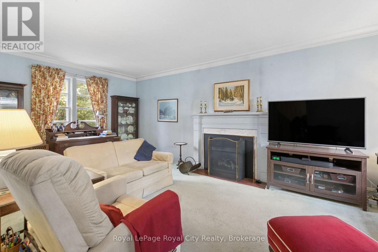
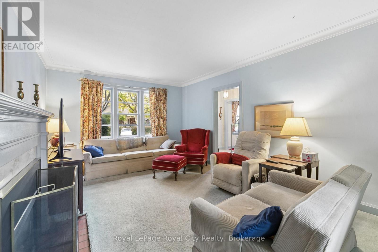
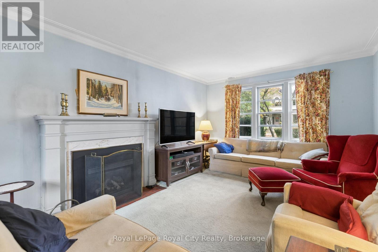
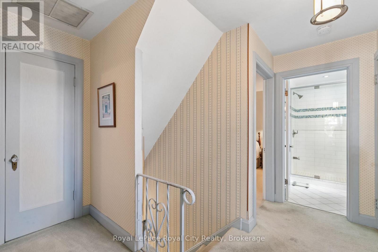
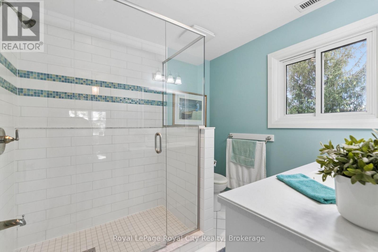
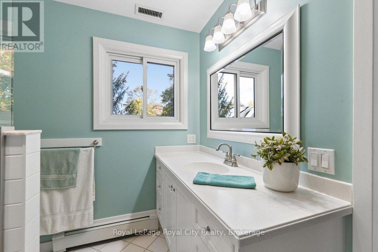
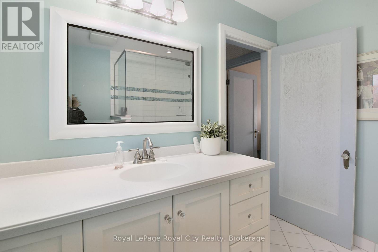
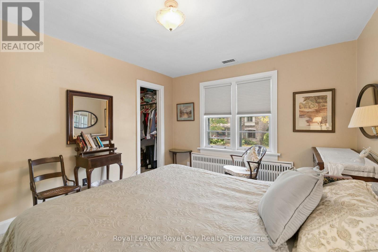
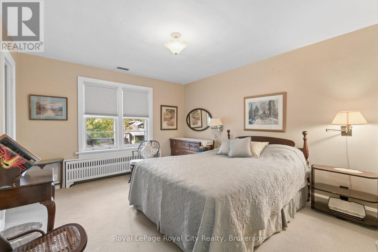
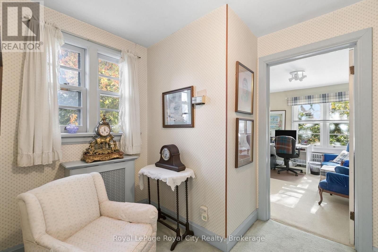
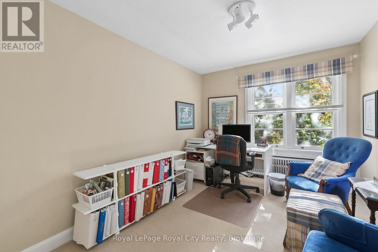
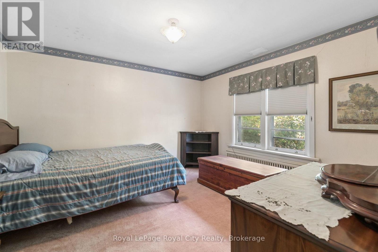
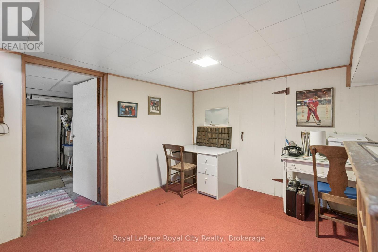
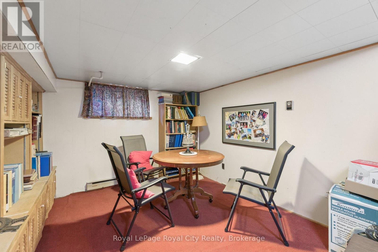
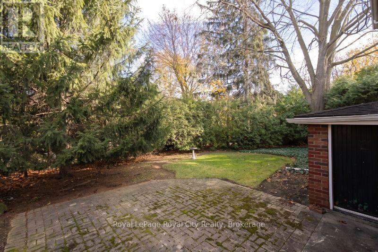
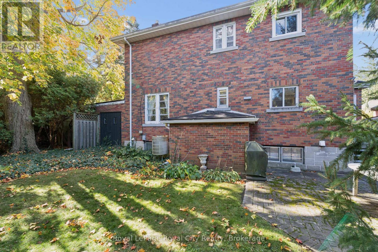
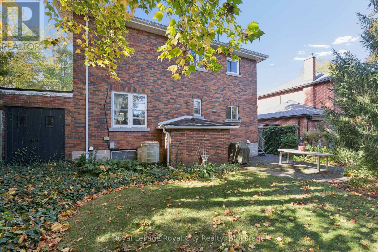
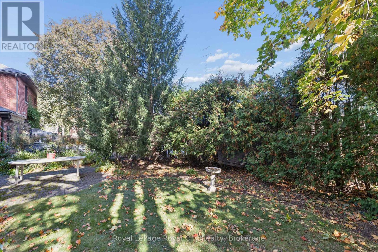
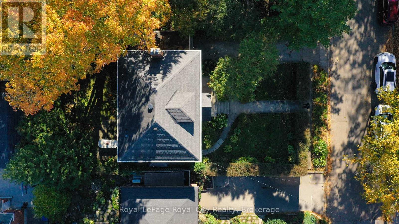
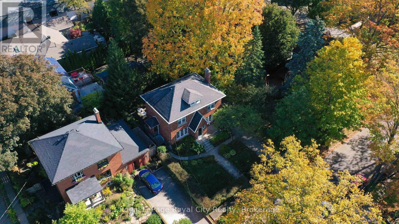
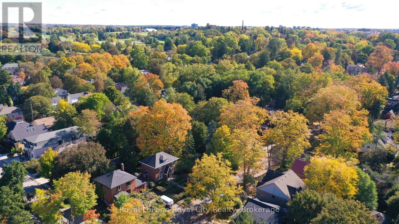
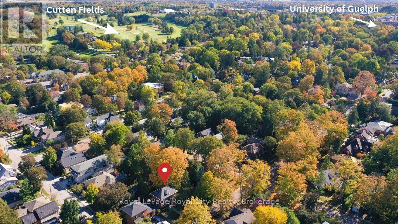
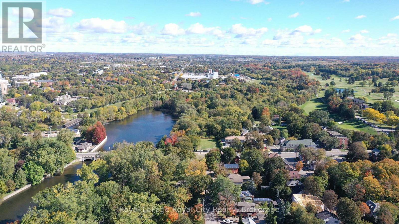
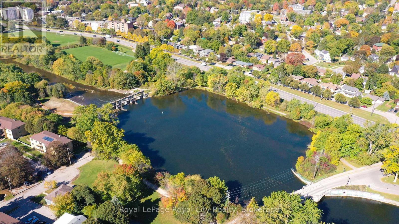
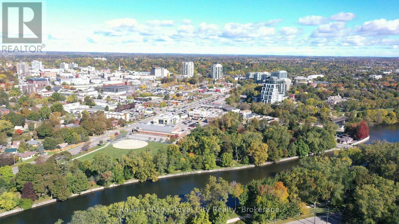
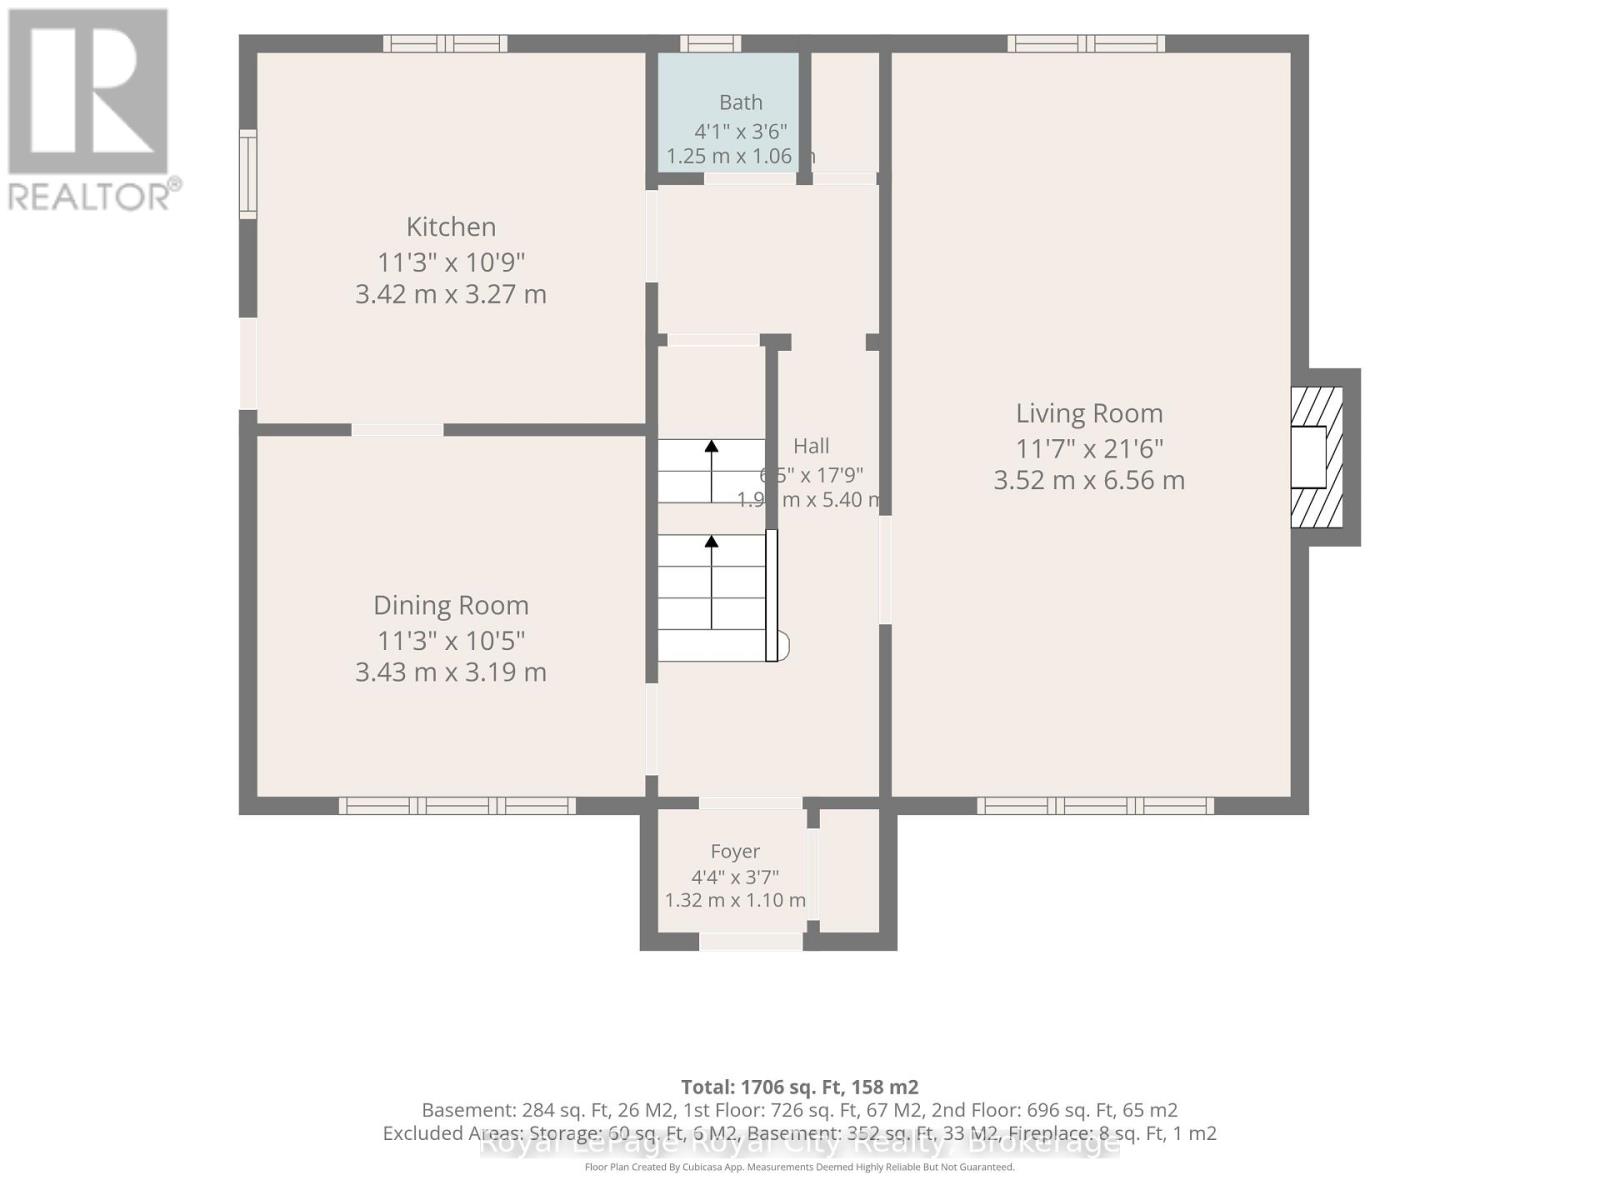
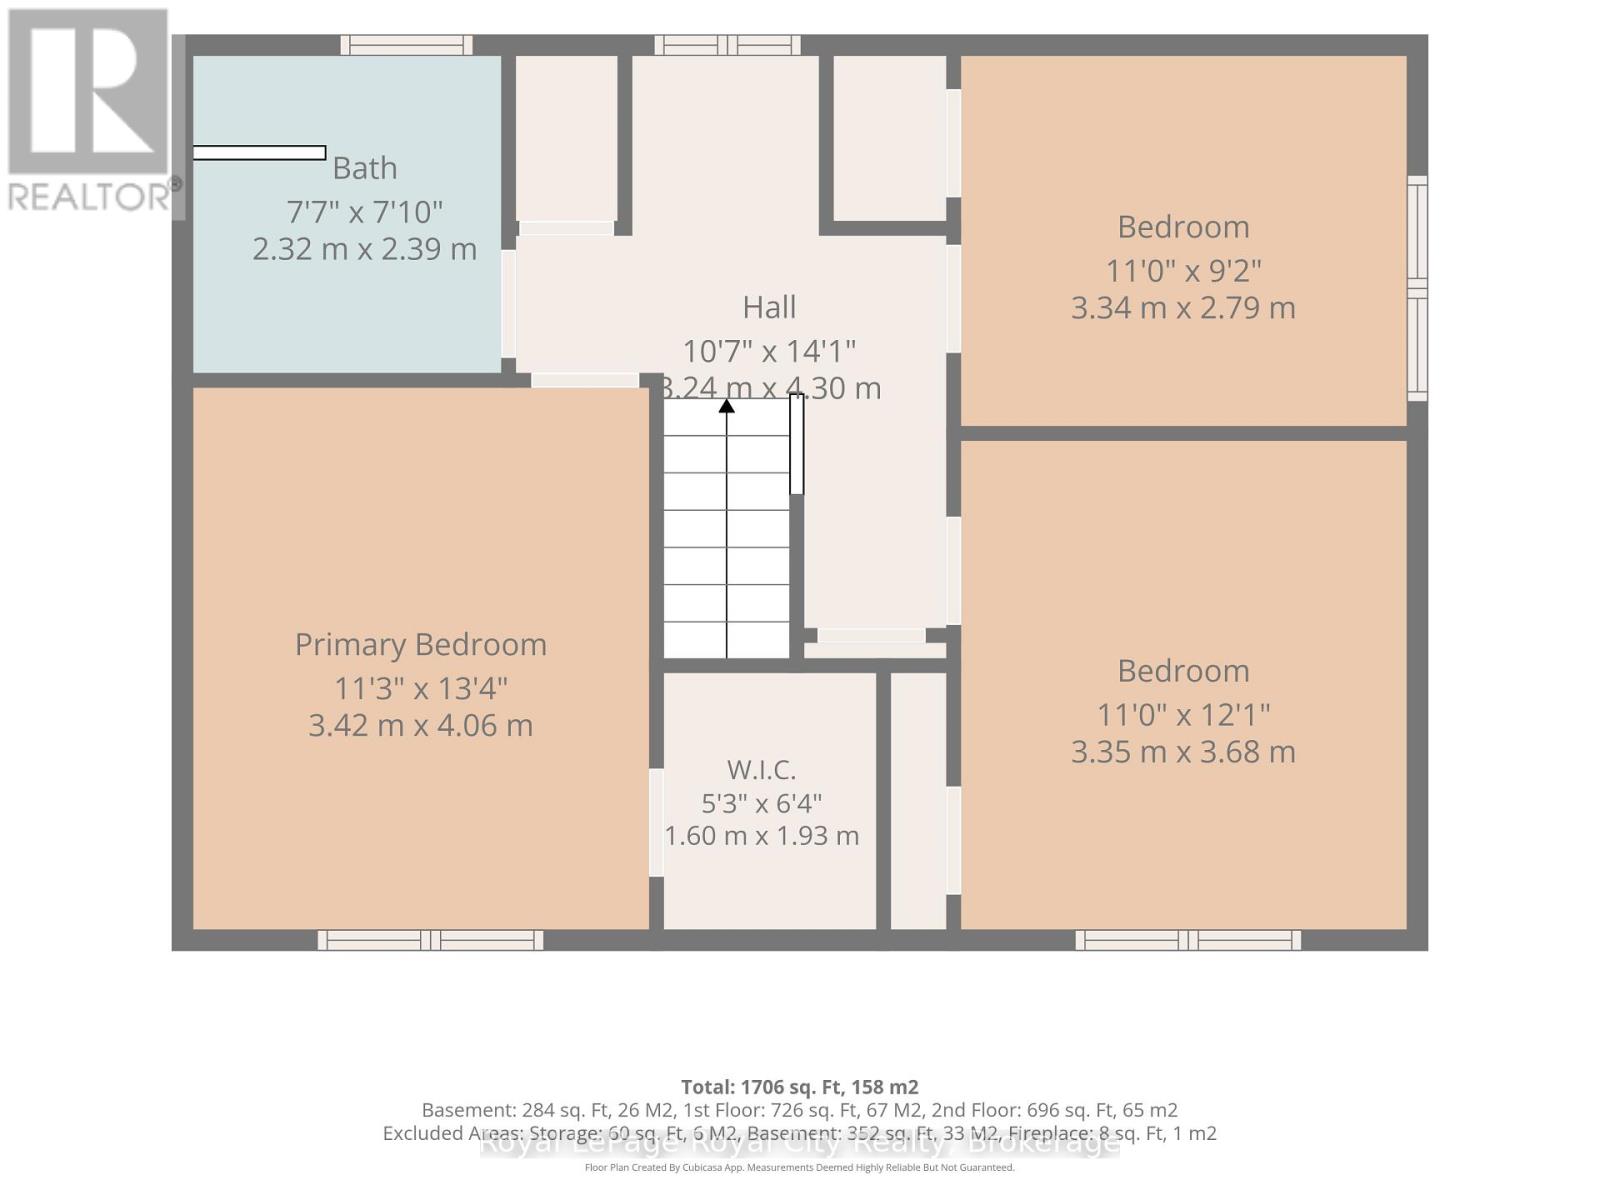
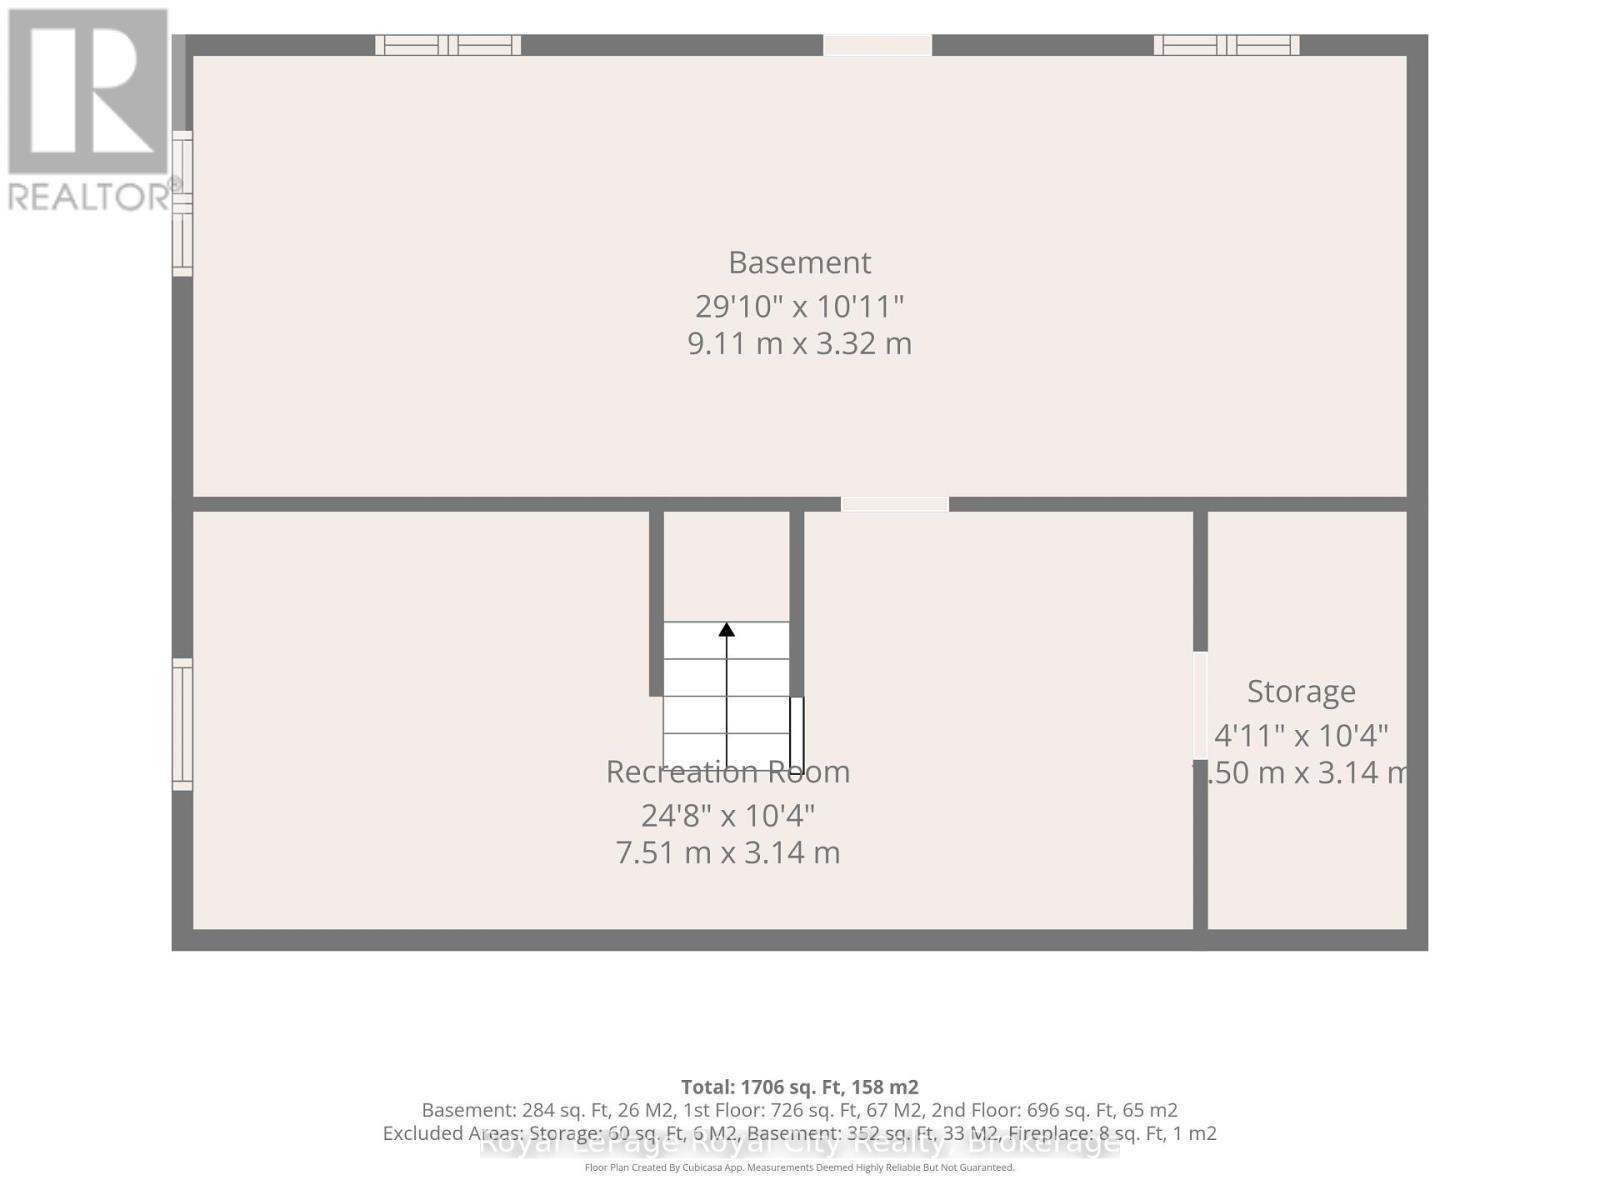
An exceptional opportunity to own a home in Guelph's sought-after Old University neighbourhood, ideally situated on a quiet street just steps from Royal City Park and the scenic Speed River trails. Offering approximately 1,520 sq. ft. of living space on the main and upper levels, this charming all-brick, two-storey family home was built in 1946 and showcases timeless character and excellent curb appeal on an impressive 53-foot-wide lot. The second floor features three generously sized bedrooms and an updated four-piece bathroom. The main floor offers a spacious living room, a separate dining room, and an eat-in kitchen with convenient exterior stairs leading to the rear yard. A handy two-piece bathroom is located in the rear hallway. The lower level provides additional living and utility space, including a recreation room, laundry area, ample storage, and mechanical room. Notable recent improvements include a new Lennox boiler installed this spring. Attached single car garage and parking for 2 vehicles in the driveway. Enjoy an outstanding location within walking distance of John McCrae French Immersion Public School and the University of Guelph. Take advantage of the many nearby amenities, including the popular Boathouse Tea Room, local restaurants, unique downtown shops, and the vibrant Guelph Farmers' Market. A wonderful opportunity to enjoy the charm of an established neighbourhood with parks, trails, education, and urban amenities right at your doorstep. (id:56221)
Property Details
| MLS® Number | X14197708 |
| Property Type | Single Family |
| Community Name | Dovercliffe Park/Old University |
| Amenities Near By | Park |
| Parking Space Total | 3 |
Building
| Bathroom Total | 2 |
| Bedrooms Above Ground | 3 |
| Bedrooms Total | 3 |
| Amenities | Fireplace(s) |
| Appliances | Water Heater, Dishwasher, Dryer, Stove, Washer, Water Softener, Refrigerator |
| Basement Development | Partially Finished |
| Basement Type | Full (partially Finished) |
| Construction Style Attachment | Detached |
| Cooling Type | None |
| Exterior Finish | Brick |
| Fireplace Present | Yes |
| Foundation Type | Stone |
| Half Bath Total | 1 |
| Heating Fuel | Natural Gas |
| Stories Total | 2 |
| Size Interior | 1500 - 2000 Sqft |
| Type | House |
| Utility Water | Municipal Water |
Parking
| Attached Garage | |
| Garage |
Land
| Acreage | No |
| Land Amenities | Park |
| Sewer | Sanitary Sewer |
| Size Depth | 90 Ft |
| Size Frontage | 53 Ft |
| Size Irregular | 53 X 90 Ft |
| Size Total Text | 53 X 90 Ft |
| Surface Water | River/stream |
| Zoning Description | R1b |
Rooms
| Level | Type | Length | Width | Dimensions |
|---|---|---|---|---|
| Second Level | Primary Bedroom | 4.06 m | 3.42 m | 4.06 m x 3.42 m |
| Second Level | Bedroom 2 | 3.68 m | 3.35 m | 3.68 m x 3.35 m |
| Second Level | Bedroom 3 | 3.34 m | 2.79 m | 3.34 m x 2.79 m |
| Basement | Recreational, Games Room | 7.51 m | 3.14 m | 7.51 m x 3.14 m |
| Main Level | Dining Room | 3.43 m | 3.19 m | 3.43 m x 3.19 m |
| Main Level | Living Room | 6.56 m | 3.52 m | 6.56 m x 3.52 m |
| Main Level | Kitchen | 3.42 m | 3.27 m | 3.42 m x 3.27 m |
Interested?
Contact us for more information

Tracey Moon
Salesperson

30 Edinburgh Road North
Guelph, Ontario N1H 7J1
(519) 824-9050
(519) 824-5183
www.royalcity.com/

Mary-Ann Forbes
Salesperson
www.rlproyalcity.com/realtor/mary-ann-forbes/
30 Edinburgh Road North
Guelph, Ontario N1H 7J1
(519) 824-9050
(519) 824-5183
www.royalcity.com/

The trademarks REALTOR®, REALTORS®, and the REALTOR® logo are controlled by The Canadian Real Estate Association (CREA) and identify real estate professionals who are members of CREA. The trademarks MLS®, Multiple Listing Service® and the associated logos are owned by The Canadian Real Estate Association (CREA) and identify the quality of services provided by real estate professionals who are members of CREA. The trademark DDF® is owned by The Canadian Real Estate Association (CREA) and identifies CREA's Data Distribution Facility (DDF®)
November 20 2026 12:38:35
Muskoka Haliburton Orillia – The Lakelands Association of REALTORS®
Royal LePage Royal City Realty