
234 W Main Street Unit# 1 Palmerston, Ontario N0G 2P0

$1,600 Monthly
Water
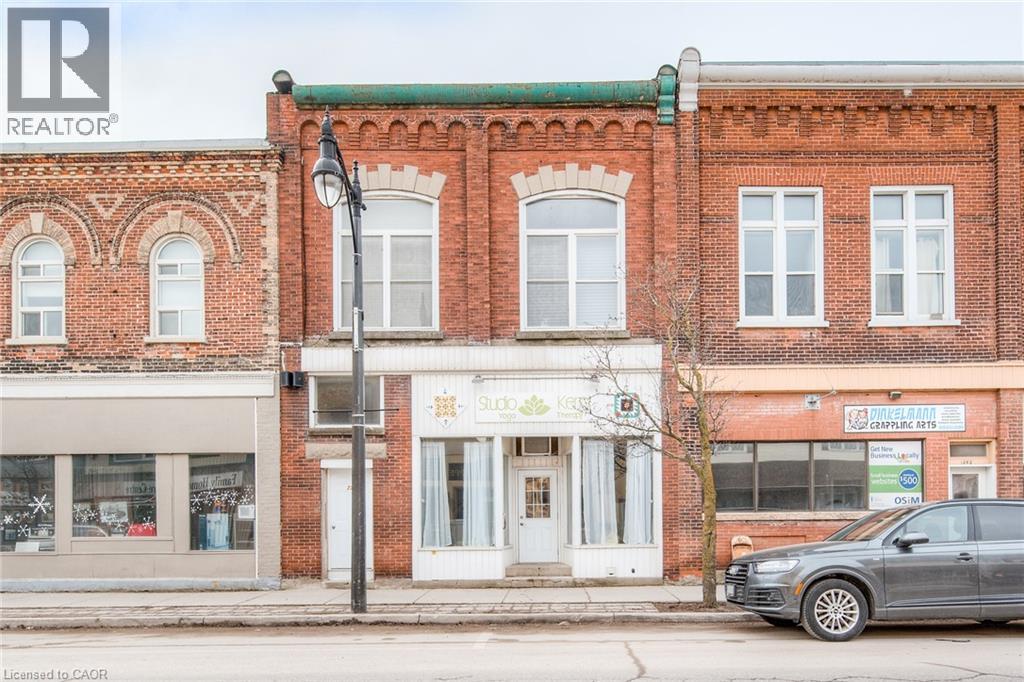
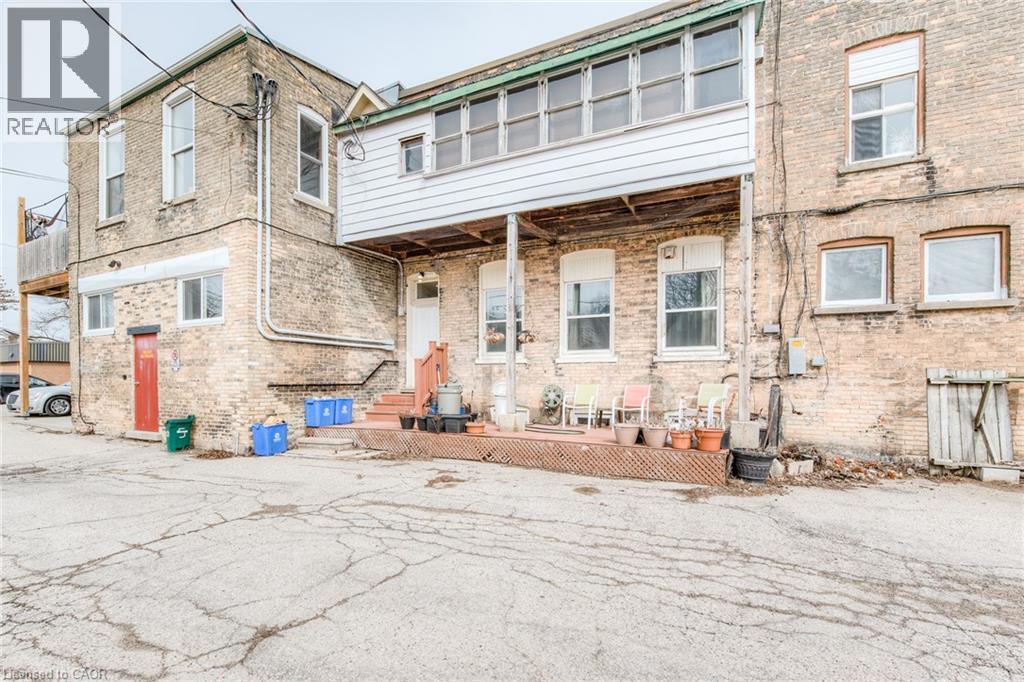
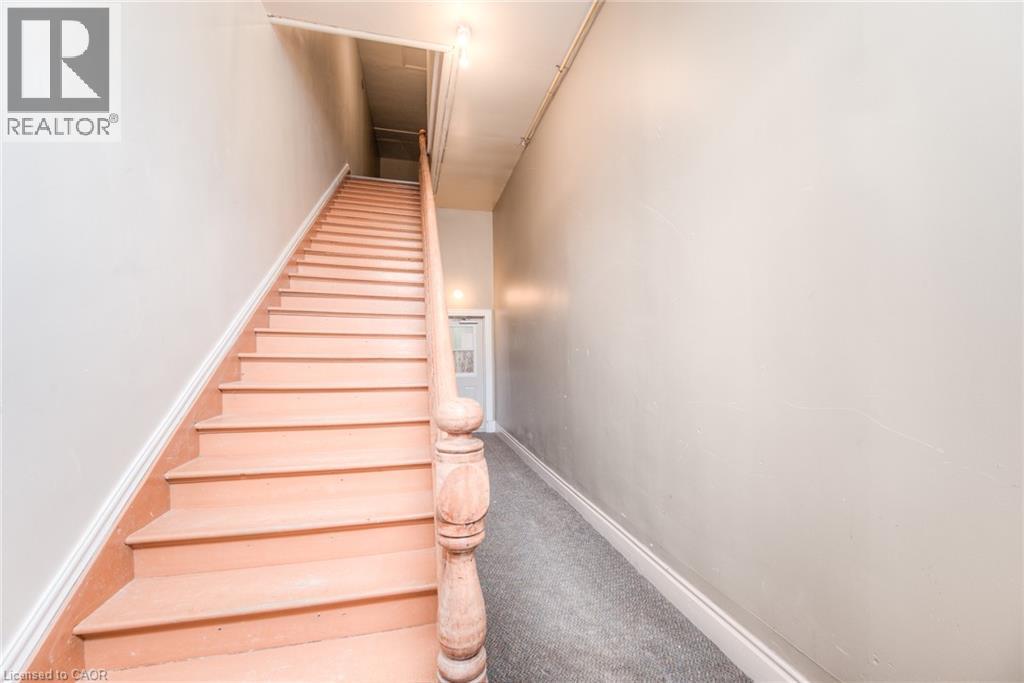
Looking for comfortable, convenient living without the elevator or a bunch of stairs? This spacious 1 bedroom, main floor apartment in Palmerston offers a practical layout, great features, and the convenience of immediate possession! Offering approximately 792 sq. ft. of living space, this apartment features a generously sized kitchen, a separate living room, a spacious bedroom, and a full 4pc bathroom. Enjoy the convenience of both front and rear entrances, along with your own deck, perfect for relaxing outdoors. In-suite laundry, included appliances, and additional basement storage access make everyday living that much easier. An efficient gas furnace keeps the apartment comfortable throughout the seasons. One parking space is also included. With everything conveniently located on the main floor, this apartment is a great option for anyone looking for comfortable, low maintenance living in Palmerston. Available for immediate possession. Book your private showing today! (id:56221)
Property Details
| MLS® Number | 40879207 |
| Property Type | Single Family |
| Amenities Near By | Hospital, Park, Place Of Worship |
| Community Features | Community Centre |
| Features | Southern Exposure, Balcony |
| Parking Space Total | 1 |
Building
| Bathroom Total | 1 |
| Bedrooms Above Ground | 1 |
| Bedrooms Total | 1 |
| Appliances | Dryer, Refrigerator, Stove, Washer |
| Architectural Style | Other |
| Basement Type | None |
| Construction Style Attachment | Attached |
| Cooling Type | Wall Unit |
| Exterior Finish | Brick |
| Stories Total | 1 |
| Size Interior | 792 Sqft |
| Type | Apartment |
| Utility Water | Municipal Water |
Parking
| Open |
Land
| Acreage | No |
| Land Amenities | Hospital, Park, Place Of Worship |
| Sewer | Municipal Sewage System |
| Size Depth | 90 Ft |
| Size Frontage | 26 Ft |
| Size Total Text | Unknown |
| Zoning Description | C1 |
Rooms
| Level | Type | Length | Width | Dimensions |
|---|---|---|---|---|
| Main Level | Storage | 7'7'' x 2'0'' | ||
| Main Level | Mud Room | 6'9'' x 10'0'' | ||
| Main Level | Foyer | 7'8'' x 9'8'' | ||
| Main Level | 4pc Bathroom | 10'6'' x 8'7'' | ||
| Main Level | Kitchen | 19'8'' x 10'6'' | ||
| Main Level | Bedroom | 14'2'' x 10'6'' | ||
| Main Level | Living Room | 18'1'' x 10'6'' |
https://www.realtor.ca/real-estate/30531019/234-w-main-street-unit-1-palmerston
Interested?
Contact us for more information

Jennifer Richardson
Broker
(647) 849-3180
83 Wellington St S Unit:2a
Drayton, Ontario N0G 1P0
(226) 818-4663
(647) 849-3180
https://teamrenew.ca/

Kelby Smith
Salesperson
(647) 849-3180
83 Wellington St S Unit 2
Drayton, Ontario N0G 1P0
(226) 818-4663
(647) 849-3180
https://teamrenew.ca/

The trademarks REALTOR®, REALTORS®, and the REALTOR® logo are controlled by The Canadian Real Estate Association (CREA) and identify real estate professionals who are members of CREA. The trademarks MLS®, Multiple Listing Service® and the associated logos are owned by The Canadian Real Estate Association (CREA) and identify the quality of services provided by real estate professionals who are members of CREA. The trademark DDF® is owned by The Canadian Real Estate Association (CREA) and identifies CREA's Data Distribution Facility (DDF®)
November 20 2026 12:12:25
REALTORS® Association of Hamilton-Burlington
Exp Realty (Team Branch)