
55 W Duke Street W Unit# 2003 Kitchener, Ontario N2H 0C9

$2,400 Monthly
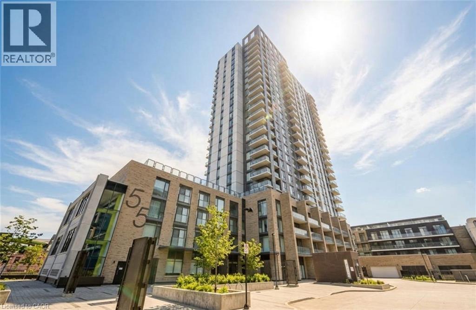
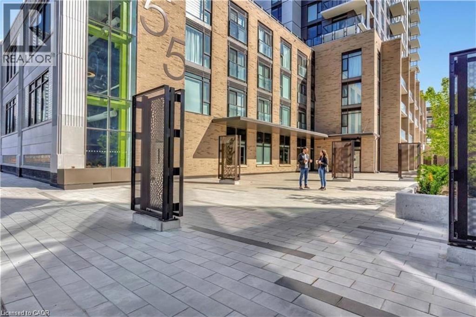
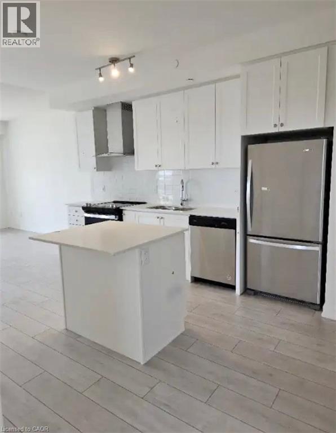
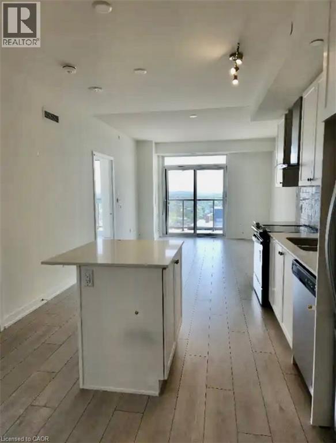
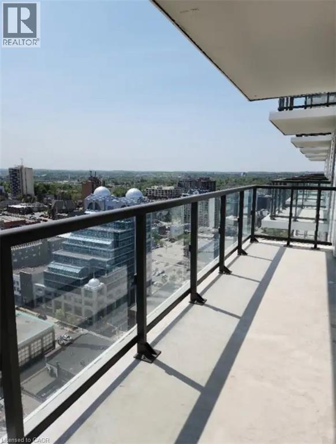
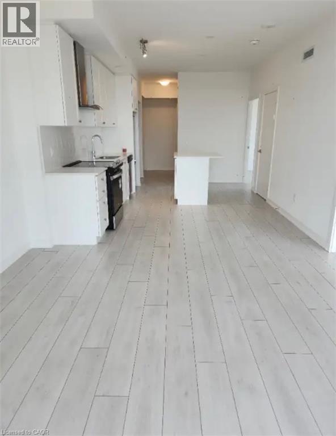
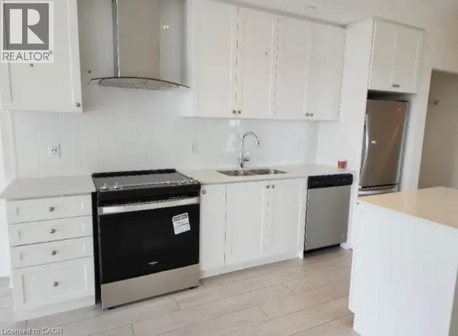
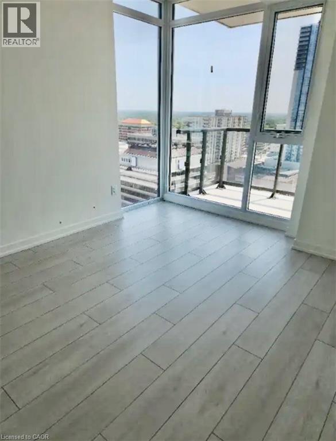
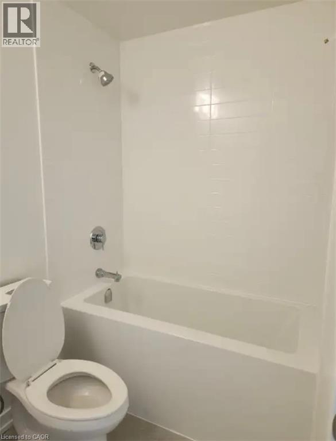
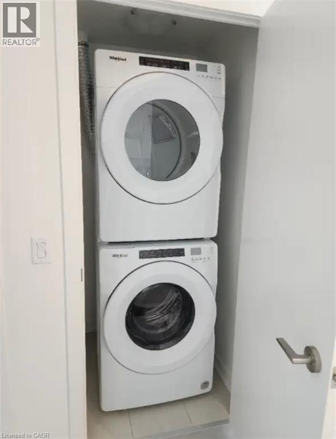
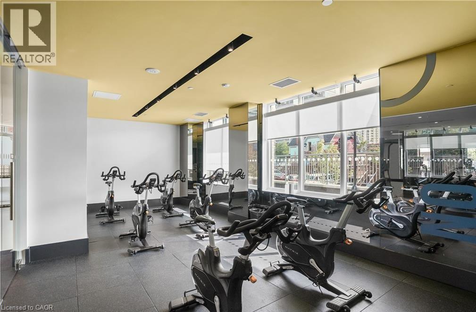
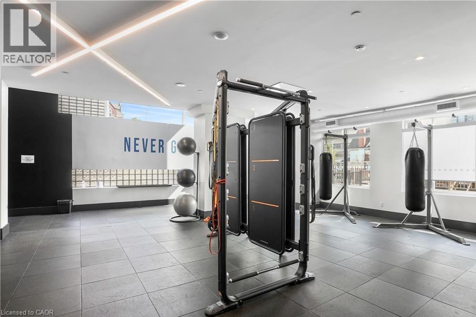
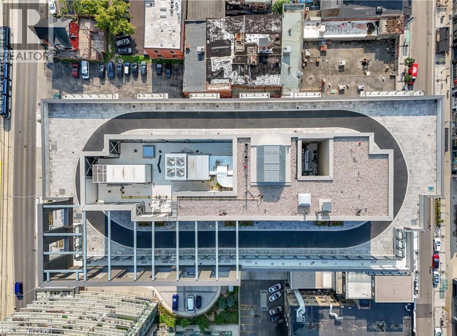
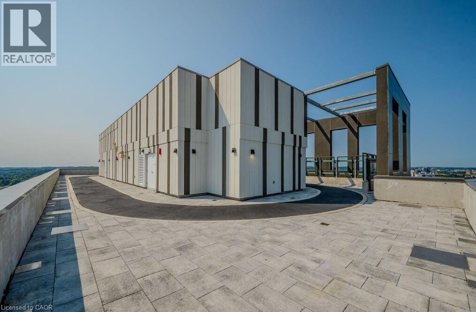
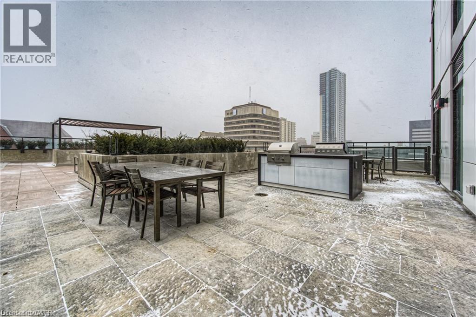
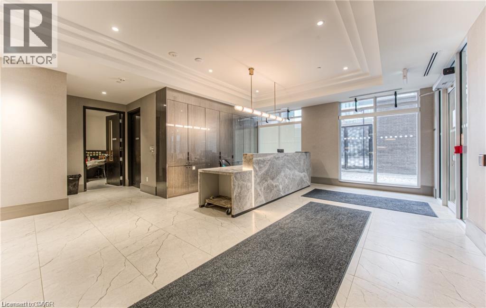
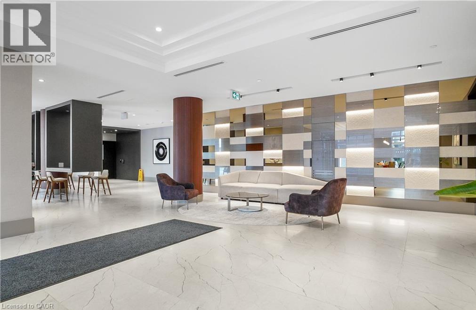
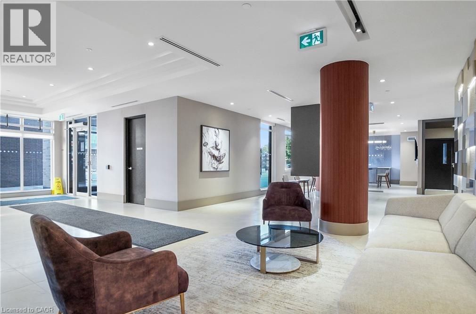
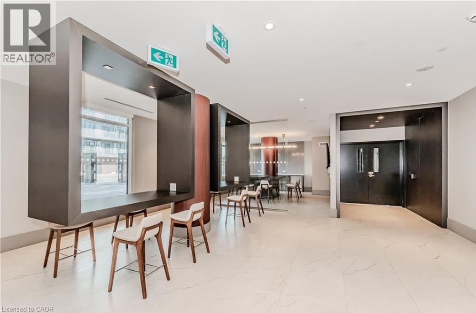
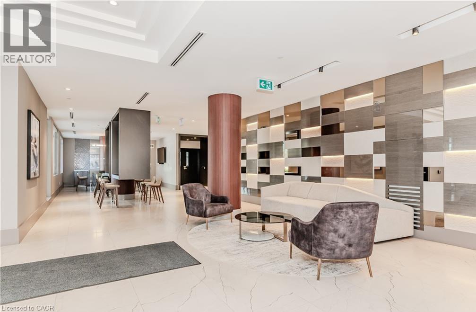
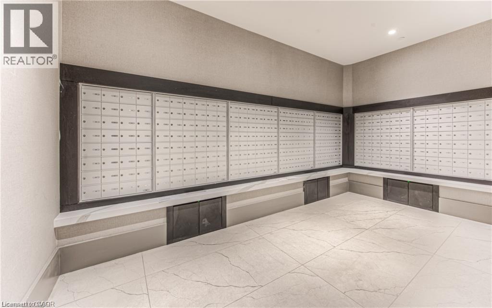
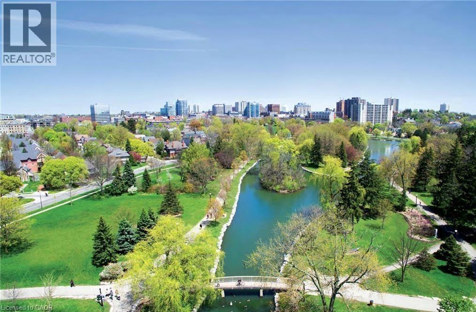
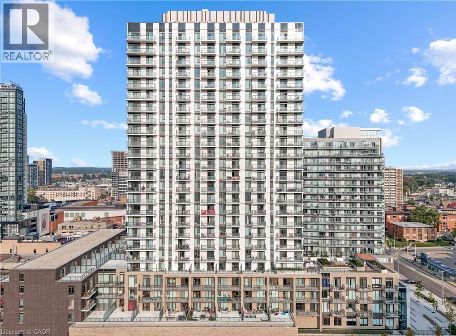
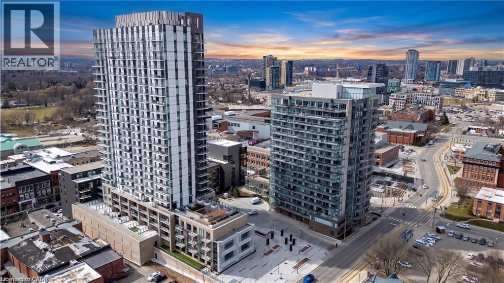
Elevate your everyday living in this bright, spacious 2-bedroom, 2-bathroom condo perched on the 20th floor of 55 Duke Street West, right in the heart of Downtown Kitchener! With sweeping city views this sunlit unit features a generous open concept layout with the primary bedroom boasting a private ensuite and walk-in closet, plus everyday essentials like in-suite laundry, one secure underground parking spot, and a storage locker, and community bike storage. Living in this sleek, secure new building comes with a welcoming entrance concierge and standout perks, including a state-of-the-art gym, a rooftop running track, and a rooftop patio and lounge for unwinding above the city. Available as early as December 1st, this prime spot puts you steps from the LRT, City Hall's skating rink, Victoria Park's walking trails, Boat House, dining, cafe's and tech hubs—reach out today to book a viewing! (id:56221)
Property Details
| MLS® Number | 40878982 |
| Property Type | Single Family |
| Amenities Near By | Airport, Golf Nearby, Hospital, Park, Place Of Worship, Schools |
| Features | Southern Exposure, Balcony |
| Parking Space Total | 1 |
| Storage Type | Locker |
Building
| Bathroom Total | 2 |
| Bedrooms Above Ground | 2 |
| Bedrooms Total | 2 |
| Amenities | Exercise Centre, Party Room |
| Appliances | Dishwasher, Dryer, Refrigerator, Stove, Washer |
| Architectural Style | Other |
| Basement Type | None |
| Constructed Date | 2022 |
| Construction Style Attachment | Attached |
| Cooling Type | Central Air Conditioning |
| Exterior Finish | Brick |
| Foundation Type | Poured Concrete |
| Heating Type | Forced Air |
| Stories Total | 1 |
| Size Interior | 895 Sqft |
| Type | Apartment |
| Utility Water | Municipal Water |
Parking
| Underground | |
| None |
Land
| Access Type | Road Access, Rail Access |
| Acreage | No |
| Land Amenities | Airport, Golf Nearby, Hospital, Park, Place Of Worship, Schools |
| Landscape Features | Landscaped |
| Sewer | Municipal Sewage System |
| Size Total Text | Unknown |
| Zoning Description | D1 |
Rooms
| Level | Type | Length | Width | Dimensions |
|---|---|---|---|---|
| Main Level | 4pc Bathroom | Measurements not available | ||
| Main Level | 4pc Bathroom | Measurements not available | ||
| Main Level | Bedroom | 12'0'' x 10'6'' | ||
| Main Level | Primary Bedroom | 12'7'' x 10'3'' | ||
| Main Level | Living Room/dining Room | 13'1'' x 12'1'' | ||
| Main Level | Kitchen | 14'5'' x 11'5'' |
https://www.realtor.ca/real-estate/30529940/55-w-duke-street-w-unit-2003-kitchener
Interested?
Contact us for more information

Andrew Popowich
Salesperson
180 Weber Street South Unit A
Waterloo, Ontario N2J 2B2
(519) 888-7110
www.remaxsolidgold.biz/

The trademarks REALTOR®, REALTORS®, and the REALTOR® logo are controlled by The Canadian Real Estate Association (CREA) and identify real estate professionals who are members of CREA. The trademarks MLS®, Multiple Listing Service® and the associated logos are owned by The Canadian Real Estate Association (CREA) and identify the quality of services provided by real estate professionals who are members of CREA. The trademark DDF® is owned by The Canadian Real Estate Association (CREA) and identifies CREA's Data Distribution Facility (DDF®)
November 19 2026 08:09:23
REALTORS® Association of Hamilton-Burlington
RE/MAX Solid Gold Realty (Ii) Ltd.