
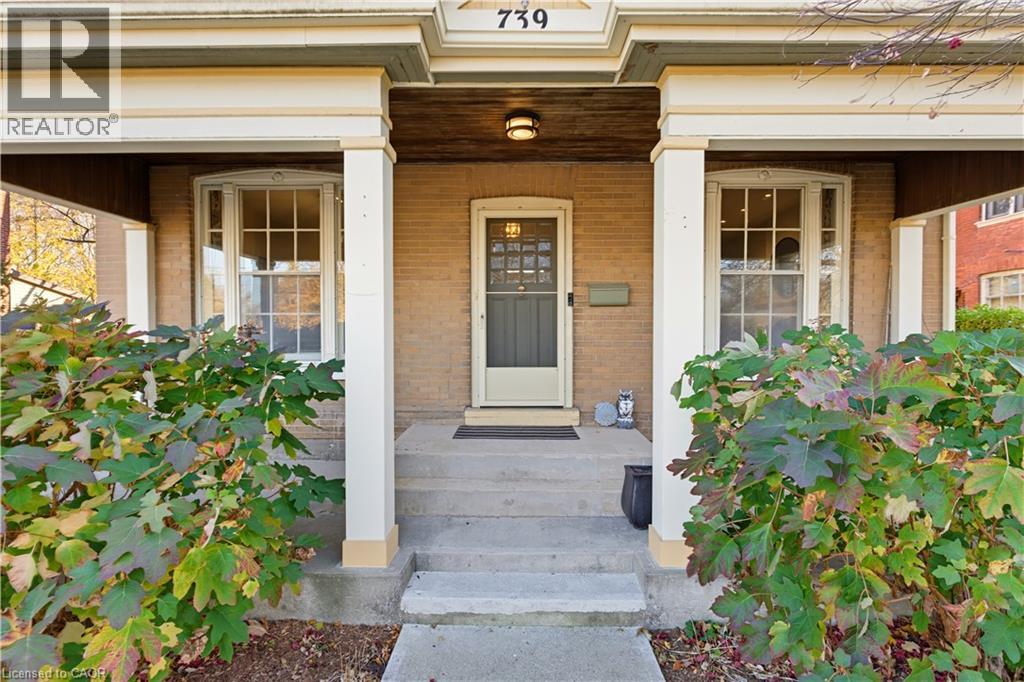
739 Colborne Street Brantford, Ontario N3S 3R9

$839,000
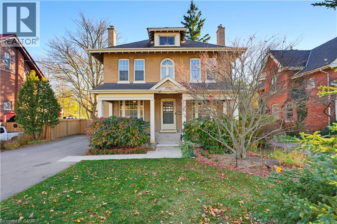
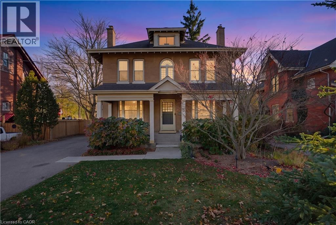
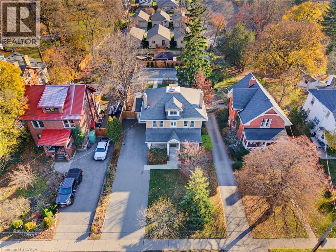
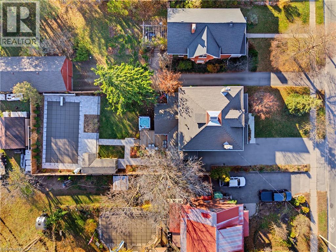
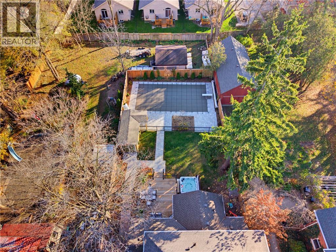
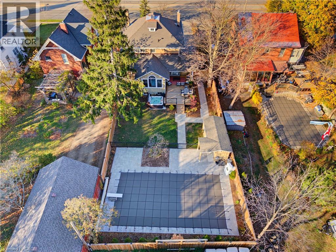
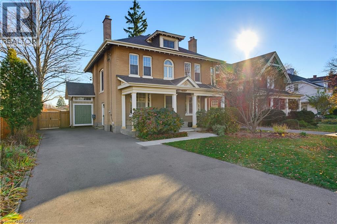
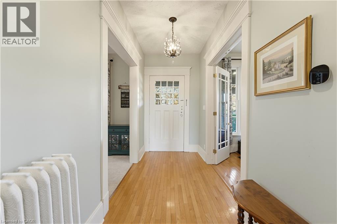
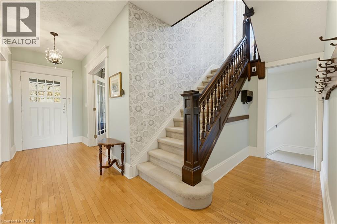
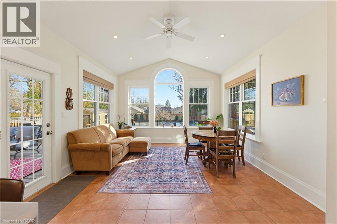
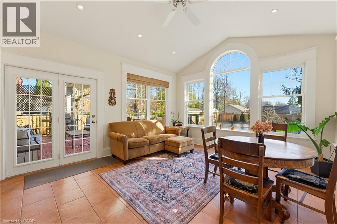
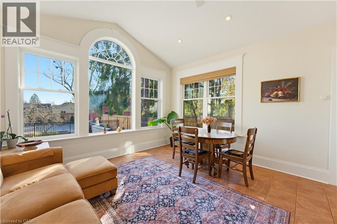
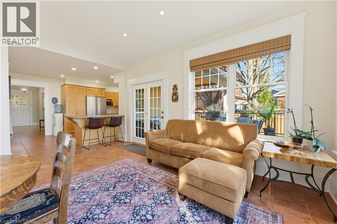
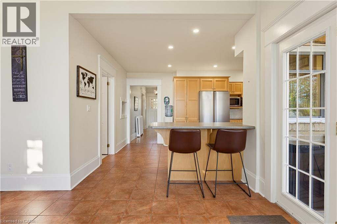
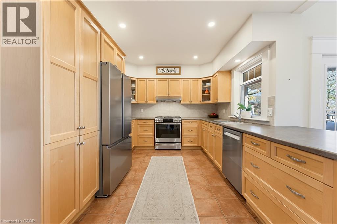
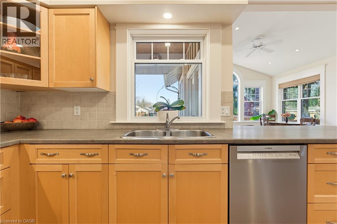
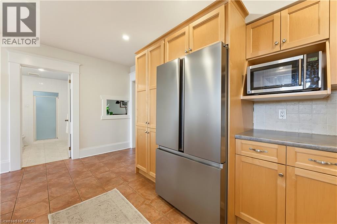
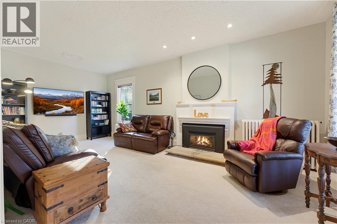
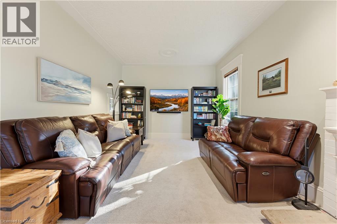
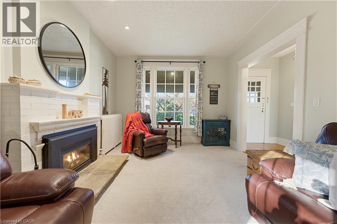
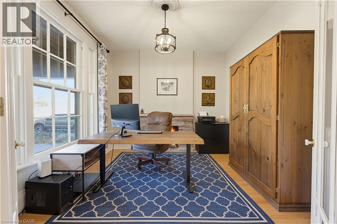
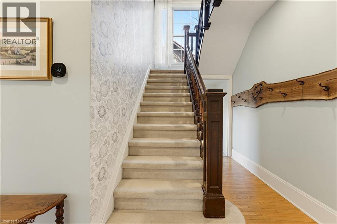
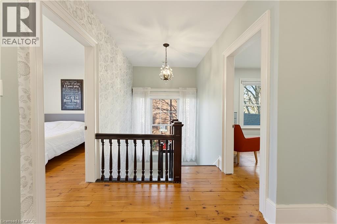
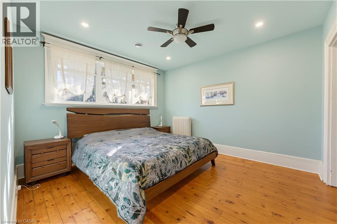
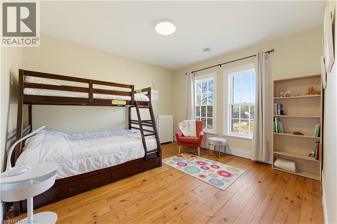
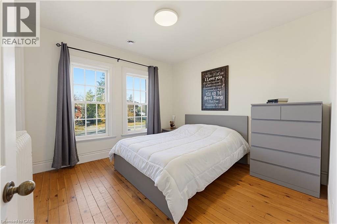
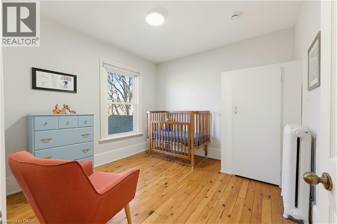
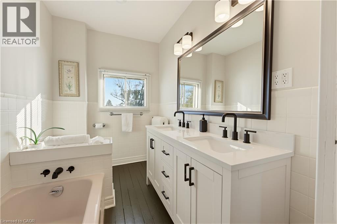
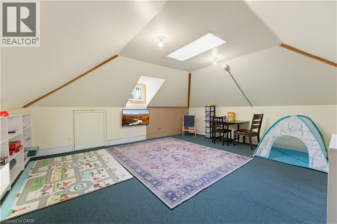
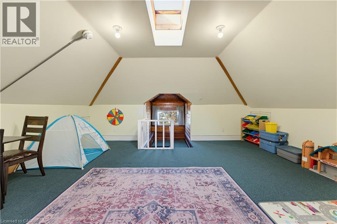
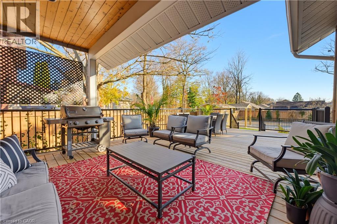
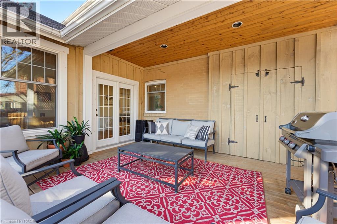
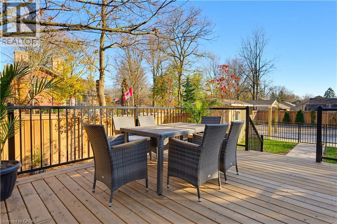
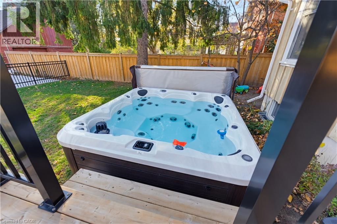
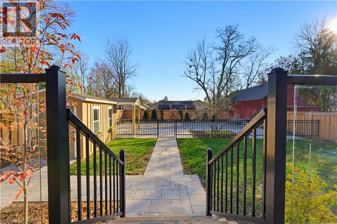
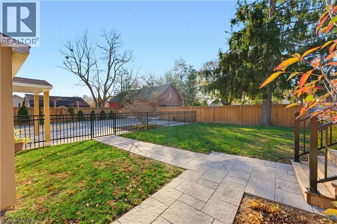
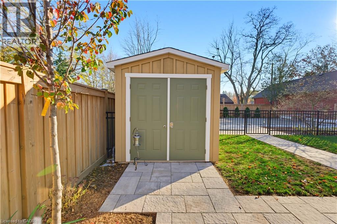
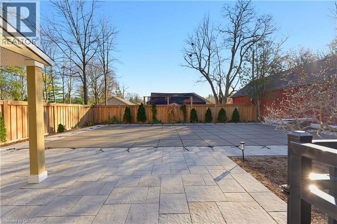
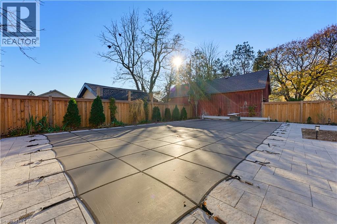
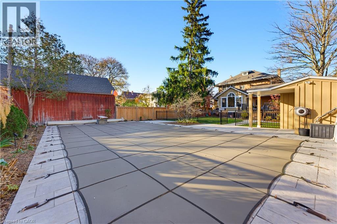
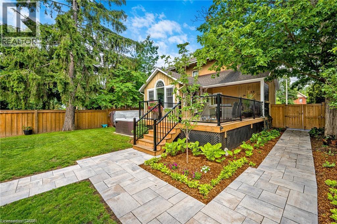
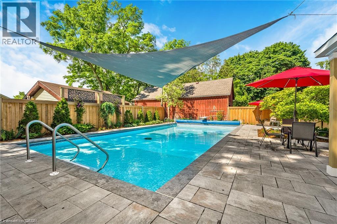
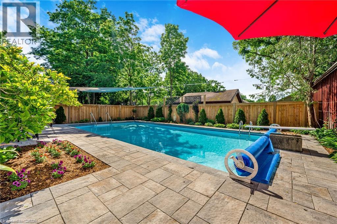
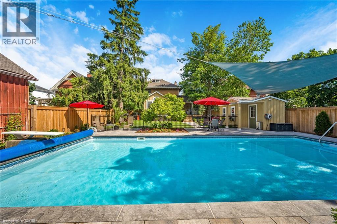
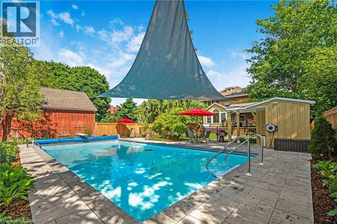
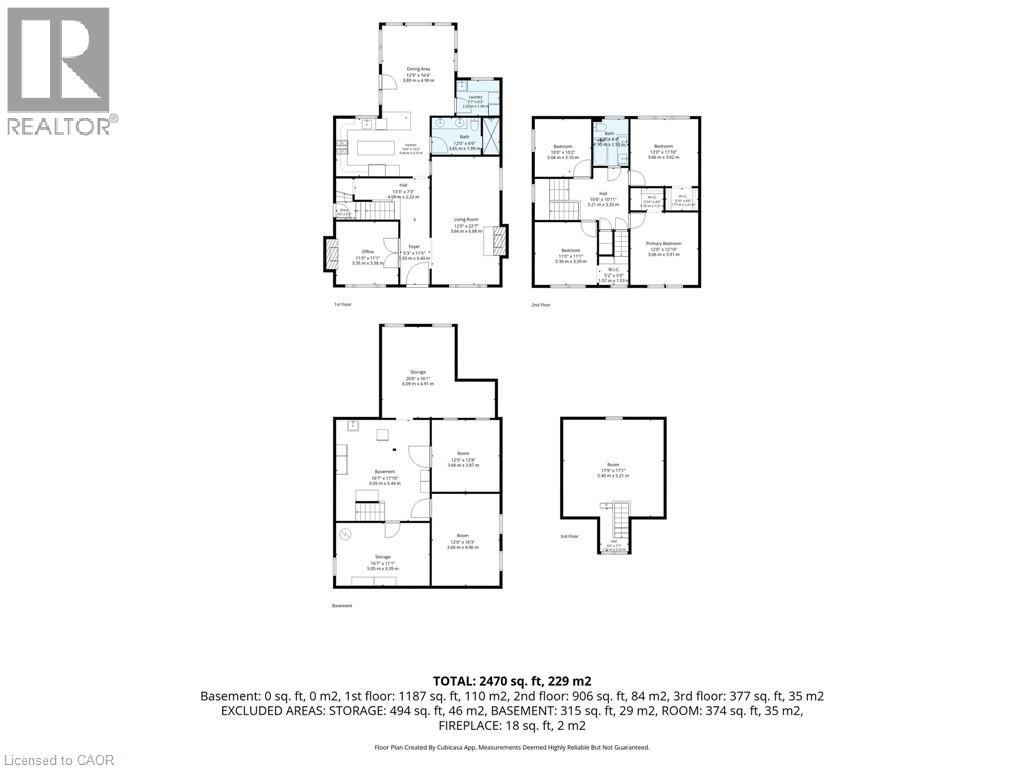
Welcome to this beautifully updated 4-bedroom, 2-bathroom, 2.5-storey home on a large 52' x 183' lot! Full of original character with modern updates throughout, this move-in-ready home is perfect for a growing family. The main floor features high ceilings, a spacious living room with a gas fireplace, an updated kitchen with new stainless steel appliances (2025), and a bright sunroom/dining area with cathedral ceilings and heated floors. Upstairs offers four spacious bedrooms, while the finished third-floor loft provides additional living space for a family room, office, or playroom. Step outside to an incredible backyard featuring an inground heated saltwater pool with new landscaping, pavers, and coping (2025), a hot tub (2025), spacious deck, new shed (2025), and new fencing (2025). Additional updates include 200-amp electrical service, removal of knob-and-tube wiring, and heat pump A/C systems for the upper levels (2025). Conveniently located close to schools, parks, shopping, and Highway 403. A beautiful family home that is ready for you to move right in! (id:56221)
Open House
This property has open houses!
2:00 pm
Ends at:4:00 pm
Property Details
| MLS® Number | 40879594 |
| Property Type | Single Family |
| Amenities Near By | Shopping |
| Parking Space Total | 4 |
| Pool Type | Inground Pool |
Building
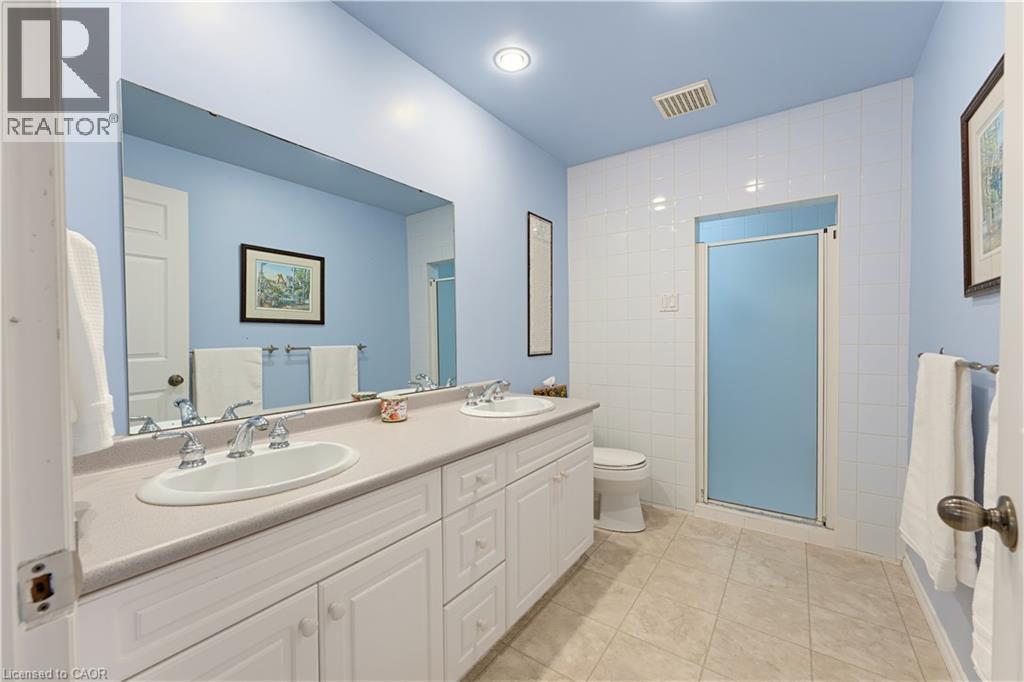
| Bathroom Total | 2 |
| Bedrooms Above Ground | 4 |
| Bedrooms Total | 4 |
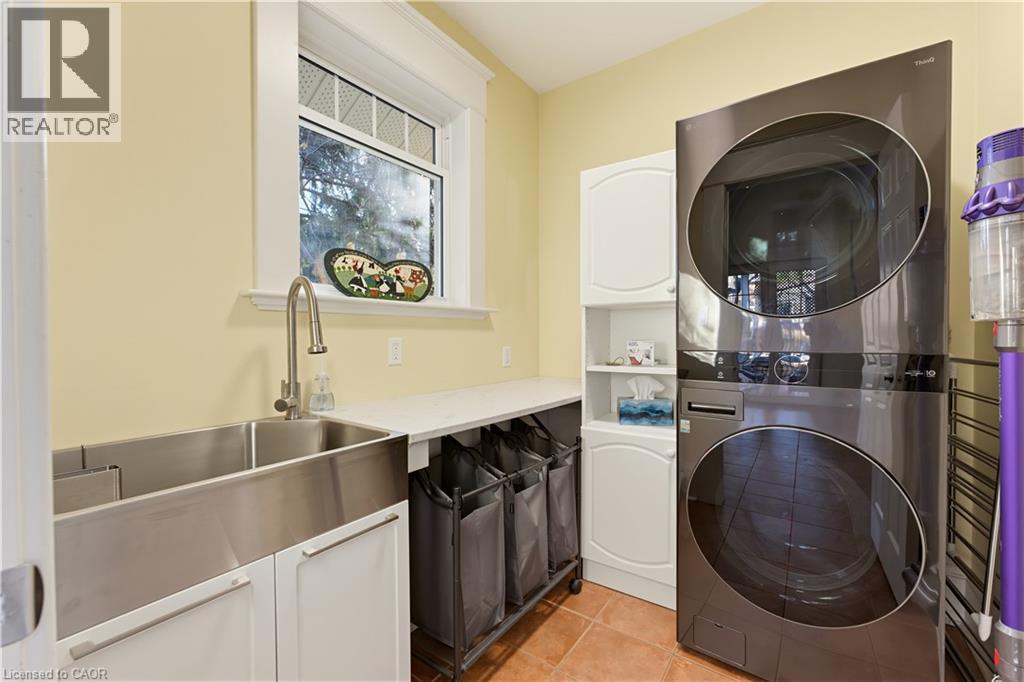
| Appliances | Central Vacuum, Dishwasher, Dryer, Refrigerator, Stove, Water Softener, Washer, Window Coverings |
| Architectural Style | Other |
| Basement Development | Unfinished |
| Basement Type | Full (unfinished) |
| Constructed Date | 1915 |
| Construction Material | Wood Frame |
| Construction Style Attachment | Detached |
| Exterior Finish | Brick, Wood |
| Fireplace Present | Yes |
| Fireplace Total | 2 |
| Foundation Type | Block |
| Heating Fuel | Natural Gas |
| Heating Type | Radiant Heat |
| Stories Total | 3 |
| Size Interior | 2860 Sqft |
| Type | House |
| Utility Water | Municipal Water |
Land
| Access Type | Road Access, Highway Access |
| Acreage | No |
| Land Amenities | Shopping |
| Sewer | Municipal Sewage System |
| Size Depth | 183 Ft |
| Size Frontage | 52 Ft |
| Size Irregular | 0.23 |
| Size Total | 0.23 Ac|under 1/2 Acre |
| Size Total Text | 0.23 Ac|under 1/2 Acre |
| Zoning Description | R1b |
Rooms
| Level | Type | Length | Width | Dimensions |
|---|---|---|---|---|
| Second Level | Primary Bedroom | 12'0'' x 12'10'' | ||
| Second Level | Bedroom | 12'0'' x 11'10'' | ||
| Second Level | Bedroom | 11'0'' x 11'1'' | ||
| Second Level | Bedroom | 10'0'' x 12'0'' | ||
| Second Level | 3pc Bathroom | 5'8'' x 8'4'' | ||
| Third Level | Other | 17'9'' x 17'1'' | ||
| Basement | Storage | 16'7'' x 11'1'' | ||
| Basement | Storage | 20'0'' x 16'1'' | ||
| Basement | Other | 16'7'' x 11'10'' | ||
| Basement | Other | 12'0'' x 12'8'' | ||
| Basement | Other | 12'0'' x 16'3'' | ||
| Main Level | Dining Room | 12'9'' x 16'4'' | ||
| Main Level | Kitchen | 16'4'' x 10'2'' | ||
| Main Level | Living Room | 12'0'' x 22'2'' | ||
| Main Level | Office | 11'0'' x 11'1'' | ||
| Main Level | Foyer | 5'3'' x 11'5'' | ||
| Main Level | 3pc Bathroom | 12'0'' x 6'6'' | ||
| Main Level | Laundry Room | 7'9'' x 5'9'' |
https://www.realtor.ca/real-estate/30529459/739-colborne-street-brantford
Interested?
Contact us for more information

Christopher Van Berkel
Broker
https://www.chrisvanberkel.ca/
1122 Wilson Street W Suite 200
Ancaster, Ontario L9G 3K9
(905) 648-4451
https://www.royallepagestate.ca/

The trademarks REALTOR®, REALTORS®, and the REALTOR® logo are controlled by The Canadian Real Estate Association (CREA) and identify real estate professionals who are members of CREA. The trademarks MLS®, Multiple Listing Service® and the associated logos are owned by The Canadian Real Estate Association (CREA) and identify the quality of services provided by real estate professionals who are members of CREA. The trademark DDF® is owned by The Canadian Real Estate Association (CREA) and identifies CREA's Data Distribution Facility (DDF®)
November 19 2026 07:00:41
REALTORS® Association of Hamilton-Burlington
Royal LePage State Realty Inc.