
32 Haskell Road Cambridge, Ontario N1P 1E3

$3,000 Monthly
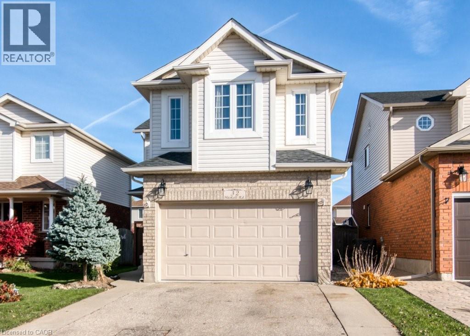
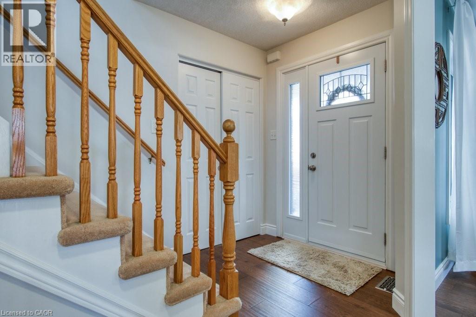
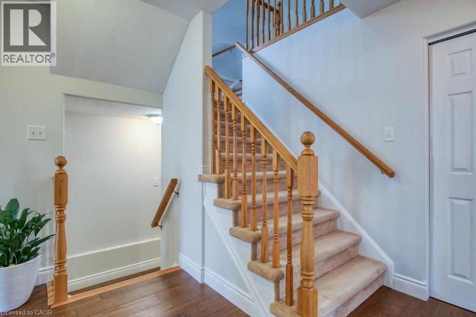
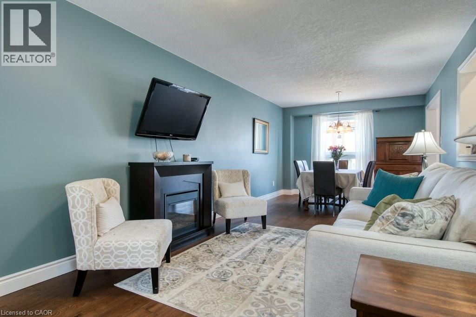
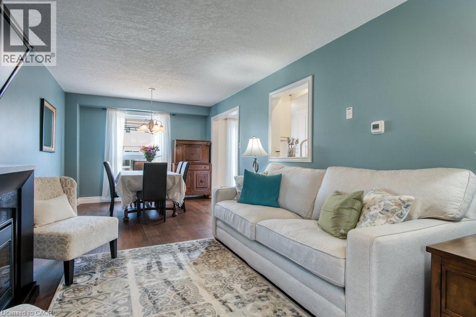
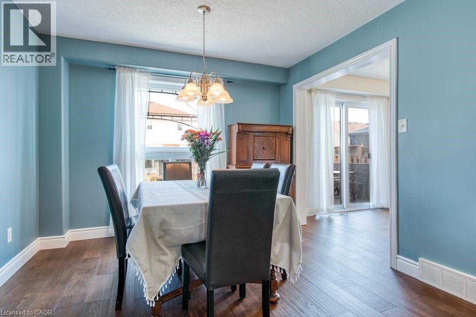
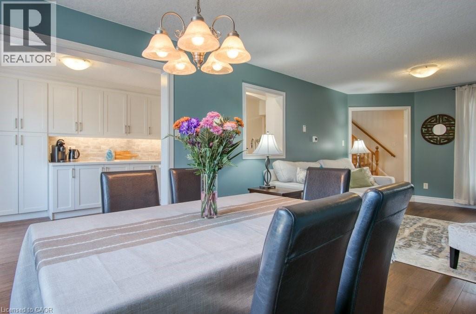
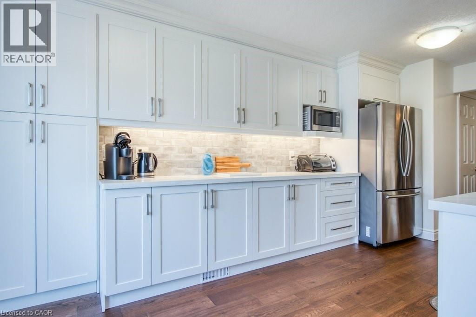
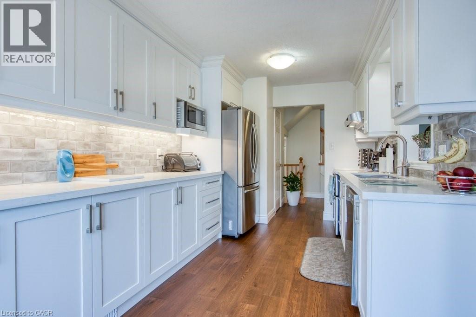
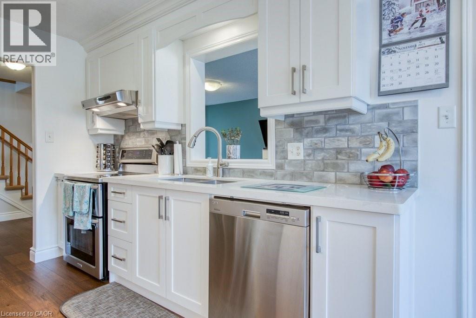
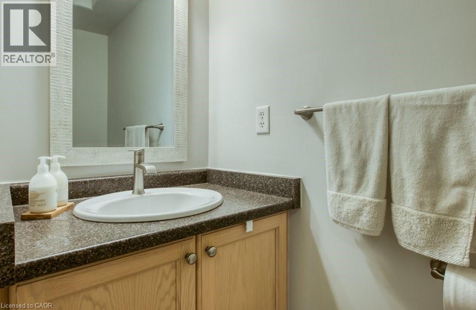
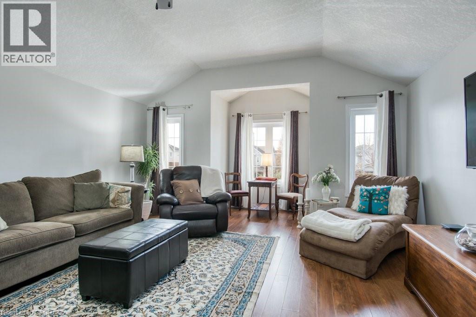
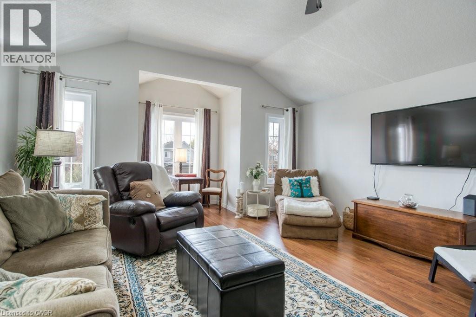
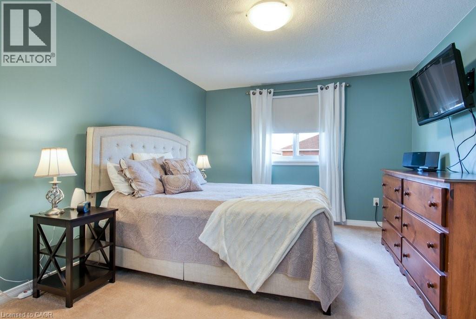
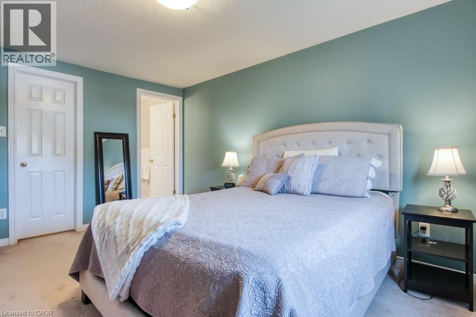
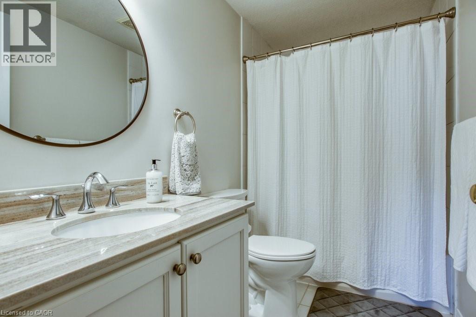
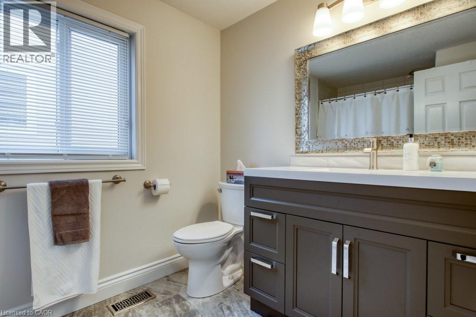
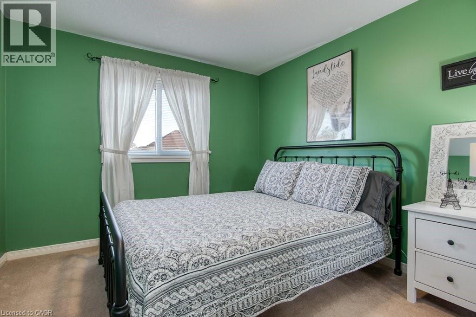
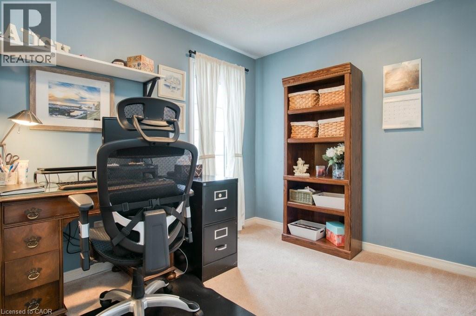
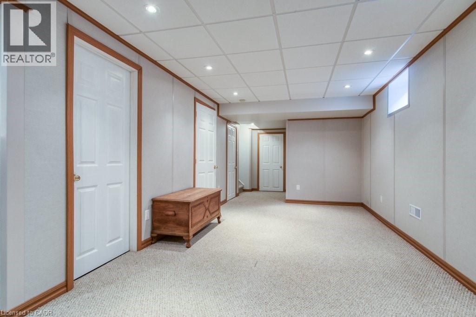
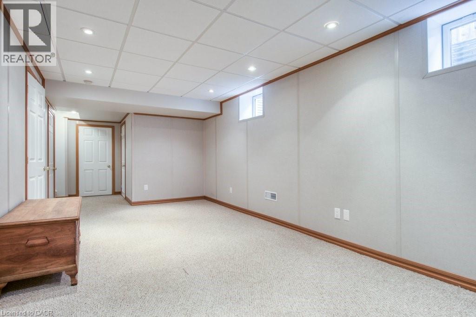
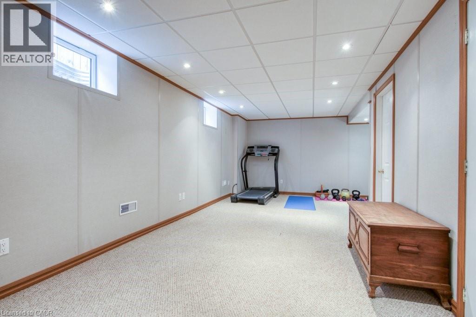
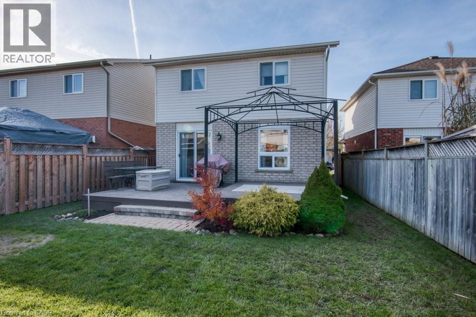
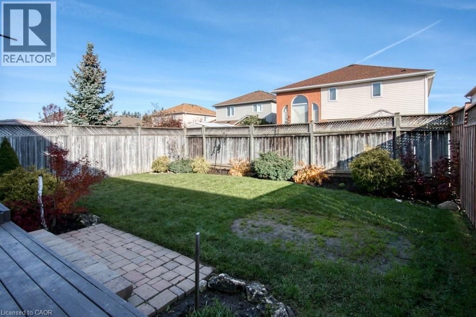
Excellent family home in a family friendly, quiet neighborhood of Cambridge. Charming home welcomes you with a cozy front porch and as you step in, the main floor features a dining room, a cozy living room, a convenient two-piece powder room, and a beautifully updated, large kitchen with modern stainless steel appliances, custom cabinetry w lots of storage. A sliding door from the kitchen leads you to a fully fenced backyard, complete with a large deck and a gazebo, plus a gas line hookup for your BBQ. The main level is finished with stunning engineered hardwood flooring. Upstairs, you ll find a large sun-filled family room that's perfect for relaxing or enjoying family movie time. The second floor boasts three generously sized bedrooms and a 4-piece bathroom. The primary suite is a personal retreat with a large walk-in closet and an Ensuite bath. The fully finished basement is a standout feature, designed for both entertainment and relaxation with a rec room, extra space for storage or home office with an additional full washroom. Conveniently located near schools, parks, walking trails, shopping, highway access, and more, this home is perfect for any family. Hot Water Heater Rental to be paid by tenant. Tenant Insurance required. Key Deposit 300 CAD. Pictures were clicked before the current tenant's occupancy. (id:56221)
Property Details
| MLS® Number | 40879562 |
| Property Type | Single Family |
| Amenities Near By | Park, Schools |
| Community Features | Quiet Area |
| Equipment Type | Water Heater |
| Parking Space Total | 3 |
| Rental Equipment Type | Water Heater |
Building
| Bathroom Total | 4 |
| Bedrooms Above Ground | 3 |
| Bedrooms Total | 3 |
| Appliances | Dishwasher, Dryer, Refrigerator, Stove, Water Softener, Water Purifier, Washer, Hood Fan, Window Coverings |
| Architectural Style | Other |
| Basement Development | Finished |
| Basement Type | Full (finished) |
| Construction Style Attachment | Detached |
| Cooling Type | Central Air Conditioning |
| Exterior Finish | Brick, Vinyl Siding |
| Foundation Type | Poured Concrete |
| Half Bath Total | 1 |
| Heating Fuel | Natural Gas |
| Heating Type | Forced Air |
| Stories Total | 2 |
| Size Interior | 1810 Sqft |
| Type | House |
| Utility Water | Municipal Water |
Parking
| Attached Garage |
Land
| Acreage | No |
| Land Amenities | Park, Schools |
| Sewer | Municipal Sewage System |
| Size Frontage | 32 Ft |
| Size Total Text | Unknown |
| Zoning Description | R6 |
Rooms
| Level | Type | Length | Width | Dimensions |
|---|---|---|---|---|
| Second Level | 4pc Bathroom | Measurements not available | ||
| Second Level | 4pc Ensuite Bath | Measurements not available | ||
| Second Level | Family Room | 15'6'' x 24'1'' | ||
| Second Level | Bedroom | 9'9'' x 11'11'' | ||
| Second Level | Bedroom | 10'3'' x 9'9'' | ||
| Second Level | Primary Bedroom | 11'10'' x 14'2'' | ||
| Basement | 3pc Bathroom | Measurements not available | ||
| Basement | Storage | Measurements not available | ||
| Basement | Recreation Room | Measurements not available | ||
| Main Level | 2pc Bathroom | Measurements not available | ||
| Main Level | Kitchen | 8'11'' x 18'0'' | ||
| Main Level | Dining Room | 10'7'' x 8'7'' | ||
| Main Level | Living Room | 10'7'' x 15'8'' |
https://www.realtor.ca/real-estate/30528980/32-haskell-road-cambridge
Interested?
Contact us for more information
Heena Gulati
Salesperson
21 King Street W 5th Floor
Hamilton, Ontario L8P 4W7
(866) 530-7737
https://www.exprealty.ca/

The trademarks REALTOR®, REALTORS®, and the REALTOR® logo are controlled by The Canadian Real Estate Association (CREA) and identify real estate professionals who are members of CREA. The trademarks MLS®, Multiple Listing Service® and the associated logos are owned by The Canadian Real Estate Association (CREA) and identify the quality of services provided by real estate professionals who are members of CREA. The trademark DDF® is owned by The Canadian Real Estate Association (CREA) and identifies CREA's Data Distribution Facility (DDF®)
November 19 2026 06:09:08
REALTORS® Association of Hamilton-Burlington
Exp Realty