
116 Michener Crescent Kitchener, Ontario N2A 3T8

$799,900
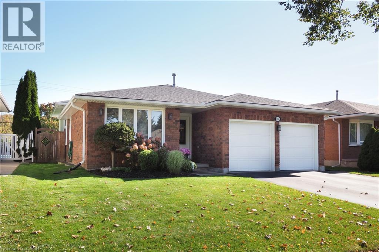
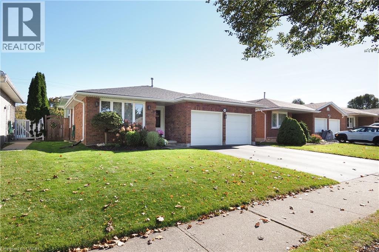
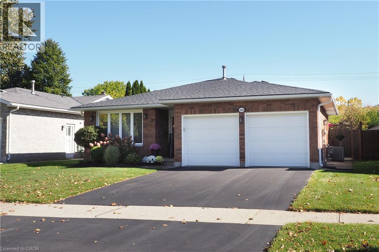
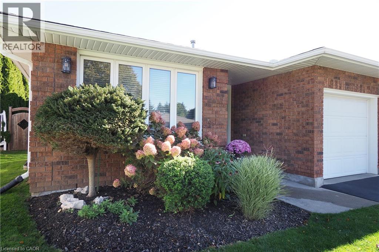
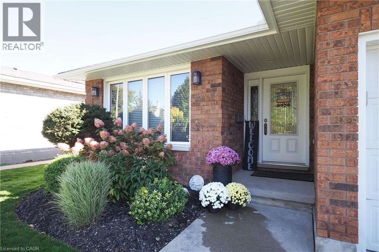
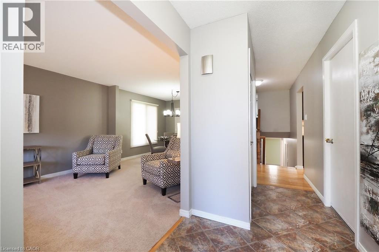
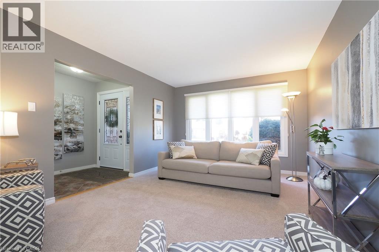
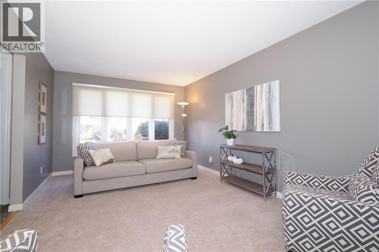
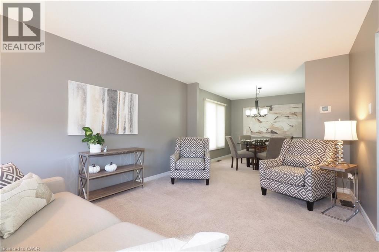
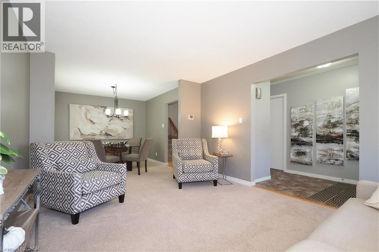
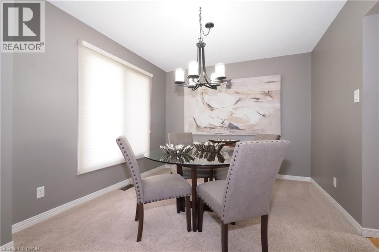
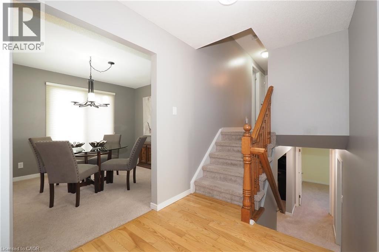
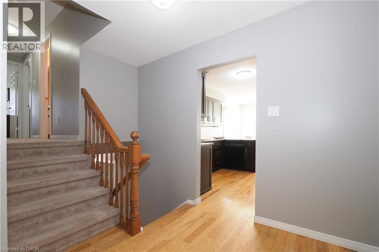
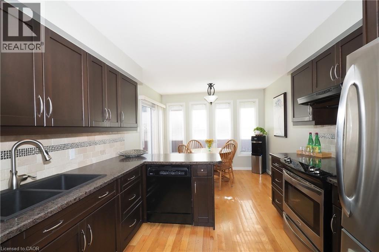
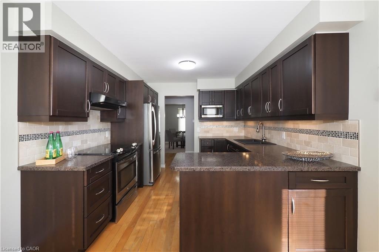
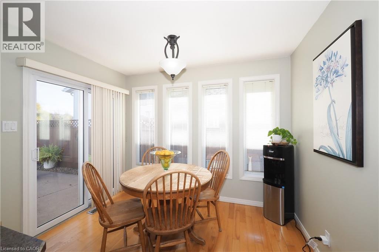
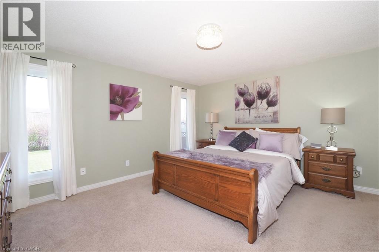
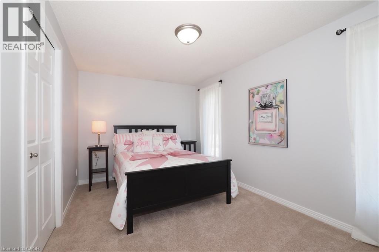
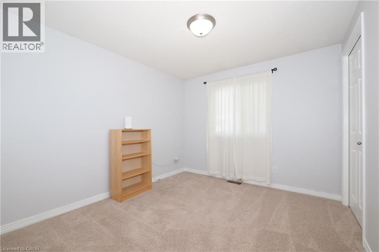
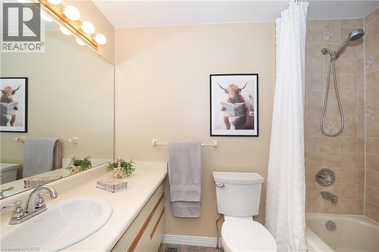
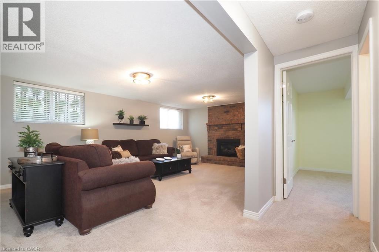
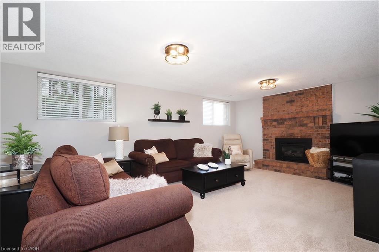
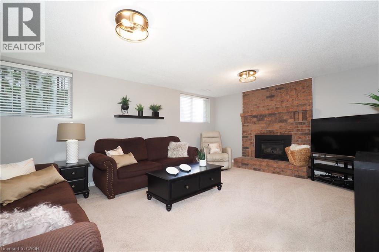
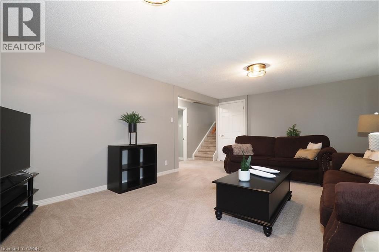
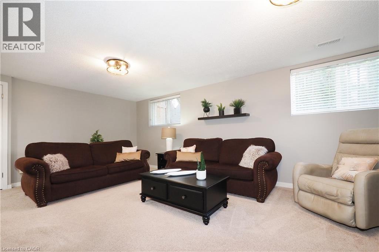
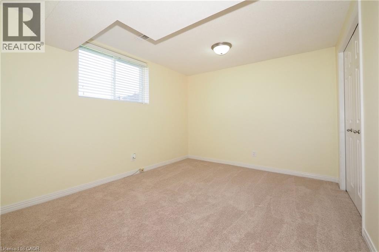
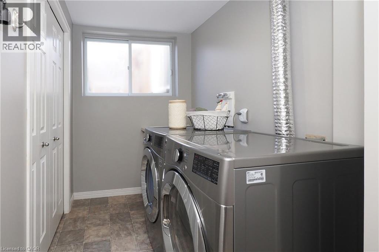
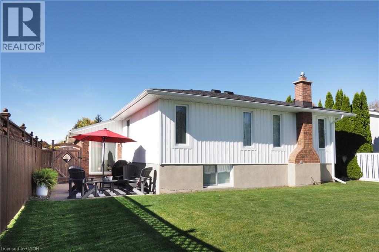
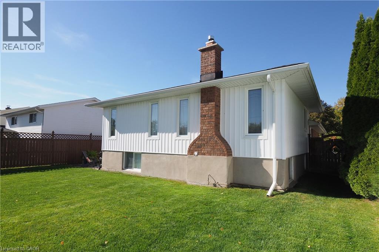
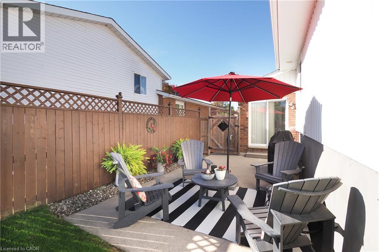
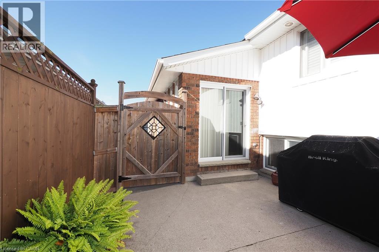
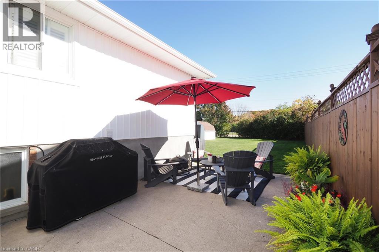
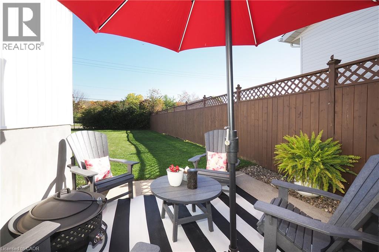
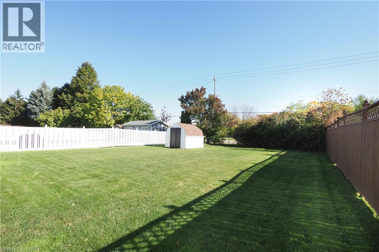
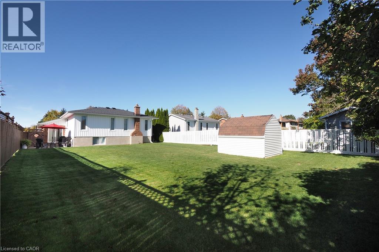
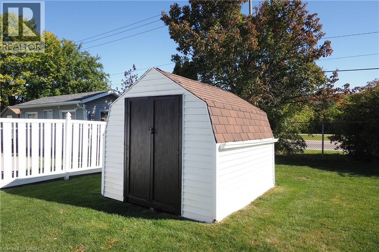
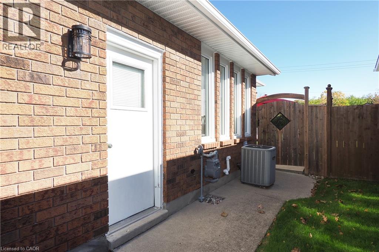
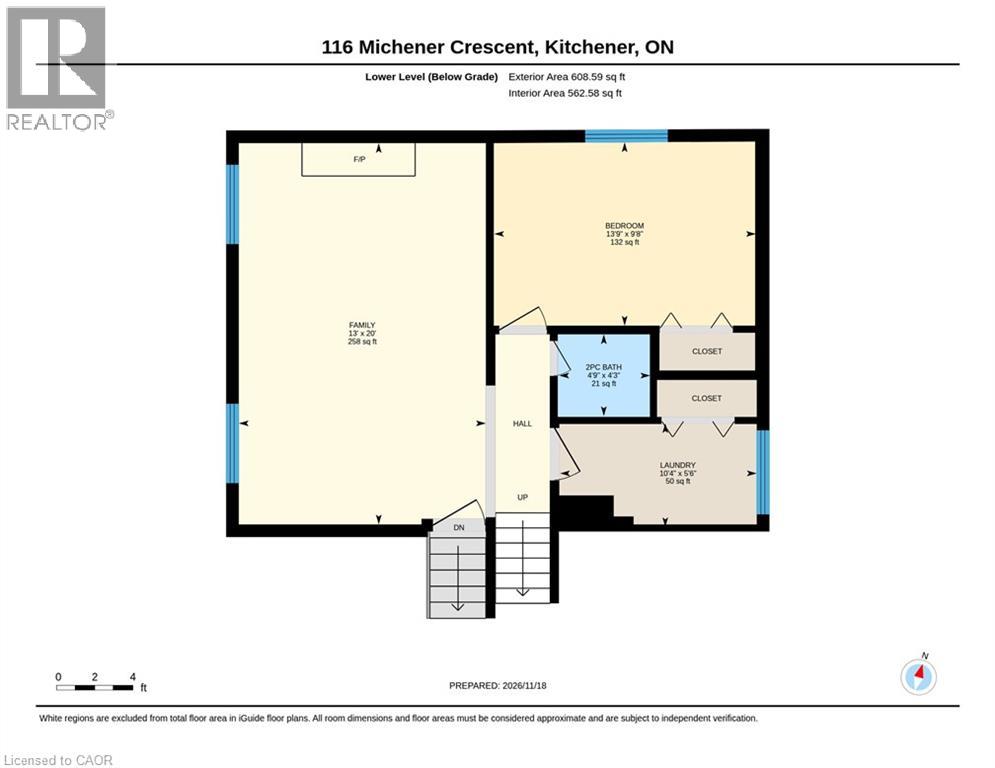
Custom built and well maintained, this four-level backsplit at 116 Michener Crescent has plenty of living space and a lovely deep lot in Kitchener’s established Idlewood neighbourhood. Large windows bring in plenty of natural light, and the layout gives everyone room to spread out while still feeling connected. The family room is a comfortable place to gather, with a lovely gas fireplace to enjoy on cooler evenings. A fourth bedroom, bathroom and laundry are also on the third level, providing a practical setup for family life and extra space for overnight guests or a home office. With four levels, there’s flexibility to suit your needs as they change. Outside, the deep backyard is a real highlight. The patio has plenty of room for a table, barbecue and seating, making it a lovely spot for summer dinners or having friends over. There’s room to garden and play, along with a shed to keep outdoor tools and equipment tucked away. Idlewood is an established neighbourhood with schools, parks and walking trails close by. Shopping, restaurants and Stanley Park Mall are within easy reach, as is the ski hill for winter recreation. Fairway Road and Highway 401 are just a short drive away, making this a convenient location for both everyday errands and commuting. A well-cared-for home with space to grow, a backyard to enjoy and so much close at hand. (id:56221)
Open House
This property has open houses!
1:00 pm
Ends at:3:00 pm
1:00 pm
Ends at:3:00 pm
Property Details
| MLS® Number | 40874235 |
| Property Type | Single Family |
| Amenities Near By | Place Of Worship, Public Transit, Schools, Shopping, Ski Area |
| Features | Conservation/green Belt, Sump Pump, Automatic Garage Door Opener |
| Parking Space Total | 4 |
Building
| Bathroom Total | 3 |
| Bedrooms Above Ground | 3 |
| Bedrooms Below Ground | 1 |
| Bedrooms Total | 4 |
| Appliances | Central Vacuum, Dishwasher, Dryer, Freezer, Refrigerator, Stove, Water Softener, Washer, Microwave Built-in, Window Coverings, Garage Door Opener |
| Architectural Style | Other |
| Basement Development | Partially Finished |
| Basement Type | Full (partially Finished) |
| Constructed Date | 1987 |
| Construction Style Attachment | Detached |
| Construction Style Split Level | Backsplit |
| Cooling Type | Central Air Conditioning |
| Exterior Finish | Brick Veneer, Vinyl Siding |
| Foundation Type | Poured Concrete |
| Half Bath Total | 1 |
| Heating Fuel | Natural Gas |
| Heating Type | Forced Air |
| Stories Total | 2 |
| Size Interior | 1870 Sqft |
| Type | House |
| Utility Water | Municipal Water |
Parking
| Attached Garage |
Land
| Acreage | No |
| Land Amenities | Place Of Worship, Public Transit, Schools, Shopping, Ski Area |
| Sewer | Municipal Sewage System |
| Size Depth | 148 Ft |
| Size Frontage | 49 Ft |
| Size Total Text | Under 1/2 Acre |
| Zoning Description | R2a |
Rooms
| Level | Type | Length | Width | Dimensions |
|---|---|---|---|---|
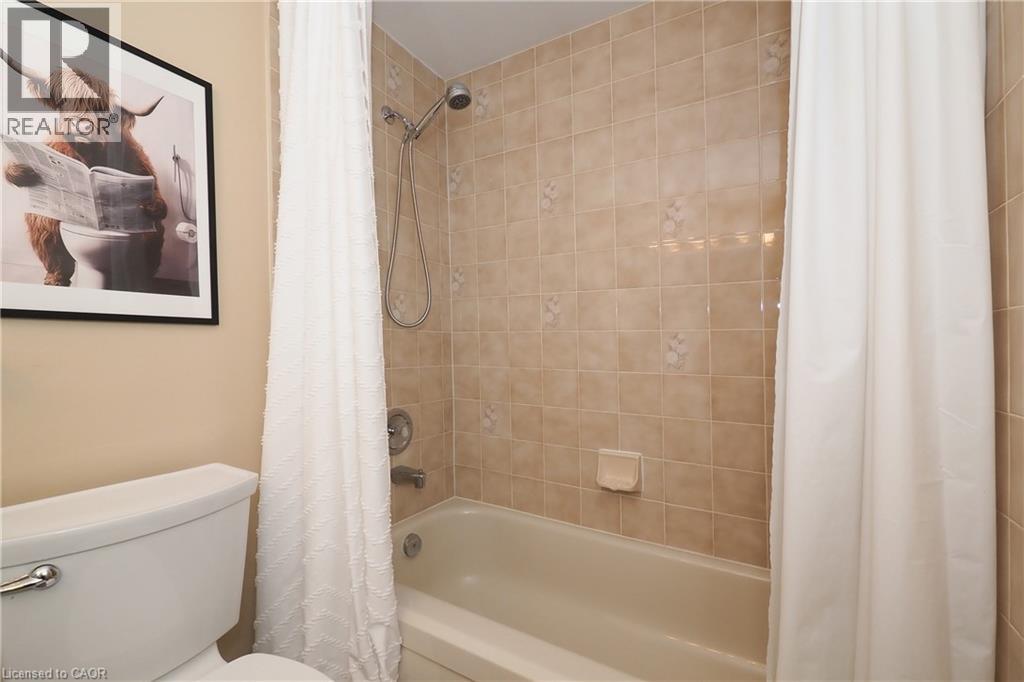
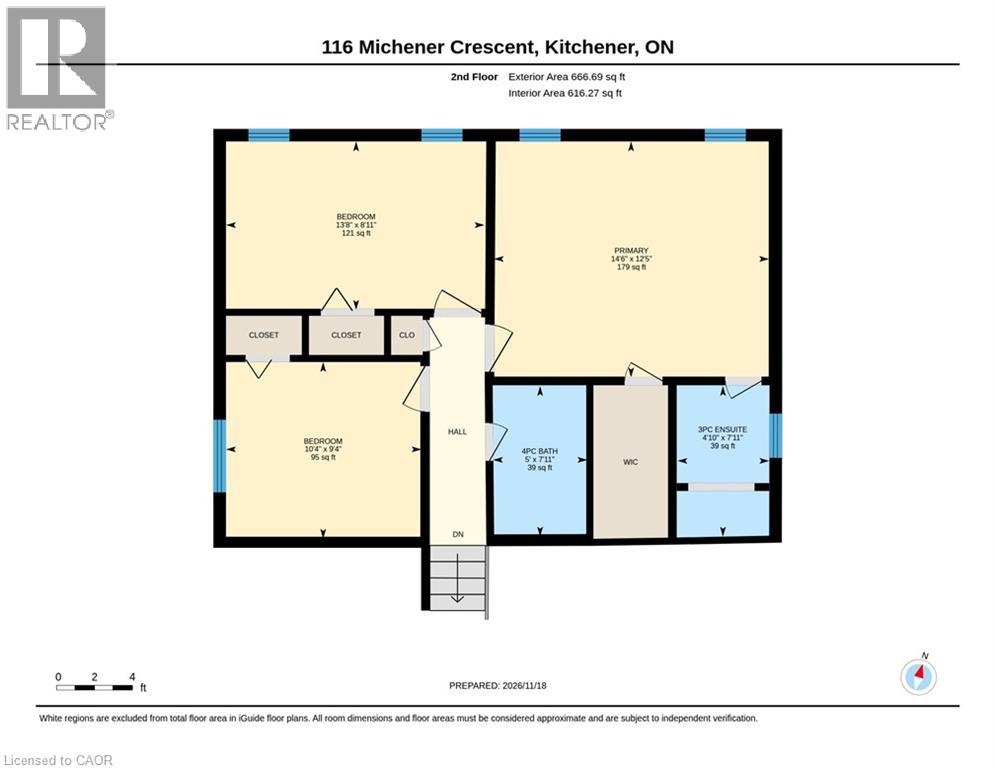
| Second Level | 4pc Bathroom | 5'0'' x 7'11'' | ||
| Second Level | Bedroom | 10'4'' x 9'4'' | ||
| Second Level | Bedroom | 13'8'' x 8'11'' | ||
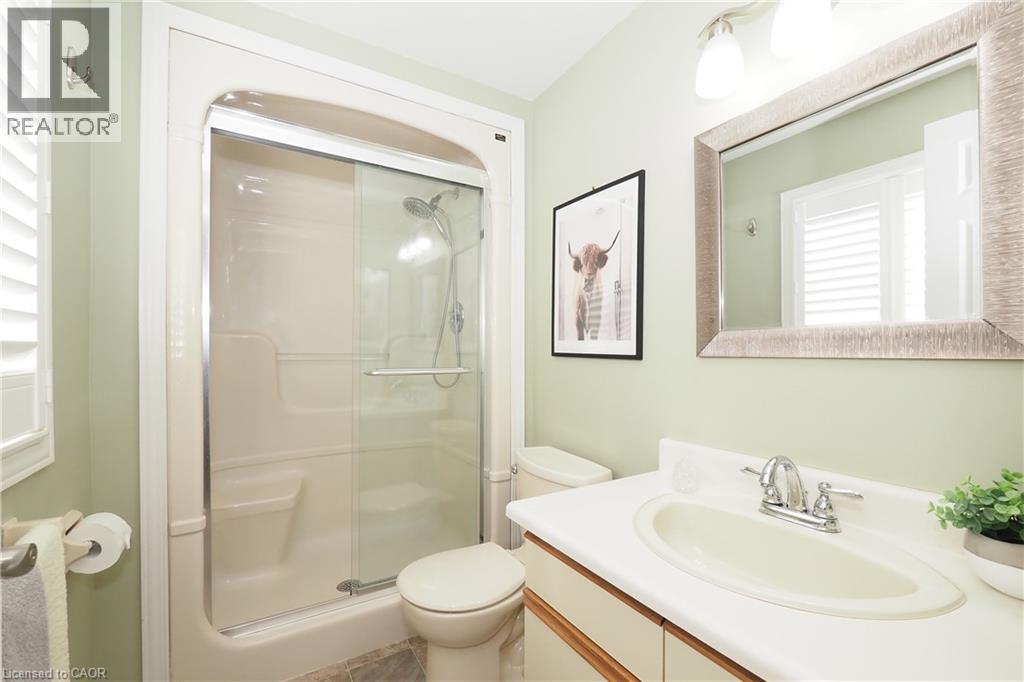
| Second Level | 3pc Ensuite Bath | 4'10'' x 7'11'' | ||
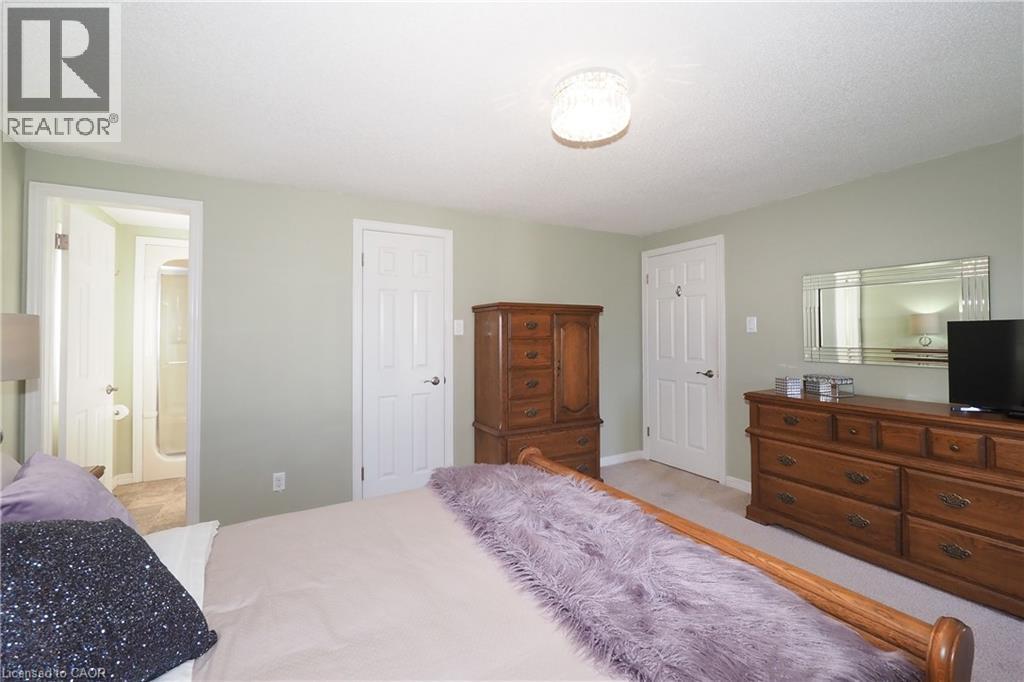
| Second Level | Primary Bedroom | 14'6'' x 12'5'' | ||
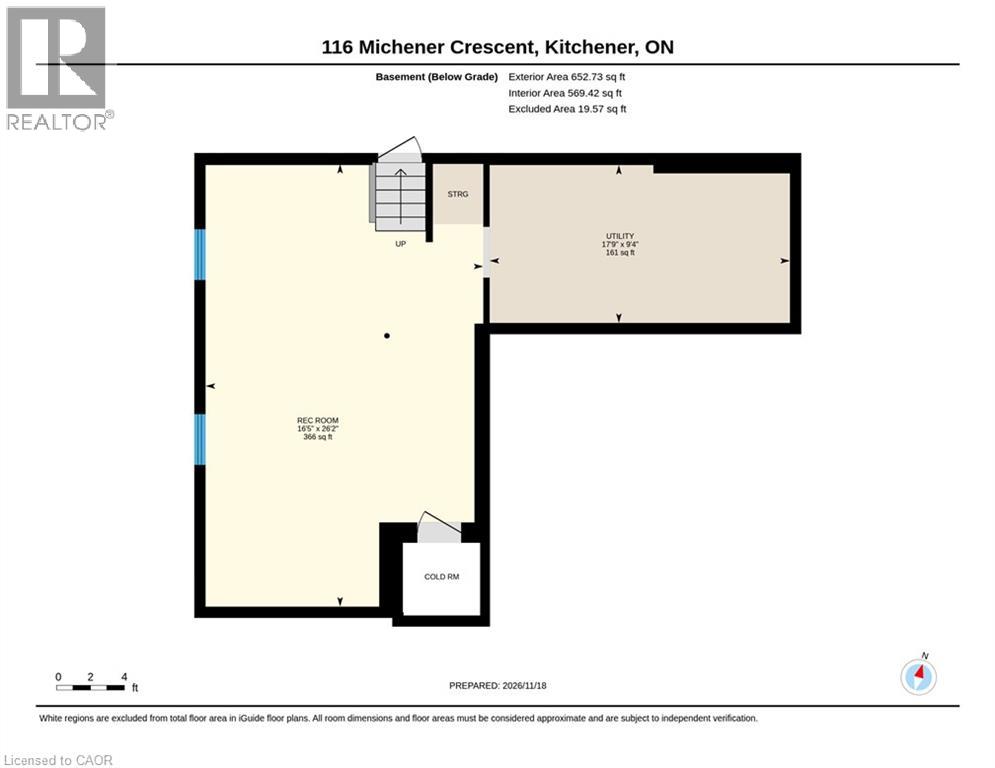
| Basement | Utility Room | 17'9'' x 9'4'' | ||
| Basement | Recreation Room | 16'5'' x 26'2'' | ||
| Lower Level | Laundry Room | 10'4'' x 5'6'' | ||
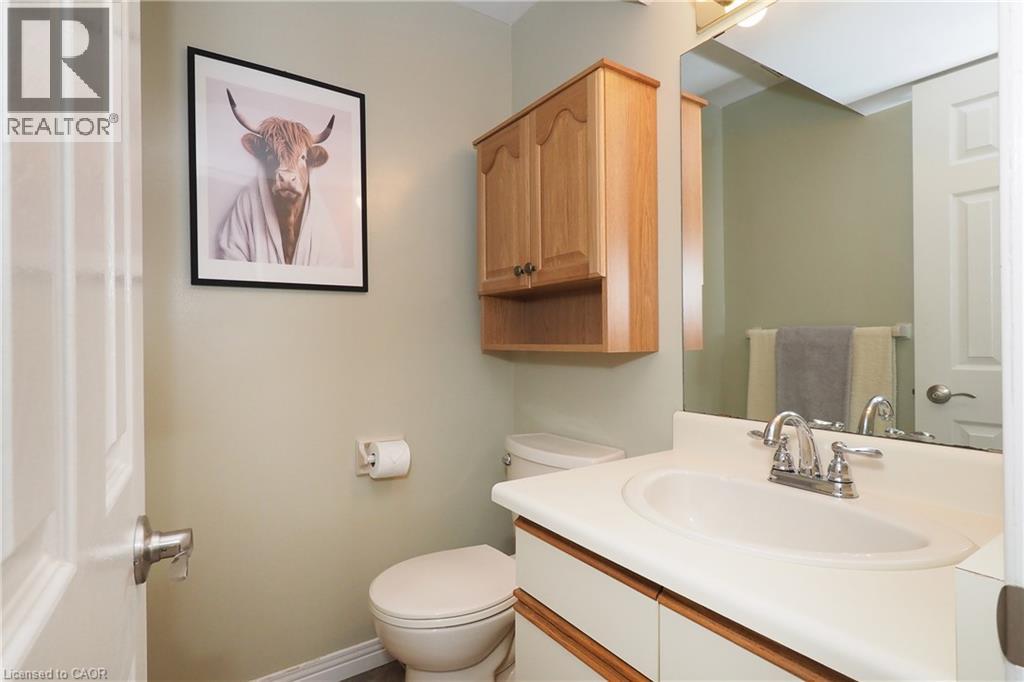
| Lower Level | 2pc Bathroom | 4'9'' x 4'3'' | ||
| Lower Level | Bedroom | 13'9'' x 9'8'' | ||
| Lower Level | Family Room | 13'0'' x 20'0'' | ||
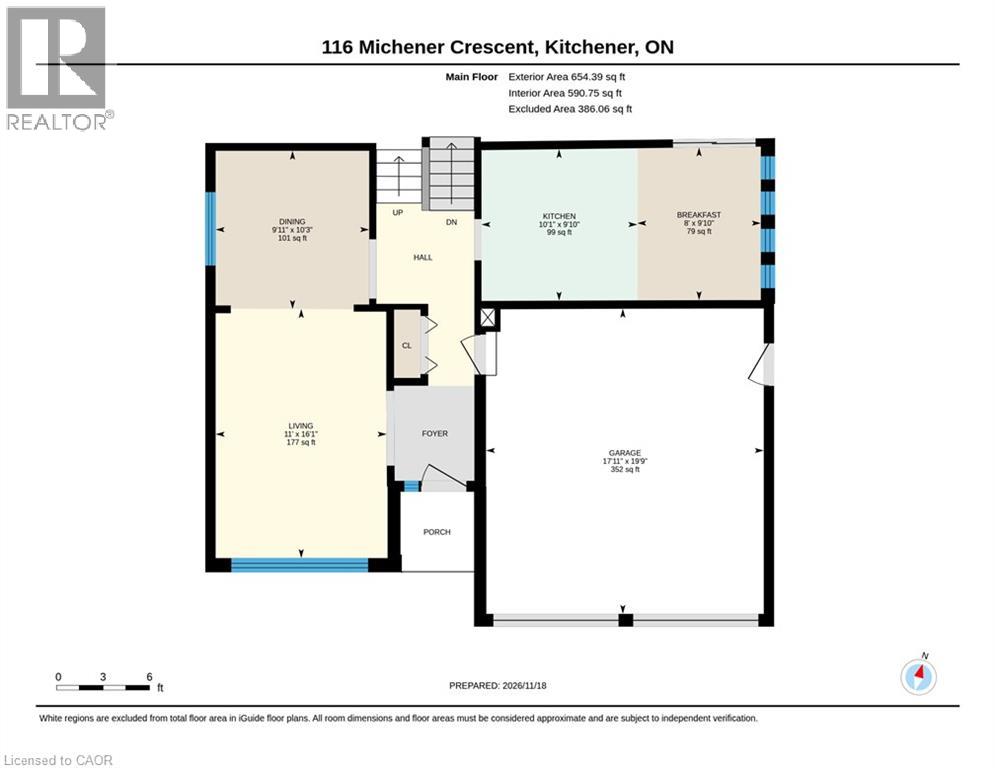
| Main Level | Breakfast | 8'0'' x 9'10'' | ||
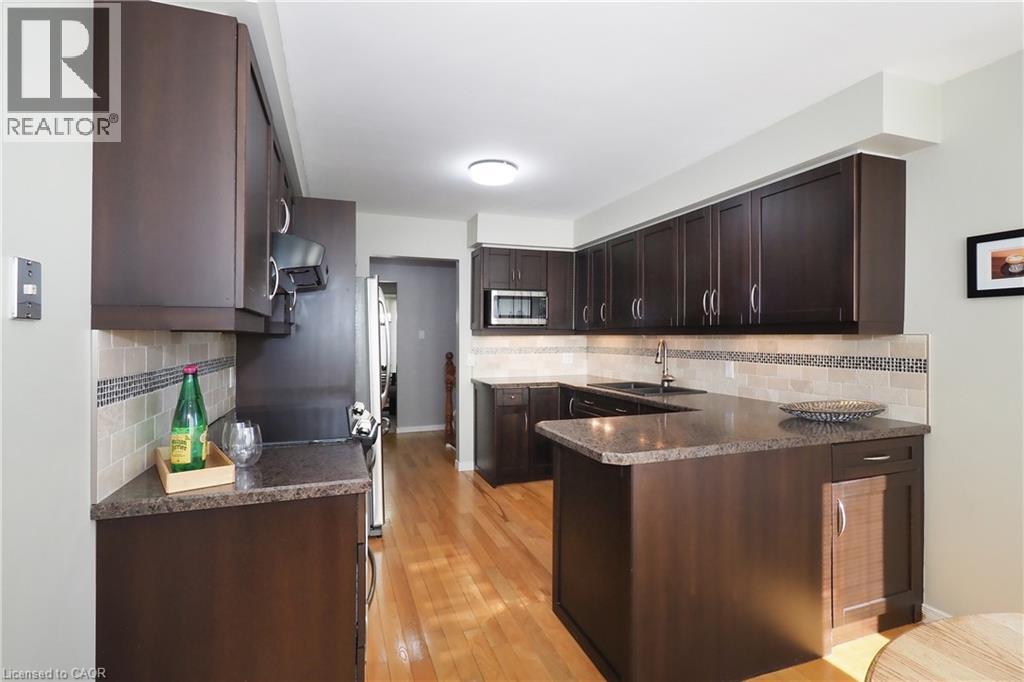
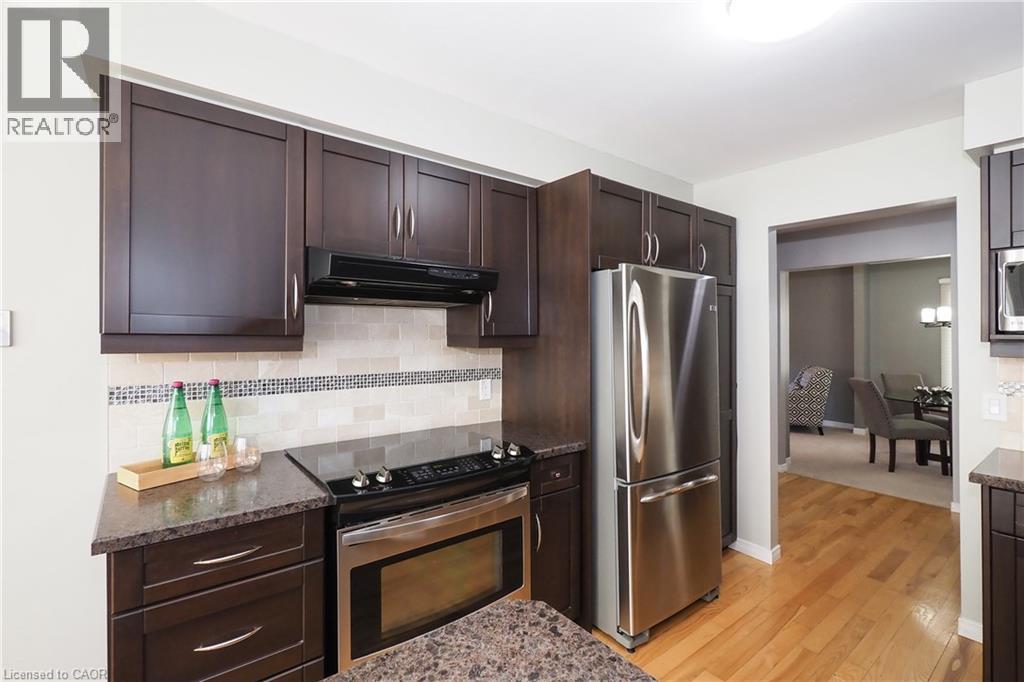
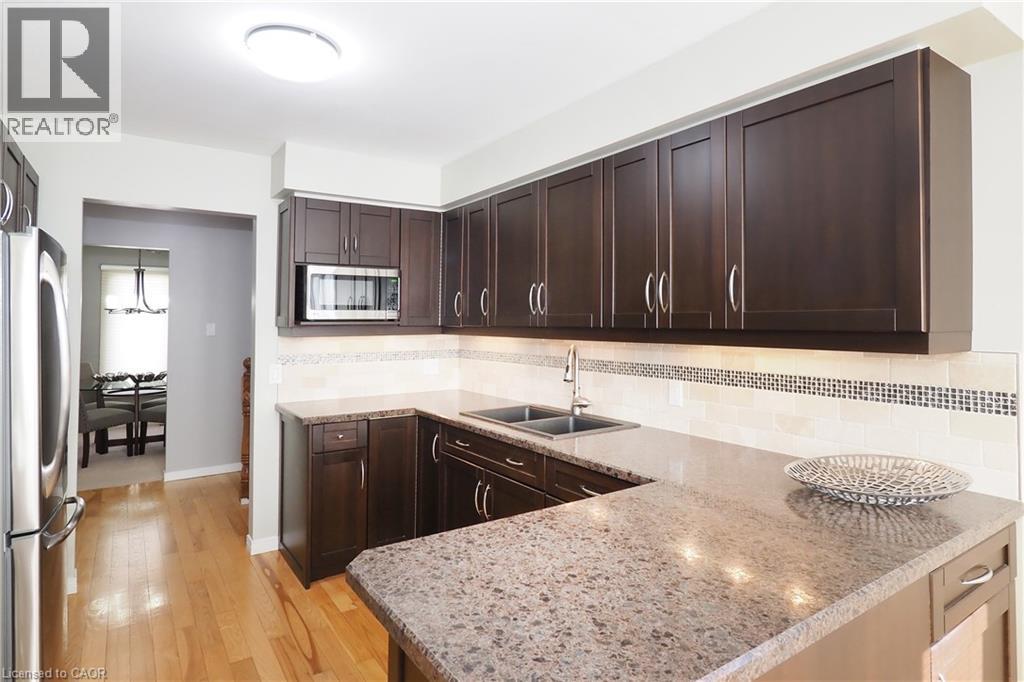
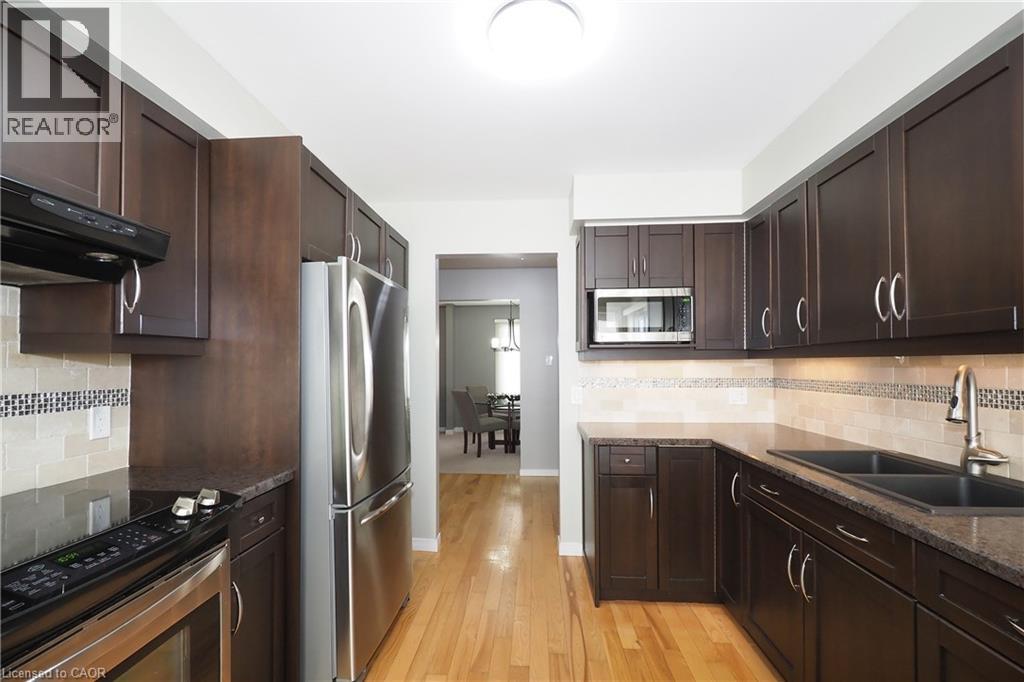
| Main Level | Kitchen | 10'1'' x 9'10'' | ||
| Main Level | Dining Room | 9'11'' x 10'3'' | ||
| Main Level | Living Room | 11'0'' x 16'1'' |
https://www.realtor.ca/real-estate/30528085/116-michener-crescent-kitchener
Interested?
Contact us for more information

Annette M. Blake
Broker
www.movewithannette.com/
www.facebook.com/livinginkw
www.linkedin.com/in/annetteblakeyourrealtor/
twitter.com/RemaxAnnette
https://www.instagram.com/remax_annette/
180 Weber Street South Unit A
Waterloo, Ontario N2J 2B2
(519) 888-7110
www.remaxsolidgold.biz/

The trademarks REALTOR®, REALTORS®, and the REALTOR® logo are controlled by The Canadian Real Estate Association (CREA) and identify real estate professionals who are members of CREA. The trademarks MLS®, Multiple Listing Service® and the associated logos are owned by The Canadian Real Estate Association (CREA) and identify the quality of services provided by real estate professionals who are members of CREA. The trademark DDF® is owned by The Canadian Real Estate Association (CREA) and identifies CREA's Data Distribution Facility (DDF®)
November 19 2026 03:11:45
REALTORS® Association of Hamilton-Burlington
RE/MAX Solid Gold Realty (Ii) Ltd.