
2008 Witmer Road Petersburg, Ontario N0B 2H0

$2,300,000
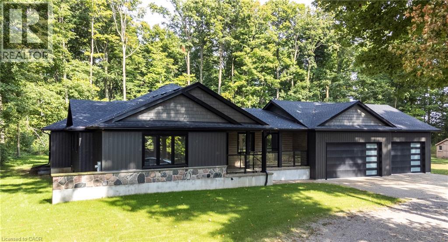
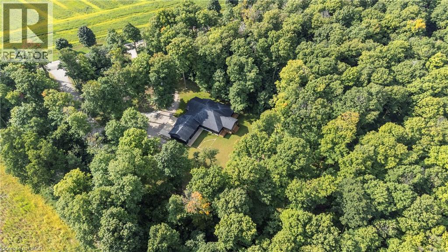
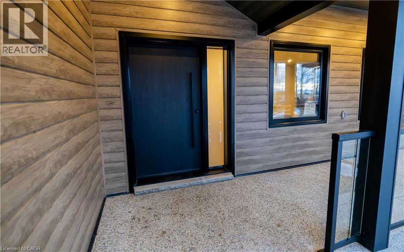
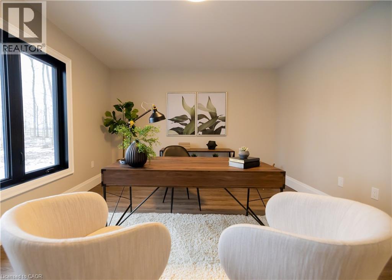
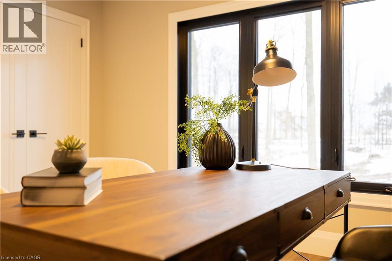
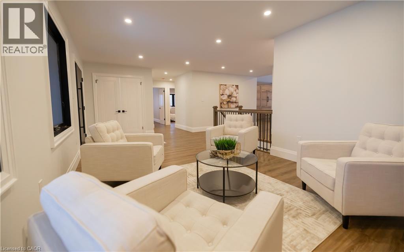
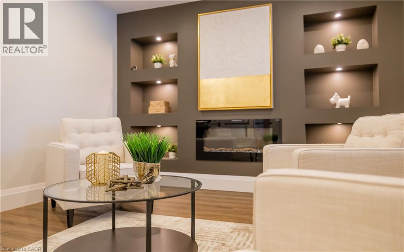
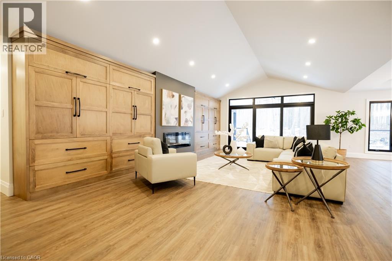
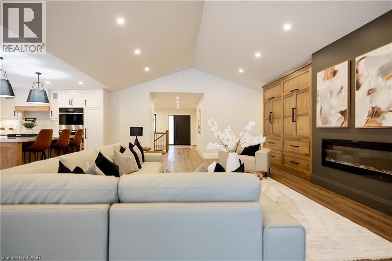
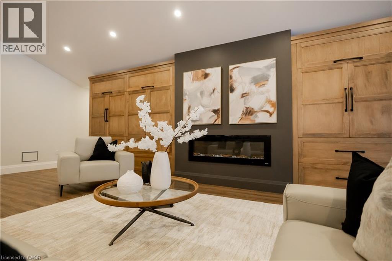
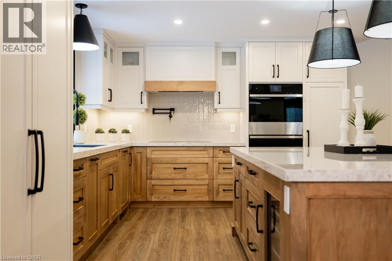
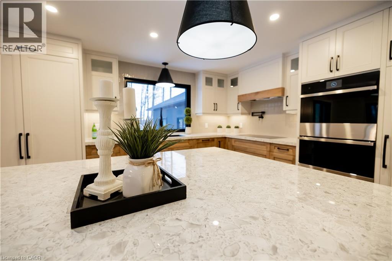
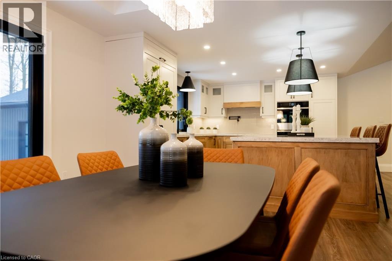
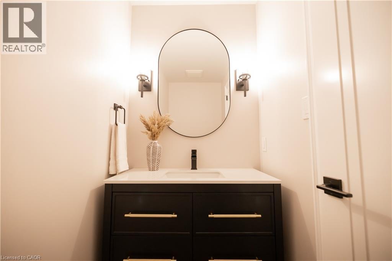
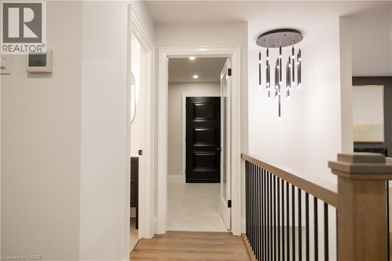
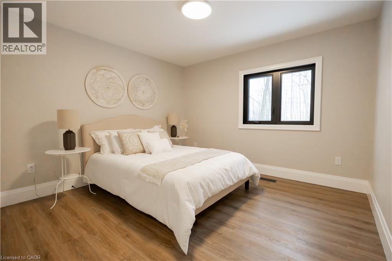
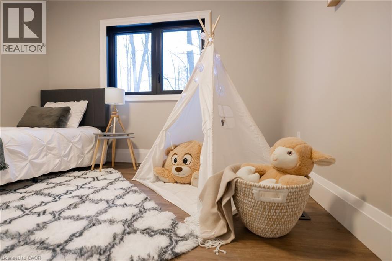
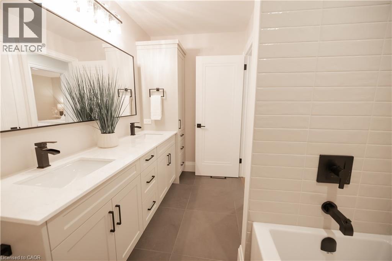
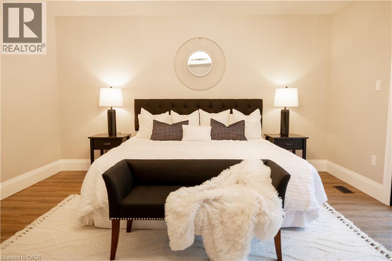
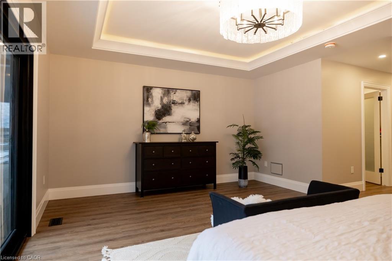
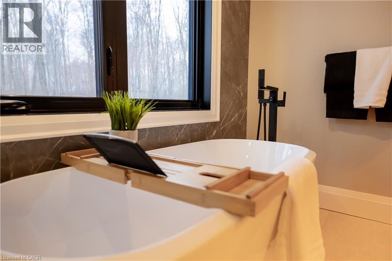
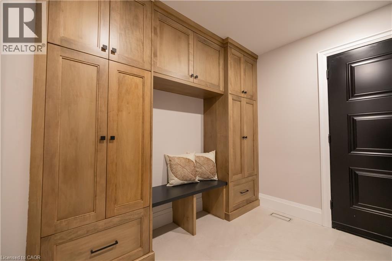
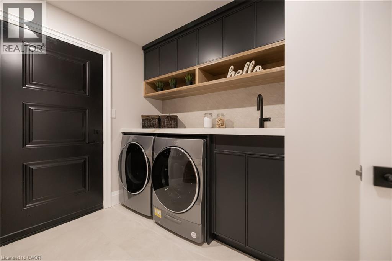
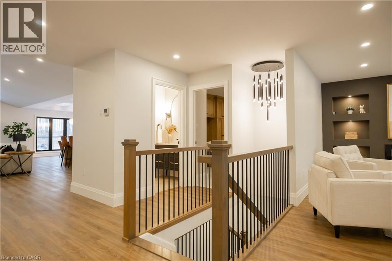
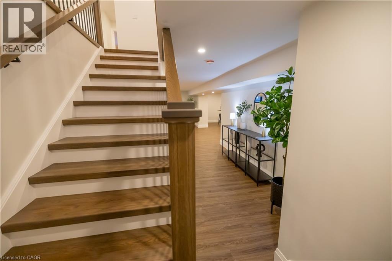
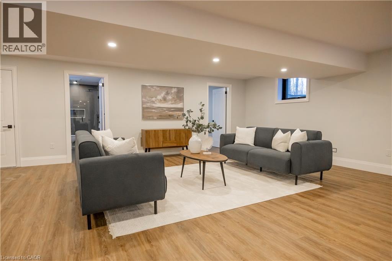
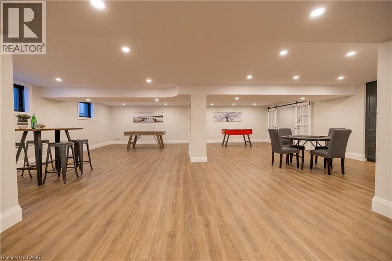
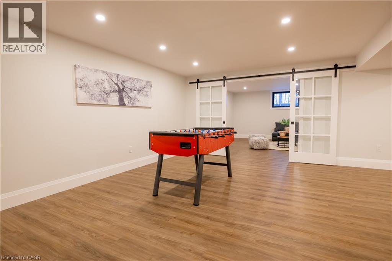
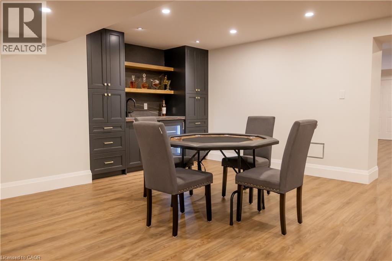
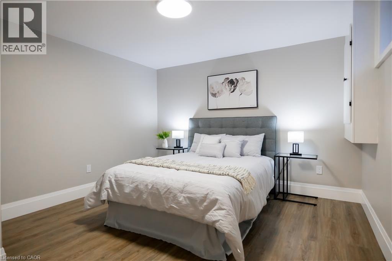
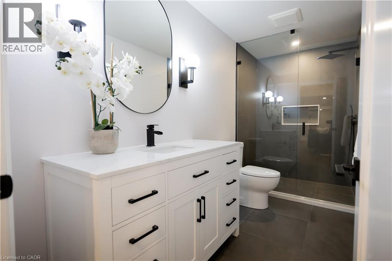
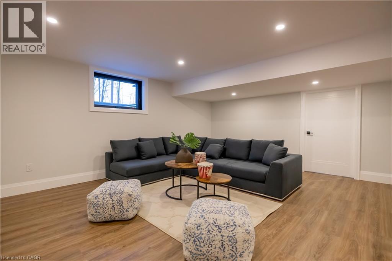
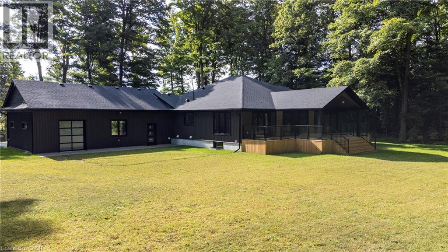
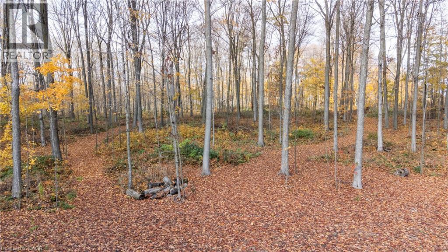
Welcome to 2008 Witmer Rd, a stunning custom-built home nestled on 6.27 acres of land in Petersburg, ON. Spanning 5468 square feet, this home features 4 bedrooms plus a den, 3.5 bathrooms, and an array of upscale features and finishes. Step inside to discover a beautifully designed and spacious living room completed with vaulted ceilings, and to the right a custom Heffner-designed kitchen. Complete with a Jenn- Air double oven, bar fridge, and an expansive 65”x96” island, this home is perfect for entertaining guests. The main floor also features 2 electric fireplaces, and large windows throughout that flood the space with natural light. The primary bedroom is a sanctuary of comfort with sliding doors leading to the back deck, and a spacious ensuite and organized walk-in closet. The finished basement adds versatility to the home and is an entertainment haven as it features a full bath, entertainment area, wet bar, and a theatre room/gym. Additionally, the basement is completed with roughed-in floor heating for added comfort. Step outside to discover the perfect blend of beauty and functionality. The rear garage door allows seamless access to the back of the home where a large covered deck and yard space await. While enjoying the peacefulness of the trees and field around you, take time to explore the expansive property which boasts four-wheeling trails winding through the lush bush behind the home – a paradise for outdoor enthusiasts. With ample space on the property to build a shop, the possibilities are endless to truly make this property your own. In addition, with Petersburg’s proximity to Waterloo, enjoy the convenience of being just a 10-15 minute drive away from many shopping amenities, restaurants, and cultural attractions. Don’t miss the chance to experience the best of both worlds, and make this exceptional property your own. Photos are from when the property was staged. (id:56221)
Property Details
| MLS® Number | 40879091 |
| Property Type | Single Family |
| Amenities Near By | Park, Place Of Worship, Schools |
| Community Features | Quiet Area |
| Equipment Type | None |
| Features | Country Residential, Automatic Garage Door Opener |
| Parking Space Total | 25 |
| Rental Equipment Type | None |
| Structure | Shed |
Building
| Bathroom Total | 4 |
| Bedrooms Above Ground | 4 |
| Bedrooms Total | 4 |
| Appliances | Dishwasher, Dryer, Oven - Built-in, Refrigerator, Stove, Water Softener, Water Purifier, Washer, Microwave Built-in |
| Architectural Style | Bungalow |
| Basement Development | Finished |
| Basement Type | Full (finished) |
| Constructed Date | 2023 |
| Construction Style Attachment | Detached |
| Cooling Type | Central Air Conditioning |
| Exterior Finish | Stone |
| Fireplace Fuel | Electric |
| Fireplace Present | Yes |
| Fireplace Total | 2 |
| Fireplace Type | Other - See Remarks |
| Fixture | Ceiling Fans |
| Foundation Type | Insulated Concrete Forms |
| Half Bath Total | 1 |
| Heating Fuel | Electric, Geo Thermal |
| Stories Total | 1 |
| Size Interior | 5468 Sqft |
| Type | House |
| Utility Water | Well |
Parking
| Attached Garage | |
| Open |
Land
| Access Type | Highway Access |
| Acreage | Yes |
| Land Amenities | Park, Place Of Worship, Schools |
| Sewer | Septic System |
| Size Depth | 999 Ft |
| Size Frontage | 290 Ft |
| Size Irregular | 6.27 |
| Size Total | 6.27 Ac|5 - 9.99 Acres |
| Size Total Text | 6.27 Ac|5 - 9.99 Acres |
| Zoning Description | A |
Rooms
| Level | Type | Length | Width | Dimensions |
|---|---|---|---|---|
| Basement | Utility Room | 31'11'' x 17'2'' | ||
| Basement | Den | 12'6'' x 11'9'' | ||
| Basement | 3pc Bathroom | 12'6'' x 5'1'' | ||
| Basement | Cold Room | 12'0'' x 5'1'' | ||
| Basement | Recreation Room | 33'9'' x 21'5'' | ||
| Basement | Family Room | 29'1'' x 34'0'' | ||
| Basement | Office | 18'1'' x 15'2'' | ||
| Main Level | Sitting Room | 18'6'' x 11'8'' | ||
| Main Level | Bedroom | 15'1'' x 12'1'' | ||
| Main Level | Bedroom | 11'8'' x 11'3'' | ||
| Main Level | Bedroom | 10'11'' x 11'4'' | ||
| Main Level | 5pc Bathroom | 11' x 7'4'' | ||
| Main Level | 2pc Bathroom | 7'3'' x 3'11'' | ||
| Main Level | Laundry Room | 11' x 10'7'' | ||
| Main Level | 5pc Ensuite Bath | 13'10'' x 7'11'' | ||
| Main Level | Primary Bedroom | 17'10'' x 13'10'' | ||
| Main Level | Living Room | 28'6'' x 18'6'' | ||
| Main Level | Dining Room | 13'8'' x 12'2'' | ||
| Main Level | Kitchen | 14'10'' x 12'2'' |
https://www.realtor.ca/real-estate/30528082/2008-witmer-road-petersburg
Interested?
Contact us for more information

Nick Pope
Salesperson
573 King Street North Unit 4a
Waterloo, Ontario N2L 4E6
(519) 206-9555
(905) 357-1705
revelrealty.ca/

Melanie Marroquin
Salesperson
(905) 357-1705
573 King Street North Unit 4
Waterloo, Ontario N2L 4E6
(519) 206-9555
(905) 357-1705
revelrealty.ca/

The trademarks REALTOR®, REALTORS®, and the REALTOR® logo are controlled by The Canadian Real Estate Association (CREA) and identify real estate professionals who are members of CREA. The trademarks MLS®, Multiple Listing Service® and the associated logos are owned by The Canadian Real Estate Association (CREA) and identify the quality of services provided by real estate professionals who are members of CREA. The trademark DDF® is owned by The Canadian Real Estate Association (CREA) and identifies CREA's Data Distribution Facility (DDF®)
November 19 2026 03:09:08
REALTORS® Association of Hamilton-Burlington
Revel Realty Inc.