
1 Stevenson Street N Guelph (St. George's), Ontario N1E 5A3

$599,900
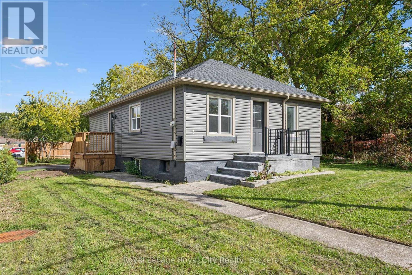
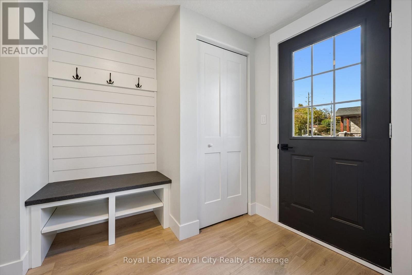
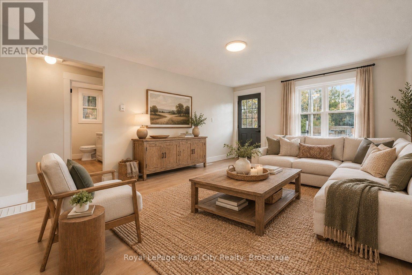
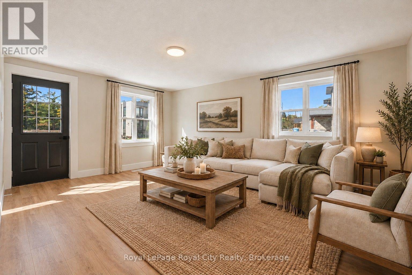
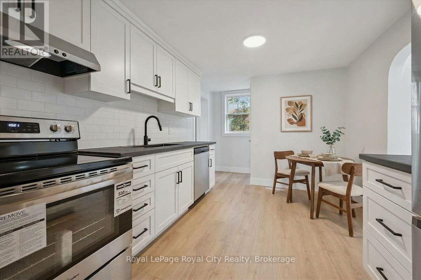
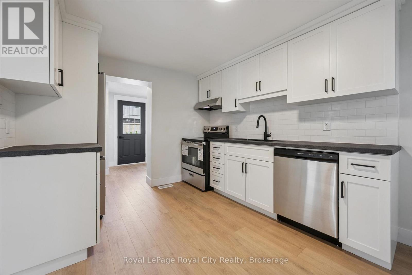
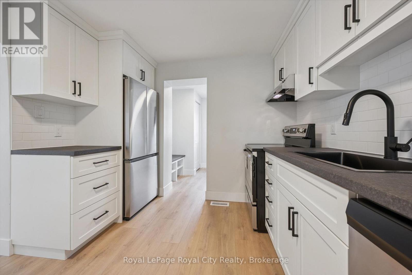
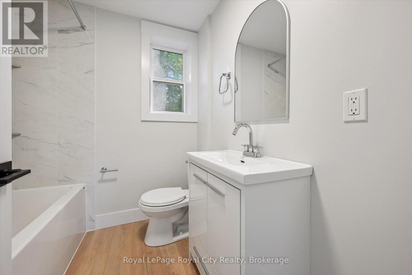
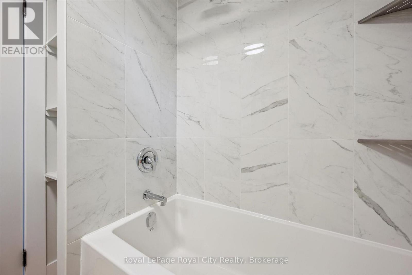
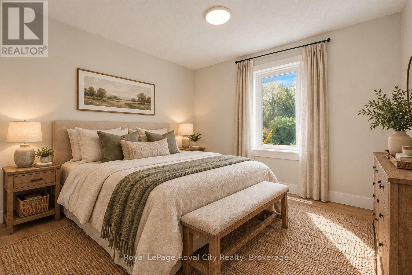
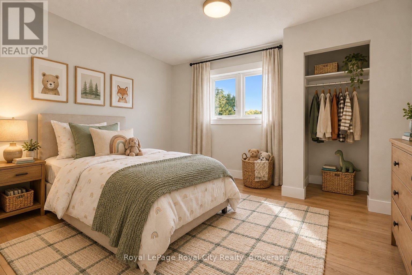
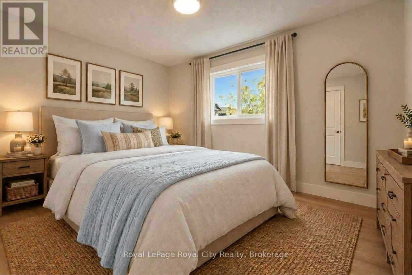
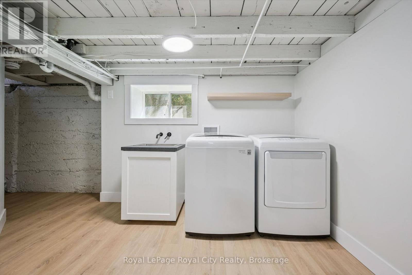
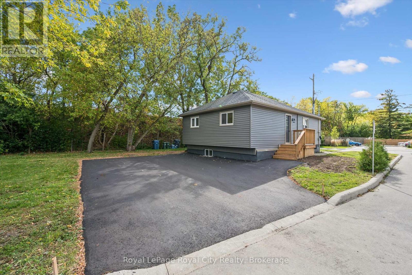
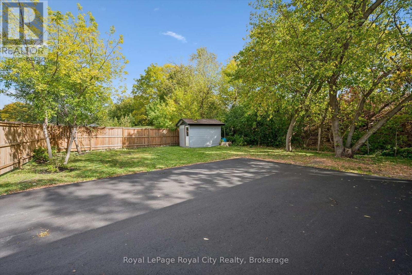
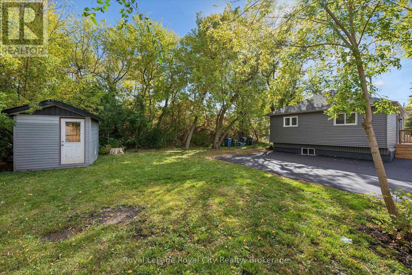
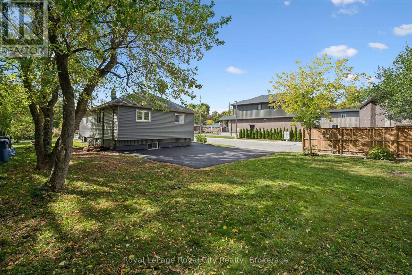
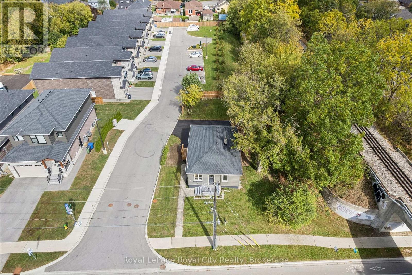
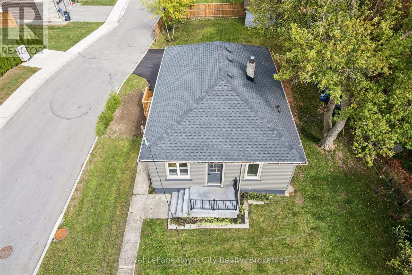
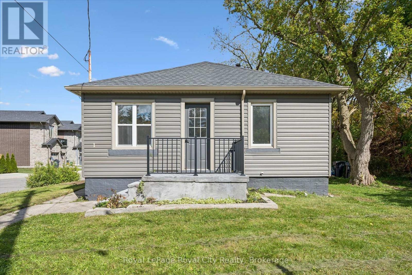
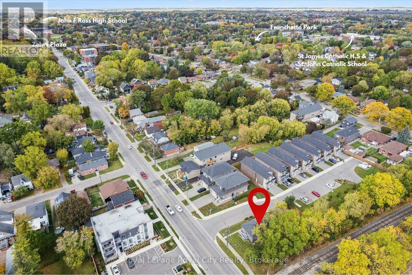
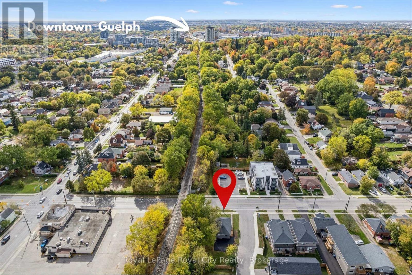
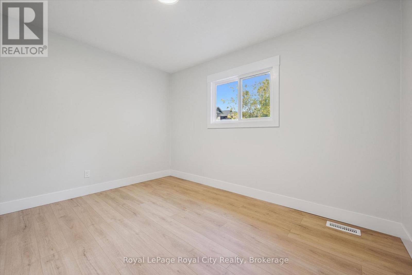
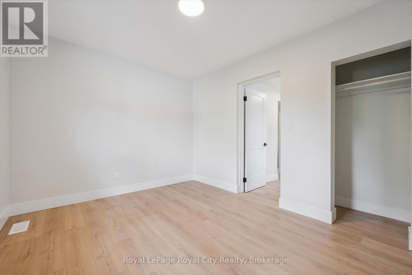
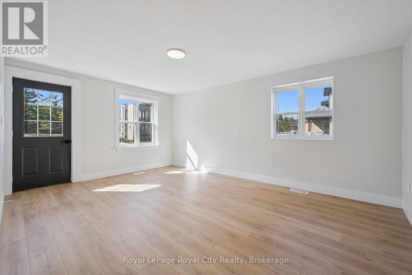
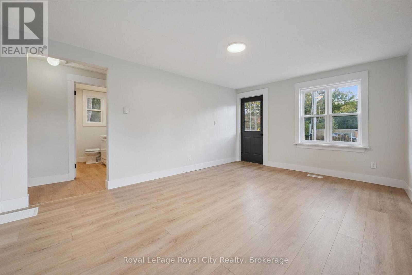
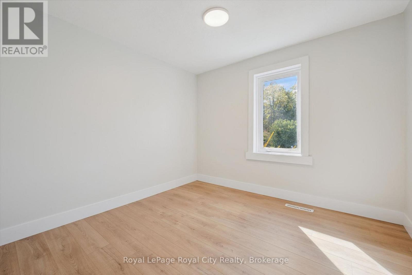
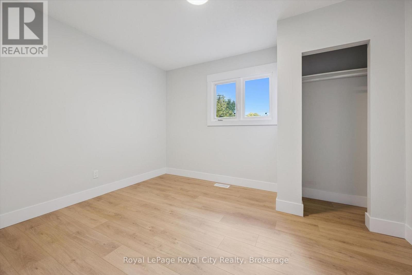
This extensively renovated bungalow is ready to welcome its new owner! Featuring a brand-new kitchen, bathroom, flooring, fresh paint, and never-used appliances, this home has been thoughtfully updated from top to bottom. Even the driveway is brand new, paved in 2026! Offering 3 bedrooms, 1 bathroom, and a semi-finished basement for additional potential, this home is an excellent opportunity for first-time buyers and downsizers. Conveniently located near schools, parks, and just a few doors down from a true Guelph staple, Angelino's Market, you'll enjoy both everyday convenience and a true taste of Guelph living. Why rent or pay condo fees when you can enjoy the independence of owning your own home! (id:56221)
Property Details
| MLS® Number | X13882698 |
| Property Type | Single Family |
| Community Name | St. George's |
| Amenities Near By | Place Of Worship, Schools, Public Transit |
| Community Features | Community Centre |
| Equipment Type | Water Heater |
| Parking Space Total | 2 |
| Rental Equipment Type | Water Heater |
| Structure | Shed |
Building
| Bathroom Total | 1 |
| Bedrooms Above Ground | 3 |
| Bedrooms Total | 3 |
| Age | 51 To 99 Years |
| Appliances | All |
| Architectural Style | Bungalow |
| Basement Development | Partially Finished |
| Basement Type | Full (partially Finished) |
| Construction Style Attachment | Detached |
| Cooling Type | None |
| Exterior Finish | Vinyl Siding |
| Foundation Type | Block |
| Heating Fuel | Natural Gas |
| Heating Type | Forced Air |
| Stories Total | 1 |
| Size Interior | 700 - 1100 Sqft |
| Type | House |
| Utility Water | Municipal Water |
Parking
| No Garage |
Land
| Acreage | No |
| Land Amenities | Place Of Worship, Schools, Public Transit |
| Sewer | Sanitary Sewer |
| Size Depth | 101 Ft |
| Size Frontage | 51 Ft ,2 In |
| Size Irregular | 51.2 X 101 Ft |
| Size Total Text | 51.2 X 101 Ft|under 1/2 Acre |
| Zoning Description | R1b |
Rooms
| Level | Type | Length | Width | Dimensions |
|---|---|---|---|---|
| Main Level | Bathroom | 2.03 m | 1.96 m | 2.03 m x 1.96 m |
| Main Level | Primary Bedroom | 3.66 m | 2.97 m | 3.66 m x 2.97 m |
| Main Level | Bedroom | 3 m | 2.85 m | 3 m x 2.85 m |
| Main Level | Bedroom | 3.66 m | 2.97 m | 3.66 m x 2.97 m |
| Main Level | Kitchen | 4.67 m | 2.95 m | 4.67 m x 2.95 m |
| Main Level | Living Room | 3.68 m | 4.98 m | 3.68 m x 4.98 m |
| Main Level | Mud Room | 2.13 m | 2.13 m | 2.13 m x 2.13 m |
https://www.realtor.ca/real-estate/30387800/1-stevenson-street-n-guelph-st-georges-st-georges
Interested?
Contact us for more information

Rob Green
Salesperson
www.thegreenadvantage.ca/
www.facebook.com/RobGreenTheGreenAdvantage/
twitter.com/RoyalCityAgent
www.linkedin.com/in/rob-green-9936a619/

30 Edinburgh Road North
Guelph, Ontario N1H 7J1
(519) 824-9050
(519) 824-5183
www.royalcity.com/

The trademarks REALTOR®, REALTORS®, and the REALTOR® logo are controlled by The Canadian Real Estate Association (CREA) and identify real estate professionals who are members of CREA. The trademarks MLS®, Multiple Listing Service® and the associated logos are owned by The Canadian Real Estate Association (CREA) and identify the quality of services provided by real estate professionals who are members of CREA. The trademark DDF® is owned by The Canadian Real Estate Association (CREA) and identifies CREA's Data Distribution Facility (DDF®)
October 09 2026 09:59:42
Muskoka Haliburton Orillia – The Lakelands Association of REALTORS®
Royal LePage Royal City Realty