
10023 York Road West Lincoln, Ontario N0A 1R0

$774,900
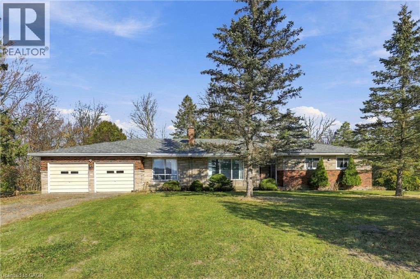
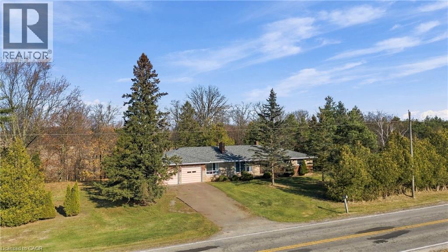
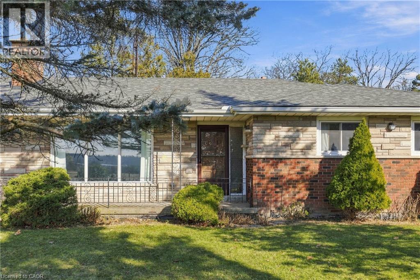
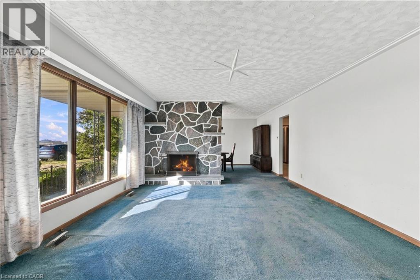
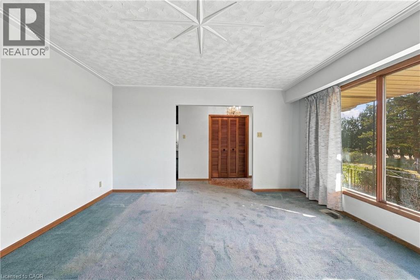
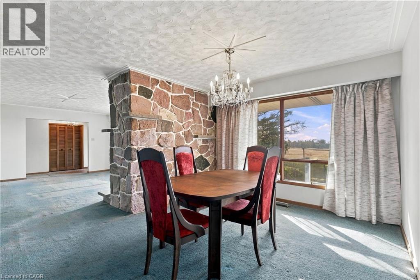
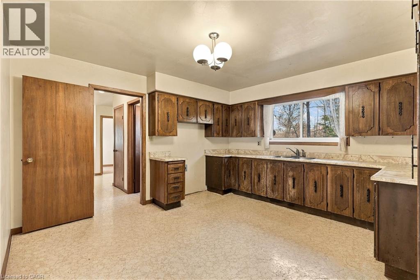
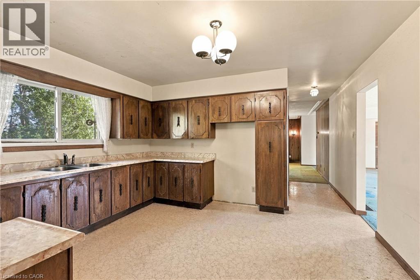
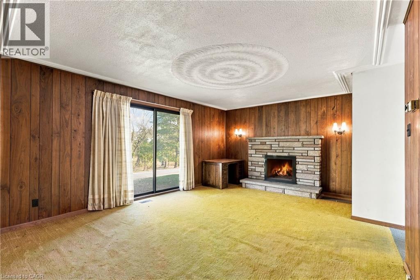
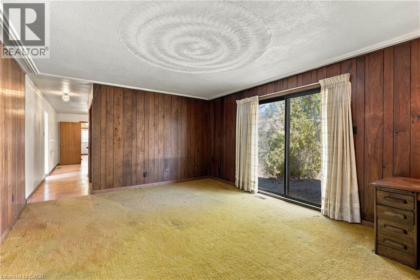
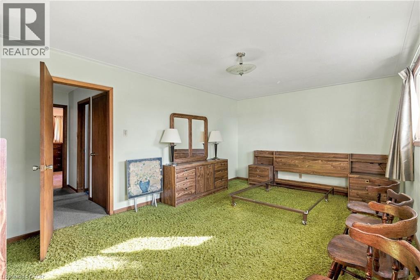
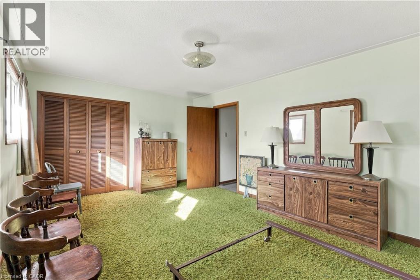
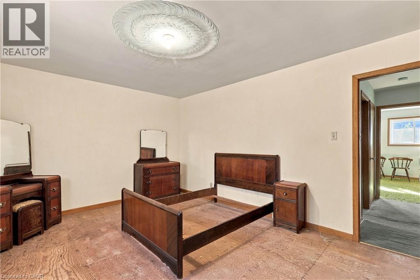
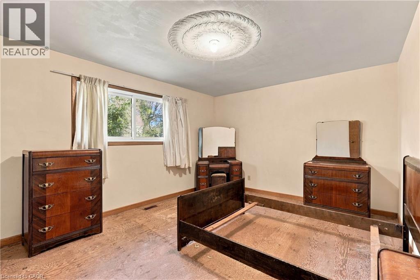
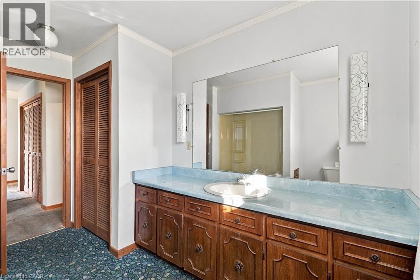
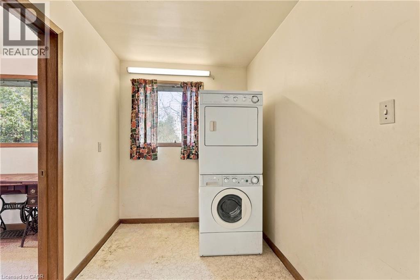
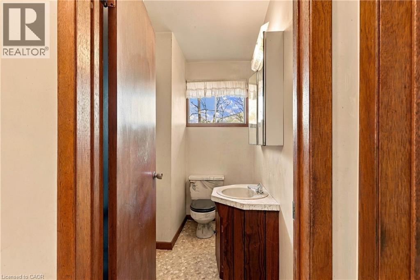
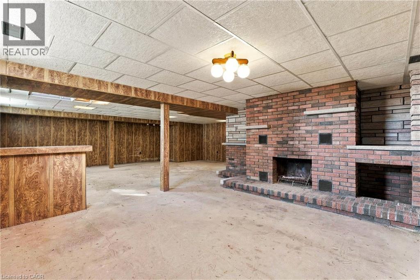
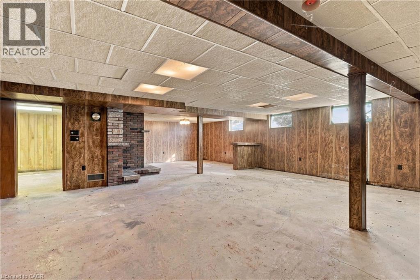
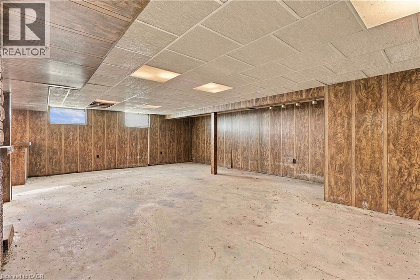
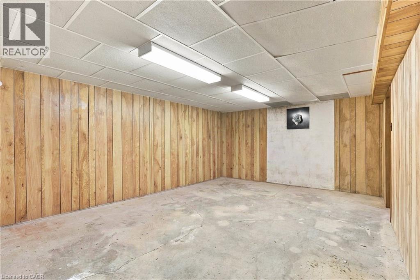
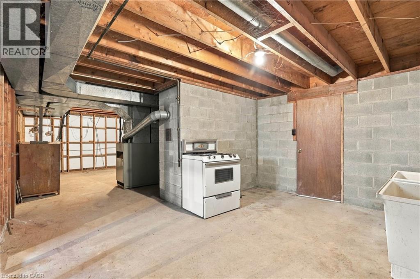
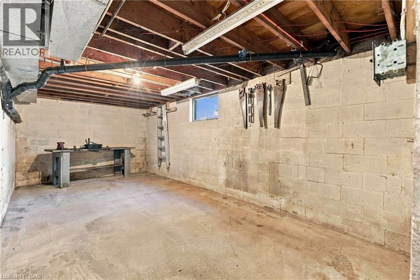
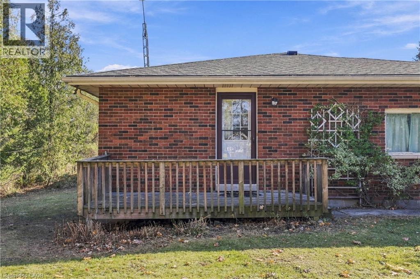
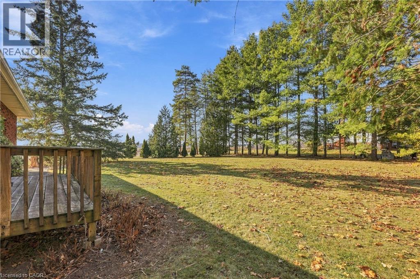
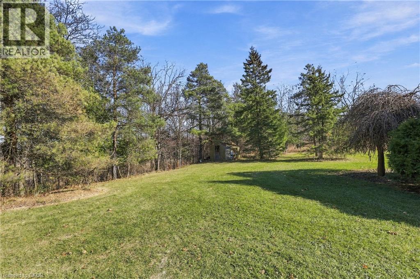
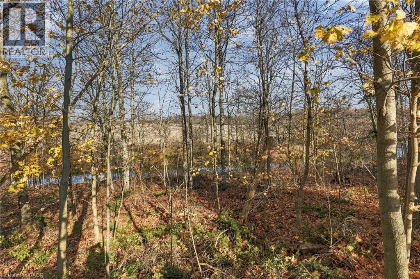
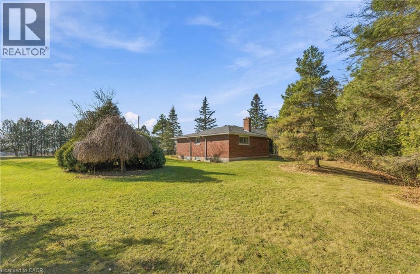
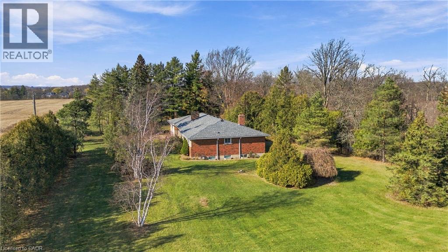
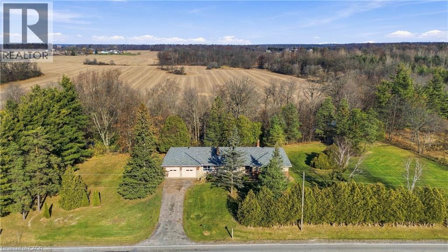
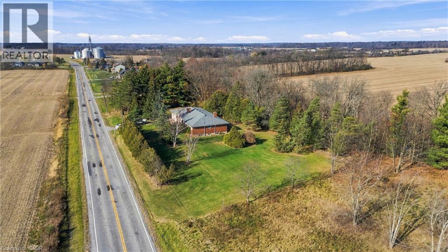
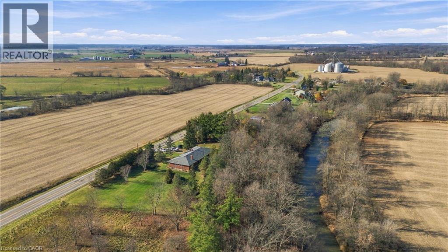
First time offered for sale, this distinctive 1970s bungalow is set on 2.53 private acres along York Road, offering a rare combination of country living, mature natural surroundings, and just minutes outside of Caistorville. Featuring approximately 2,125 sq. ft. of above-grade living space, the property is surrounded by mature trees, with neighbouring properties on only one side and a natural stream running through the north end of the grounds. The home offers generous principal rooms, large windows, and a functional layout. The open-concept living and dining areas are defined by an impressive stone fireplace, creating a striking architectural focal point. A spacious kitchen, two bedrooms, 1.5 bathrooms, and main-floor laundry with adjoining work and storage space complete the main level. The separate family room features a second fireplace and walkout access, overlooking the private grounds. Offering a large amount of additional space, the unfinished basement includes a partially finished recreation room with a substantial brick fireplace. The remaining area provides excellent flexibility for future development, with potential for additional bedrooms, a workshop, or the creation of a separate entrance for an in-law suite or rental opportunity. A double garage and expansive lot complete this unique offering. A rare opportunity to acquire a well-maintained country property with exceptional space, privacy, and future potential. Estate sale. Property being sold in as-is, where-is condition. (id:56221)
Property Details
| MLS® Number | 40879513 |
| Property Type | Single Family |
| Features | Southern Exposure, Country Residential |
| Parking Space Total | 6 |
Building
| Bathroom Total | 2 |
| Bedrooms Above Ground | 2 |
| Bedrooms Total | 2 |
| Architectural Style | Bungalow |
| Basement Development | Unfinished |
| Basement Type | Full (unfinished) |
| Construction Style Attachment | Detached |
| Cooling Type | Central Air Conditioning |
| Exterior Finish | Brick Veneer |
| Fireplace Present | Yes |
| Fireplace Total | 3 |
| Half Bath Total | 1 |
| Heating Fuel | Natural Gas |
| Heating Type | Forced Air |
| Stories Total | 1 |
| Size Interior | 2125 Sqft |
| Type | House |
| Utility Water | Cistern |
Parking
| Attached Garage |
Land
| Access Type | Road Access, Highway Access |
| Acreage | Yes |
| Sewer | Septic System |
| Size Depth | 209 Ft |
| Size Frontage | 420 Ft |
| Size Irregular | 2.53 |
| Size Total | 2.53 Ac|2 - 4.99 Acres |
| Size Total Text | 2.53 Ac|2 - 4.99 Acres |
| Zoning Description | A2 |
Rooms
| Level | Type | Length | Width | Dimensions |
|---|---|---|---|---|
| Basement | Recreation Room | 27'2'' x 33'6'' | ||
| Main Level | Storage | 7'11'' x 7'2'' | ||
| Main Level | Laundry Room | 6'6'' x 7'5'' | ||
| Main Level | 2pc Bathroom | 6'2'' x 7'2'' | ||
| Main Level | Primary Bedroom | 18'5'' x 12'2'' | ||
| Main Level | 4pc Bathroom | 11'10'' x 8'7'' | ||
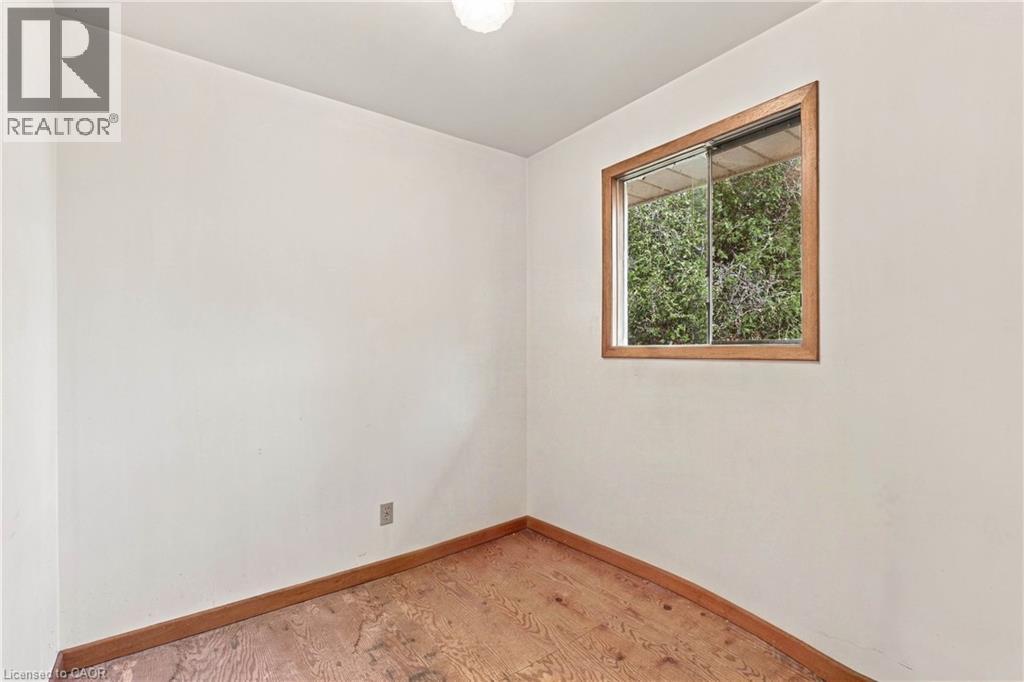
| Main Level | Bedroom | 15'1'' x 12'1'' | ||
| Main Level | Family Room | 26'5'' x 14'10'' | ||
| Main Level | Kitchen | 12'8'' x 13'8'' | ||
| Main Level | Dining Room | 11'0'' x 14'1'' | ||
| Main Level | Living Room | 18'6'' x 14'1'' | ||
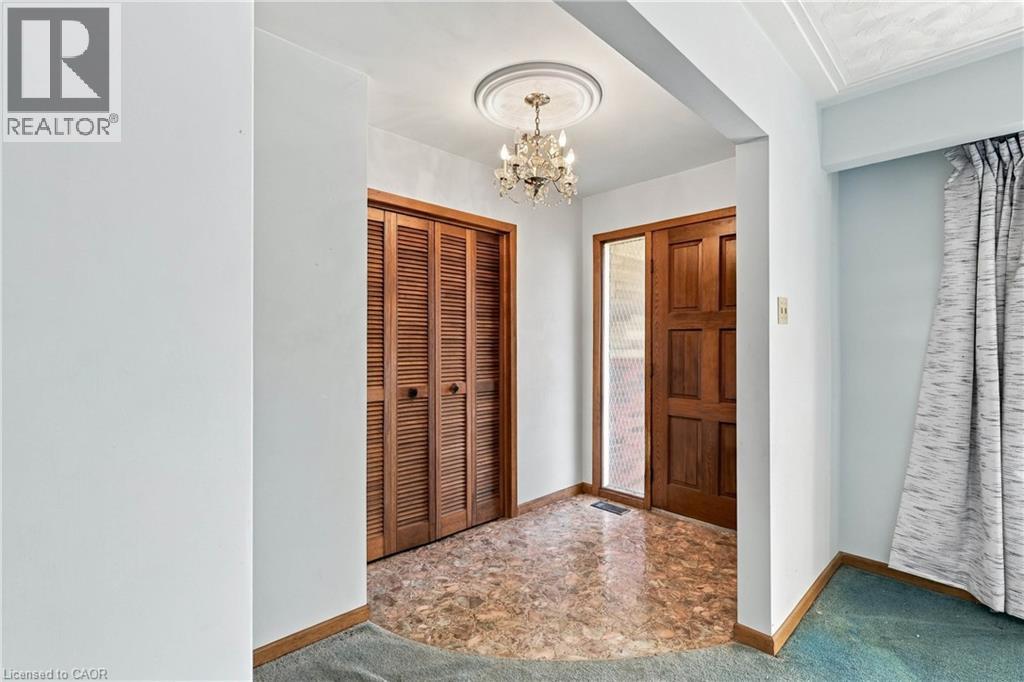
| Main Level | Foyer | 5'5'' x 13'3'' |
https://www.realtor.ca/real-estate/30530083/10023-york-road-west-lincoln
Interested?
Contact us for more information

Rob Golfi
Salesperson
www.robgolfi.com/

1 Markland Street
Hamilton, Ontario L8P 2J5
(905) 575-7700
(905) 575-1962
www.robgolfi.com/

The trademarks REALTOR®, REALTORS®, and the REALTOR® logo are controlled by The Canadian Real Estate Association (CREA) and identify real estate professionals who are members of CREA. The trademarks MLS®, Multiple Listing Service® and the associated logos are owned by The Canadian Real Estate Association (CREA) and identify the quality of services provided by real estate professionals who are members of CREA. The trademark DDF® is owned by The Canadian Real Estate Association (CREA) and identifies CREA's Data Distribution Facility (DDF®)
November 19 2026 08:30:55
REALTORS® Association of Hamilton-Burlington
RE/MAX Escarpment Golfi Realty Inc.