
1013 Neilburg Drive Highlands East (Monmouth), Ontario K0L 3C0

$579,000
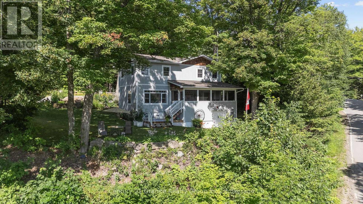
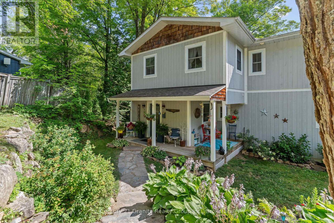
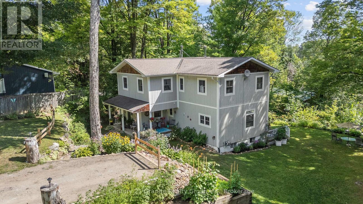
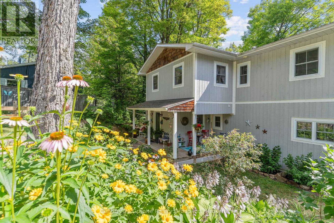
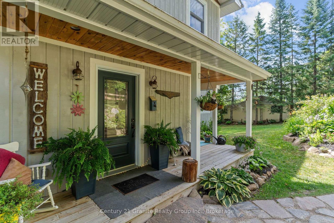
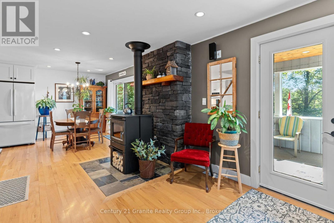
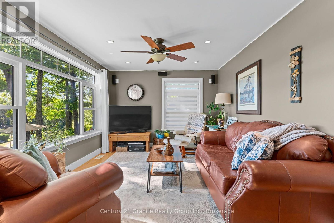
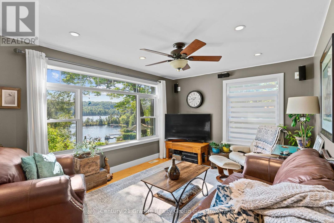
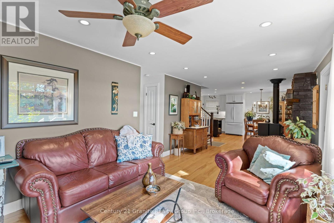
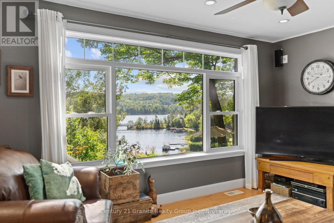
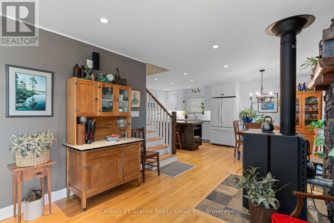
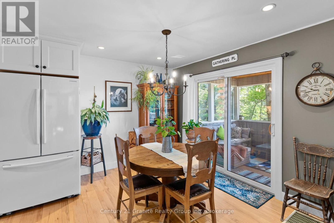
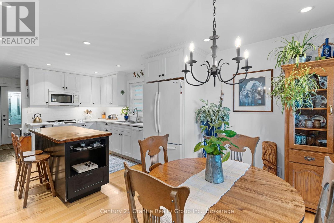
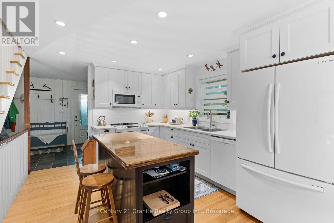
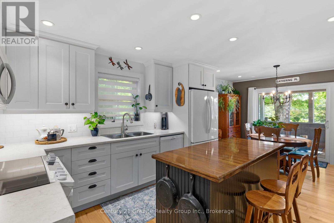
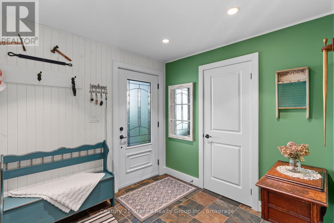
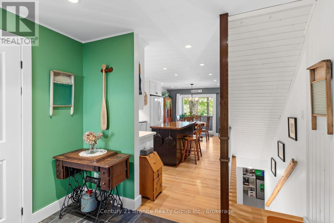
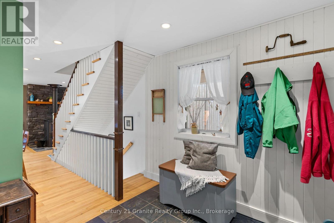
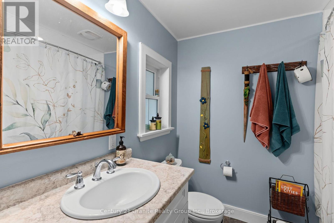
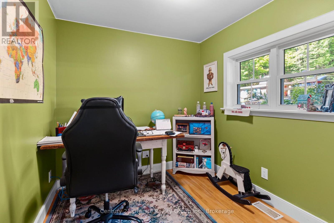
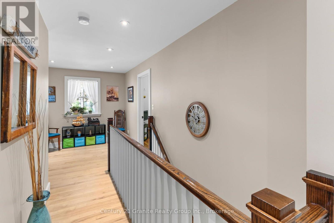
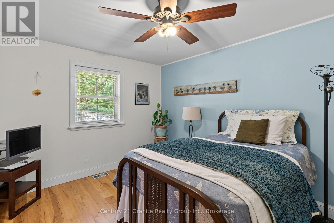
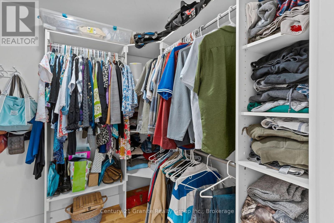
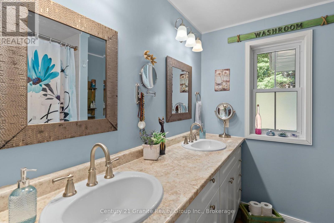
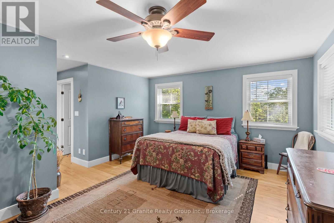
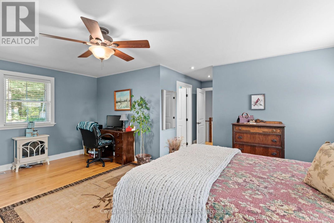
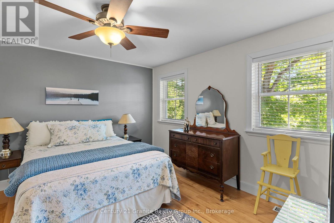
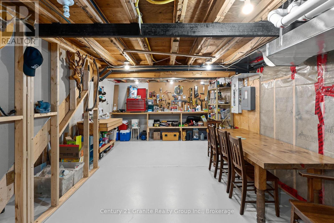
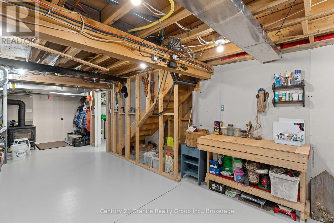
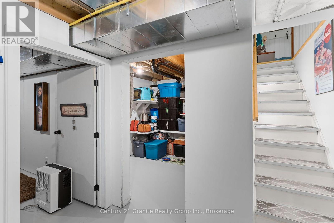
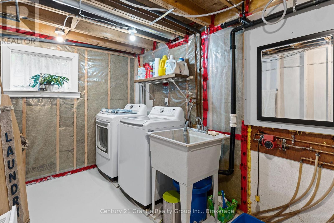
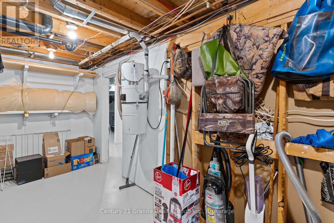
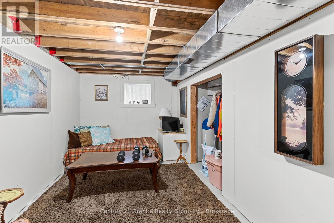
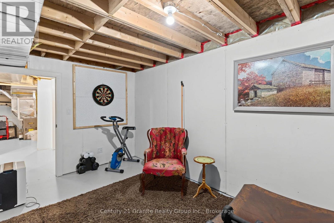
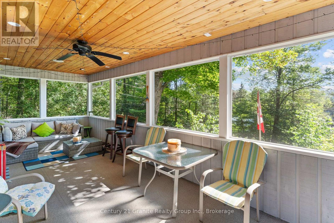
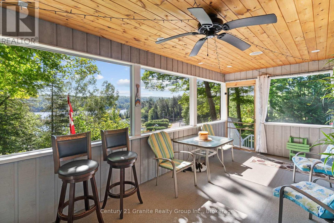
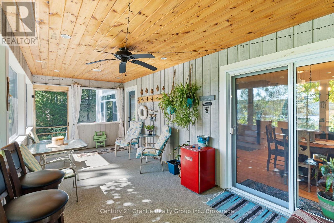
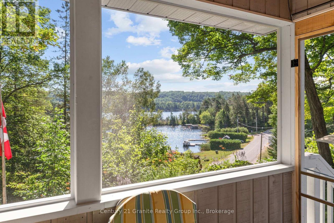
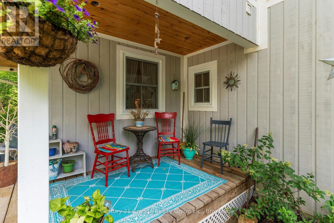
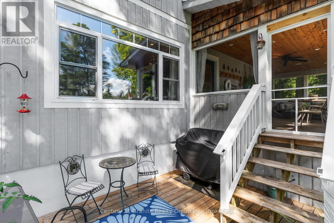
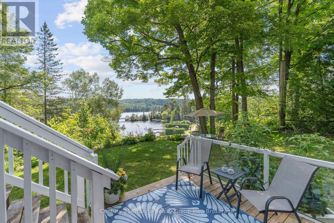
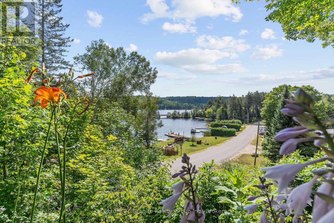
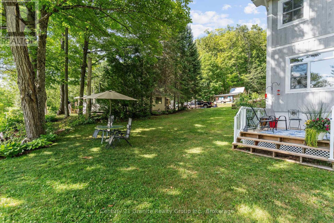
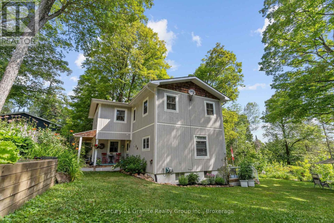
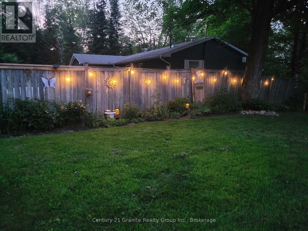
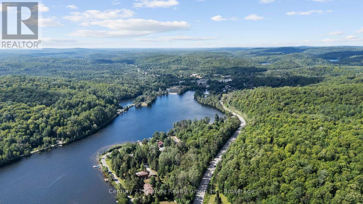
This home property is a 'must see' for a buyer looking for anything close to perfection. Simply approaching the main entrance will be a thrill with beautifully maintained gardens and a very inviting front porch. From the front foyer you move seamlessly to an outstanding well thought out kitchen and dining room set up. Both also open to the living room with views to Grace River or take the patio door directly to the spacious screened in porch. The main level also includes an office, four piece bath, and beautiful maple hardwood flooring throughout. Upstairs there are three very spacious, very nicely furnished, including the principle bedroom with a four piece ensuite. The entire home is a showpiece. There is a full basement with laundry, all utilities, and walkout to the front yard. A partially finished area for an additional bedroom or family room. Outside is a parklike setting with views of Grace River and Dark Lake, full canopy of towering hardwoods and amazing gardens throughout. Hard to fully explain, it deserves a visit to judge for yourself. As the saying goes, seeing is believing! (id:56221)
Property Details
| MLS® Number | X13643628 |
| Property Type | Single Family |
| Community Name | Monmouth |
| Amenities Near By | Schools |
| Community Features | Community Centre |
| Easement | Right Of Way |
| Equipment Type | Propane Tank |
| Features | Level, Sump Pump |
| Parking Space Total | 4 |
| Rental Equipment Type | Propane Tank |
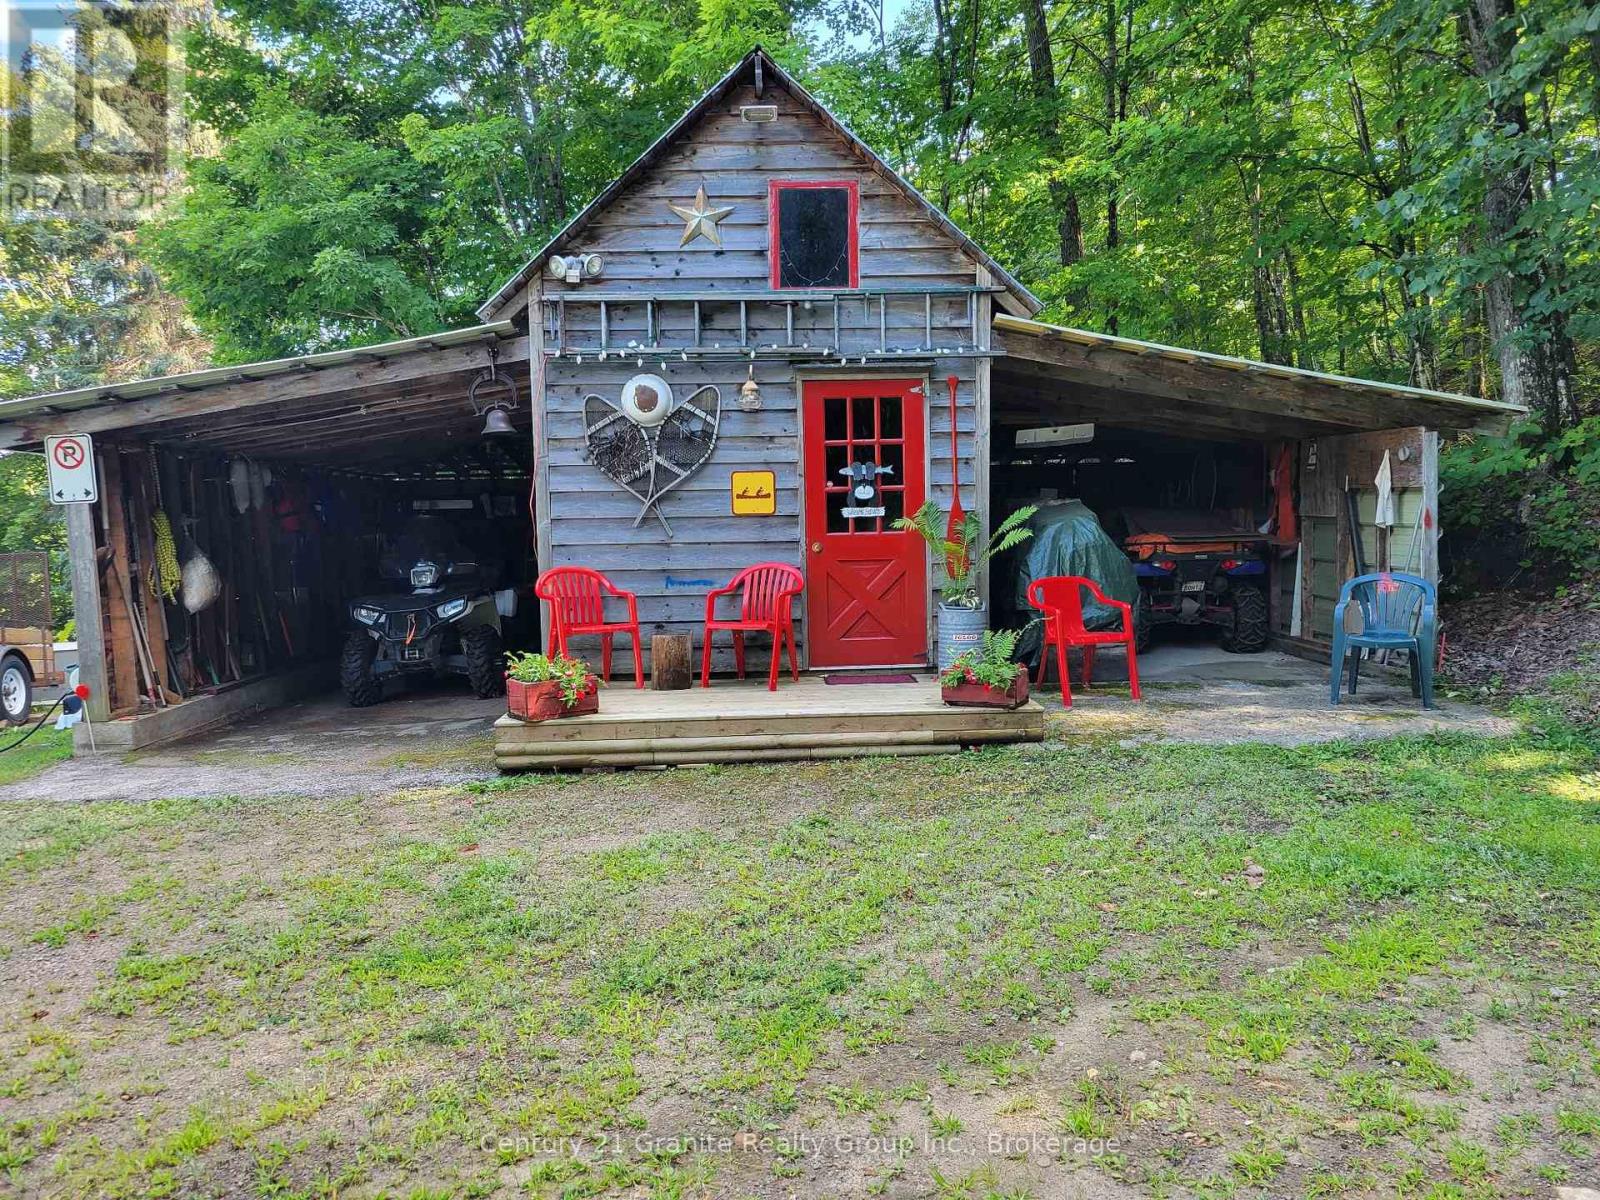
| Structure | Deck, Porch, Outbuilding, Workshop |
| View Type | Lake View, Direct Water View |
| Water Front Name | Grace River |
Building
| Bathroom Total | 2 |
| Bedrooms Above Ground | 3 |
| Bedrooms Below Ground | 1 |
| Bedrooms Total | 4 |
| Age | 51 To 99 Years |
| Amenities | Fireplace(s) |
| Appliances | Central Vacuum, Water Heater, Water Softener, Dryer, Freezer, Washer, Refrigerator |
| Basement Development | Partially Finished |
| Basement Features | Walk Out |
| Basement Type | N/a (partially Finished), None, N/a |
| Construction Style Attachment | Detached |
| Cooling Type | Central Air Conditioning, Ventilation System |
| Exterior Finish | Wood |
| Fire Protection | Smoke Detectors |
| Fireplace Present | Yes |
| Fireplace Total | 2 |
| Fireplace Type | Woodstove |
| Foundation Type | Block |
| Heating Fuel | Wood |
| Heating Type | Forced Air |
| Stories Total | 2 |
| Size Interior | 1100 - 1500 Sqft |
| Type | House |
| Utility Water | Drilled Well |
Parking
| No Garage |
Land
| Access Type | Public Road, Private Docking, Year-round Access |
| Acreage | No |
| Land Amenities | Schools |
| Landscape Features | Landscaped |
| Sewer | Septic System |
| Size Depth | 249 Ft |
| Size Frontage | 101 Ft |
| Size Irregular | 101 X 249 Ft |
| Size Total Text | 101 X 249 Ft|1/2 - 1.99 Acres |
| Zoning Description | Residential |
Rooms
| Level | Type | Length | Width | Dimensions |
|---|---|---|---|---|
| Second Level | Bathroom | 3.05 m | 2.44 m | 3.05 m x 2.44 m |
| Second Level | Bedroom 2 | 4 m | 3.5 m | 4 m x 3.5 m |
| Second Level | Bedroom | 4 m | 3.5 m | 4 m x 3.5 m |
| Second Level | Primary Bedroom | 6 m | 4 m | 6 m x 4 m |
| Main Level | Foyer | 2.7 m | 2.9 m | 2.7 m x 2.9 m |
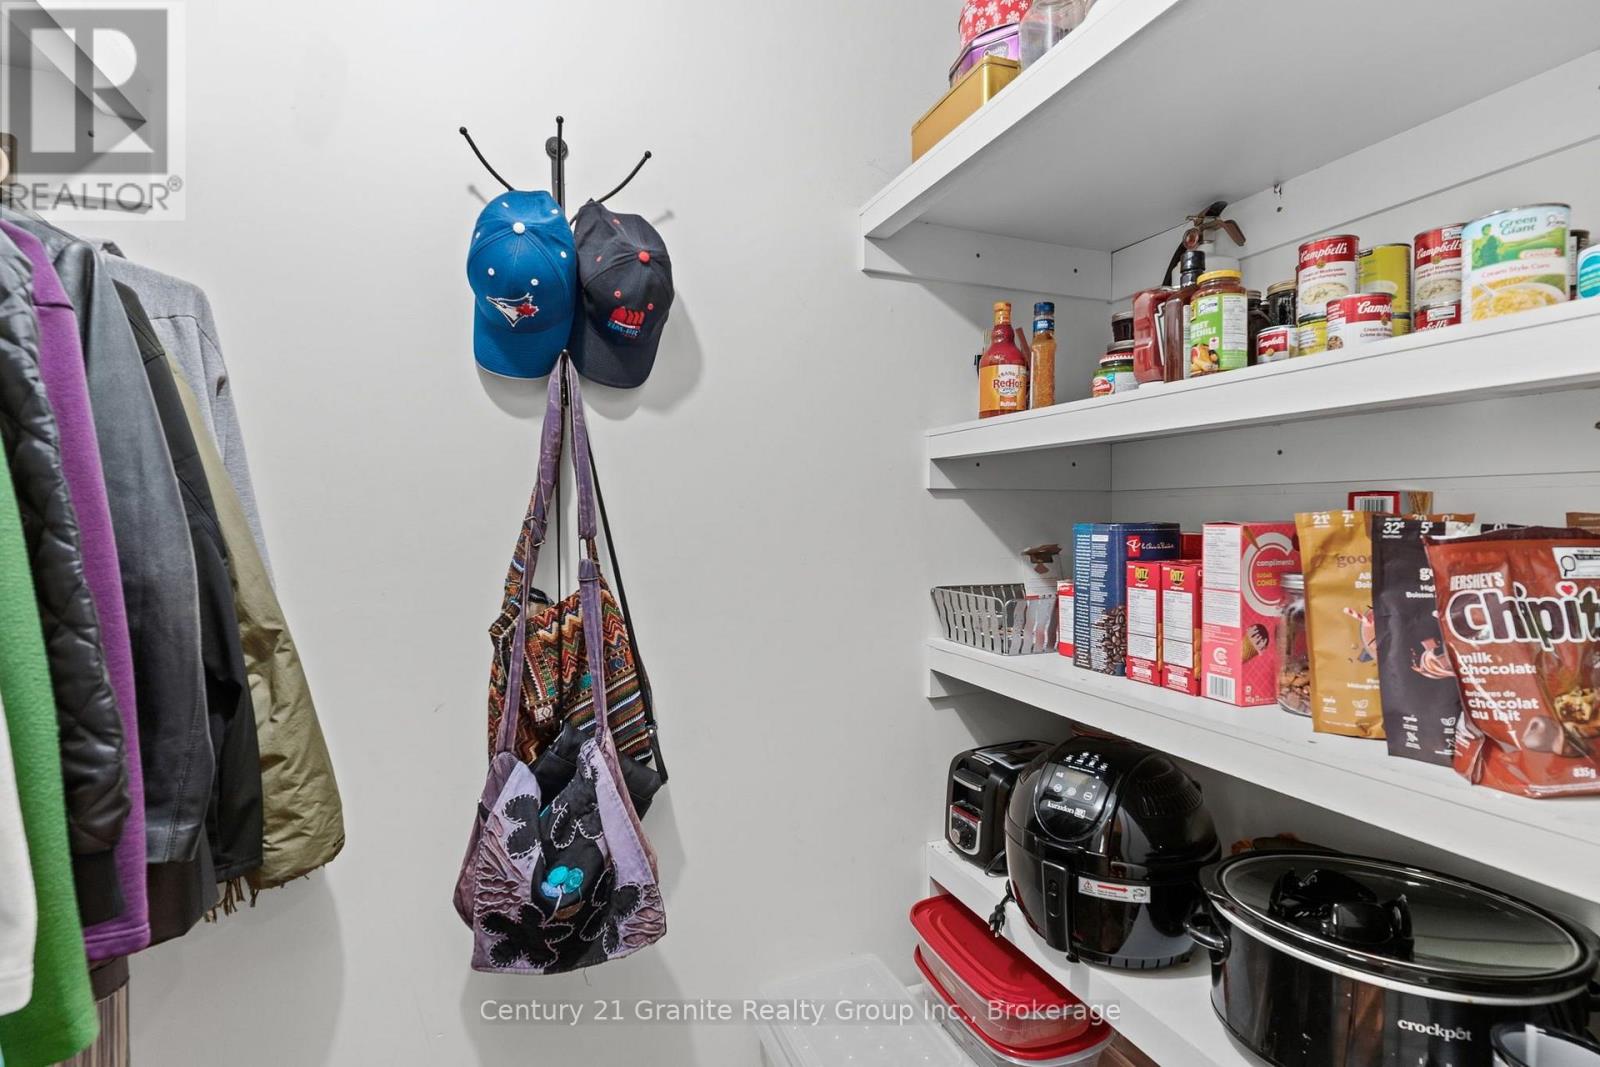
| Main Level | Pantry | 2.6 m | 1.3 m | 2.6 m x 1.3 m |
| Main Level | Kitchen | 3 m | 3.5 m | 3 m x 3.5 m |
| Main Level | Dining Room | 3.3 m | 3.3 m | 3.3 m x 3.3 m |
| Main Level | Living Room | 3.3 m | 7 m | 3.3 m x 7 m |
| Main Level | Office | 2.5 m | 2.6 m | 2.5 m x 2.6 m |
| Main Level | Bathroom | 3.05 m | 2.44 m | 3.05 m x 2.44 m |
Utilities
| Electricity | Installed |
https://www.realtor.ca/real-estate/30120998/1013-neilburg-drive-highlands-east-monmouth-monmouth
Interested?
Contact us for more information

Tom Ecclestone
Salesperson
107 Bobcaygeon Rd
Minden, Ontario K0M 2K0
(705) 286-2138

The trademarks REALTOR®, REALTORS®, and the REALTOR® logo are controlled by The Canadian Real Estate Association (CREA) and identify real estate professionals who are members of CREA. The trademarks MLS®, Multiple Listing Service® and the associated logos are owned by The Canadian Real Estate Association (CREA) and identify the quality of services provided by real estate professionals who are members of CREA. The trademark DDF® is owned by The Canadian Real Estate Association (CREA) and identifies CREA's Data Distribution Facility (DDF®)
August 06 2026 01:59:31
Muskoka Haliburton Orillia – The Lakelands Association of REALTORS®
Century 21 Granite Realty Group Inc.